Ad #7516865
MLS #1224859

The Dundee is a versatile single-story floor plan designed to
130 Heirloom Dr, Ormond Beach, FL 32174
$339,990
5Beds
2Baths
1,780Sqft
0.13Acres
About this property
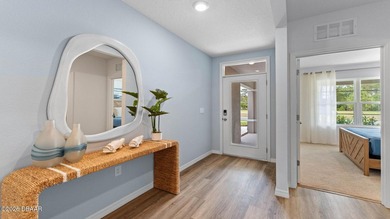
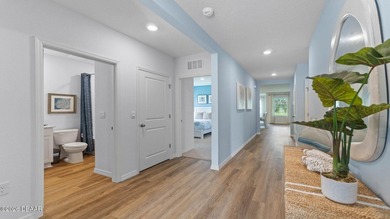
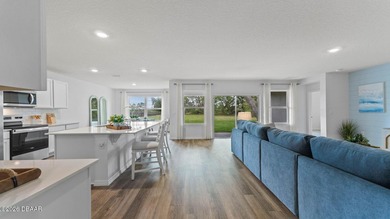
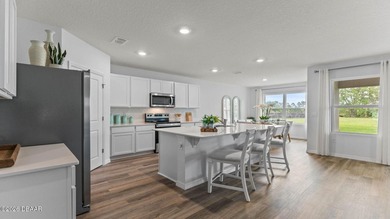
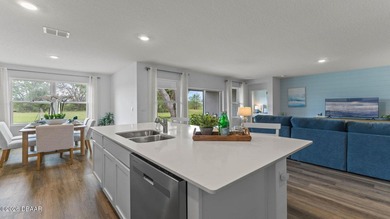
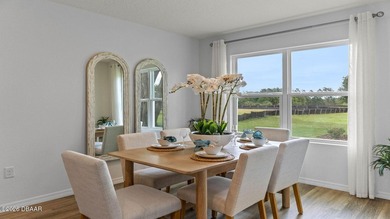
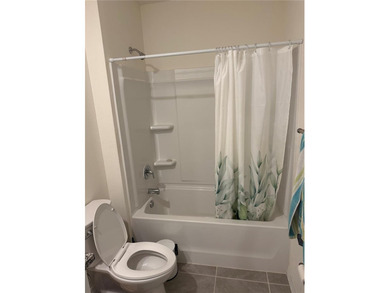
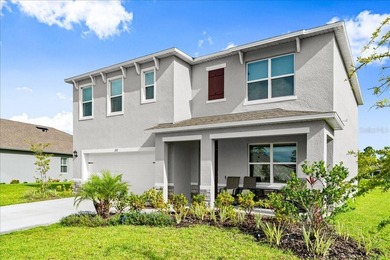
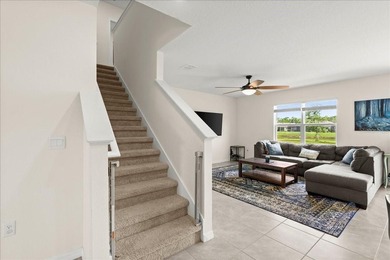
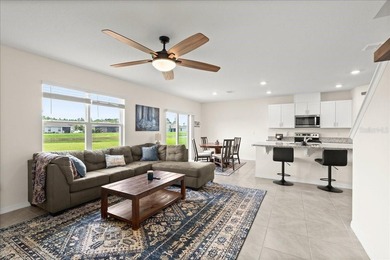
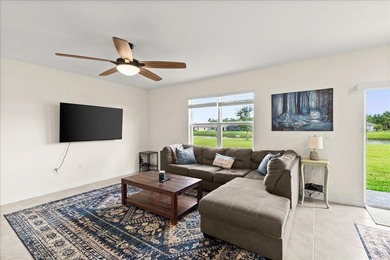
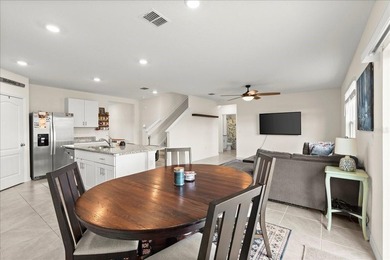
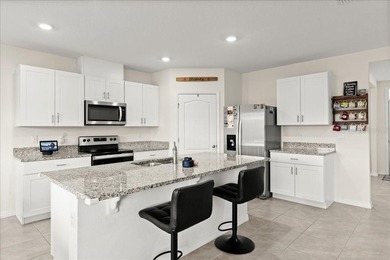
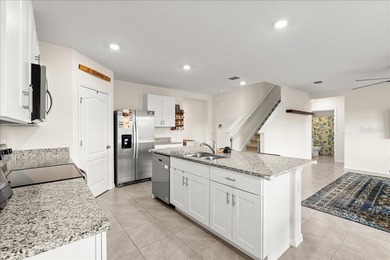
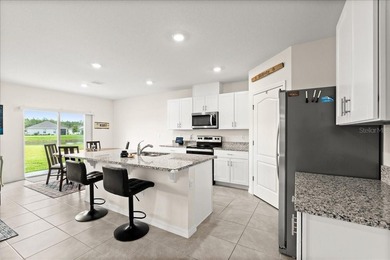
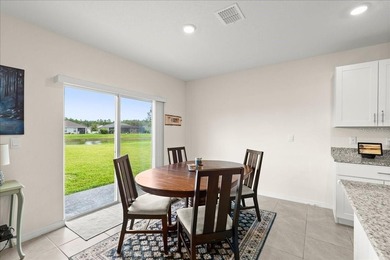
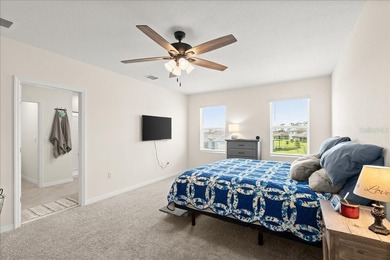
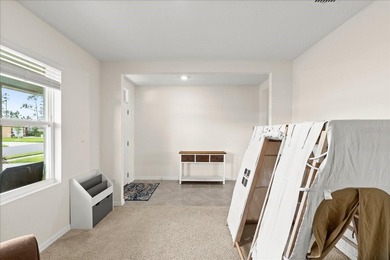
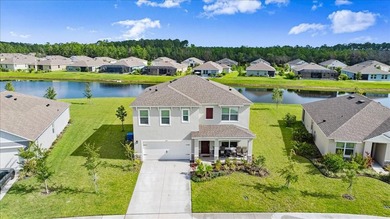
The Dundee is a versatile single-story floor plan designed to fit the needs of today's families. With 5 bedrooms, 2 bathrooms, and an open layout, this home offers both flexibility and comfort in every corner. The connected kitchen, dining, and living areas create a central hub that's perfect for entertaining guests or enjoying everyday moments together. The primary suite is situated at the back of the home for added privacy, featuring a walk-in closet and a well-appointed bathroom with dual sinks. Four additional bedrooms are located toward the front, providing ample space for family, guests, or even a dedicated home office or hobby room. The kitchen stands out with its modern finishes, including an island, quartz countertops, and stainless-steel appliances, all designed to make cooking and gathering effortless. Every Dundee also comes equipped with a smart home package, keeping your home secure whether you're there or on the go. Contact us today. *Photos are of similar model but not that of exact house. Pictures, photographs, colors, features, and sizes are for illustration purposes only and will vary from the homes as built. Home and community information including pricing, included features, terms, availability and amenities are subject to change and prior sale at any time without notice or obligation. Please note that no representations or warranties are made regarding school districts or school assignments; you should conduct your own investigation regarding current and future schools and school boundaries.*
Property Features
5 Beds
2 Baths
1,780 Sqft
0.13 Acres
1 Story
Garage
Siding: Block, Stucco
Shingle Roof
Central, Heat Pump (Heating), Electric (Heating)
$1,888 / yr property tax
Flagler County
Not on the List Community
Additional Photos


Contact Information
Stephen Cline
D R Horton Realty of Central Florida
386-202-9828
Location
Listing Agent: Stephen Cline 386-202-9828
Broker: D R Horton Realty of Central Florida 877-415-0030 Listing Site
Copyright © 2026 Daytona Beach Area Association of Realtors. All rights reserved. All information provided by the listing agent/broker is deemed reliable but is not guaranteed and should be independently verified.
Broker: D R Horton Realty of Central Florida 877-415-0030 Listing Site
Copyright © 2026 Daytona Beach Area Association of Realtors. All rights reserved. All information provided by the listing agent/broker is deemed reliable but is not guaranteed and should be independently verified.
BeachHouse.com
Printed Aug 12, 2026
Photo Gallery


$339,990
5
Beds
2
Baths
1,780
Sqft
130 Heirloom Dr, Ormond Beach, FL 32174
By contacting this agent you agree to these Terms and Conditions.
MLS# 1224859
The Dundee is a versatile single-story floor plan designed to
$339,990
130 Heirloom Dr, Ormond Beach, FL 32174
5
Beds
2
Baths
1,780
Sqft
0.13
Acres
$339,990
130 Heirloom Dr, Ormond Beach, FL 32174
5 Beds
2 Baths
1,780 Sqft
0.13 Acres
The Dundee is a versatile single-story floor plan designed to fit the needs of today's families. With 5 bedrooms, 2 bathrooms, and an open layout, this home offers both flexibility and comfort in every corner. The connected kitchen, dining, and living areas create a central hub that's perfect for entertaining guests or enjoying everyday moments together. The primary suite is situated at the back of the home for added privacy, featuring a walk-in closet and a well-appointed bathroom with dual sinks. Four additional bedrooms are located toward the front, providing ample space for family, guests, or even a dedicated home office or hobby room. The kitchen stands out with its modern finishes, including an island, quartz countertops, and stainless-steel appliances, all designed to make cooking and gathering effortless. Every Dundee also comes equipped with a smart home package, keeping your home secure whether you're there or on the go. Contact us today. *Photos are of similar model but not that of exact house. Pictures, photographs, colors, features, and sizes are for illustration purposes only and will vary from the homes as built. Home and community information including pricing, included features, terms, availability and amenities are subject to change and prior sale at any time without notice or obligation. Please note that no representations or warranties are made regarding school districts or school assignments; you should conduct your own investigation regarding current and future schools and school boundaries.*
131 days
on BeachHouse.com
70
views
0
saves
Property Details
HOME DETAILS
5 Beds
2 Baths
1,780 Sqft
0.13 Acres
1 Story
EXTERIOR
Garage
Siding: Block, Stucco
Shingle Roof
INTERIOR
Central, Heat Pump (Heating), Electric (Heating)
FINANCIAL & COMMUNITY
$1,888 / yr property tax
Flagler County
Not on the List Community
See More Details
Location

Mortgage Calculator
Ad Statistics
Ad Number
7516865
Viewed
70 times
Listing Status
Active
Added
Apr 03, 2026
Last Refreshed
Jul 03, 2026 06:17:28 PM
Listing Information
Data Source
Daytona Beach Area Association of Realtors
Source Property ID
1224859
Listing Agent: Stephen Cline 386-202-9828
Broker: D R Horton Realty of Central Florida 877-415-0030 Listing Site
Copyright © 2026 Daytona Beach Area Association of Realtors. All rights reserved. All information provided by the listing agent/broker is deemed reliable but is not guaranteed and should be independently verified.
Broker: D R Horton Realty of Central Florida 877-415-0030 Listing Site
Copyright © 2026 Daytona Beach Area Association of Realtors. All rights reserved. All information provided by the listing agent/broker is deemed reliable but is not guaranteed and should be independently verified.
Request Information
Start advertising today
Explore options for real estate agents and homeowners advertising on BeachHouse.com
Sell Your Home
Explore Similar Properties