Ad #8000806
MLS #1659330

Step into timeless charm with this modern Victorian-style home
131 Gallery Way, Brunswick, GA 31525
$349,700
4Beds
4Baths
2,232Sqft
0.16Acres
About this property
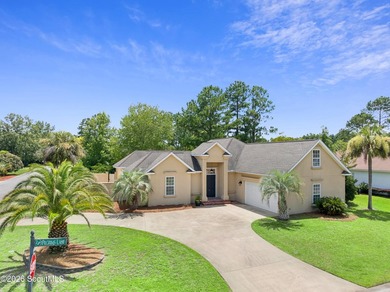
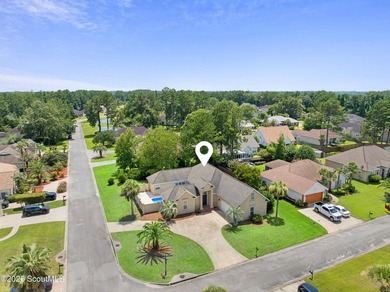
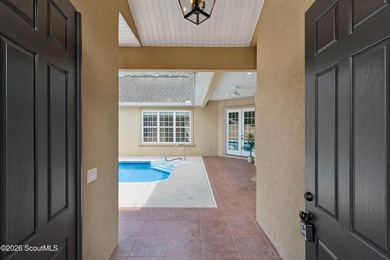
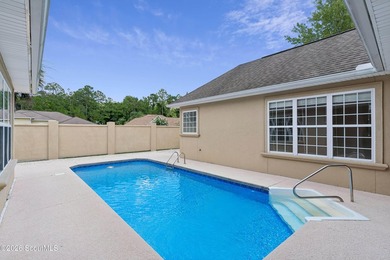
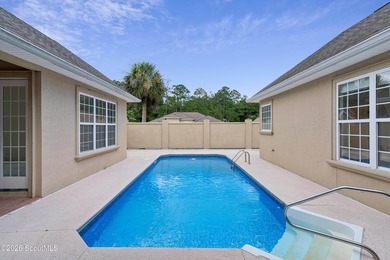
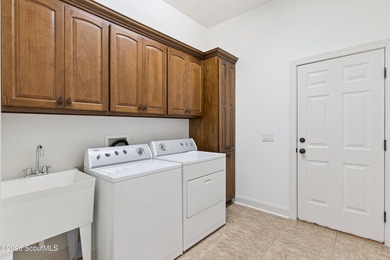
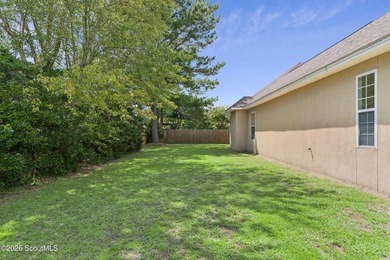
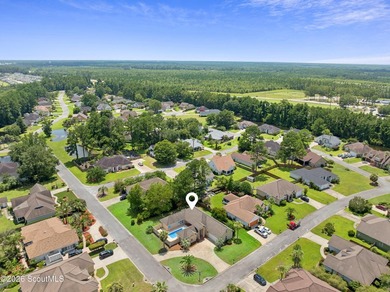
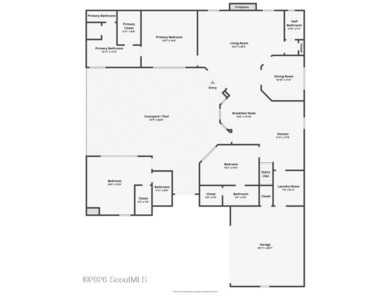
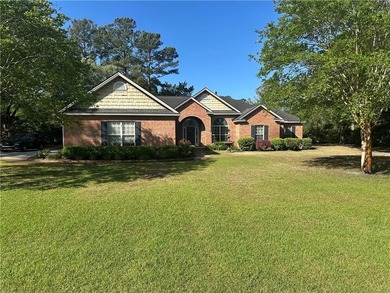
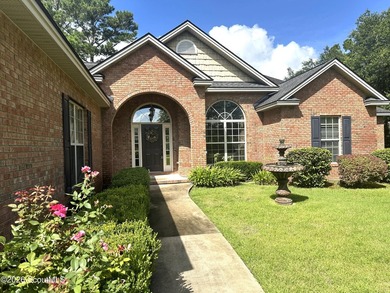
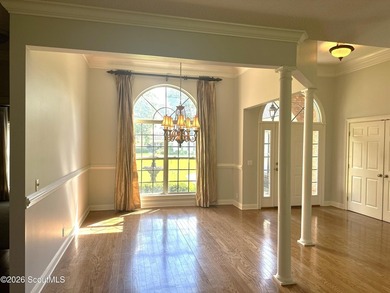
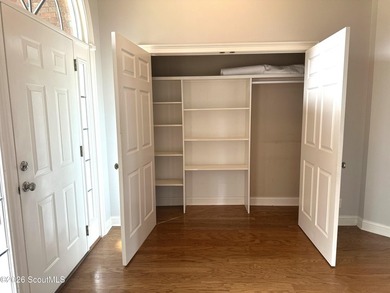
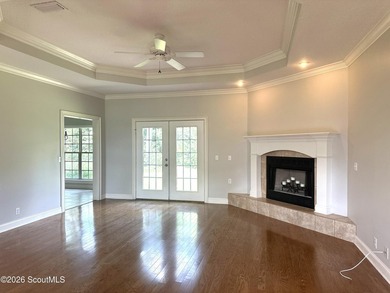
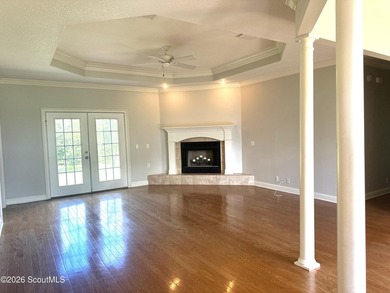
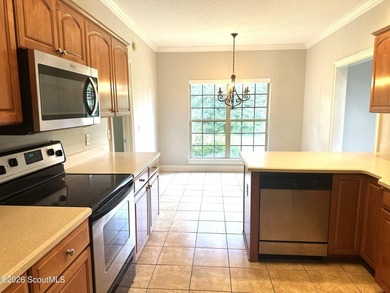
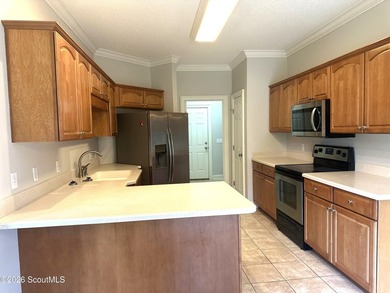
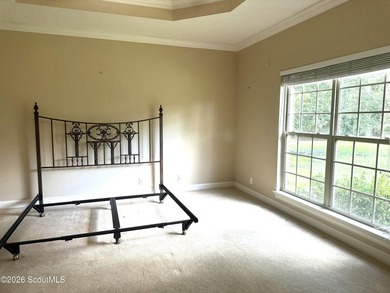
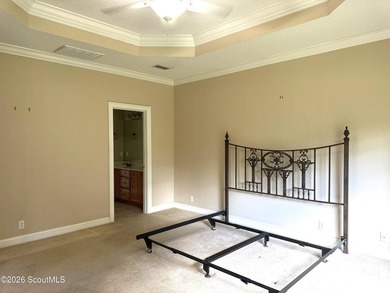
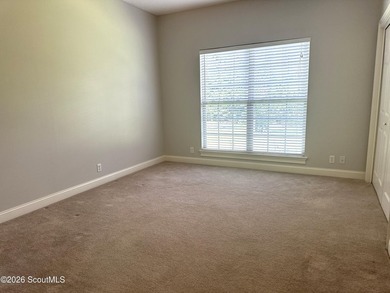
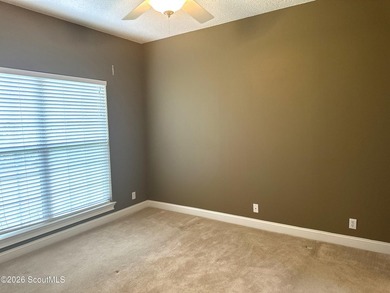
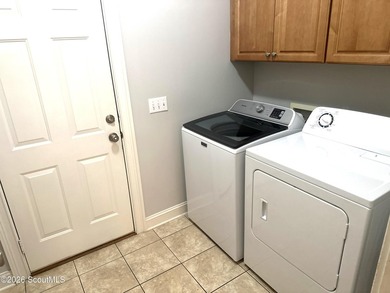
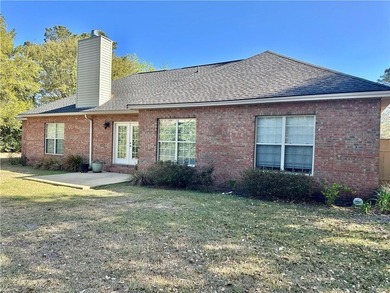
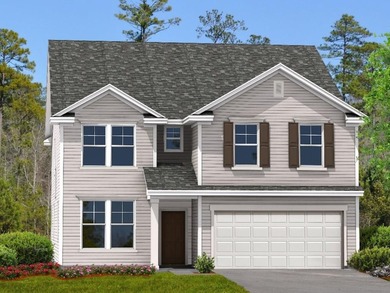
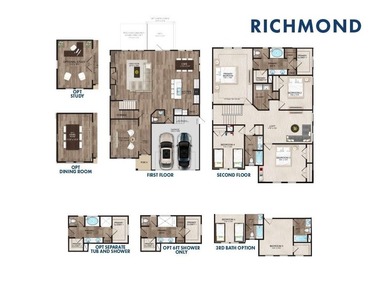
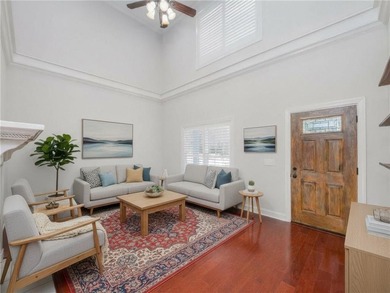
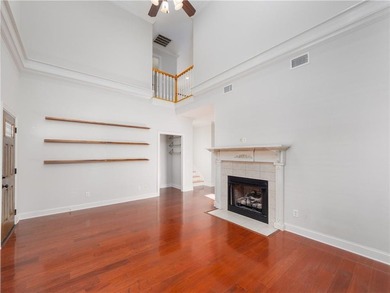
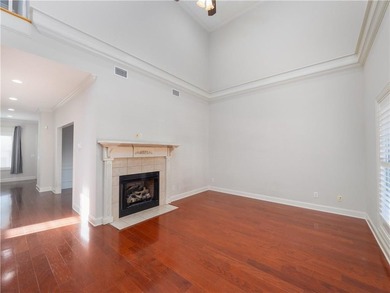
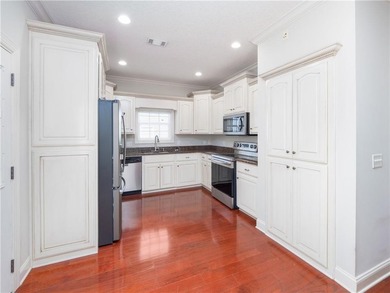
Step into timeless charm with this modern Victorian-style home, nestled in a replica-themed *small-town America* neighborhood where front porches and friendly waves are part of everyday life. A welcoming front porch and classic white picket fence create instant curb appeal, while the screened rear porch provides the perfect spot to unwind and enjoy peaceful sunsets. This 4-bedroom, 3.5-bath home is filled with character and thoughtful design. The interior has a warm, inviting feel, with a main-level bedroom, full bath, and half bath-ideal for guests or flexible living. The kitchen features granite countertops and flows into a formal dining room highlighted by a detailed coffered ceiling. The spacious den impresses with a soaring volume ceiling and cozy gas log fireplace. Upstairs, the primary suite is a true retreat, complete with a full bath featuring a double vanity, jetted tub, and separate shower. Two additional bedrooms share a full bath, offering comfort and functionality for family or guests. HVAC system replaced in 2018. New LVP flooring in guest bedrooms. The garage is tucked neatly behind the home and includes fresh Shark Coating on the floor giving it an upscale feel plus a mini-split HVAC system to keep it climate controlled, making it perfect to use as a year round workshop. Conveniently located near I-95, Buc-ee's, grocery stores (including a planned Publix), dining, shopping, and more. USDA financing eligible. This is a rare opportunity to own a home that blends classic style with modern comfort-don't miss it.
Property Features
4 Beds
4 Baths
2,232 Sqft
Built in 2006
0.16 Acres
2 Stories
Open
Siding: Frame, HardiPlank Type
Asphalt Roof
Has Fireplace
Electric (Heating), Heat Pump (Heating), Central
Glynn County
The Gallery at Coastal Pines Community
Additional Photos
Contact Information
Tom McBride
Avalon Properties Group
912-222-4403
Location
Listing Agent: Tom McBride (License #: 262485) 912-222-4403
Broker: Avalon Properties Group 912-222-4403 Listing Site
Copyright © 2026 Golden Isles Association of REALTORS. All rights reserved. All information provided by the listing agent/broker is deemed reliable but is not guaranteed and should be independently verified.
Broker: Avalon Properties Group 912-222-4403 Listing Site
Copyright © 2026 Golden Isles Association of REALTORS. All rights reserved. All information provided by the listing agent/broker is deemed reliable but is not guaranteed and should be independently verified.
BeachHouse.com
Printed Aug 12, 2026
Photo Gallery


$349,700
4
Beds
4
Baths
2,232
Sqft
131 Gallery Way, Brunswick, GA 31525
By contacting this agent you agree to these Terms and Conditions.
MLS# 1659330
Step into timeless charm with this modern Victorian-style home
$349,700
131 Gallery Way, Brunswick, GA 31525
4
Beds
4
Baths
2,232
Sqft
0.16
Acres
$349,700
131 Gallery Way, Brunswick, GA 31525
4 Beds
4 Baths
2,232 Sqft
0.16 Acres
Step into timeless charm with this modern Victorian-style home, nestled in a replica-themed *small-town America* neighborhood where front porches and friendly waves are part of everyday life. A welcoming front porch and classic white picket fence create instant curb appeal, while the screened rear porch provides the perfect spot to unwind and enjoy peaceful sunsets. This 4-bedroom, 3.5-bath home is filled with character and thoughtful design. The interior has a warm, inviting feel, with a main-level bedroom, full bath, and half bath-ideal for guests or flexible living. The kitchen features granite countertops and flows into a formal dining room highlighted by a detailed coffered ceiling. The spacious den impresses with a soaring volume ceiling and cozy gas log fireplace. Upstairs, the primary suite is a true retreat, complete with a full bath featuring a double vanity, jetted tub, and separate shower. Two additional bedrooms share a full bath, offering comfort and functionality for family or guests. HVAC system replaced in 2018. New LVP flooring in guest bedrooms. The garage is tucked neatly behind the home and includes fresh Shark Coating on the floor giving it an upscale feel plus a mini-split HVAC system to keep it climate controlled, making it perfect to use as a year round workshop. Conveniently located near I-95, Buc-ee's, grocery stores (including a planned Publix), dining, shopping, and more. USDA financing eligible. This is a rare opportunity to own a home that blends classic style with modern comfort-don't miss it.
42 days
on BeachHouse.com
36
views
0
saves
Property Details
HOME DETAILS
4 Beds
4 Baths
2,232 Sqft
Built in 2006
0.16 Acres
2 Stories
EXTERIOR
Open
Siding: Frame, HardiPlank Type
Asphalt Roof
INTERIOR
Has Fireplace
Electric (Heating), Heat Pump (Heating), Central
FINANCIAL & COMMUNITY
Glynn County
The Gallery at Coastal Pines Community
See More Details
Location

Mortgage Calculator
Ad Statistics
Ad Number
8000806
Viewed
36 times
Listing Status
Pending
Added
Jun 30, 2026
Last Refreshed
Jul 03, 2026 06:17:28 PM
Listing Information
Data Source
Golden Isles Association of REALTORS
Source Property ID
1659330
Listing Agent: Tom McBride (License #: 262485) 912-222-4403
Broker: Avalon Properties Group 912-222-4403 Listing Site
Copyright © 2026 Golden Isles Association of REALTORS. All rights reserved. All information provided by the listing agent/broker is deemed reliable but is not guaranteed and should be independently verified.
Broker: Avalon Properties Group 912-222-4403 Listing Site
Copyright © 2026 Golden Isles Association of REALTORS. All rights reserved. All information provided by the listing agent/broker is deemed reliable but is not guaranteed and should be independently verified.
Request Information
Start advertising today
Explore options for real estate agents and homeowners advertising on BeachHouse.com
Sell Your Home
Explore Similar Properties