Buy
  • Alabama Alaska California Connecticut Delaware Florida Georgia Hawaii Louisiana Maine Maryland Mississippi New Hampshire New Jersey New York North Carolina Oregon Pennsylvania Rhode Island South Carolina Texas Virginia Washington
    Canada Listings (730)
    Mexico Listings (329)
    Central America Listings (620)
    Caribbean Islands Listings (46)
    Asia Listings (20) Europe Listings (9)
    Advanced Search
Sell Find an Agent
BeachHouse.com BeachHouse.com
My Account
  • Login
  • Manage My Real Estate Ads
  • Manage My Search Profile / Auto Notify
  • My Account Info
  • Manage My Favorites
Advertise Join
  • Buy
  • Sell
  • Find an Agent
  • My Account
    • Login
    • Manage My Real Estate Ads
    • Manage My Search Profile / Auto Notify
    • My Account Info
    • Manage My Favorites
  • Advertise
  • Join
Back to Search Back to Listing BeachHouse.com logo
Share
BeachHouse.com logo
Ad #8008129
MLS #2148061
Listing photo

Welcome to the ultimate architectural jewel of Avondale

1343 WOLFE St, Jacksonville, FL 32205
$425,000
2Beds
1Baths
980Sqft
0.15Acres

About this property

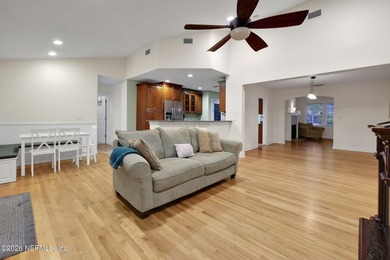
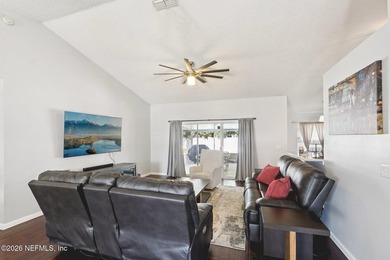
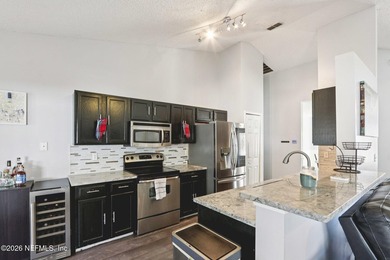
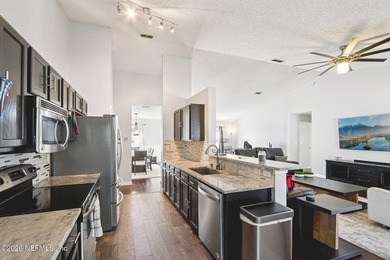
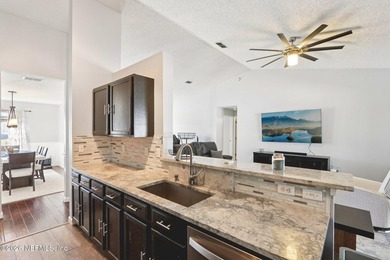
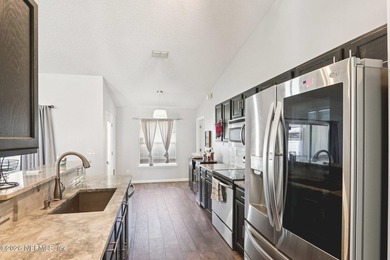
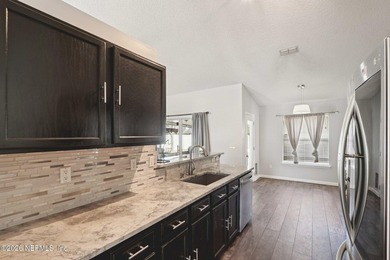
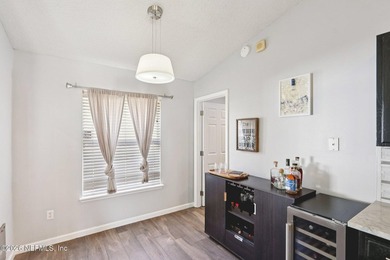
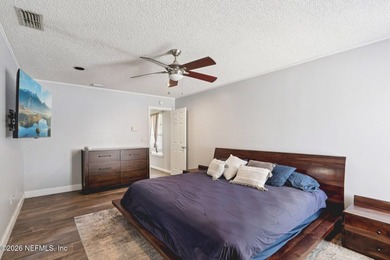
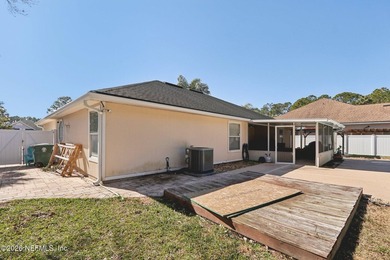
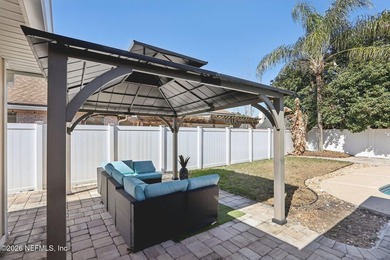
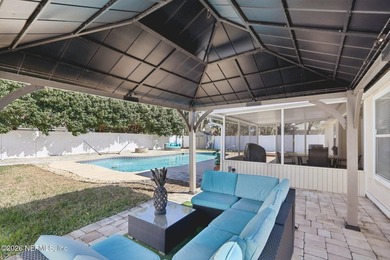
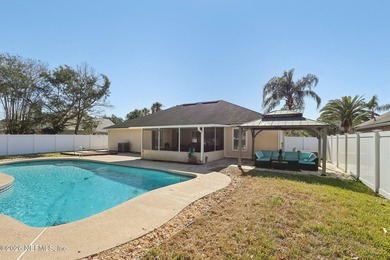
Welcome to the ultimate architectural jewel of Avondale. Situated on a picturesque, tree-lined street, 1343 Wolfe Street is a single-story mid-century concrete block residence that has been meticulously reimagined. Offering a lock-and-leave luxury lifestyle, this home has been executed to the highest standards, allowing you to bypass the headaches of historic renovations and move right in. Located in a prime walkable location within the historic Avondale neighborhood, enjoy an unparalleled community lifestyle steps from boutique shopping, coffee shops, award-winning restaurants like Orsay, and Boone Park--where you can meet friends for a friendly pickleball match or a stroll on the shaded trails. Arriving at the property, the striking curb appeal is anchored by a spacious covered front porch, the perfect spot for a morning coffee or evening cocktail. Security meets convenience with a long, fully gated driveway that provides abundant off-street parking and leads directly to the backyard oasis. Beyond the threshold, the interior unfolds into a bright, modern minimalist design with an open-concept layout. No expense was spared in this turn-key transformation, starting with the new 2024 roof, new electrical including whole-home surge protection, new plumbing including removal of all cast iron drain pipes, new PGT high-efficiency windows, new HVAC ductwork, new water heater, new irrigation system, new whole-house gutters and new water softener. Every detail has been thoughtfully curated, from the designer kitchen with Pompeii Regalo quartz countertops and premium appliances to the spa-inspired bathroom with oversized zero entry shower. The redesigned open kitchen layout features under-cabinet lighting, sleek Frigidaire induction range, a vented LG low profile microwave, a built-in 4-door Whirlpool refrigerator and a custom-paneled Bosch dishwasher. The porcelain tile flooring provides a modern aesthetic throughout the home. The large 40*x 40* modern tiles have minimal grout lines and are slip-resistant and waterproof. The interior has all-new baseboards, new interior doors with premium hardware, and neutral paint throughout. The interior is beautifully illuminated with cove LED recessed lights that cast a warm ambient glow. A custom-shelved niche in the living room adds a perfect architectural touch. The spacious bedrooms serve as hotel-inspired sanctuaries with sleek, whisper-quiet Minka Aire ceiling fans. Reach-in closets maximize storage with flexible, custom closet systems built for everyday ease. The bathroom is a resort-style oasis featuring a large floating Pompeii Regalo quartz counter with a sleek wall faucet and a deep square sink. The anti-fog Genesis LED bathroom mirror with touch sensor can be optimized for any task. The spa-like shower features a frameless glass enclosure, a wall niche, polished Alto Bianco porcelain tile walls, and Uptown Antracite matte mosaic shower floor. Pamper yourself with the Kohler hand shower,10* rain head, and HydroRail for flexibility. The heated towel rack is a warm luxury to start your day. The detached, oversized 14' x 21' concrete block garage boasts a new 2024 roof, high ceilings with exposed rafters for storage, full electric, and sleek epoxy flooring. This flexible space is prime for car storage, a premium home gym, workshop, or creative studio. The true highlight of this residence is the seamless indoor-outdoor lifestyle. Enjoy morning coffee on the front porch or entertain in the expansive, fully fenced backyard with a lush green lawn, mature trees, and paver patio. Rarely does a home offer this level of craftsmanship, convenience, and walkability in one of Jacksonville's most sought-after neighborhoods. Move right in and enjoy the very best of Avondale living.

Property Features

2 Beds
1 Baths
980 Sqft
Built in 1950
0.15 Acres
1 Story
Open, Garage, Gated
Siding: Block
Shingle Roof
Electric (Heating), Central
$5,228 / yr property tax
Duval County
St Johns Heights Community

Additional Photos

Additional listing photo 1
Additional listing photo 2
Additional listing photo 3
Additional listing photo 4

Contact Information

Annette Boender

Berkshire Hathaway HomeServices Florida Network Realty

904-613-4268

Location

Map
Listing Agent: Annette Boender 904-613-4268
Broker: Berkshire Hathaway HomeServices Florida Network Realty 904-296-6400 Listing Site
Copyright © 2026 realMLS. All rights reserved. All information provided by the listing agent/broker is deemed reliable but is not guaranteed and should be independently verified.
BeachHouse.com
Printed Aug 12, 2026

Photo Gallery

Welcome to the ultimate architectural jewel of Avondale - photo 1
Welcome to the ultimate architectural jewel of Avondale - photo 2
Welcome to the ultimate architectural jewel of Avondale - photo 3
Welcome to the ultimate architectural jewel of Avondale - photo 4
Welcome to the ultimate architectural jewel of Avondale - photo 5
Welcome to the ultimate architectural jewel of Avondale - photo 6
Welcome to the ultimate architectural jewel of Avondale - photo 7
Welcome to the ultimate architectural jewel of Avondale - photo 8
Welcome to the ultimate architectural jewel of Avondale - photo 9
Welcome to the ultimate architectural jewel of Avondale - photo 10
Welcome to the ultimate architectural jewel of Avondale - photo 11
Welcome to the ultimate architectural jewel of Avondale - photo 12
Welcome to the ultimate architectural jewel of Avondale - photo 13
Welcome to the ultimate architectural jewel of Avondale - photo 14
Welcome to the ultimate architectural jewel of Avondale - photo 15
Welcome to the ultimate architectural jewel of Avondale - photo 16
Welcome to the ultimate architectural jewel of Avondale - photo 17
Welcome to the ultimate architectural jewel of Avondale - photo 18
Welcome to the ultimate architectural jewel of Avondale - photo 19
Welcome to the ultimate architectural jewel of Avondale - photo 20
Welcome to the ultimate architectural jewel of Avondale - photo 21
Welcome to the ultimate architectural jewel of Avondale - photo 22
Welcome to the ultimate architectural jewel of Avondale - photo 23
Welcome to the ultimate architectural jewel of Avondale - photo 24
Welcome to the ultimate architectural jewel of Avondale - photo 25
Welcome to the ultimate architectural jewel of Avondale - photo 26
Welcome to the ultimate architectural jewel of Avondale - photo 27
Welcome to the ultimate architectural jewel of Avondale - photo 28
Welcome to the ultimate architectural jewel of Avondale - photo 29
Welcome to the ultimate architectural jewel of Avondale - photo 30
Welcome to the ultimate architectural jewel of Avondale - photo 31
Welcome to the ultimate architectural jewel of Avondale - photo 32
Welcome to the ultimate architectural jewel of Avondale - photo 33
Welcome to the ultimate architectural jewel of Avondale - photo 34
Welcome to the ultimate architectural jewel of Avondale - photo 35
Welcome to the ultimate architectural jewel of Avondale - photo 36
Welcome to the ultimate architectural jewel of Avondale - photo 37
Welcome to the ultimate architectural jewel of Avondale - photo 38
Welcome to the ultimate architectural jewel of Avondale - photo 39
Welcome to the ultimate architectural jewel of Avondale - photo 40
Welcome to the ultimate architectural jewel of Avondale - photo 41
Welcome to the ultimate architectural jewel of Avondale - photo 42
Welcome to the ultimate architectural jewel of Avondale - photo 43
Welcome to the ultimate architectural jewel of Avondale - photo 44
Welcome to the ultimate architectural jewel of Avondale - photo 45
Welcome to the ultimate architectural jewel of Avondale - photo 46
Welcome to the ultimate architectural jewel of Avondale - photo 47
Welcome to the ultimate architectural jewel of Avondale - photo 48
Welcome to the ultimate architectural jewel of Avondale - photo 49
Welcome to the ultimate architectural jewel of Avondale - photo 50

$425,000

2
Beds
1
Baths
980
Sqft

1343 WOLFE St, Jacksonville, FL 32205

By contacting this agent you agree to these Terms and Conditions.
Home Florida Jacksonville
Welcome to the ultimate architectural jewel of Avondale - photo 1
Welcome to the ultimate architectural jewel of Avondale - photo 2
Welcome to the ultimate architectural jewel of Avondale - photo 3
Welcome to the ultimate architectural jewel of Avondale - photo 4
Welcome to the ultimate architectural jewel of Avondale - photo 5
MLS# 2148061
Home Sale Pending

Welcome to the ultimate architectural jewel of Avondale

$425,000

1343 WOLFE St, Jacksonville, FL 32205

2
Beds
1
Baths
980
Sqft
0.15
Acres
$425,000
1343 WOLFE St, Jacksonville, FL 32205
2 Beds
1 Baths
980 Sqft
0.15 Acres
Welcome to the ultimate architectural jewel of Avondale. Situated on a picturesque, tree-lined street, 1343 Wolfe Street is a single-story mid-century concrete block residence that has been meticulously reimagined. Offering a lock-and-leave luxury lifestyle, this home has been executed to the highest standards, allowing you to bypass the headaches of historic renovations and move right in. Located in a prime walkable location within the historic Avondale neighborhood, enjoy an unparalleled community lifestyle steps from boutique shopping, coffee shops, award-winning restaurants like Orsay, and Boone Park--where you can meet friends for a friendly pickleball match or a stroll on the shaded trails. Arriving at the property, the striking curb appeal is anchored by a spacious covered front porch, the perfect spot for a morning coffee or evening cocktail. Security meets convenience with a long, fully gated driveway that provides abundant off-street parking and leads directly to the backyard oasis. Beyond the threshold, the interior unfolds into a bright, modern minimalist design with an open-concept layout. No expense was spared in this turn-key transformation, starting with the new 2024 roof, new electrical including whole-home surge protection, new plumbing including removal of all cast iron drain pipes, new PGT high-efficiency windows, new HVAC ductwork, new water heater, new irrigation system, new whole-house gutters and new water softener. Every detail has been thoughtfully curated, from the designer kitchen with Pompeii Regalo quartz countertops and premium appliances to the spa-inspired bathroom with oversized zero entry shower. The redesigned open kitchen layout features under-cabinet lighting, sleek Frigidaire induction range, a vented LG low profile microwave, a built-in 4-door Whirlpool refrigerator and a custom-paneled Bosch dishwasher. The porcelain tile flooring provides a modern aesthetic throughout the home. The large 40*x 40* modern tiles have minimal grout lines and are slip-resistant and waterproof. The interior has all-new baseboards, new interior doors with premium hardware, and neutral paint throughout. The interior is beautifully illuminated with cove LED recessed lights that cast a warm ambient glow. A custom-shelved niche in the living room adds a perfect architectural touch. The spacious bedrooms serve as hotel-inspired sanctuaries with sleek, whisper-quiet Minka Aire ceiling fans. Reach-in closets maximize storage with flexible, custom closet systems built for everyday ease. The bathroom is a resort-style oasis featuring a large floating Pompeii Regalo quartz counter with a sleek wall faucet and a deep square sink. The anti-fog Genesis LED bathroom mirror with touch sensor can be optimized for any task. The spa-like shower features a frameless glass enclosure, a wall niche, polished Alto Bianco porcelain tile walls, and Uptown Antracite matte mosaic shower floor. Pamper yourself with the Kohler hand shower,10* rain head, and HydroRail for flexibility. The heated towel rack is a warm luxury to start your day. The detached, oversized 14' x 21' concrete block garage boasts a new 2024 roof, high ceilings with exposed rafters for storage, full electric, and sleek epoxy flooring. This flexible space is prime for car storage, a premium home gym, workshop, or creative studio. The true highlight of this residence is the seamless indoor-outdoor lifestyle. Enjoy morning coffee on the front porch or entertain in the expansive, fully fenced backyard with a lush green lawn, mature trees, and paver patio. Rarely does a home offer this level of craftsmanship, convenience, and walkability in one of Jacksonville's most sought-after neighborhoods. Move right in and enjoy the very best of Avondale living.
58 days
on BeachHouse.com
0
view
0
saves

Property Details

HOME DETAILS

2 Beds
1 Baths
980 Sqft
Built in 1950
0.15 Acres
1 Story

EXTERIOR

Open, Garage, Gated
Siding: Block
Shingle Roof

INTERIOR

Electric (Heating), Central

FINANCIAL & COMMUNITY

$5,228 / yr property tax
Duval County
St Johns Heights Community
See More Details

Location

Map
Open in Google Maps

Mortgage Calculator

Ad Statistics

Ad Number
8008129
Viewed
0 time
Listing Status
Pending
Added
Jun 15, 2026
Last Refreshed
Jul 03, 2026 06:17:28 PM

Listing Information

Data Source
RealMLS
Source Property ID
2148061
Listing Agent: Annette Boender 904-613-4268
Broker: Berkshire Hathaway HomeServices Florida Network Realty 904-296-6400 Listing Site
Copyright © 2026 realMLS. All rights reserved. All information provided by the listing agent/broker is deemed reliable but is not guaranteed and should be independently verified.

Request Information

By proceeding, you authorize Dream Home Network Inc., its service providers (including real estate professionals such as Brokers, Listing Agents, Buyers Agents, and local referral partners), its affiliates, and other real estate professionals that may not be associated with Dream Home Network, to contact you using the contact details you provided, via email, phone call, and text (SMS), including using automated dialing technology and prerecorded and artificial voice, for marketing or advertising purposes, including contacting you about your inquiry and other home-related matters. You understand that your consent to the foregoing is not a condition of any purchase. Message and data rates may apply. This consent applies even if you are on a corporate, state or national Do Not Call list. Dream Home Network Inc. may share information about your recent and future site activity with its affiliates and service providers (including real estate professionals such as Brokers, Listing Agents, Buyers Agents, and local referral partners) to help them better understand what you are looking for in a property. To opt-out at any time you can reply "STOP" or contact Dream Home Network Inc. at csv@dreamhomenetwork.com.

Start advertising today

Explore options for real estate agents and homeowners advertising on BeachHouse.com
Sell Your Home

Explore Similar Properties

For Sale
**BRAND NEW ROOF!** Welcome to Ortega living at its finest! This - photo 1
**BRAND NEW ROOF!** Welcome to Ortega living at its finest! This - photo 2
**BRAND NEW ROOF!** Welcome to Ortega living at its finest! This - photo 3
**BRAND NEW ROOF!** Welcome to Ortega living at its finest! This - photo 4
**BRAND NEW ROOF!** Welcome to Ortega living at its finest! This - photo 5
**BRAND NEW ROOF!** Welcome to Ortega living at its finest! This - photo 6
**BRAND NEW ROOF!** Welcome to Ortega living at its finest! This - photo 7
**BRAND NEW ROOF!** Welcome to Ortega living at its finest! This - photo 8
**BRAND NEW ROOF!** Welcome to Ortega living at its finest! This - photo 9
**BRAND NEW ROOF!** Welcome to Ortega living at its finest! This - photo 10
**BRAND NEW ROOF!** Welcome to Ortega living at its finest! This - photo 11
**BRAND NEW ROOF!** Welcome to Ortega living at its finest! This - photo 12
**BRAND NEW ROOF!** Welcome to Ortega living at its finest! This - photo 13
**BRAND NEW ROOF!** Welcome to Ortega living at its finest! This - photo 14
**BRAND NEW ROOF!** Welcome to Ortega living at its finest! This - photo 15
**BRAND NEW ROOF!** Welcome to Ortega living at its finest! This - photo 16
**BRAND NEW ROOF!** Welcome to Ortega living at its finest! This - photo 17
**BRAND NEW ROOF!** Welcome to Ortega living at its finest! This - photo 18
**BRAND NEW ROOF!** Welcome to Ortega living at its finest! This - photo 19
**BRAND NEW ROOF!** Welcome to Ortega living at its finest! This - photo 20
**BRAND NEW ROOF!** Welcome to Ortega living at its finest! This - photo 21
**BRAND NEW ROOF!** Welcome to Ortega living at its finest! This - photo 22
**BRAND NEW ROOF!** Welcome to Ortega living at its finest! This - photo 23
**BRAND NEW ROOF!** Welcome to Ortega living at its finest! This - photo 24
**BRAND NEW ROOF!** Welcome to Ortega living at its finest! This - photo 25
**BRAND NEW ROOF!** Welcome to Ortega living at its finest! This - photo 26
**BRAND NEW ROOF!** Welcome to Ortega living at its finest! This - photo 27
**BRAND NEW ROOF!** Welcome to Ortega living at its finest! This - photo 28
**BRAND NEW ROOF!** Welcome to Ortega living at its finest! This - photo 29
**BRAND NEW ROOF!** Welcome to Ortega living at its finest! This - photo 30
**BRAND NEW ROOF!** Welcome to Ortega living at its finest! This - photo 31
**BRAND NEW ROOF!** Welcome to Ortega living at its finest! This - photo 32
**BRAND NEW ROOF!** Welcome to Ortega living at its finest! This - photo 33
**BRAND NEW ROOF!** Welcome to Ortega living at its finest! This - photo 34

$510,000

3 Beds | 2.0 Baths | 1,482 Sqft

2721 ALGONQUIN Ave, Jacksonville, FL 32210

**BRAND NEW ROOF!** Welcome to Ortega living at its finest! This

Added: 02/13/2026 • Updated: 07/09/2026
For Sale
Property is zoned Residential. Looking for INVESTORS or a CASH - photo 1
Property is zoned Residential. Looking for INVESTORS or a CASH - photo 2
Property is zoned Residential. Looking for INVESTORS or a CASH - photo 3
Property is zoned Residential. Looking for INVESTORS or a CASH - photo 4
Property is zoned Residential. Looking for INVESTORS or a CASH - photo 5
Property is zoned Residential. Looking for INVESTORS or a CASH - photo 6
Property is zoned Residential. Looking for INVESTORS or a CASH - photo 7
Property is zoned Residential. Looking for INVESTORS or a CASH - photo 8
Property is zoned Residential. Looking for INVESTORS or a CASH - photo 9
Property is zoned Residential. Looking for INVESTORS or a CASH - photo 10
Property is zoned Residential. Looking for INVESTORS or a CASH - photo 11
Property is zoned Residential. Looking for INVESTORS or a CASH - photo 12
Property is zoned Residential. Looking for INVESTORS or a CASH - photo 13
Property is zoned Residential. Looking for INVESTORS or a CASH - photo 14
Property is zoned Residential. Looking for INVESTORS or a CASH - photo 15
Property is zoned Residential. Looking for INVESTORS or a CASH - photo 16
Property is zoned Residential. Looking for INVESTORS or a CASH - photo 17
Property is zoned Residential. Looking for INVESTORS or a CASH - photo 18
Property is zoned Residential. Looking for INVESTORS or a CASH - photo 19
Property is zoned Residential. Looking for INVESTORS or a CASH - photo 20
Property is zoned Residential. Looking for INVESTORS or a CASH - photo 21
Property is zoned Residential. Looking for INVESTORS or a CASH - photo 22
Property is zoned Residential. Looking for INVESTORS or a CASH - photo 23
Property is zoned Residential. Looking for INVESTORS or a CASH - photo 24
Property is zoned Residential. Looking for INVESTORS or a CASH - photo 25
Property is zoned Residential. Looking for INVESTORS or a CASH - photo 26
Property is zoned Residential. Looking for INVESTORS or a CASH - photo 27
Property is zoned Residential. Looking for INVESTORS or a CASH - photo 28
Property is zoned Residential. Looking for INVESTORS or a CASH - photo 29
Property is zoned Residential. Looking for INVESTORS or a CASH - photo 30
Property is zoned Residential. Looking for INVESTORS or a CASH - photo 31
Property is zoned Residential. Looking for INVESTORS or a CASH - photo 32
Property is zoned Residential. Looking for INVESTORS or a CASH - photo 33
Property is zoned Residential. Looking for INVESTORS or a CASH - photo 34
Property is zoned Residential. Looking for INVESTORS or a CASH - photo 35
Property is zoned Residential. Looking for INVESTORS or a CASH - photo 36
Property is zoned Residential. Looking for INVESTORS or a CASH - photo 37
Property is zoned Residential. Looking for INVESTORS or a CASH - photo 38
Property is zoned Residential. Looking for INVESTORS or a CASH - photo 39
Property is zoned Residential. Looking for INVESTORS or a CASH - photo 40

$500,000

3 Beds | 2.0 Baths | 1,728 Sqft

8841 PRITCHARD Rd, Jacksonville, FL 32219

Property is zoned Residential. Looking for INVESTORS or a CASH

Added: 07/09/2026 • Updated: 07/09/2026
For Sale
This charming all-brick home blends timeless character with - photo 1
This charming all-brick home blends timeless character with - photo 2
This charming all-brick home blends timeless character with - photo 3
This charming all-brick home blends timeless character with - photo 4
This charming all-brick home blends timeless character with - photo 5
This charming all-brick home blends timeless character with - photo 6
This charming all-brick home blends timeless character with - photo 7
This charming all-brick home blends timeless character with - photo 8
This charming all-brick home blends timeless character with - photo 9
This charming all-brick home blends timeless character with - photo 10
This charming all-brick home blends timeless character with - photo 11
This charming all-brick home blends timeless character with - photo 12
This charming all-brick home blends timeless character with - photo 13
This charming all-brick home blends timeless character with - photo 14
This charming all-brick home blends timeless character with - photo 15
This charming all-brick home blends timeless character with - photo 16
This charming all-brick home blends timeless character with - photo 17
This charming all-brick home blends timeless character with - photo 18
This charming all-brick home blends timeless character with - photo 19
This charming all-brick home blends timeless character with - photo 20
This charming all-brick home blends timeless character with - photo 21
This charming all-brick home blends timeless character with - photo 22
This charming all-brick home blends timeless character with - photo 23
This charming all-brick home blends timeless character with - photo 24

$499,990

3 Beds | 2.0 Baths | 2,023 Sqft

1536 HARBOR OAKS Rd, Jacksonville, FL 32207

This charming all-brick home blends timeless character with

Added: 06/17/2026 • Updated: 07/09/2026
For Sale
LOCATION LOCATION LOCATION. Located close to beaches, downtown - photo 1
LOCATION LOCATION LOCATION. Located close to beaches, downtown - photo 2
LOCATION LOCATION LOCATION. Located close to beaches, downtown - photo 3
LOCATION LOCATION LOCATION. Located close to beaches, downtown - photo 4
LOCATION LOCATION LOCATION. Located close to beaches, downtown - photo 5
LOCATION LOCATION LOCATION. Located close to beaches, downtown - photo 6
LOCATION LOCATION LOCATION. Located close to beaches, downtown - photo 7
LOCATION LOCATION LOCATION. Located close to beaches, downtown - photo 8
LOCATION LOCATION LOCATION. Located close to beaches, downtown - photo 9
LOCATION LOCATION LOCATION. Located close to beaches, downtown - photo 10
LOCATION LOCATION LOCATION. Located close to beaches, downtown - photo 11
LOCATION LOCATION LOCATION. Located close to beaches, downtown - photo 12
LOCATION LOCATION LOCATION. Located close to beaches, downtown - photo 13
LOCATION LOCATION LOCATION. Located close to beaches, downtown - photo 14
LOCATION LOCATION LOCATION. Located close to beaches, downtown - photo 15
LOCATION LOCATION LOCATION. Located close to beaches, downtown - photo 16
LOCATION LOCATION LOCATION. Located close to beaches, downtown - photo 17
LOCATION LOCATION LOCATION. Located close to beaches, downtown - photo 18
LOCATION LOCATION LOCATION. Located close to beaches, downtown - photo 19
LOCATION LOCATION LOCATION. Located close to beaches, downtown - photo 20
LOCATION LOCATION LOCATION. Located close to beaches, downtown - photo 21
LOCATION LOCATION LOCATION. Located close to beaches, downtown - photo 22
LOCATION LOCATION LOCATION. Located close to beaches, downtown - photo 23
LOCATION LOCATION LOCATION. Located close to beaches, downtown - photo 24
LOCATION LOCATION LOCATION. Located close to beaches, downtown - photo 25
LOCATION LOCATION LOCATION. Located close to beaches, downtown - photo 26
LOCATION LOCATION LOCATION. Located close to beaches, downtown - photo 27
LOCATION LOCATION LOCATION. Located close to beaches, downtown - photo 28
LOCATION LOCATION LOCATION. Located close to beaches, downtown - photo 29
LOCATION LOCATION LOCATION. Located close to beaches, downtown - photo 30
LOCATION LOCATION LOCATION. Located close to beaches, downtown - photo 31
LOCATION LOCATION LOCATION. Located close to beaches, downtown - photo 32
LOCATION LOCATION LOCATION. Located close to beaches, downtown - photo 33
LOCATION LOCATION LOCATION. Located close to beaches, downtown - photo 34
LOCATION LOCATION LOCATION. Located close to beaches, downtown - photo 35
LOCATION LOCATION LOCATION. Located close to beaches, downtown - photo 36
LOCATION LOCATION LOCATION. Located close to beaches, downtown - photo 37
LOCATION LOCATION LOCATION. Located close to beaches, downtown - photo 38
LOCATION LOCATION LOCATION. Located close to beaches, downtown - photo 39
LOCATION LOCATION LOCATION. Located close to beaches, downtown - photo 40
LOCATION LOCATION LOCATION. Located close to beaches, downtown - photo 41
LOCATION LOCATION LOCATION. Located close to beaches, downtown - photo 42
LOCATION LOCATION LOCATION. Located close to beaches, downtown - photo 43

$499,900

3 Beds | 2.0 Baths | 1,682 Sqft

12215 RUTH LAWN Ct, Jacksonville, FL 32224

LOCATION LOCATION LOCATION. Located close to beaches, downtown

Added: 07/07/2026 • Updated: 07/09/2026
SEARCH STATES
Alabama Alaska California Connecticut Delaware Florida Georgia Hawaii Louisiana Maine Maryland Mississippi New Hampshire New Jersey New York North Carolina Oregon Pennsylvania Rhode Island South Carolina Texas Virginia Washington
SERVICES
Buy Buy Advertise
COMPANY
Testimonials About Us Office Locations
SUPPORT
Help Contact Us
ADDITIONAL MARKETS
LakeHouse.com MountainHomes.com GolfHomes.com BarrierFreeHome.com
SUBSCRIBE
Receive notifications for new listings
Subscribe
X Facebook Instagram YouTube

Dream Home Network Inc.

is committed to ensuring digital accessibility and property listings for individuals with disabilities. All information provided is deemed reliable but is not guaranteed and should be independently verified. We are continuously working to improve the accessibility of our web experience for everyone, and we welcome feedback and accommodation requests. If you wish to report an issue or seek an accommodation, please let us know.

Dream Home Network Inc. Sells leads to DHN Realty Inc. who holds real estate brokerage licenses in Alabama. Listing agents will be sent notification copy of leads on their listings where Dream Home Network Inc. is provided listings via our Feed Provider as required.

© 1997 - 2026 BeachHouse.com
Part of Dream Home Network, Inc.
Last updated on 2026.08.12
Terms & Policy

Search Filters
Price
-
0
$100,000
$100,000+
$200,000
$200,000+
$300,000
$300,000+
$400,000
$400,000+
$500,000
$500,000+
$600,000
$600,000+
$700,000
$700,000+
$800,000
$800,000+
$900,000
Any Price
Any Price
Beds & Baths
-
-
Property Type
Sale Status
More Filters
-
-
-
-
Advanced Search

Jacksonville

Read more
Sort By:
  • Featured
  • Newest
  • Price - Low To High
  • Price - High To Low
  • Sqft - Low To High
  • Sqft - High To Low

Jacksonville Real Estate Agent Info

About Jacksonville

Click to activate
Request Information
By proceeding you authorize Dream Home Network Inc., its service providers (including real estate professionals such as Brokers, Listing Agents, Buyers Agents, and local referral partners), and its affiliates, to contact me using the contact details you provided, via phone call or text (SMS) using automated dialing technology for marketing or advertising purposes, including contacting me about my inquiry and other home-related matters. Not a condition for purchase. Message and data rates may apply.
This consent applies even if you are on a corporate, state or national Do Not Call list. Dream Home Network Inc. may share information about your recent and future site activity with its affiliates and service providers (including real estate professionals such as Brokers, Listing Agents, Buyers Agents, and local referral partners) to help them better understand what I am looking for in a property. To opt-out at any time you can reply "STOP" or contact Dream Home Network Inc. at  csv@dreamhomenetwork.com.
Contact Agent
By contacting this agent you agree to these Terms and Conditions.
Share this Ad
Link copied
Video/Virtual Tour
Loading...
SEARCH STATES
Alabama Alaska California Connecticut Delaware Florida Georgia Hawaii Louisiana Maine Maryland Mississippi New Hampshire New Jersey New York North Carolina Oregon Pennsylvania Rhode Island South Carolina Texas Virginia Washington
SERVICES
Buy Buy Advertise
COMPANY
Testimonials About Us Office Locations
SUPPORT
Help Contact Us
ADDITIONAL MARKETS
LakeHouse.com MountainHomes.com GolfHomes.com BarrierFreeHome.com
SUBSCRIBE
Receive notifications for new listings
Subscribe
X Facebook Instagram YouTube

Dream Home Network Inc.

is committed to ensuring digital accessibility and property listings for individuals with disabilities. All information provided is deemed reliable but is not guaranteed and should be independently verified. We are continuously working to improve the accessibility of our web experience for everyone, and we welcome feedback and accommodation requests. If you wish to report an issue or seek an accommodation, please let us know.

Dream Home Network Inc. Sells leads to DHN Realty Inc. who holds real estate brokerage licenses in Alabama. Listing agents will be sent notification copy of leads on their listings where Dream Home Network Inc. is provided listings via our Feed Provider as required.
© 1997 - 2026 BeachHouse.com
Part of Dream Home Network, Inc.
Last updated on 2026.08.12
Terms & Policy