Ad #7739460
MLS #11776231

Perched high above the city, this exceptional full-floor
1355 1st Ave 9-Flr, New York, NY 10021
$4,995,000
4Beds
4Baths
--Sqft
--Acres
About this property
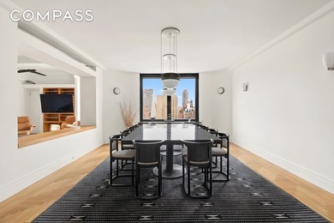
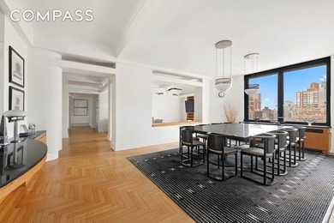
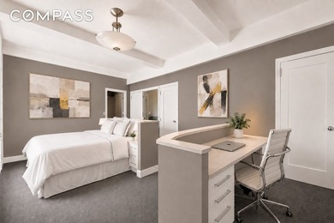
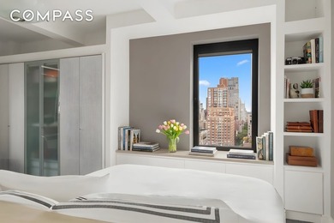
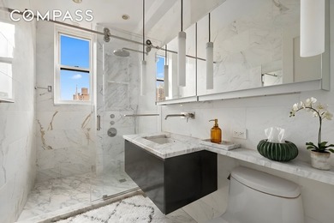
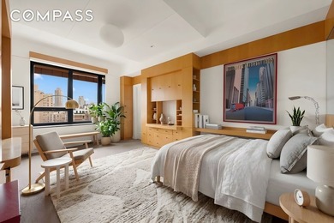
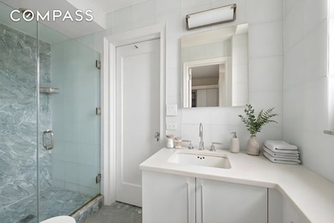
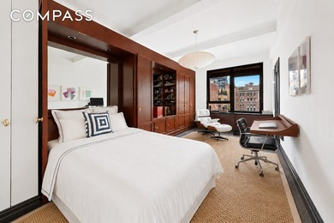
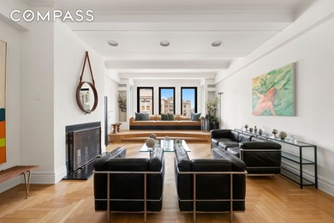
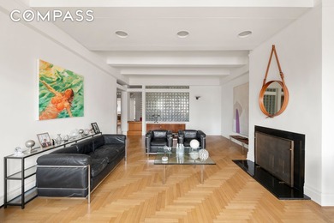
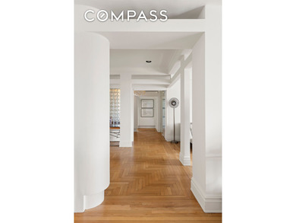
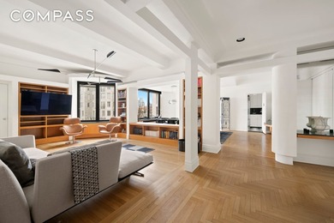
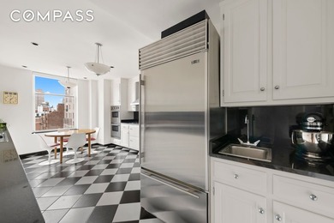
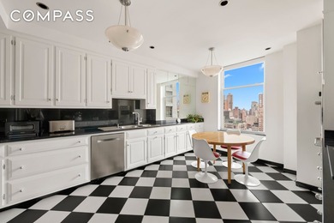
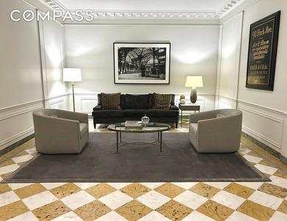
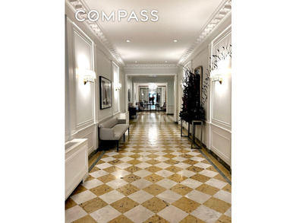
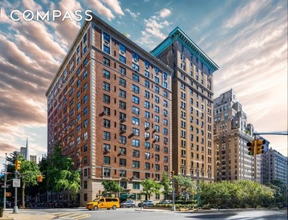
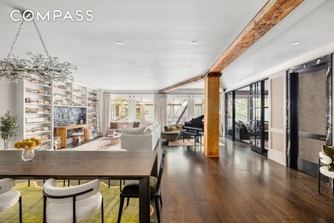
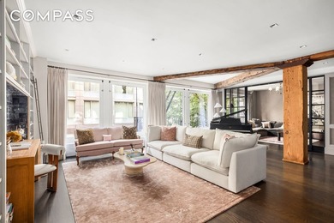
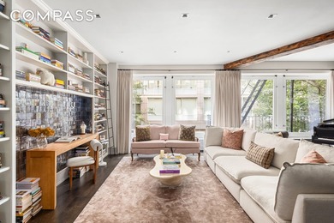
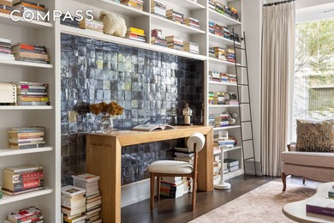
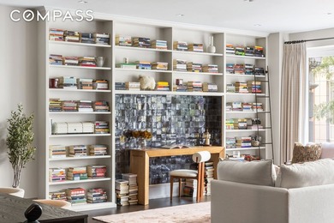
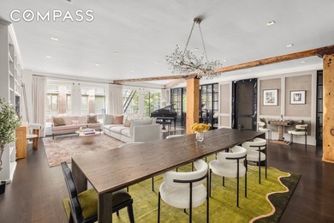
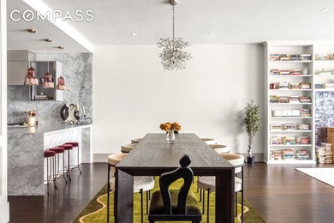
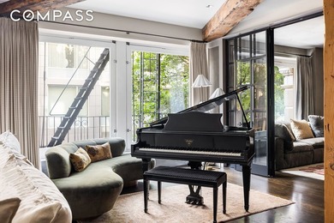
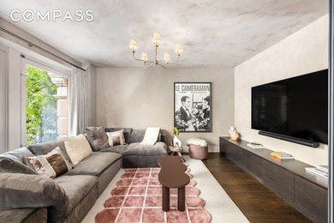
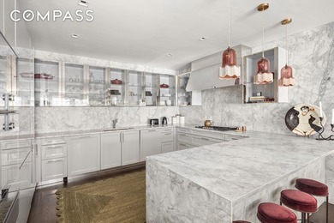
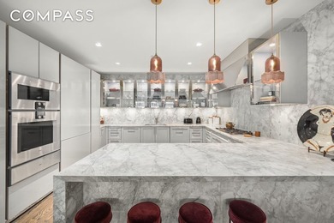
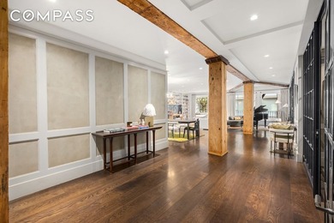
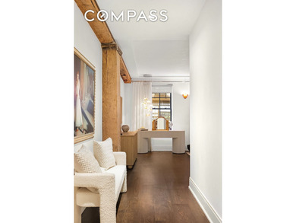
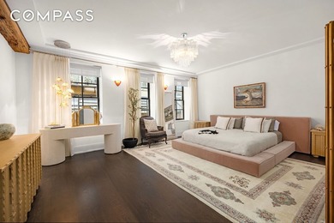
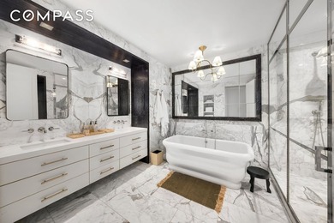
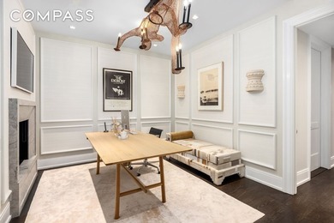
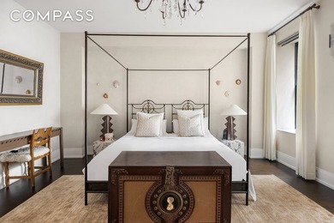
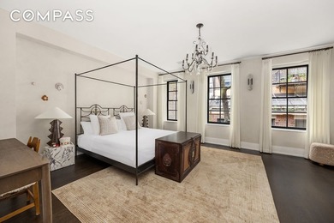
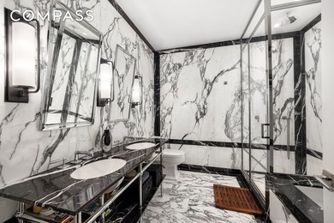
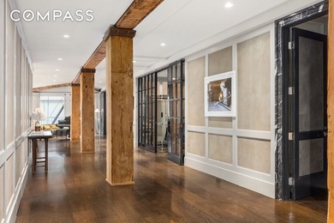
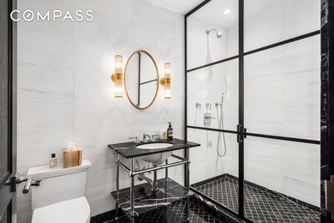
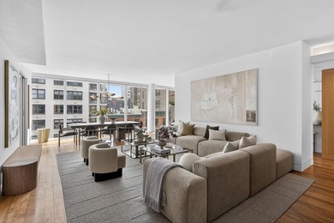
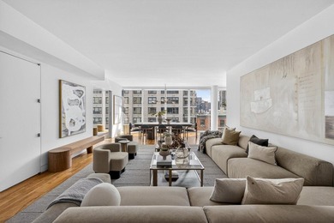
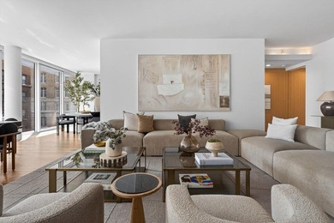
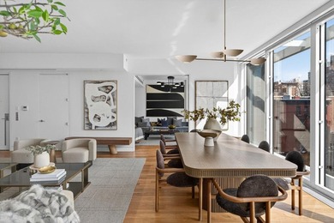
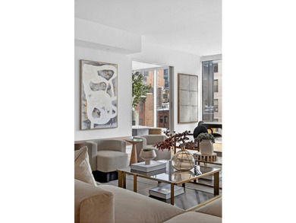
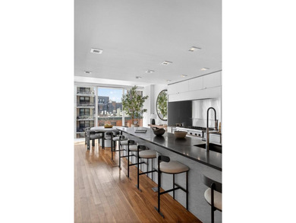
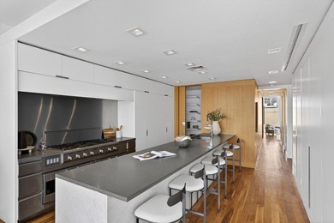
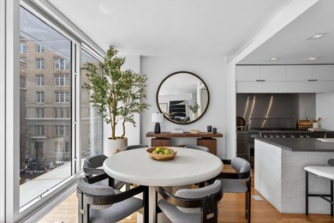
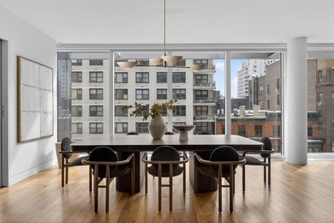
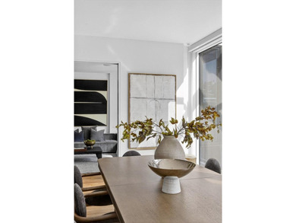
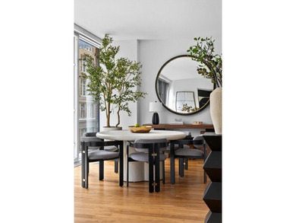
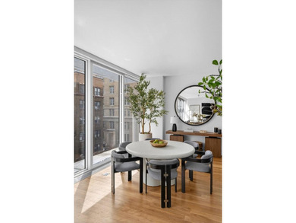
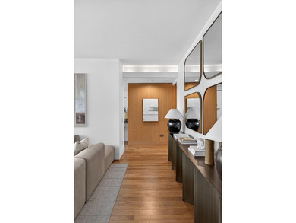
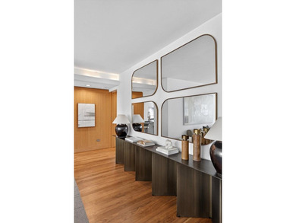
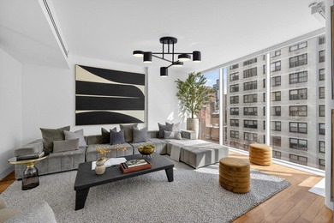
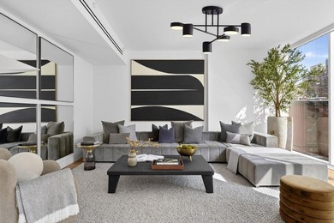
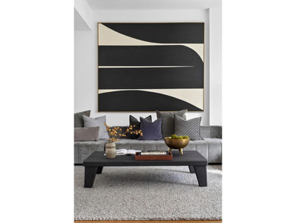
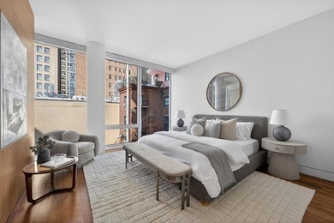
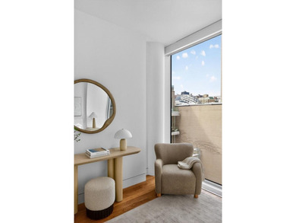
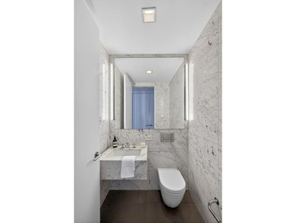
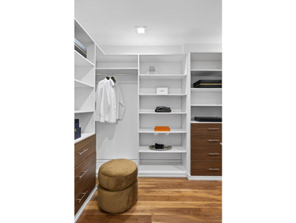
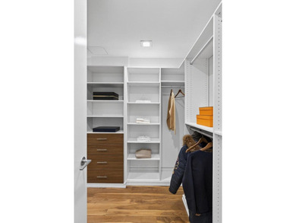
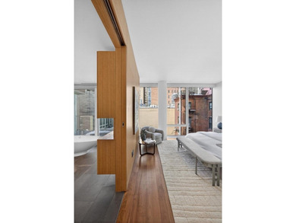
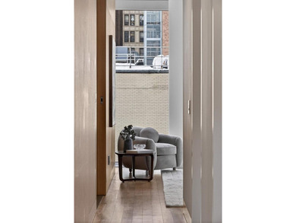
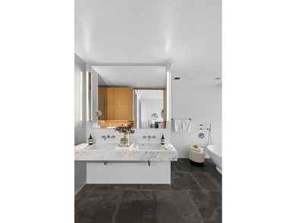
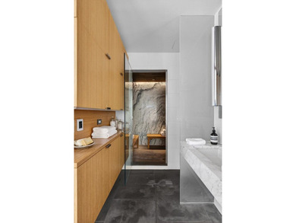
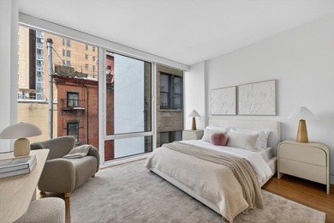
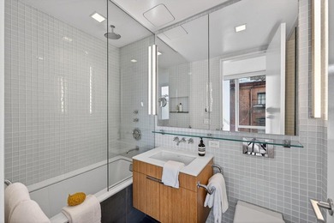
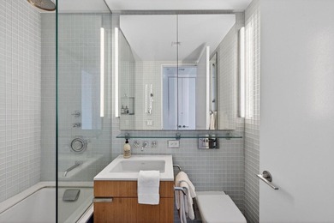
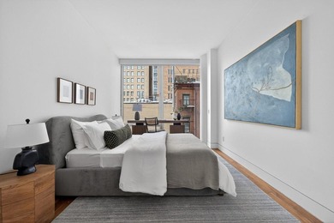
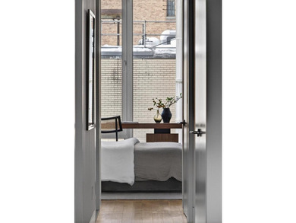
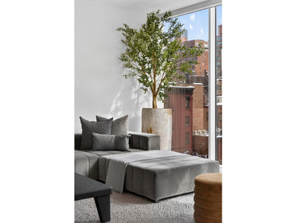
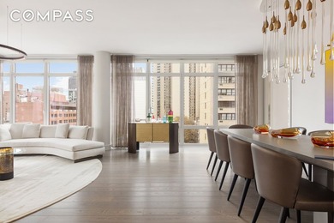
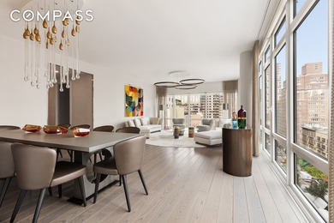
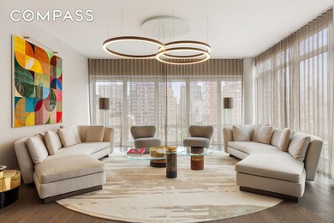
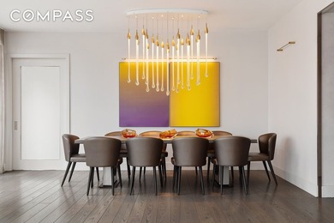
Perched high above the city, this exceptional full-floor 4-bedroom, 4-bathroom condominium spans approximately 3,140 square feet and is wrapped in floor-to-ceiling windows showcasing breathtaking panoramic views to the north, east, and west. Soaring ceilings and extraordinary natural light create an airy, loft-like atmosphere throughout the home. A private elevator landing opens to an elegant 27-foot gallery finished with Venetian plaster walls, setting the tone for the residence s refined interiors. At the heart of the home is an expansive living and dining room bathed in sunlight from dual exposures, offering over 500 square feet of flexible entertaining space ideal for both grand-scale hosting and intimate gatherings. Just beyond, the oversized chef s kitchen combines sophistication with functionality. Outfitted with premium appliances including a 48-inch Sub-Zero refrigerator, Miele gas cooktop, dishwasher and microwave, Sub-Zero wine refrigerator, and custom glossy cabinetry, the space also features a striking waterfall island and generous dining area comfortably seating six. A separate laundry room with full-size washer/dryer and private service entrance adds convenience and discretion. The serene primary suite enjoys sweeping northern and western exposures with beautiful sunset views. This luxurious retreat includes a spacious bedroom, custom-fitted dressing area, and a spa-inspired marble bath with dual vanities, soaking tub, and separate glass-enclosed shower. A sophisticated den/media room adjacent to the living space offers additional flexibility, complete with custom lacquered millwork and built-in desk. Nearby, a beautifully renovated full bath cleverly functions as both guest bath and powder room with a custom mirrored sliding door feature. Two additional west-facing bedrooms each offer en-suite baths and custom closets, providing exceptional privacy and comfort for family or guests. Thoughtful upgrades throughout the residence include wide-plank oak flooring, radiant heated floors in the living/dining areas and primary suite, electronic window treatments, and multi-zone central heating and cooling. The apartment also includes a large private storage unit. Located at The Charles on First Avenue between East 72nd and 73rd Streets, this impeccably managed white-glove condominium offers full-time doorman and concierge service, a state-of-the-art fitness center, children s playroom, refrigerated storage, and pet-friendly living. Please note: Purchaser responsible for a working capital contribution equal to six months of common charges. Real estate taxes shown reflect ownership by an out-of-state resident.
Property Features
4 Beds
4 Baths
0 Sqft
0.000 Acres
New York County
Upper East Side Community
Additional Photos
Contact Information
Lauren Pepin
Compass
Location
Listing Agent: Lauren Pepin
Broker: Compass 646-982-0353 Listing Site
Copyright © 2026 My State MLS. All rights reserved. All information provided by the listing agent/broker is deemed reliable but is not guaranteed and should be independently verified.
Broker: Compass 646-982-0353 Listing Site
Copyright © 2026 My State MLS. All rights reserved. All information provided by the listing agent/broker is deemed reliable but is not guaranteed and should be independently verified.
BeachHouse.com
Printed Aug 12, 2026
Photo Gallery


$4,995,000
4
Beds
4
Baths
--
Sqft
1355 1st Ave 9-Flr, New York, NY 10021
By contacting this agent you agree to these Terms and Conditions.
MLS# 11776231
Perched high above the city, this exceptional full-floor
$4,995,000
1355 1st Ave 9-Flr, New York, NY 10021
4
Beds
4
Baths
--
Sqft
--
Acres
$4,995,000
1355 1st Ave 9-Flr, New York, NY 10021
4 Beds
4 Baths
-- Sqft
-- Acres
Perched high above the city, this exceptional full-floor 4-bedroom, 4-bathroom condominium spans approximately 3,140 square feet and is wrapped in floor-to-ceiling windows showcasing breathtaking panoramic views to the north, east, and west. Soaring ceilings and extraordinary natural light create an airy, loft-like atmosphere throughout the home. A private elevator landing opens to an elegant 27-foot gallery finished with Venetian plaster walls, setting the tone for the residence s refined interiors. At the heart of the home is an expansive living and dining room bathed in sunlight from dual exposures, offering over 500 square feet of flexible entertaining space ideal for both grand-scale hosting and intimate gatherings. Just beyond, the oversized chef s kitchen combines sophistication with functionality. Outfitted with premium appliances including a 48-inch Sub-Zero refrigerator, Miele gas cooktop, dishwasher and microwave, Sub-Zero wine refrigerator, and custom glossy cabinetry, the space also features a striking waterfall island and generous dining area comfortably seating six. A separate laundry room with full-size washer/dryer and private service entrance adds convenience and discretion. The serene primary suite enjoys sweeping northern and western exposures with beautiful sunset views. This luxurious retreat includes a spacious bedroom, custom-fitted dressing area, and a spa-inspired marble bath with dual vanities, soaking tub, and separate glass-enclosed shower. A sophisticated den/media room adjacent to the living space offers additional flexibility, complete with custom lacquered millwork and built-in desk. Nearby, a beautifully renovated full bath cleverly functions as both guest bath and powder room with a custom mirrored sliding door feature. Two additional west-facing bedrooms each offer en-suite baths and custom closets, providing exceptional privacy and comfort for family or guests. Thoughtful upgrades throughout the residence include wide-plank oak flooring, radiant heated floors in the living/dining areas and primary suite, electronic window treatments, and multi-zone central heating and cooling. The apartment also includes a large private storage unit. Located at The Charles on First Avenue between East 72nd and 73rd Streets, this impeccably managed white-glove condominium offers full-time doorman and concierge service, a state-of-the-art fitness center, children s playroom, refrigerated storage, and pet-friendly living. Please note: Purchaser responsible for a working capital contribution equal to six months of common charges. Real estate taxes shown reflect ownership by an out-of-state resident.
87 days
on BeachHouse.com
84
views
0
saves
Property Details
HOME DETAILS
4 Beds
4 Baths
0 Sqft
0.000 Acres
FINANCIAL & COMMUNITY
New York County
Upper East Side Community
Location

Mortgage Calculator
Ad Statistics
Ad Number
7739460
Viewed
84 times
Listing Status
Active
Added
May 16, 2026
Last Refreshed
Jul 03, 2026 06:17:28 PM
Listing Information
Data Source
My State MLS
Source Property ID
11776231
Listing Agent: Lauren Pepin
Broker: Compass 646-982-0353 Listing Site
Copyright © 2026 My State MLS. All rights reserved. All information provided by the listing agent/broker is deemed reliable but is not guaranteed and should be independently verified.
Broker: Compass 646-982-0353 Listing Site
Copyright © 2026 My State MLS. All rights reserved. All information provided by the listing agent/broker is deemed reliable but is not guaranteed and should be independently verified.
Request Information
Start advertising today
Explore options for real estate agents and homeowners advertising on BeachHouse.com
Sell Your Home
Explore Similar Properties