Buy
  • Alabama Alaska California Connecticut Delaware Florida Georgia Hawaii Louisiana Maine Maryland Mississippi New Hampshire New Jersey New York North Carolina Oregon Pennsylvania Rhode Island South Carolina Texas Virginia Washington
    Canada Listings (730)
    Mexico Listings (329)
    Central America Listings (620)
    Caribbean Islands Listings (46)
    Asia Listings (20) Europe Listings (9)
    Advanced Search
Sell Find an Agent
BeachHouse.com BeachHouse.com
My Account
  • Login
  • Manage My Real Estate Ads
  • Manage My Search Profile / Auto Notify
  • My Account Info
  • Manage My Favorites
Advertise Join
  • Buy
  • Sell
  • Find an Agent
  • My Account
    • Login
    • Manage My Real Estate Ads
    • Manage My Search Profile / Auto Notify
    • My Account Info
    • Manage My Favorites
  • Advertise
  • Join
Back to Search Back to Listing BeachHouse.com logo
Share
BeachHouse.com logo
Ad #7779144
MLS #1003937
Listing photo

Expanded & Renovated From Top To Bottom This 4-bedroom

139 NW Robinwood Dr, Fort Walton Beach, FL 32548
$415,000
4Beds
2Baths
2,400Sqft
0.2Acres

About this property

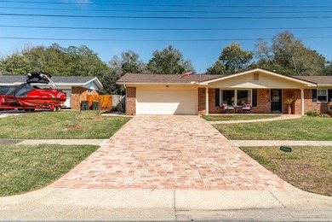
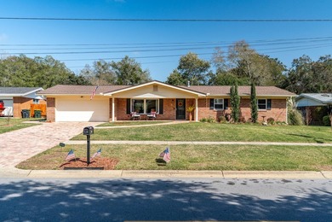
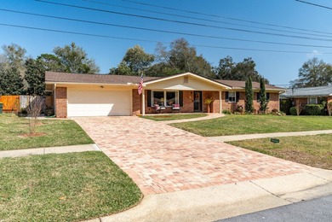
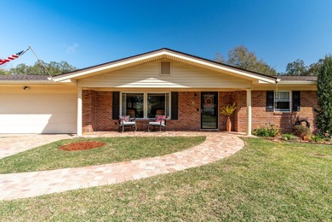
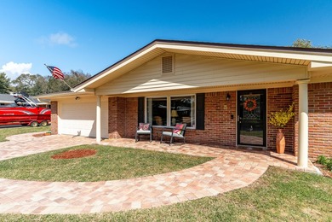
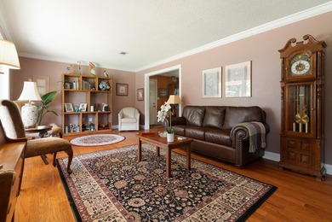
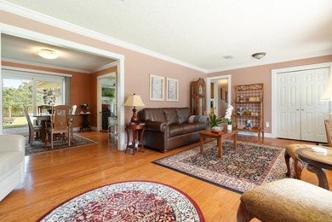
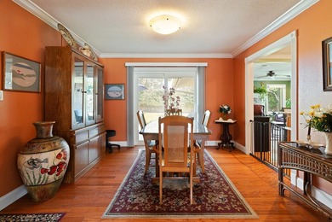
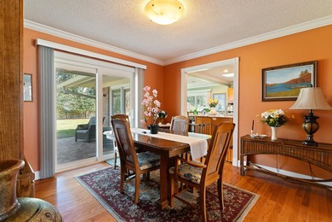
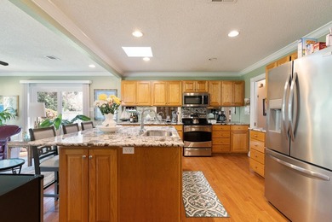
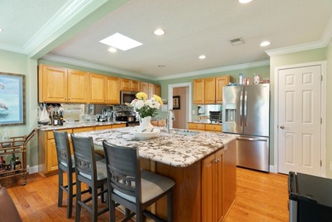
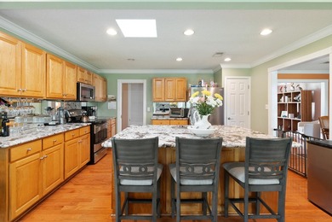
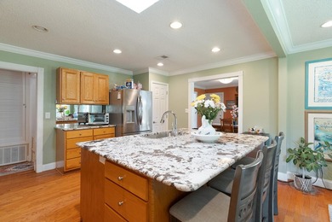
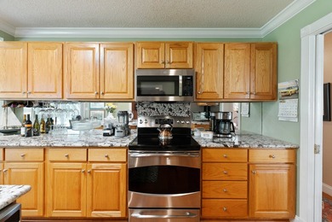
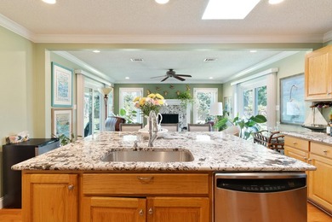
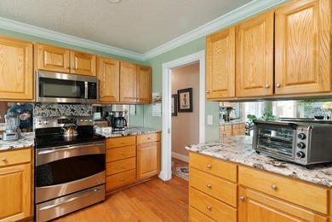
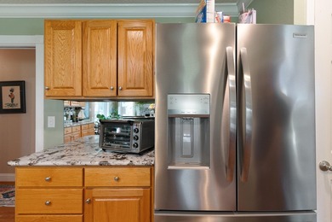
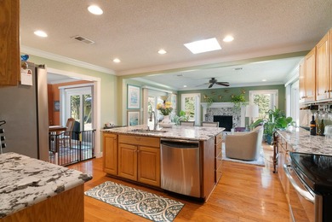
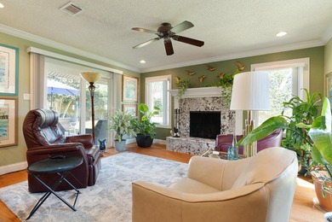
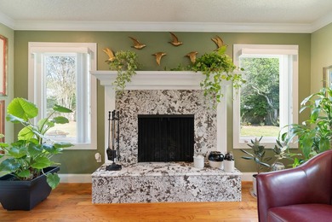
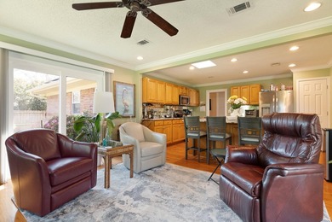
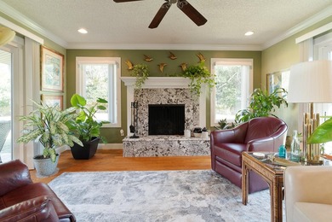
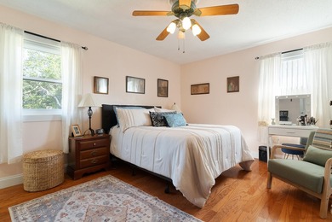
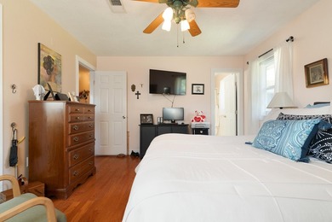
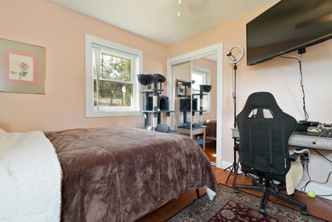
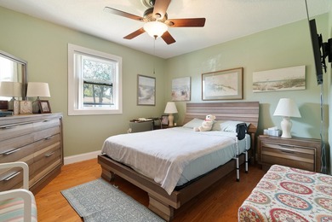
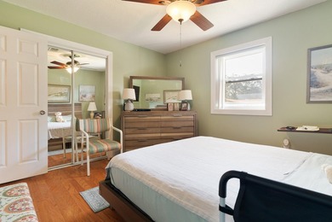
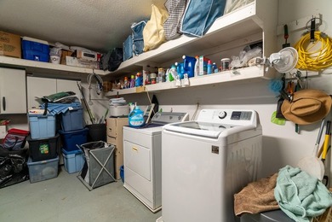
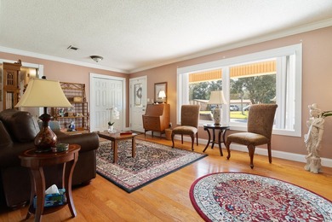
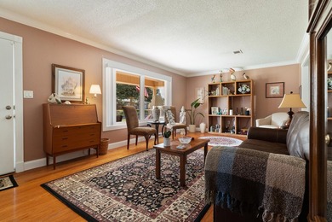
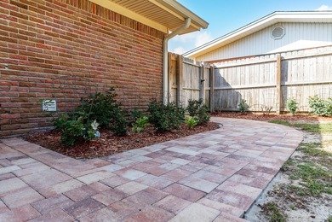
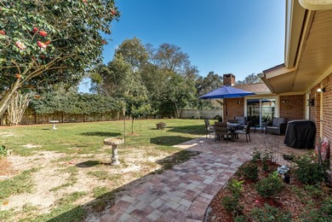
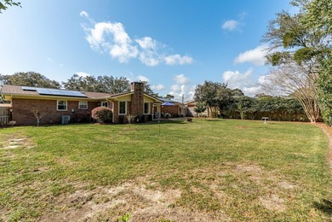
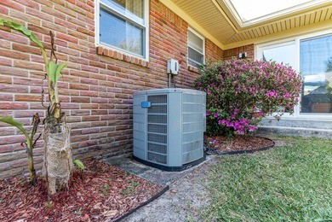
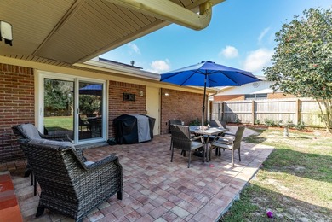
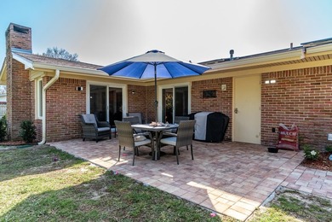
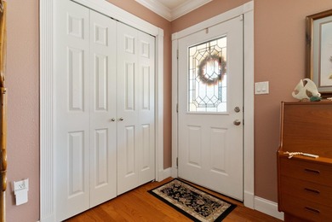
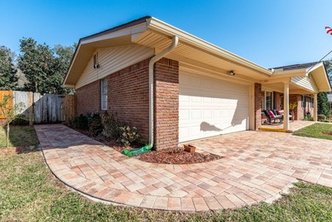
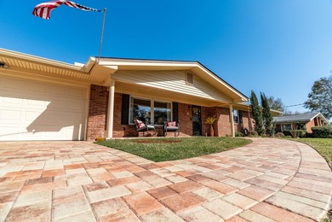
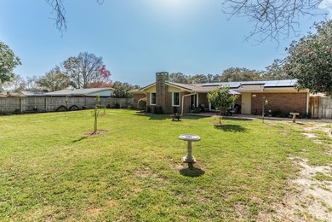
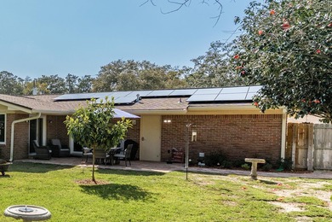
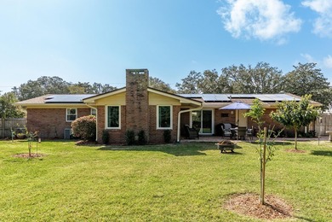
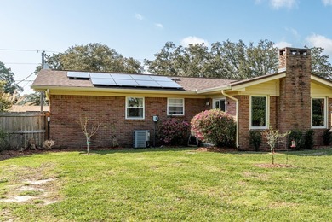
Expanded & Renovated From Top To Bottom This 4-bedroom, 2-bathroom home was transformed from a 3/1 to now a monsterous 2,400 sqft of living space plus 620 SF of workshop that could remain that or possibly a guest room. Over $125K invested in premium upgrades. Open floor plan features 12mm luxury vinyl plank flooring, gourmet kitchen with 3cm granite countertops, travertine farmhouse sink, and custom soft-close cabinetry. Primary suite boasts barn doors with glass accents, dual closets, and spa-like bath with floor-to-ceiling tile, semi-frameless enclosure, and Schluter trim. Second bath completely upgraded with Red Gard waterproofing and cementitious backer board. NEW roof components, HVAC serviced with duct cleaning and antimicrobial treatment, all-new electrical devices and LED lighting, PEX plumbing throughout. Exterior features all-new deck, pressure-washed and painted siding, wood rot repairs, new shutters, fenced yard, and professional landscaping. Two outbuildings with steel doors, painted interiors. Near Eglin AFB, schools, beaches, shopping. Turnkey ready. MAJOR EXPANSION & RENOVATION - This home has been transformed from a 3-bedroom, 1-bathroom layout into a spacious 4-bedroom, 2-bathroom residence with approximately 2,400 heated square feet plus an additional 620 square feet of rear outbuilding space in desirable Fort Walton Beach! This move-in ready property offers modern coastal living with thoughtful updates throughout, luxury vinyl plank flooring (LVP) in all main living areas and wet areas, and a warm, welcoming atmosphere from the moment you enter. The chef's kitchen features 3cm granite countertops with demi edge, white shaker-style RTA cabinetry with soft-close doors and drawers, black drop-in travertine sink with upgraded faucet assembly, trendy backsplash, and brand-new stainless steel appliances -- perfect for entertaining. The modified layout improves functionality with repositioned refrigerator, added panels, and overhead cabinet storage. Eye-catching designer wallpaper accents the wall above the cabinets for a polished, custom look. The spacious living room centers around a gorgeous white brick fireplace with rich dark wood mantle, creating the perfect gathering space for movie nights and relaxation. Fresh paint, updated finishes, and abundant natural light enhance the clean, modern aesthetic. Both spa-inspired bathrooms feature custom tile work with Schluter edge trim systems, cementitious backer board with waterproof membrane application (Red Gard), upgraded black plumbing fixtures, and modern LED lighting. The primary bathroom boasts a custom walk-in shower with prefabbed sloped shower pan, recessed wall niche, semi-frameless bypass glass shower enclosure with black hardware, and a shaker-style vanity with vessel sink. The secondary bathroom features a reglazed tub (like new), large shampoo niche, and granite countertop vanity. Both bathrooms include comfort-height toilets and exhaust fan/light combinations. Major system upgrades include: New electrical: Replaced all devices and wall plates, updated LED lighting fixtures throughout, new 4-inch recessed LED trims, and ceiling fans with integrated lighting in bedrooms Plumbing upgrades: New water supply lines, refrigerator water supply line with shut-off valve, garbage disposal, and braided water supply lines for all appliances Roofing repairs: New roof vent boots, fascia boards, flashing systems at rear addition with ice-and-water shield membrane, and peel-n-stick around chimney HVAC servicing: Post-construction inspection, ductwork and evaporator coil cleaning with HEPA filtration, antimicrobial treatment, new air diffusers/registers, new digital thermostat, and new AC/Heat unit on rear porch with remote Exterior restoration: Pressure washing, full interior and exterior paint systems (white and black), wood rot repairs, new soffit and fascia materials, new wood shutters, and new exterior trim packages Interior finish upgrades include new pre-hung in

Property Features

4 Beds
2 Baths
2,400 Sqft
Built in 1959
0.2 Acres
1 Story
Carport
Siding: Brick
Has Fireplace
Natural Gas, Central
$1,185 / yr property tax
Okaloosa County
Bel-Air Sub Community

Additional Photos

Additional listing photo 1
Additional listing photo 2
Additional listing photo 3
Additional listing photo 4

Contact Information

Jonathan J Jeswald

world Impact real estate

850-225-7000

Location

Map
Listing Agent: Jonathan J Jeswald (License #: 3348447) 850-225-7000
Broker: world Impact real estate 850-225-7000 Listing Site
Copyright © 2026 Emerald Coast Association of Realtors. All rights reserved. All information provided by the listing agent/broker is deemed reliable but is not guaranteed and should be independently verified.
BeachHouse.com
Printed Aug 12, 2026

Photo Gallery

Expanded & Renovated From Top To Bottom This 4-bedroom - photo 1
Expanded & Renovated From Top To Bottom This 4-bedroom - photo 2
Expanded & Renovated From Top To Bottom This 4-bedroom - photo 3
Expanded & Renovated From Top To Bottom This 4-bedroom - photo 4
Expanded & Renovated From Top To Bottom This 4-bedroom - photo 5
Expanded & Renovated From Top To Bottom This 4-bedroom - photo 6
Expanded & Renovated From Top To Bottom This 4-bedroom - photo 7
Expanded & Renovated From Top To Bottom This 4-bedroom - photo 8
Expanded & Renovated From Top To Bottom This 4-bedroom - photo 9
Expanded & Renovated From Top To Bottom This 4-bedroom - photo 10
Expanded & Renovated From Top To Bottom This 4-bedroom - photo 11
Expanded & Renovated From Top To Bottom This 4-bedroom - photo 12
Expanded & Renovated From Top To Bottom This 4-bedroom - photo 13
Expanded & Renovated From Top To Bottom This 4-bedroom - photo 14
Expanded & Renovated From Top To Bottom This 4-bedroom - photo 15
Expanded & Renovated From Top To Bottom This 4-bedroom - photo 16
Expanded & Renovated From Top To Bottom This 4-bedroom - photo 17
Expanded & Renovated From Top To Bottom This 4-bedroom - photo 18
Expanded & Renovated From Top To Bottom This 4-bedroom - photo 19
Expanded & Renovated From Top To Bottom This 4-bedroom - photo 20
Expanded & Renovated From Top To Bottom This 4-bedroom - photo 21
Expanded & Renovated From Top To Bottom This 4-bedroom - photo 22
Expanded & Renovated From Top To Bottom This 4-bedroom - photo 23
Expanded & Renovated From Top To Bottom This 4-bedroom - photo 24
Expanded & Renovated From Top To Bottom This 4-bedroom - photo 25
Expanded & Renovated From Top To Bottom This 4-bedroom - photo 26
Expanded & Renovated From Top To Bottom This 4-bedroom - photo 27
Expanded & Renovated From Top To Bottom This 4-bedroom - photo 28
Expanded & Renovated From Top To Bottom This 4-bedroom - photo 29
Expanded & Renovated From Top To Bottom This 4-bedroom - photo 30
Expanded & Renovated From Top To Bottom This 4-bedroom - photo 31
Expanded & Renovated From Top To Bottom This 4-bedroom - photo 32
Expanded & Renovated From Top To Bottom This 4-bedroom - photo 33
Expanded & Renovated From Top To Bottom This 4-bedroom - photo 34
Expanded & Renovated From Top To Bottom This 4-bedroom - photo 35
Expanded & Renovated From Top To Bottom This 4-bedroom - photo 36
Expanded & Renovated From Top To Bottom This 4-bedroom - photo 37
Expanded & Renovated From Top To Bottom This 4-bedroom - photo 38
Expanded & Renovated From Top To Bottom This 4-bedroom - photo 39
Expanded & Renovated From Top To Bottom This 4-bedroom - photo 40
Expanded & Renovated From Top To Bottom This 4-bedroom - photo 41
Expanded & Renovated From Top To Bottom This 4-bedroom - photo 42
Expanded & Renovated From Top To Bottom This 4-bedroom - photo 43
Expanded & Renovated From Top To Bottom This 4-bedroom - photo 44
Expanded & Renovated From Top To Bottom This 4-bedroom - photo 45
Expanded & Renovated From Top To Bottom This 4-bedroom - photo 46
Expanded & Renovated From Top To Bottom This 4-bedroom - photo 47
Expanded & Renovated From Top To Bottom This 4-bedroom - photo 48

$415,000

4
Beds
2
Baths
2,400
Sqft

139 NW Robinwood Dr, Fort Walton Beach, FL 32548

By contacting this agent you agree to these Terms and Conditions.
Home Florida Fort Walton Beach
Expanded & Renovated From Top To Bottom This 4-bedroom - photo 1
Expanded & Renovated From Top To Bottom This 4-bedroom - photo 2
Expanded & Renovated From Top To Bottom This 4-bedroom - photo 3
Expanded & Renovated From Top To Bottom This 4-bedroom - photo 4
Expanded & Renovated From Top To Bottom This 4-bedroom - photo 5
MLS# 1003937
Home For Sale

Expanded & Renovated From Top To Bottom This 4-bedroom

$415,000

139 NW Robinwood Dr, Fort Walton Beach, FL 32548

4
Beds
2
Baths
2,400
Sqft
0.2
Acres
$415,000
139 NW Robinwood Dr, Fort Walton Beach, FL 32548
4 Beds
2 Baths
2,400 Sqft
0.2 Acres
Expanded & Renovated From Top To Bottom This 4-bedroom, 2-bathroom home was transformed from a 3/1 to now a monsterous 2,400 sqft of living space plus 620 SF of workshop that could remain that or possibly a guest room. Over $125K invested in premium upgrades. Open floor plan features 12mm luxury vinyl plank flooring, gourmet kitchen with 3cm granite countertops, travertine farmhouse sink, and custom soft-close cabinetry. Primary suite boasts barn doors with glass accents, dual closets, and spa-like bath with floor-to-ceiling tile, semi-frameless enclosure, and Schluter trim. Second bath completely upgraded with Red Gard waterproofing and cementitious backer board. NEW roof components, HVAC serviced with duct cleaning and antimicrobial treatment, all-new electrical devices and LED lighting, PEX plumbing throughout. Exterior features all-new deck, pressure-washed and painted siding, wood rot repairs, new shutters, fenced yard, and professional landscaping. Two outbuildings with steel doors, painted interiors. Near Eglin AFB, schools, beaches, shopping. Turnkey ready. MAJOR EXPANSION & RENOVATION - This home has been transformed from a 3-bedroom, 1-bathroom layout into a spacious 4-bedroom, 2-bathroom residence with approximately 2,400 heated square feet plus an additional 620 square feet of rear outbuilding space in desirable Fort Walton Beach! This move-in ready property offers modern coastal living with thoughtful updates throughout, luxury vinyl plank flooring (LVP) in all main living areas and wet areas, and a warm, welcoming atmosphere from the moment you enter. The chef's kitchen features 3cm granite countertops with demi edge, white shaker-style RTA cabinetry with soft-close doors and drawers, black drop-in travertine sink with upgraded faucet assembly, trendy backsplash, and brand-new stainless steel appliances -- perfect for entertaining. The modified layout improves functionality with repositioned refrigerator, added panels, and overhead cabinet storage. Eye-catching designer wallpaper accents the wall above the cabinets for a polished, custom look. The spacious living room centers around a gorgeous white brick fireplace with rich dark wood mantle, creating the perfect gathering space for movie nights and relaxation. Fresh paint, updated finishes, and abundant natural light enhance the clean, modern aesthetic. Both spa-inspired bathrooms feature custom tile work with Schluter edge trim systems, cementitious backer board with waterproof membrane application (Red Gard), upgraded black plumbing fixtures, and modern LED lighting. The primary bathroom boasts a custom walk-in shower with prefabbed sloped shower pan, recessed wall niche, semi-frameless bypass glass shower enclosure with black hardware, and a shaker-style vanity with vessel sink. The secondary bathroom features a reglazed tub (like new), large shampoo niche, and granite countertop vanity. Both bathrooms include comfort-height toilets and exhaust fan/light combinations. Major system upgrades include: New electrical: Replaced all devices and wall plates, updated LED lighting fixtures throughout, new 4-inch recessed LED trims, and ceiling fans with integrated lighting in bedrooms Plumbing upgrades: New water supply lines, refrigerator water supply line with shut-off valve, garbage disposal, and braided water supply lines for all appliances Roofing repairs: New roof vent boots, fascia boards, flashing systems at rear addition with ice-and-water shield membrane, and peel-n-stick around chimney HVAC servicing: Post-construction inspection, ductwork and evaporator coil cleaning with HEPA filtration, antimicrobial treatment, new air diffusers/registers, new digital thermostat, and new AC/Heat unit on rear porch with remote Exterior restoration: Pressure washing, full interior and exterior paint systems (white and black), wood rot repairs, new soffit and fascia materials, new wood shutters, and new exterior trim packages Interior finish upgrades include new pre-hung in
77 days
on BeachHouse.com
68
views
0
saves

Property Details

HOME DETAILS

4 Beds
2 Baths
2,400 Sqft
Built in 1959
0.2 Acres
1 Story

EXTERIOR

Carport
Siding: Brick

INTERIOR

Has Fireplace
Natural Gas, Central

FINANCIAL & COMMUNITY

$1,185 / yr property tax
Okaloosa County
Bel-Air Sub Community
See More Details

Location

Map
Open in Google Maps

Mortgage Calculator

Ad Statistics

Ad Number
7779144
Viewed
68 times
Listing Status
Active
Added
May 26, 2026
Last Refreshed
Jul 03, 2026 06:17:28 PM

Listing Information

Data Source
Emerald Coast Association of Realtors
Source Property ID
1003937
Listing Agent: Jonathan J Jeswald (License #: 3348447) 850-225-7000
Broker: world Impact real estate 850-225-7000 Listing Site
Copyright © 2026 Emerald Coast Association of Realtors. All rights reserved. All information provided by the listing agent/broker is deemed reliable but is not guaranteed and should be independently verified.

Request Information

By proceeding, you authorize Dream Home Network Inc., its service providers (including real estate professionals such as Brokers, Listing Agents, Buyers Agents, and local referral partners), its affiliates, and other real estate professionals that may not be associated with Dream Home Network, to contact you using the contact details you provided, via email, phone call, and text (SMS), including using automated dialing technology and prerecorded and artificial voice, for marketing or advertising purposes, including contacting you about your inquiry and other home-related matters. You understand that your consent to the foregoing is not a condition of any purchase. Message and data rates may apply. This consent applies even if you are on a corporate, state or national Do Not Call list. Dream Home Network Inc. may share information about your recent and future site activity with its affiliates and service providers (including real estate professionals such as Brokers, Listing Agents, Buyers Agents, and local referral partners) to help them better understand what you are looking for in a property. To opt-out at any time you can reply "STOP" or contact Dream Home Network Inc. at csv@dreamhomenetwork.com.

Start advertising today

Explore options for real estate agents and homeowners advertising on BeachHouse.com
Sell Your Home

Explore Similar Properties

For Sale
Welcome to this beautiful 4-bedroom, 2.5-bath home situated on a - photo 1
Welcome to this beautiful 4-bedroom, 2.5-bath home situated on a - photo 2
Welcome to this beautiful 4-bedroom, 2.5-bath home situated on a - photo 3
Welcome to this beautiful 4-bedroom, 2.5-bath home situated on a - photo 4
Welcome to this beautiful 4-bedroom, 2.5-bath home situated on a - photo 5
Welcome to this beautiful 4-bedroom, 2.5-bath home situated on a - photo 6
Welcome to this beautiful 4-bedroom, 2.5-bath home situated on a - photo 7
Welcome to this beautiful 4-bedroom, 2.5-bath home situated on a - photo 8
Welcome to this beautiful 4-bedroom, 2.5-bath home situated on a - photo 9
Welcome to this beautiful 4-bedroom, 2.5-bath home situated on a - photo 10
Welcome to this beautiful 4-bedroom, 2.5-bath home situated on a - photo 11
Welcome to this beautiful 4-bedroom, 2.5-bath home situated on a - photo 12
Welcome to this beautiful 4-bedroom, 2.5-bath home situated on a - photo 13
Welcome to this beautiful 4-bedroom, 2.5-bath home situated on a - photo 14
Welcome to this beautiful 4-bedroom, 2.5-bath home situated on a - photo 15
Welcome to this beautiful 4-bedroom, 2.5-bath home situated on a - photo 16
Welcome to this beautiful 4-bedroom, 2.5-bath home situated on a - photo 17
Welcome to this beautiful 4-bedroom, 2.5-bath home situated on a - photo 18
Welcome to this beautiful 4-bedroom, 2.5-bath home situated on a - photo 19
Welcome to this beautiful 4-bedroom, 2.5-bath home situated on a - photo 20
Welcome to this beautiful 4-bedroom, 2.5-bath home situated on a - photo 21
Welcome to this beautiful 4-bedroom, 2.5-bath home situated on a - photo 22
Welcome to this beautiful 4-bedroom, 2.5-bath home situated on a - photo 23
Welcome to this beautiful 4-bedroom, 2.5-bath home situated on a - photo 24
Welcome to this beautiful 4-bedroom, 2.5-bath home situated on a - photo 25
Welcome to this beautiful 4-bedroom, 2.5-bath home situated on a - photo 26
Welcome to this beautiful 4-bedroom, 2.5-bath home situated on a - photo 27
Welcome to this beautiful 4-bedroom, 2.5-bath home situated on a - photo 28
Welcome to this beautiful 4-bedroom, 2.5-bath home situated on a - photo 29
Welcome to this beautiful 4-bedroom, 2.5-bath home situated on a - photo 30
Welcome to this beautiful 4-bedroom, 2.5-bath home situated on a - photo 31
Welcome to this beautiful 4-bedroom, 2.5-bath home situated on a - photo 32
Welcome to this beautiful 4-bedroom, 2.5-bath home situated on a - photo 33
Welcome to this beautiful 4-bedroom, 2.5-bath home situated on a - photo 34
Welcome to this beautiful 4-bedroom, 2.5-bath home situated on a - photo 35
Welcome to this beautiful 4-bedroom, 2.5-bath home situated on a - photo 36
Welcome to this beautiful 4-bedroom, 2.5-bath home situated on a - photo 37
Welcome to this beautiful 4-bedroom, 2.5-bath home situated on a - photo 38
Welcome to this beautiful 4-bedroom, 2.5-bath home situated on a - photo 39
Welcome to this beautiful 4-bedroom, 2.5-bath home situated on a - photo 40
Welcome to this beautiful 4-bedroom, 2.5-bath home situated on a - photo 41
Welcome to this beautiful 4-bedroom, 2.5-bath home situated on a - photo 42
Welcome to this beautiful 4-bedroom, 2.5-bath home situated on a - photo 43
Welcome to this beautiful 4-bedroom, 2.5-bath home situated on a - photo 44
Welcome to this beautiful 4-bedroom, 2.5-bath home situated on a - photo 45
Welcome to this beautiful 4-bedroom, 2.5-bath home situated on a - photo 46
Welcome to this beautiful 4-bedroom, 2.5-bath home situated on a - photo 47
Welcome to this beautiful 4-bedroom, 2.5-bath home situated on a - photo 48
Welcome to this beautiful 4-bedroom, 2.5-bath home situated on a - photo 49
Welcome to this beautiful 4-bedroom, 2.5-bath home situated on a - photo 50

$474,900

4 Beds | 3.0 Baths | 2,528 Sqft

1068 Windmill Dr, Fort Walton Beach, FL 32547

Welcome to this beautiful 4-bedroom, 2.5-bath home situated on a

Added: 06/29/2026 • Updated: 07/07/2026
For Sale
Beautifully renovated and fully furnished 3-bedroom, 2-bath - photo 1
Beautifully renovated and fully furnished 3-bedroom, 2-bath - photo 2
Beautifully renovated and fully furnished 3-bedroom, 2-bath - photo 3
Beautifully renovated and fully furnished 3-bedroom, 2-bath - photo 4
Beautifully renovated and fully furnished 3-bedroom, 2-bath - photo 5
Beautifully renovated and fully furnished 3-bedroom, 2-bath - photo 6
Beautifully renovated and fully furnished 3-bedroom, 2-bath - photo 7
Beautifully renovated and fully furnished 3-bedroom, 2-bath - photo 8
Beautifully renovated and fully furnished 3-bedroom, 2-bath - photo 9
Beautifully renovated and fully furnished 3-bedroom, 2-bath - photo 10
Beautifully renovated and fully furnished 3-bedroom, 2-bath - photo 11
Beautifully renovated and fully furnished 3-bedroom, 2-bath - photo 12
Beautifully renovated and fully furnished 3-bedroom, 2-bath - photo 13
Beautifully renovated and fully furnished 3-bedroom, 2-bath - photo 14
Beautifully renovated and fully furnished 3-bedroom, 2-bath - photo 15
Beautifully renovated and fully furnished 3-bedroom, 2-bath - photo 16
Beautifully renovated and fully furnished 3-bedroom, 2-bath - photo 17
Beautifully renovated and fully furnished 3-bedroom, 2-bath - photo 18
Beautifully renovated and fully furnished 3-bedroom, 2-bath - photo 19
Beautifully renovated and fully furnished 3-bedroom, 2-bath - photo 20
Beautifully renovated and fully furnished 3-bedroom, 2-bath - photo 21
Beautifully renovated and fully furnished 3-bedroom, 2-bath - photo 22
Beautifully renovated and fully furnished 3-bedroom, 2-bath - photo 23
Beautifully renovated and fully furnished 3-bedroom, 2-bath - photo 24
Beautifully renovated and fully furnished 3-bedroom, 2-bath - photo 25
Beautifully renovated and fully furnished 3-bedroom, 2-bath - photo 26
Beautifully renovated and fully furnished 3-bedroom, 2-bath - photo 27
Beautifully renovated and fully furnished 3-bedroom, 2-bath - photo 28

$470,000

3 Beds | 2.0 Baths | 1,502 Sqft

167 SE Brooks St C-303, Fort Walton Beach, FL 32548

Beautifully renovated and fully furnished 3-bedroom, 2-bath

Added: 07/09/2026 • Updated: 07/09/2026
For Sale
Welcome to this beautifully updated and stylish 4 bedroom, 2 - photo 1
Welcome to this beautifully updated and stylish 4 bedroom, 2 - photo 2
Welcome to this beautifully updated and stylish 4 bedroom, 2 - photo 3
Welcome to this beautifully updated and stylish 4 bedroom, 2 - photo 4
Welcome to this beautifully updated and stylish 4 bedroom, 2 - photo 5
Welcome to this beautifully updated and stylish 4 bedroom, 2 - photo 6
Welcome to this beautifully updated and stylish 4 bedroom, 2 - photo 7
Welcome to this beautifully updated and stylish 4 bedroom, 2 - photo 8
Welcome to this beautifully updated and stylish 4 bedroom, 2 - photo 9
Welcome to this beautifully updated and stylish 4 bedroom, 2 - photo 10
Welcome to this beautifully updated and stylish 4 bedroom, 2 - photo 11
Welcome to this beautifully updated and stylish 4 bedroom, 2 - photo 12
Welcome to this beautifully updated and stylish 4 bedroom, 2 - photo 13
Welcome to this beautifully updated and stylish 4 bedroom, 2 - photo 14
Welcome to this beautifully updated and stylish 4 bedroom, 2 - photo 15
Welcome to this beautifully updated and stylish 4 bedroom, 2 - photo 16
Welcome to this beautifully updated and stylish 4 bedroom, 2 - photo 17
Welcome to this beautifully updated and stylish 4 bedroom, 2 - photo 18
Welcome to this beautifully updated and stylish 4 bedroom, 2 - photo 19
Welcome to this beautifully updated and stylish 4 bedroom, 2 - photo 20
Welcome to this beautifully updated and stylish 4 bedroom, 2 - photo 21
Welcome to this beautifully updated and stylish 4 bedroom, 2 - photo 22
Welcome to this beautifully updated and stylish 4 bedroom, 2 - photo 23
Welcome to this beautifully updated and stylish 4 bedroom, 2 - photo 24
Welcome to this beautifully updated and stylish 4 bedroom, 2 - photo 25
Welcome to this beautifully updated and stylish 4 bedroom, 2 - photo 26
Welcome to this beautifully updated and stylish 4 bedroom, 2 - photo 27
Welcome to this beautifully updated and stylish 4 bedroom, 2 - photo 28
Welcome to this beautifully updated and stylish 4 bedroom, 2 - photo 29
Welcome to this beautifully updated and stylish 4 bedroom, 2 - photo 30
Welcome to this beautifully updated and stylish 4 bedroom, 2 - photo 31
Welcome to this beautifully updated and stylish 4 bedroom, 2 - photo 32
Welcome to this beautifully updated and stylish 4 bedroom, 2 - photo 33
Welcome to this beautifully updated and stylish 4 bedroom, 2 - photo 34
Welcome to this beautifully updated and stylish 4 bedroom, 2 - photo 35
Welcome to this beautifully updated and stylish 4 bedroom, 2 - photo 36
Welcome to this beautifully updated and stylish 4 bedroom, 2 - photo 37

$459,995

4 Beds | 2.0 Baths | 2,036 Sqft

326 NW Leah Miller Dr, Fort Walton Beach, FL 32548

Welcome to this beautifully updated and stylish 4 bedroom, 2

Added: 06/09/2026 • Updated: 07/09/2026
For Sale
You will fall in love with this well-maintained home in Kenwood - photo 1
You will fall in love with this well-maintained home in Kenwood - photo 2
You will fall in love with this well-maintained home in Kenwood - photo 3
You will fall in love with this well-maintained home in Kenwood - photo 4
You will fall in love with this well-maintained home in Kenwood - photo 5
You will fall in love with this well-maintained home in Kenwood - photo 6
You will fall in love with this well-maintained home in Kenwood - photo 7
You will fall in love with this well-maintained home in Kenwood - photo 8
You will fall in love with this well-maintained home in Kenwood - photo 9
You will fall in love with this well-maintained home in Kenwood - photo 10
You will fall in love with this well-maintained home in Kenwood - photo 11
You will fall in love with this well-maintained home in Kenwood - photo 12
You will fall in love with this well-maintained home in Kenwood - photo 13
You will fall in love with this well-maintained home in Kenwood - photo 14
You will fall in love with this well-maintained home in Kenwood - photo 15
You will fall in love with this well-maintained home in Kenwood - photo 16
You will fall in love with this well-maintained home in Kenwood - photo 17
You will fall in love with this well-maintained home in Kenwood - photo 18
You will fall in love with this well-maintained home in Kenwood - photo 19
You will fall in love with this well-maintained home in Kenwood - photo 20
You will fall in love with this well-maintained home in Kenwood - photo 21
You will fall in love with this well-maintained home in Kenwood - photo 22
You will fall in love with this well-maintained home in Kenwood - photo 23
You will fall in love with this well-maintained home in Kenwood - photo 24
You will fall in love with this well-maintained home in Kenwood - photo 25
You will fall in love with this well-maintained home in Kenwood - photo 26
You will fall in love with this well-maintained home in Kenwood - photo 27
You will fall in love with this well-maintained home in Kenwood - photo 28
You will fall in love with this well-maintained home in Kenwood - photo 29
You will fall in love with this well-maintained home in Kenwood - photo 30
You will fall in love with this well-maintained home in Kenwood - photo 31
You will fall in love with this well-maintained home in Kenwood - photo 32
You will fall in love with this well-maintained home in Kenwood - photo 33
You will fall in love with this well-maintained home in Kenwood - photo 34
You will fall in love with this well-maintained home in Kenwood - photo 35
You will fall in love with this well-maintained home in Kenwood - photo 36
You will fall in love with this well-maintained home in Kenwood - photo 37
You will fall in love with this well-maintained home in Kenwood - photo 38
You will fall in love with this well-maintained home in Kenwood - photo 39
You will fall in love with this well-maintained home in Kenwood - photo 40
You will fall in love with this well-maintained home in Kenwood - photo 41
You will fall in love with this well-maintained home in Kenwood - photo 42
You will fall in love with this well-maintained home in Kenwood - photo 43
You will fall in love with this well-maintained home in Kenwood - photo 44
You will fall in love with this well-maintained home in Kenwood - photo 45
You will fall in love with this well-maintained home in Kenwood - photo 46
You will fall in love with this well-maintained home in Kenwood - photo 47
You will fall in love with this well-maintained home in Kenwood - photo 48

$450,000

3 Beds | 2.0 Baths | 1,657 Sqft

666 NE Fairway Ave, Fort Walton Beach, FL 32547

You will fall in love with this well-maintained home in Kenwood

Added: 06/23/2026 • Updated: 07/09/2026
SEARCH STATES
Alabama Alaska California Connecticut Delaware Florida Georgia Hawaii Louisiana Maine Maryland Mississippi New Hampshire New Jersey New York North Carolina Oregon Pennsylvania Rhode Island South Carolina Texas Virginia Washington
SERVICES
Buy Buy Advertise
COMPANY
Testimonials About Us Office Locations
SUPPORT
Help Contact Us
ADDITIONAL MARKETS
LakeHouse.com MountainHomes.com GolfHomes.com BarrierFreeHome.com
SUBSCRIBE
Receive notifications for new listings
Subscribe
X Facebook Instagram YouTube

Dream Home Network Inc.

is committed to ensuring digital accessibility and property listings for individuals with disabilities. All information provided is deemed reliable but is not guaranteed and should be independently verified. We are continuously working to improve the accessibility of our web experience for everyone, and we welcome feedback and accommodation requests. If you wish to report an issue or seek an accommodation, please let us know.

Dream Home Network Inc. Sells leads to DHN Realty Inc. who holds real estate brokerage licenses in Alabama. Listing agents will be sent notification copy of leads on their listings where Dream Home Network Inc. is provided listings via our Feed Provider as required.

© 1997 - 2026 BeachHouse.com
Part of Dream Home Network, Inc.
Last updated on 2026.08.11
Terms & Policy

Search Filters
Price
-
0
$100,000
$100,000+
$200,000
$200,000+
$300,000
$300,000+
$400,000
$400,000+
$500,000
$500,000+
$600,000
$600,000+
$700,000
$700,000+
$800,000
$800,000+
$900,000
Any Price
Any Price
Beds & Baths
-
-
Property Type
Sale Status
More Filters
-
-
-
-
Advanced Search

Fort Walton Beach

Read more
Sort By:
  • Featured
  • Newest
  • Price - Low To High
  • Price - High To Low
  • Sqft - Low To High
  • Sqft - High To Low

Fort Walton Beach Real Estate Agent Info

About Fort Walton Beach

Click to activate
Request Information
By proceeding you authorize Dream Home Network Inc., its service providers (including real estate professionals such as Brokers, Listing Agents, Buyers Agents, and local referral partners), and its affiliates, to contact me using the contact details you provided, via phone call or text (SMS) using automated dialing technology for marketing or advertising purposes, including contacting me about my inquiry and other home-related matters. Not a condition for purchase. Message and data rates may apply.
This consent applies even if you are on a corporate, state or national Do Not Call list. Dream Home Network Inc. may share information about your recent and future site activity with its affiliates and service providers (including real estate professionals such as Brokers, Listing Agents, Buyers Agents, and local referral partners) to help them better understand what I am looking for in a property. To opt-out at any time you can reply "STOP" or contact Dream Home Network Inc. at  csv@dreamhomenetwork.com.
Contact Agent
By contacting this agent you agree to these Terms and Conditions.
Share this Ad
Link copied
Video/Virtual Tour
Loading...
SEARCH STATES
Alabama Alaska California Connecticut Delaware Florida Georgia Hawaii Louisiana Maine Maryland Mississippi New Hampshire New Jersey New York North Carolina Oregon Pennsylvania Rhode Island South Carolina Texas Virginia Washington
SERVICES
Buy Buy Advertise
COMPANY
Testimonials About Us Office Locations
SUPPORT
Help Contact Us
ADDITIONAL MARKETS
LakeHouse.com MountainHomes.com GolfHomes.com BarrierFreeHome.com
SUBSCRIBE
Receive notifications for new listings
Subscribe
X Facebook Instagram YouTube

Dream Home Network Inc.

is committed to ensuring digital accessibility and property listings for individuals with disabilities. All information provided is deemed reliable but is not guaranteed and should be independently verified. We are continuously working to improve the accessibility of our web experience for everyone, and we welcome feedback and accommodation requests. If you wish to report an issue or seek an accommodation, please let us know.

Dream Home Network Inc. Sells leads to DHN Realty Inc. who holds real estate brokerage licenses in Alabama. Listing agents will be sent notification copy of leads on their listings where Dream Home Network Inc. is provided listings via our Feed Provider as required.

© 1997 - 2026 BeachHouse.com
Part of Dream Home Network, Inc.
Last updated on 2026.08.11
Terms & Policy