Ad #7994828
MLS #475612

ntroducing 1406 Jack Chesney, showcasing our brand-new *Stetson*
1406 Jack Chesney St, Corpus Christi, TX 78415
$484,990
4Beds
3Baths
2,557Sqft
0.19Acres
About this property
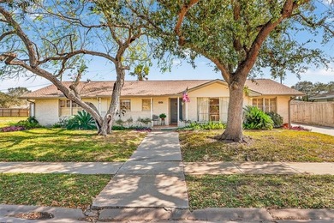
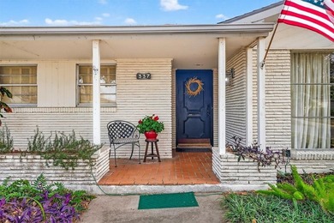
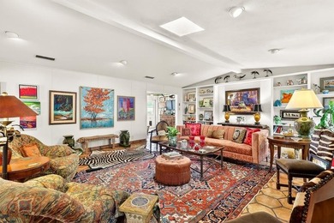
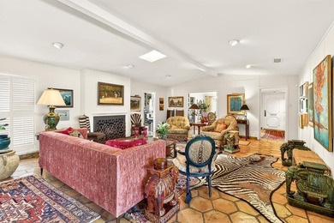
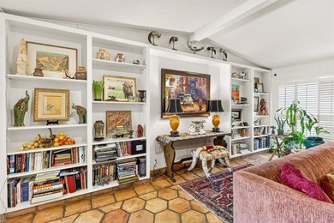
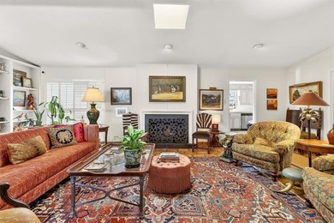
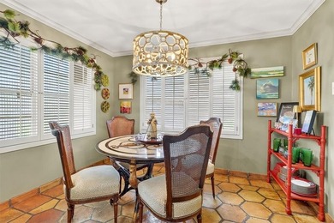
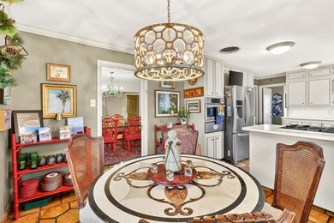
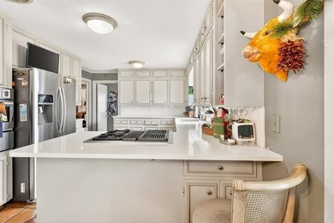
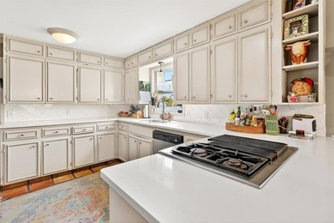
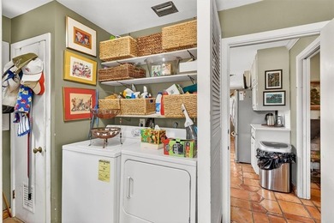
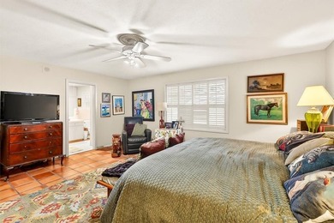
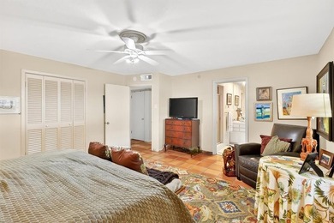
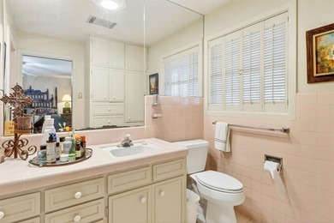
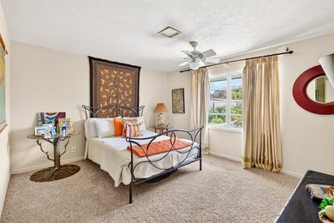
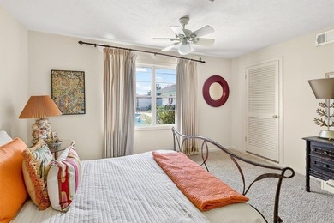
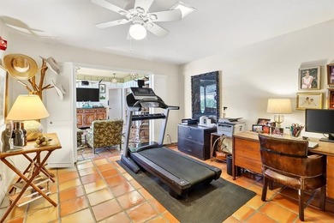
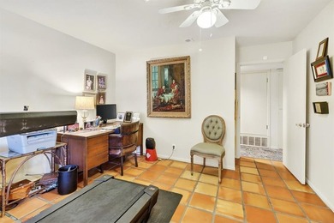
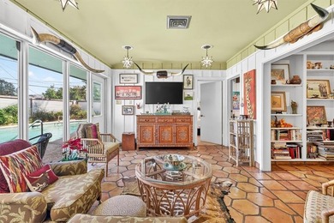
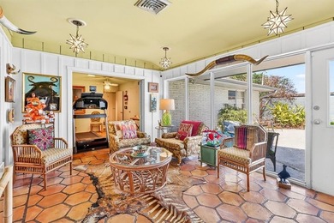
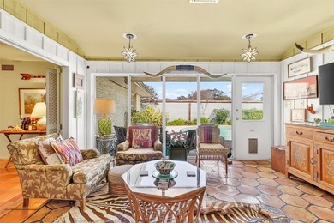
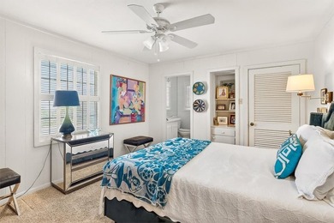
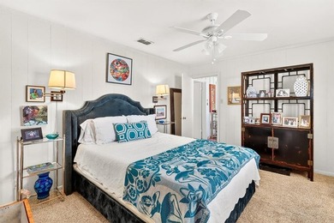
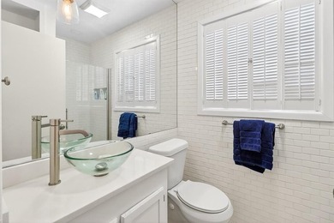
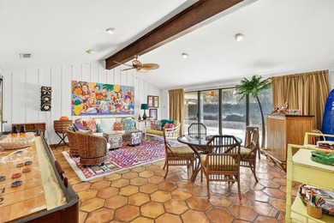
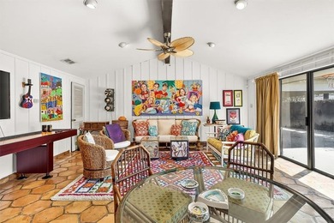
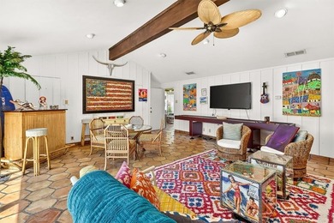
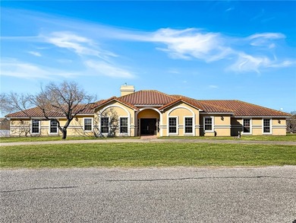
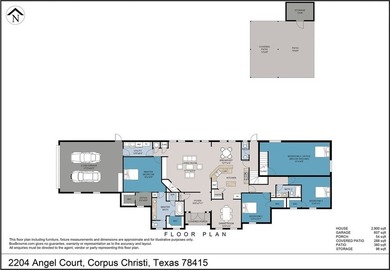
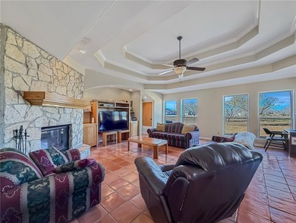
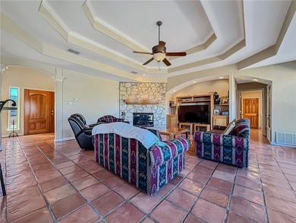
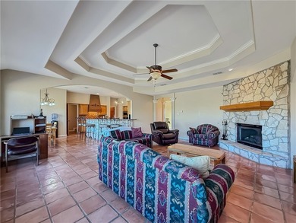
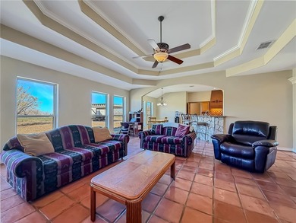
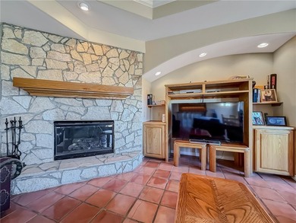
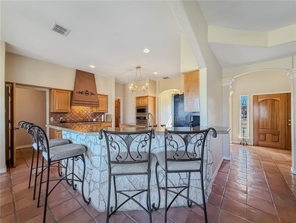
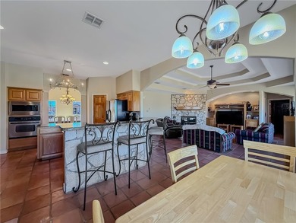
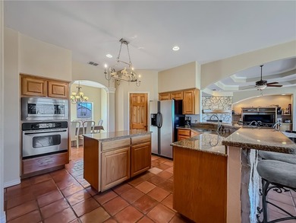
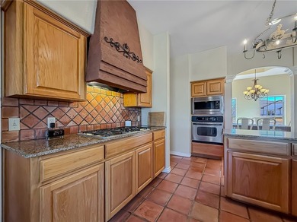
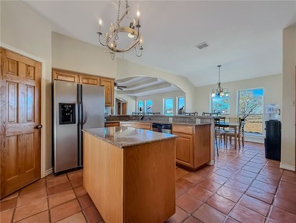
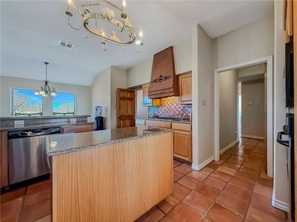
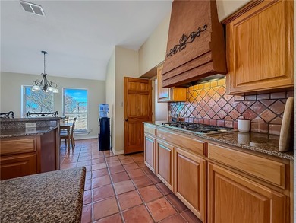
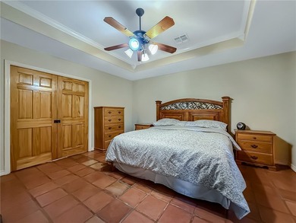
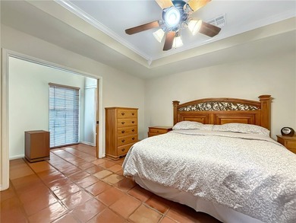
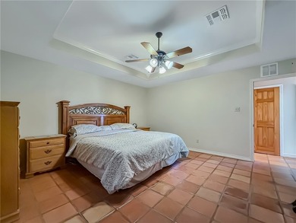
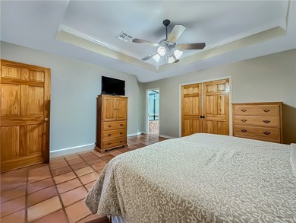
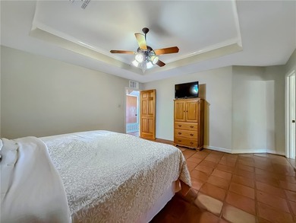
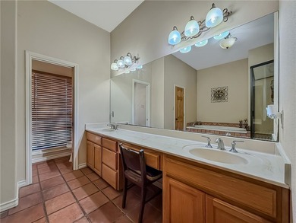
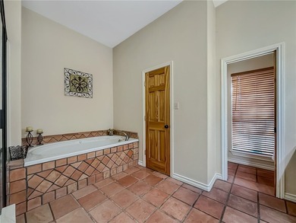
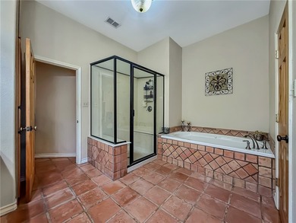
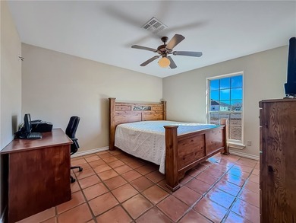
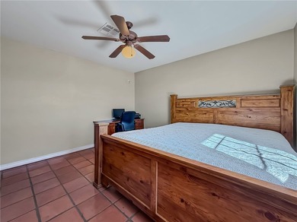
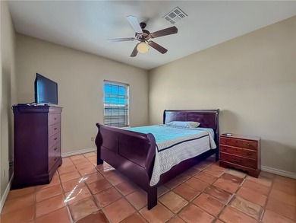
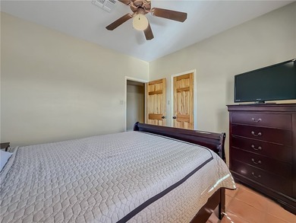
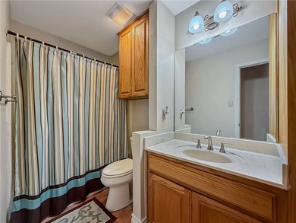
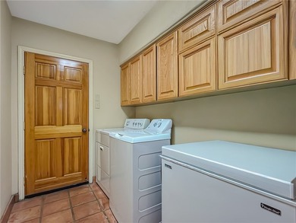
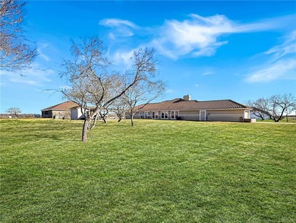
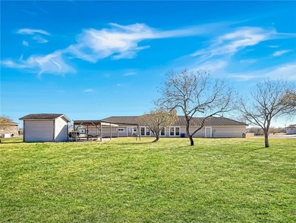
ntroducing 1406 Jack Chesney, showcasing our brand-new *Stetson* floor plan-thoughtfully designed with both style and functionality in mind. This spacious home features 4 bedrooms, 3 full bathrooms, and a dedicated home office, perfect for today's flexible lifestyle. The open-concept living area is anchored by an indoor electric fireplace with a built-in entertainment center, creating a warm and inviting focal point. You'll find abundant storage throughout, including double cabinets and a utility sink in the laundry room for added convenience. The show-stopping owner's suite is a true retreat, complete with a freestanding soaking tub, walk-in shower, double vanity sinks, and a dedicated seated vanity space. With its smart layout, high-end features, and modern comforts, the Stetson plan offers exceptional living for any stage of life.
Property Features
4 Beds
3 Baths
2,557 Sqft
Built in 2026
0.19 Acres
1 Story
Garage
Siding: Brick
Shingle Roof
Has Fireplace
Heat Pump (Heating)
Nueces County
King's Lndg Un 2 Community
Additional Photos


Contact Information
Leon Summers
Hogan Homes
757-705-9954
Location
BeachHouse.com
Printed Aug 12, 2026
Photo Gallery


$484,990
4
Beds
3
Baths
2,557
Sqft
1406 Jack Chesney St, Corpus Christi, TX 78415
By contacting this agent you agree to these Terms and Conditions.
MLS# 475612
ntroducing 1406 Jack Chesney, showcasing our brand-new *Stetson*
$484,990
1406 Jack Chesney St, Corpus Christi, TX 78415
4
Beds
3
Baths
2,557
Sqft
0.19
Acres
$484,990
1406 Jack Chesney St, Corpus Christi, TX 78415
4 Beds
3 Baths
2,557 Sqft
0.19 Acres
ntroducing 1406 Jack Chesney, showcasing our brand-new *Stetson* floor plan-thoughtfully designed with both style and functionality in mind. This spacious home features 4 bedrooms, 3 full bathrooms, and a dedicated home office, perfect for today's flexible lifestyle. The open-concept living area is anchored by an indoor electric fireplace with a built-in entertainment center, creating a warm and inviting focal point. You'll find abundant storage throughout, including double cabinets and a utility sink in the laundry room for added convenience. The show-stopping owner's suite is a true retreat, complete with a freestanding soaking tub, walk-in shower, double vanity sinks, and a dedicated seated vanity space. With its smart layout, high-end features, and modern comforts, the Stetson plan offers exceptional living for any stage of life.
44 days
on BeachHouse.com
39
views
0
saves
Contact Information
Please say you found it on BeachHouse.com!
Listing Agent
Leon Summers
Hogan Homes
Listing Agent: Leon Summers (License #: 0621692) 757-705-9954. Broker: Hogan Homes 361-443-0440 Listing Site. Copyright © 2026 South Texas Multiple Listing Service, LLC. All rights reserved. All information provided by the listing agent/broker is deemed reliable but is not guaranteed and should be independently verified.
Property Details
HOME DETAILS
4 Beds
3 Baths
2,557 Sqft
Built in 2026
0.19 Acres
1 Story
EXTERIOR
Garage
Siding: Brick
Shingle Roof
INTERIOR
Has Fireplace
Heat Pump (Heating)
FINANCIAL & COMMUNITY
Nueces County
King's Lndg Un 2 Community
See More Details
Location

Mortgage Calculator
Ad Statistics
Ad Number
7994828
Viewed
39 times
Listing Status
Active
Added
Jun 28, 2026
Last Refreshed
Jul 03, 2026 06:17:28 PM
Listing Information
Data Source
South Texas Multiple Listing Service, LLC
Source Property ID
475612
All information provided is deemed reliable but is not guaranteed and should be independently verified.
Request Information
Start advertising today
Explore options for real estate agents and homeowners advertising on BeachHouse.com
Sell Your Home
Explore Similar Properties