Ad #7801292
MLS #26015399

In the heart of Mount Pleasant's coveted 29464 zip code, 1407
1407 Dahlia Rd, Mount Pleasant, SC 29464
$1,595,000
5Beds
4Baths
3,700Sqft
0.25Acres
About this property
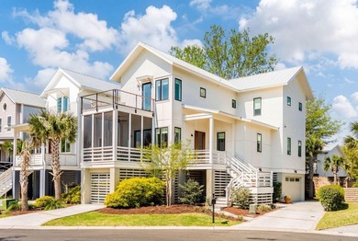
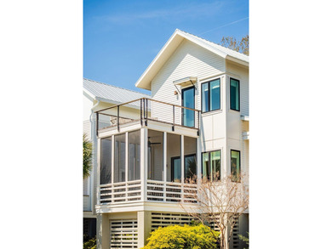
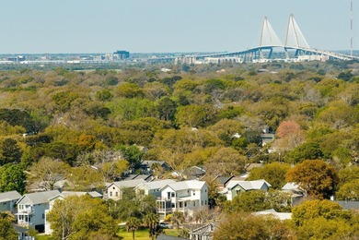
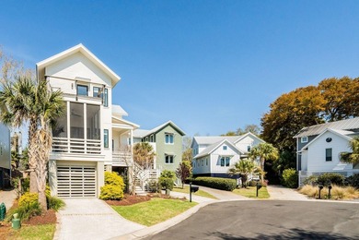
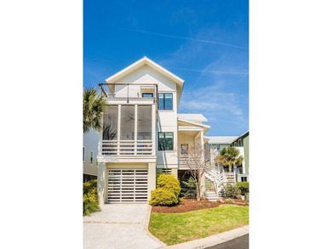
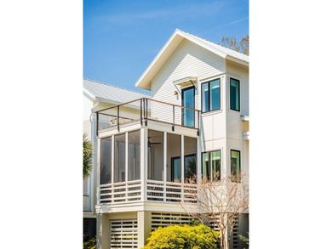
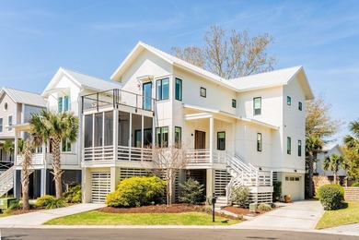
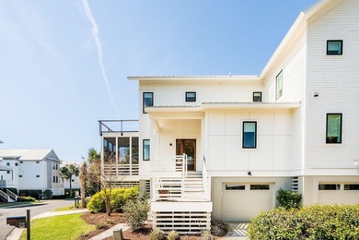
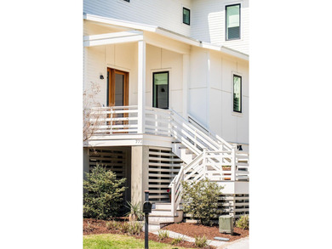
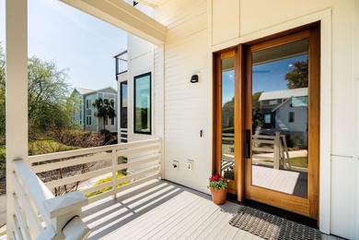
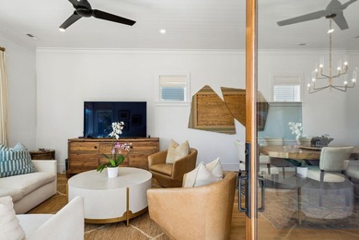
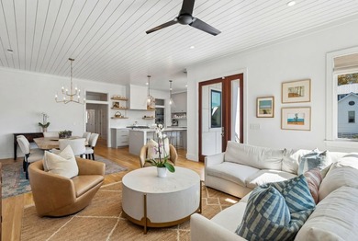
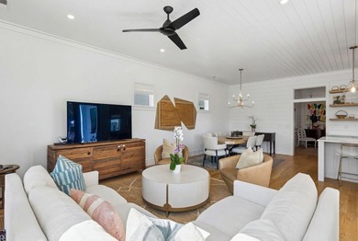
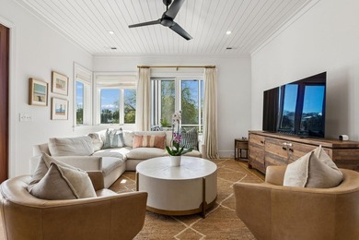
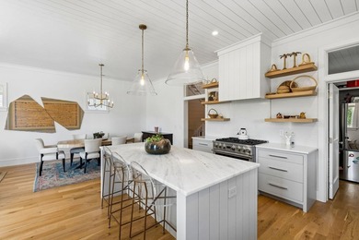
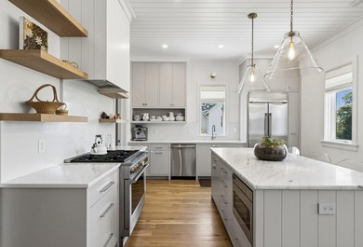
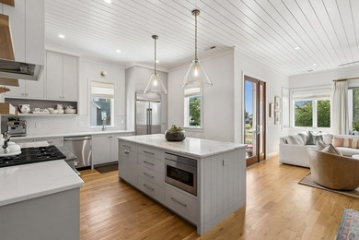
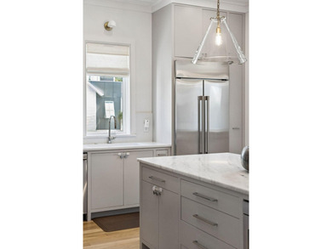
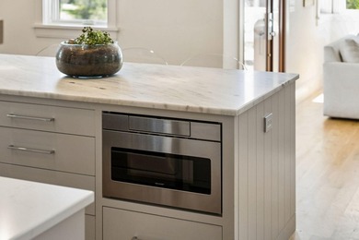
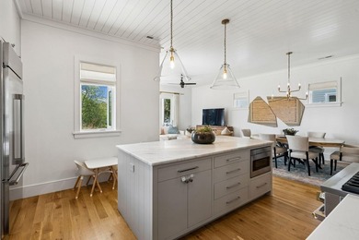
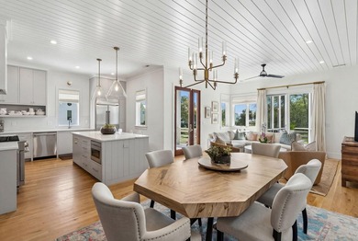
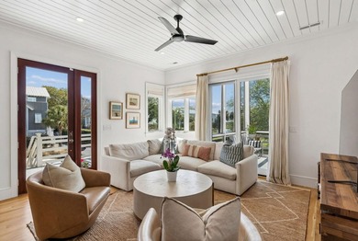
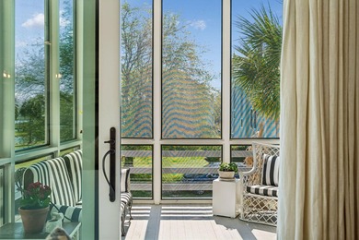
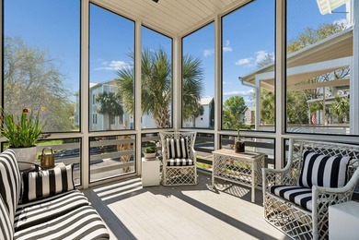
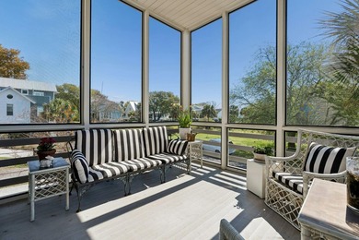
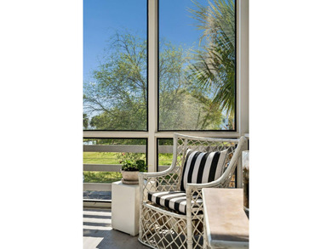
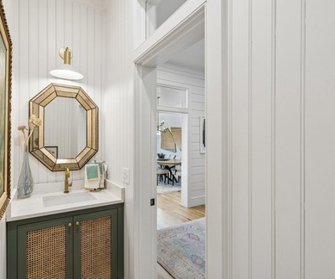
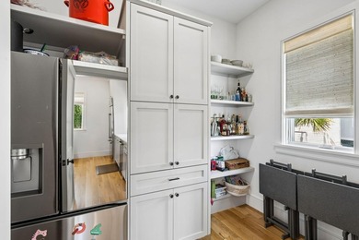
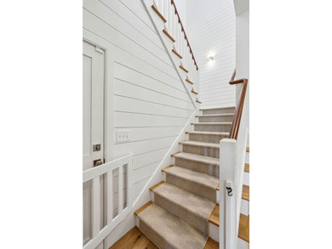
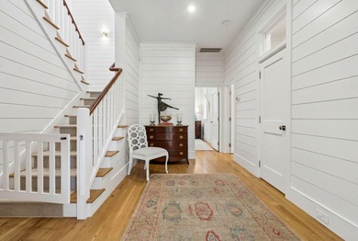
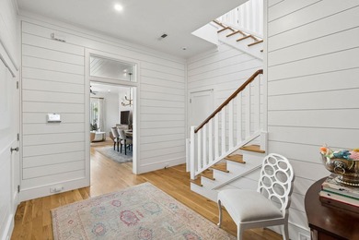
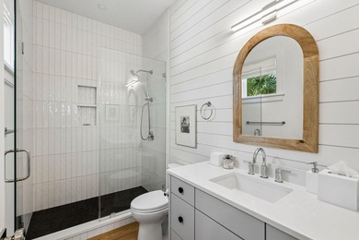
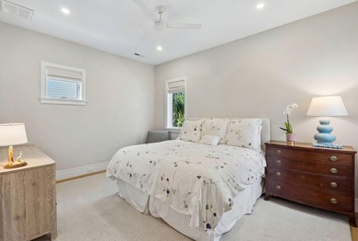
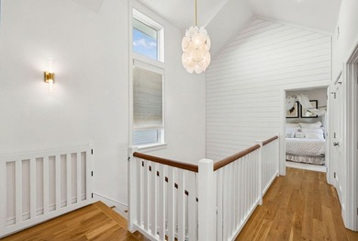
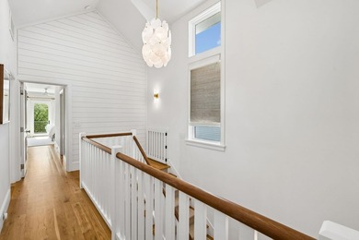
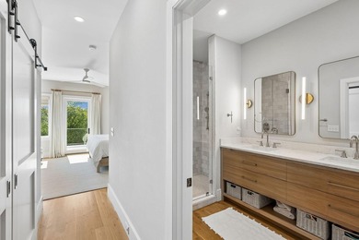
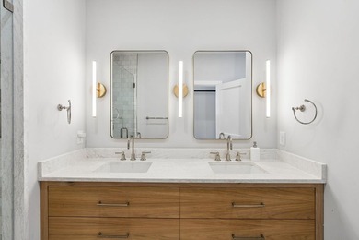
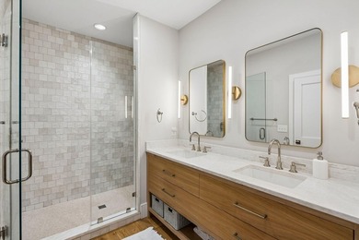
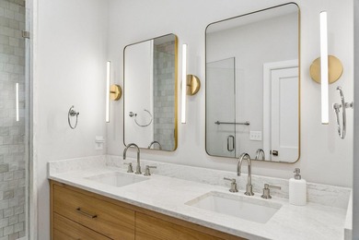
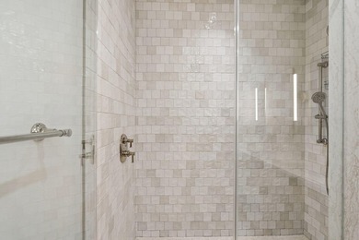
In the heart of Mount Pleasant's coveted 29464 zip code, 1407 Dahlia Road offers the rare combination of newer construction, everyday convenience, and lifestyle appeal. Minutes from Isle of Palms, Shem Creek, shopping, restaurants, schools, and daily essentials, the home is tucked inside Fiddler's Cove, a private community of only 16 homes. The Stonehaven floor plan was designed with flexibility and function in mind, offering dedicated spaces to work, gather, entertain, and unwind. The main level features a private office with French doors, a formal dining room, a first-floor guest bedroom, and a full bath, creating excellent versatility for visitors, multigenerational living, or a quiet workspace. At the center of the home, the kitchen opens seamlessly to the eat-in area and living room,creating an easy flow for both daily living and entertaining. White cabinetry, a contrasting center island, quartz-style countertops, brass-toned accents, stainless steel appliances, a gas cooktop with custom hood, double wall ovens, and a full walk-in pantry give the kitchen a clean, elevated, and highly functional feel. Nearby, a custom built-in bar adds a memorable designer detail with beverage storage, sink, brass hardware, and subway tile backsplash. The living room is anchored by a fireplace with shiplap detailing and coffered ceilings, offering a comfortable gathering space that feels refined without being overly formal. A built-in mudroom/drop zone off the garage adds the kind of everyday organization buyers appreciate. Upstairs, the primary suite offers a spacious private retreat with a well-appointed bath featuring dual vanities, a soaking tub, separate shower, private water closet, and his-and-her closets with custom organizers. Three additional upstairs bedrooms each include walk-in closets, giving every room strong storage and functionality. Bedrooms two and three share a bath with separate vanity areas, while the fourth bedroom has direct access to an additional full bath that also serves the loft. The spacious loft provides valuable flex space for a second living area, media room, playroom, homework zone, or fitness area, and the upstairs laundry room adds convenience right where it is needed most. Outdoor living extends to a screened porch overlooking the fenced backyard, where a custom built-in outdoor kitchen, patio area, and mature trees create the perfect setting for relaxing, dining, and entertaining. It's time to live your best life.
Property Features
5 Beds
4 Baths
3,700 Sqft
Built in 2024
0.25 Acres
2 Stories
Garage, Open
Siding: Cement Siding
Metal Roof
Has Fireplace
Heat Pump (Heating)
Charleston County
Fiddlers Cove Community
Additional Photos


Contact Information
Gary Langhoff
The Boulevard Company
843-806-9830
Location
Listing Agent: Gary Langhoff 843-806-9830
Broker: The Boulevard Company 843-806-9830 Listing Site
Copyright © 2026 CHS Regional MLS. All rights reserved. All information provided by the listing agent/broker is deemed reliable but is not guaranteed and should be independently verified.
Broker: The Boulevard Company 843-806-9830 Listing Site
Copyright © 2026 CHS Regional MLS. All rights reserved. All information provided by the listing agent/broker is deemed reliable but is not guaranteed and should be independently verified.
BeachHouse.com
Printed Aug 12, 2026
Photo Gallery


$1,595,000
5
Beds
4
Baths
3,700
Sqft
1407 Dahlia Rd, Mount Pleasant, SC 29464
By contacting this agent you agree to these Terms and Conditions.
MLS# 26015399
In the heart of Mount Pleasant's coveted 29464 zip code, 1407
$1,595,000
1407 Dahlia Rd, Mount Pleasant, SC 29464
5
Beds
4
Baths
3,700
Sqft
0.25
Acres
$1,595,000
1407 Dahlia Rd, Mount Pleasant, SC 29464
5 Beds
4 Baths
3,700 Sqft
0.25 Acres
In the heart of Mount Pleasant's coveted 29464 zip code, 1407 Dahlia Road offers the rare combination of newer construction, everyday convenience, and lifestyle appeal. Minutes from Isle of Palms, Shem Creek, shopping, restaurants, schools, and daily essentials, the home is tucked inside Fiddler's Cove, a private community of only 16 homes. The Stonehaven floor plan was designed with flexibility and function in mind, offering dedicated spaces to work, gather, entertain, and unwind. The main level features a private office with French doors, a formal dining room, a first-floor guest bedroom, and a full bath, creating excellent versatility for visitors, multigenerational living, or a quiet workspace. At the center of the home, the kitchen opens seamlessly to the eat-in area and living room,creating an easy flow for both daily living and entertaining. White cabinetry, a contrasting center island, quartz-style countertops, brass-toned accents, stainless steel appliances, a gas cooktop with custom hood, double wall ovens, and a full walk-in pantry give the kitchen a clean, elevated, and highly functional feel. Nearby, a custom built-in bar adds a memorable designer detail with beverage storage, sink, brass hardware, and subway tile backsplash. The living room is anchored by a fireplace with shiplap detailing and coffered ceilings, offering a comfortable gathering space that feels refined without being overly formal. A built-in mudroom/drop zone off the garage adds the kind of everyday organization buyers appreciate. Upstairs, the primary suite offers a spacious private retreat with a well-appointed bath featuring dual vanities, a soaking tub, separate shower, private water closet, and his-and-her closets with custom organizers. Three additional upstairs bedrooms each include walk-in closets, giving every room strong storage and functionality. Bedrooms two and three share a bath with separate vanity areas, while the fourth bedroom has direct access to an additional full bath that also serves the loft. The spacious loft provides valuable flex space for a second living area, media room, playroom, homework zone, or fitness area, and the upstairs laundry room adds convenience right where it is needed most. Outdoor living extends to a screened porch overlooking the fenced backyard, where a custom built-in outdoor kitchen, patio area, and mature trees create the perfect setting for relaxing, dining, and entertaining. It's time to live your best life.
55 days
on BeachHouse.com
31
views
0
saves
Property Details
HOME DETAILS
5 Beds
4 Baths
3,700 Sqft
Built in 2024
0.25 Acres
2 Stories
EXTERIOR
Garage, Open
Siding: Cement Siding
Metal Roof
INTERIOR
Has Fireplace
Heat Pump (Heating)
FINANCIAL & COMMUNITY
Charleston County
Fiddlers Cove Community
See More Details
Location

Mortgage Calculator
Ad Statistics
Ad Number
7801292
Viewed
31 times
Listing Status
Active
Added
Jun 17, 2026
Last Refreshed
Jul 03, 2026 06:17:28 PM
Listing Information
Data Source
CHS Regional MLS
Source Property ID
26015399
Listing Agent: Gary Langhoff 843-806-9830
Broker: The Boulevard Company 843-806-9830 Listing Site
Copyright © 2026 CHS Regional MLS. All rights reserved. All information provided by the listing agent/broker is deemed reliable but is not guaranteed and should be independently verified.
Broker: The Boulevard Company 843-806-9830 Listing Site
Copyright © 2026 CHS Regional MLS. All rights reserved. All information provided by the listing agent/broker is deemed reliable but is not guaranteed and should be independently verified.
Request Information
Start advertising today
Explore options for real estate agents and homeowners advertising on BeachHouse.com
Sell Your Home
Explore Similar Properties