Ad #7796752
MLS #196600

Our Warwick II plan has 5 bedrooms and 3 full baths, including a
142 Thistle Ln, Beaufort, SC 29907
$618,900
5Beds
3Baths
3,307Sqft
0.26Acres
About this property
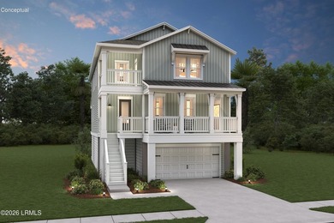
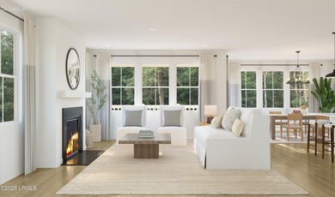
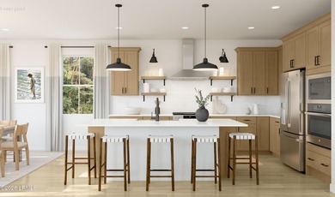
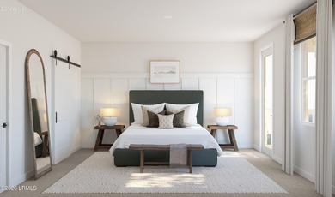
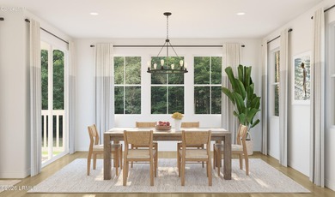
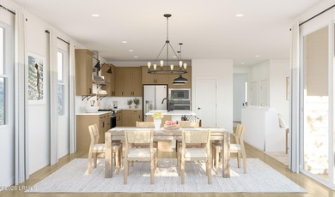
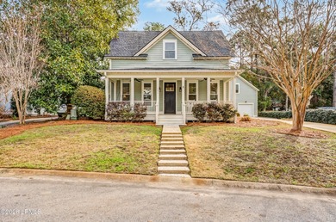
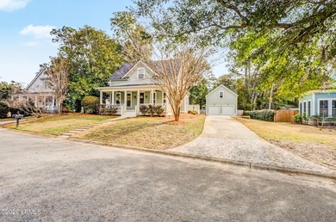
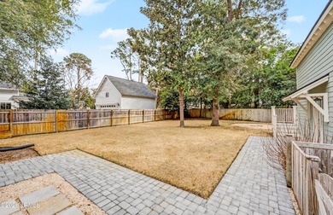
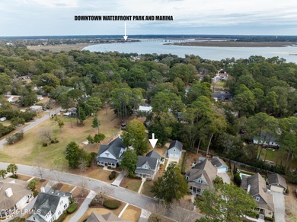
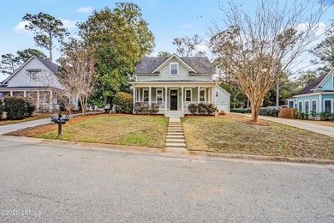
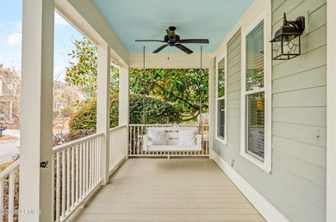
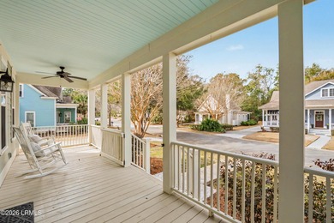
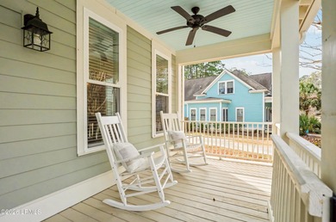
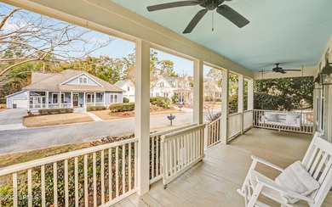
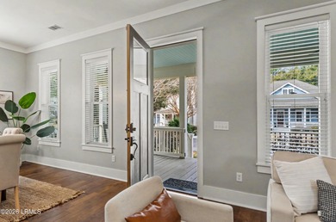
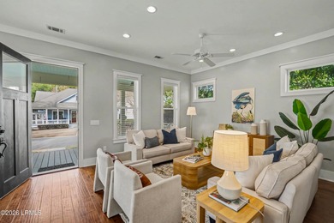
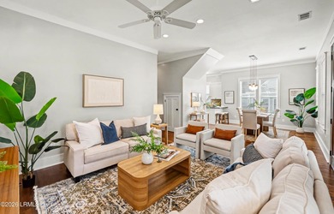
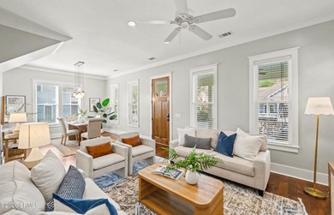
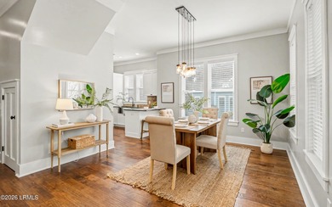
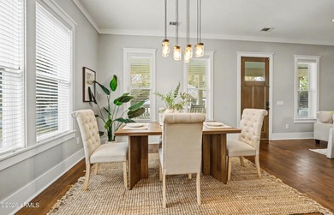
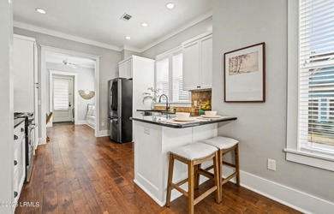
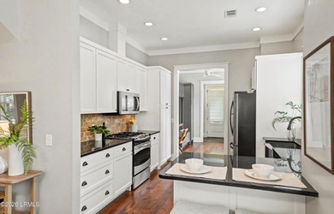
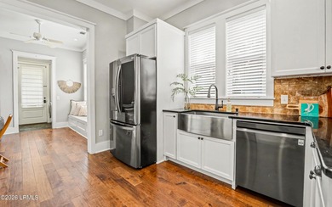
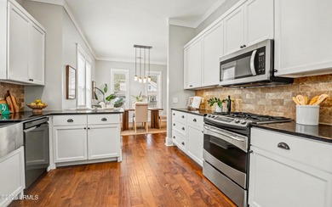
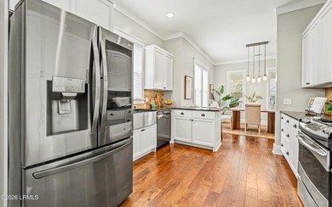
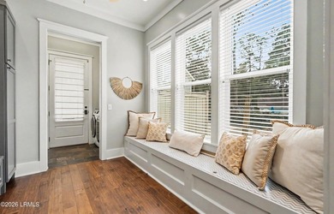
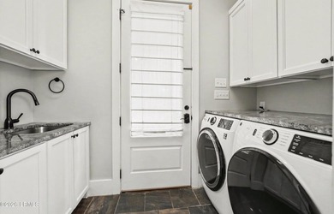
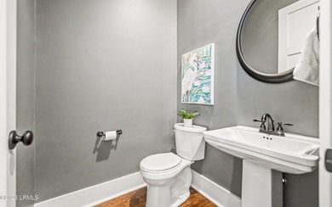
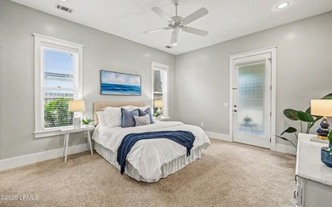
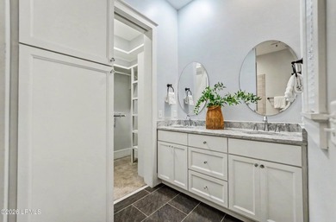
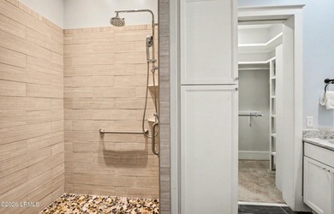
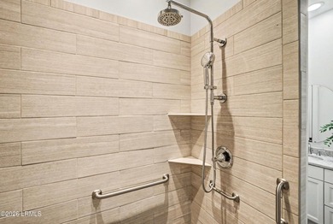
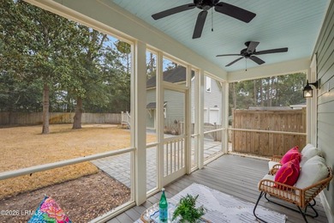
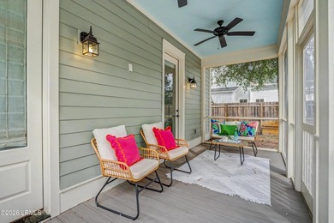
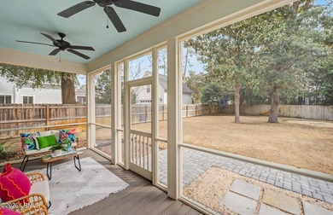
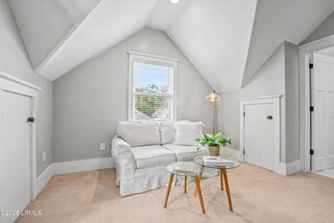
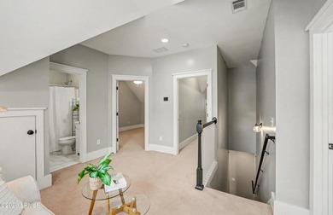
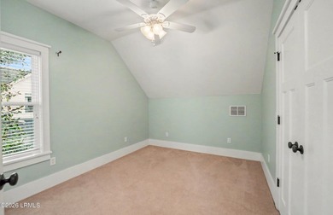
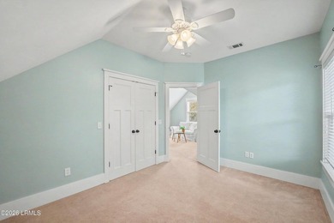
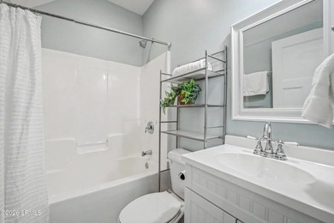
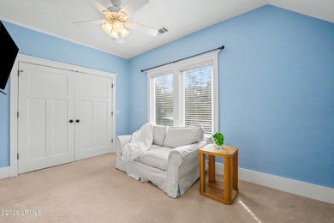
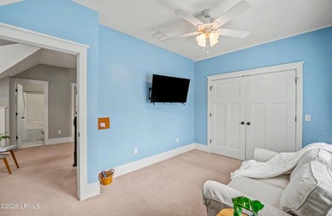
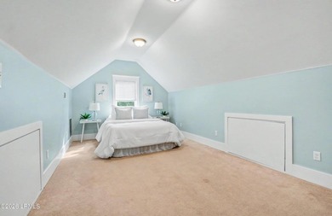
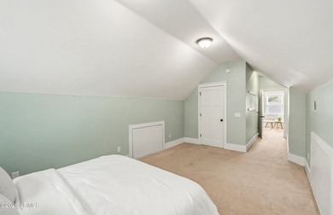
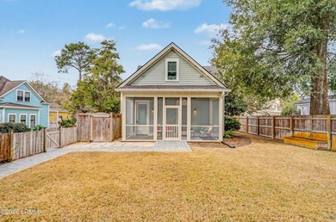
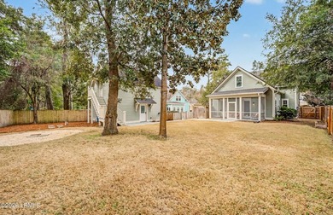
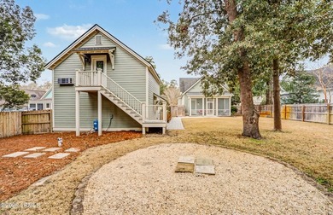
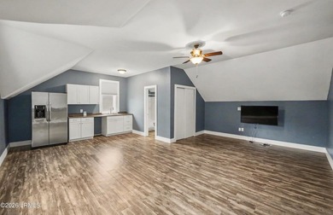
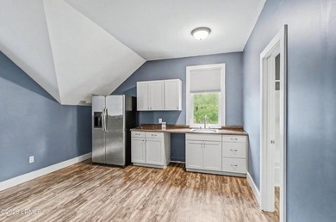
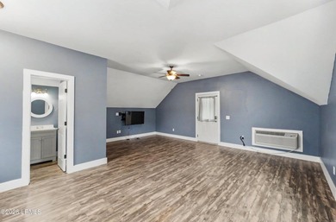
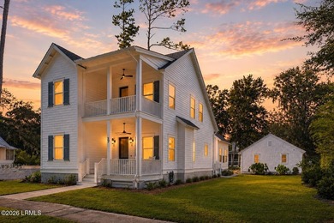
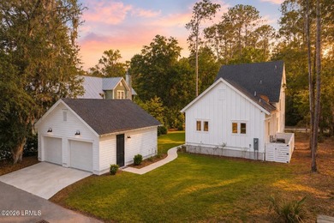
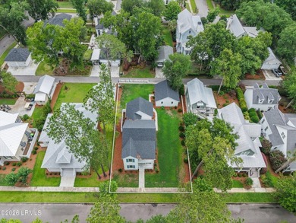
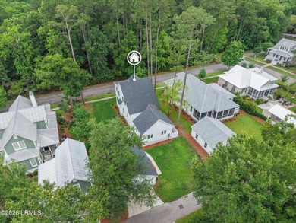
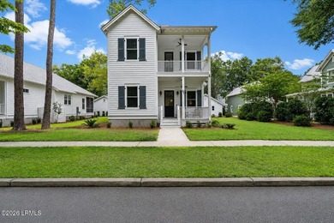
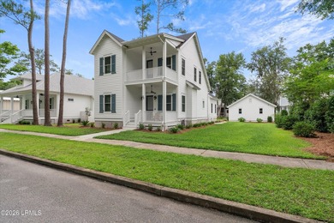
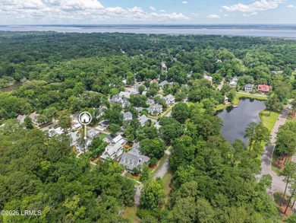
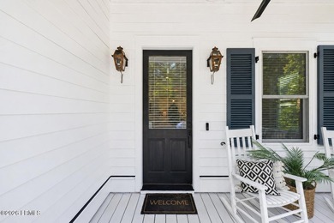
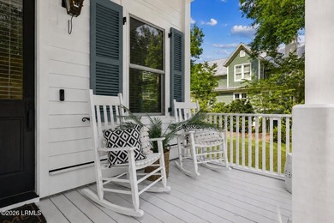
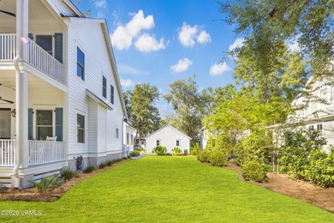
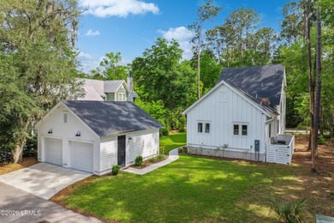
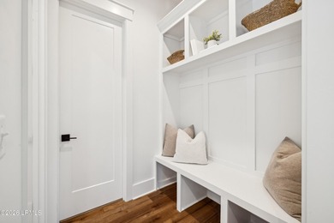
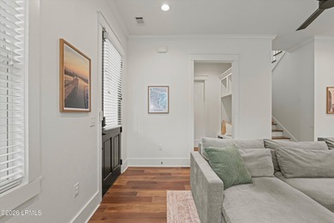
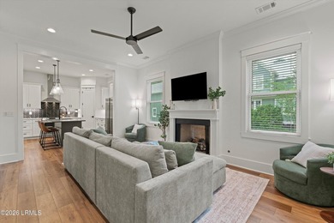
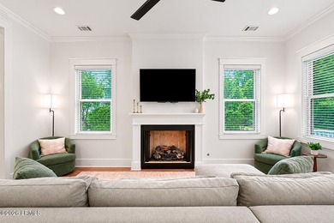
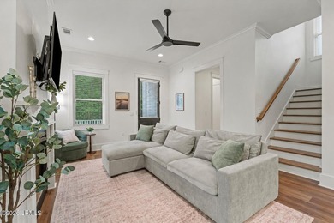
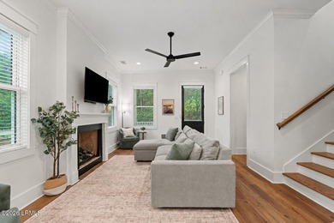
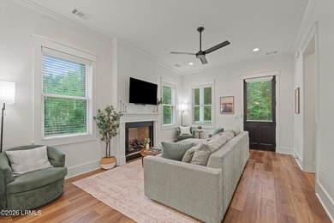
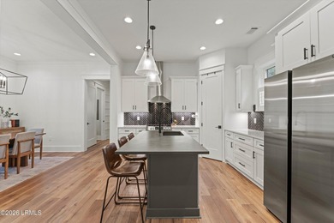
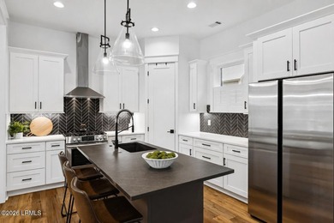
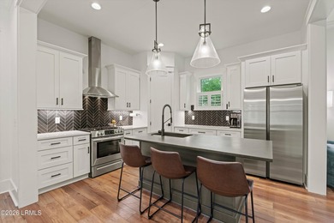
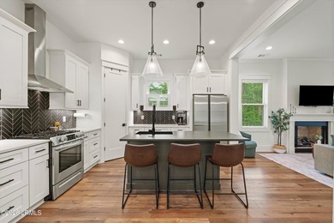
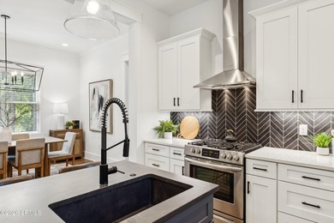
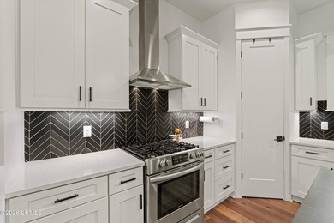
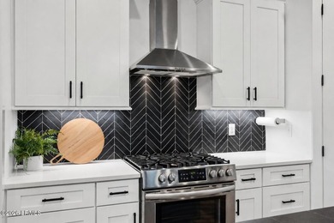
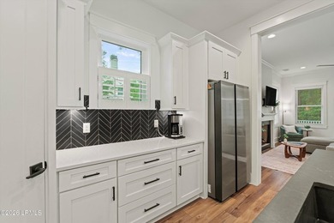
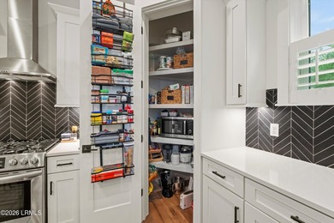
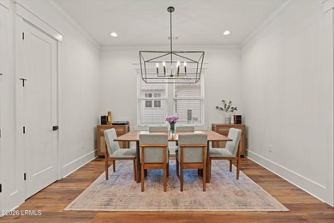
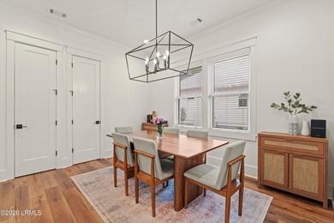
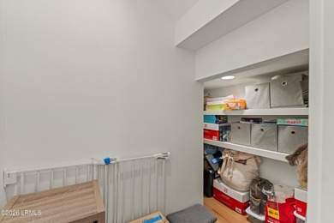
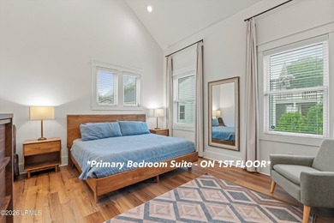
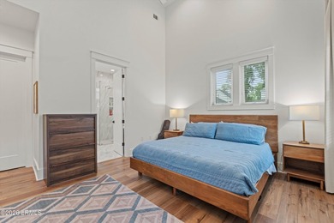
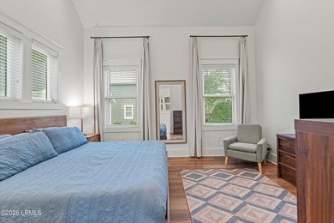
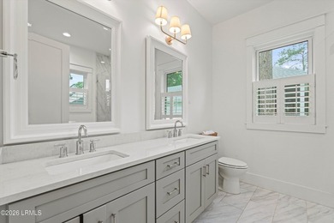
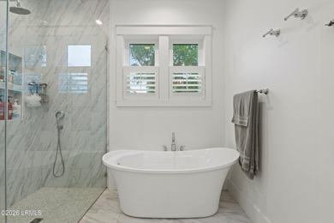
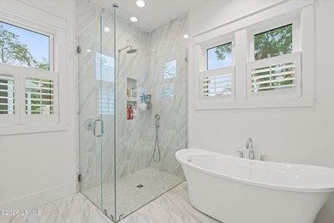
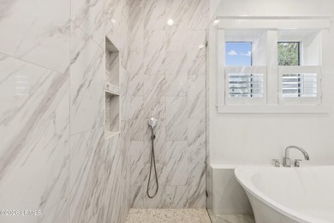
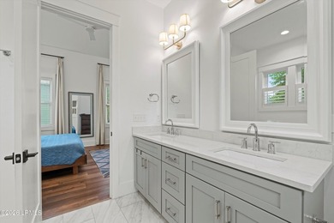
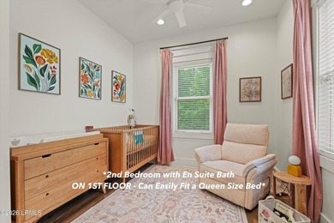
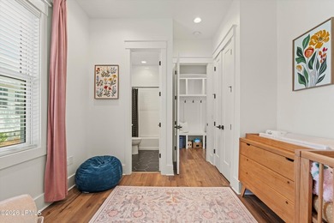
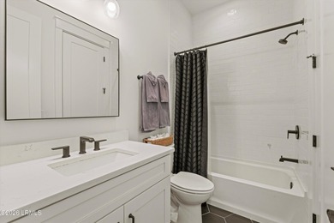
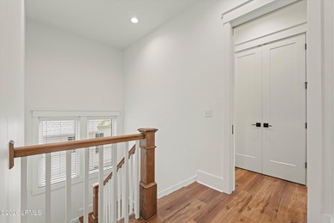
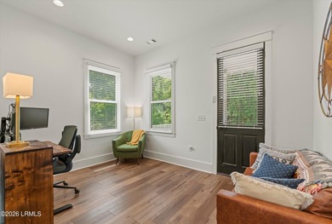
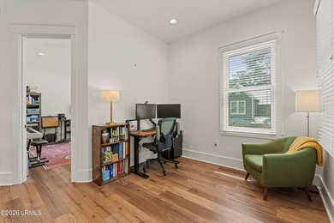
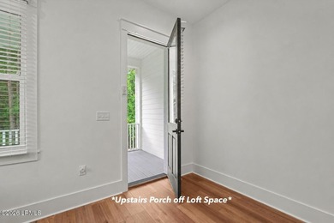
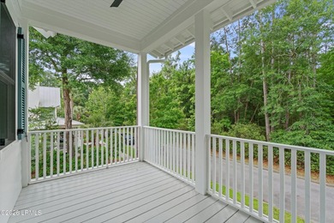
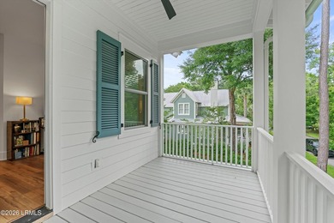
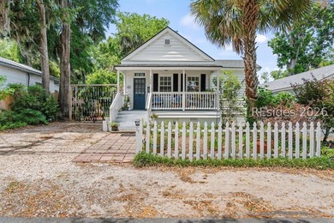
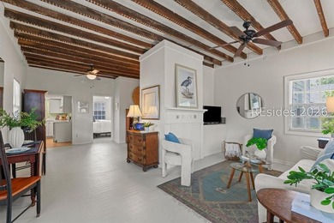
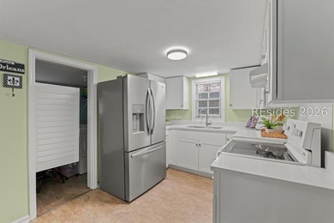
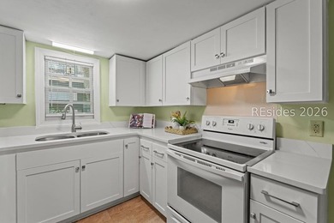
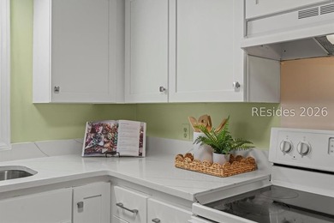
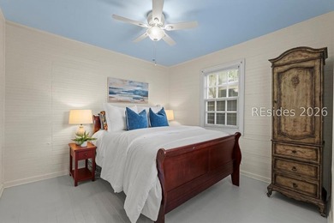
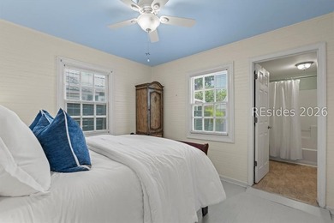
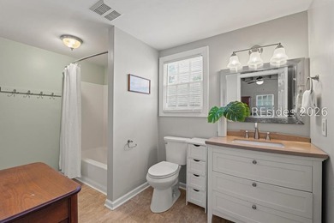
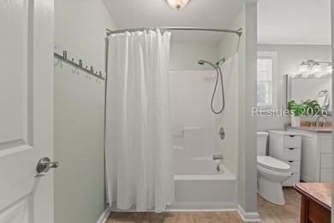
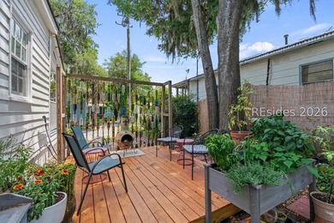
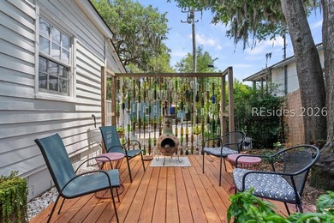
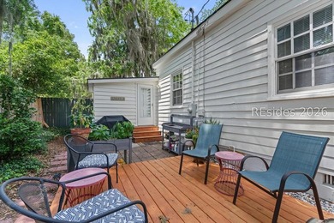
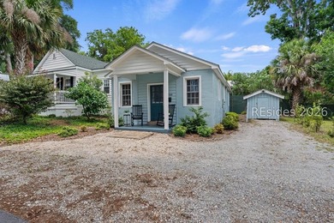
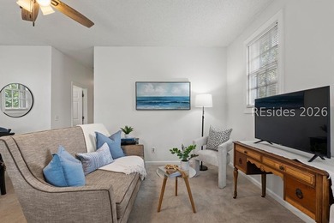
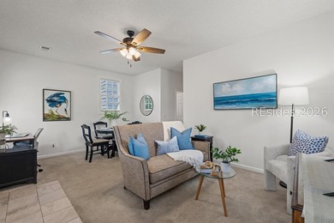
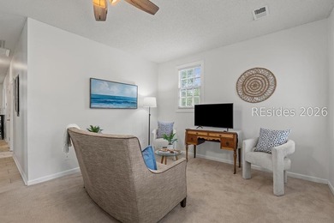
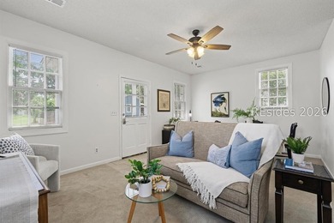
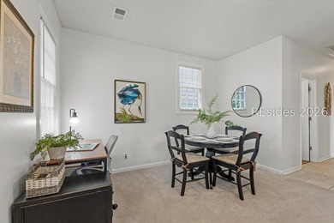
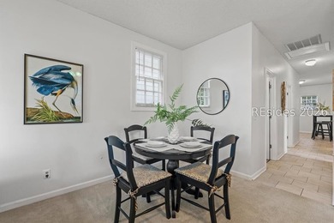
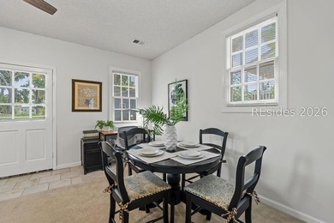
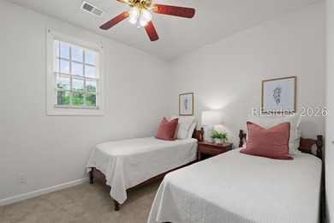
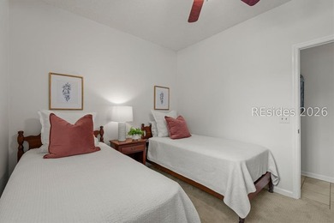
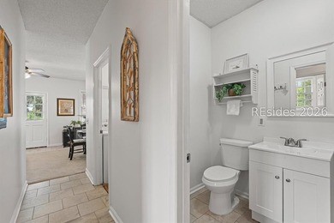
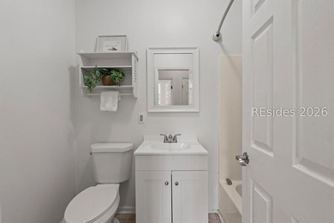
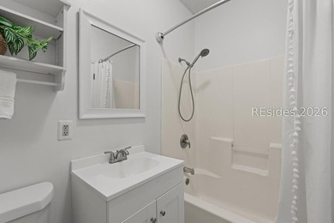
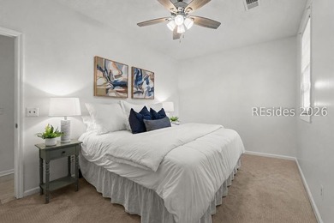
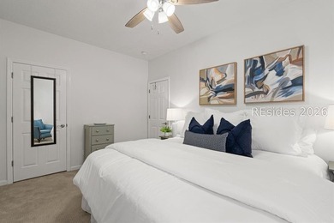
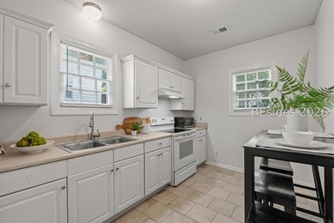
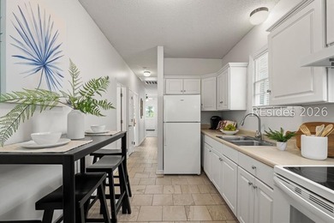
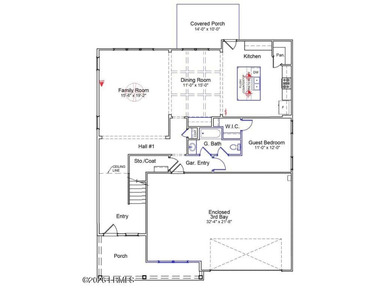
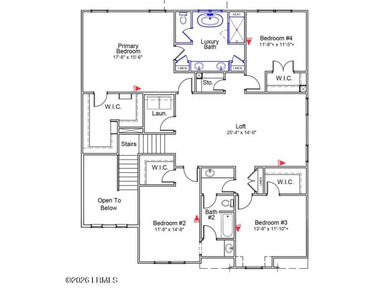
Our Warwick II plan has 5 bedrooms and 3 full baths, including a guest suite on the main level. There is a gourmet kitchen with upgraded Frost cabinets, a gas cooktop, quartz countertops, and a Butler's Pantry. A beautiful, coffered ceiling defines the formal dining space. The enclosed third bay in the garage is great for storage and there is a covered porch to enjoy the treelined backyard. Upstairs there are 4 more bedrooms and 2 more full baths, and a spacious loft. The primary suite has a luxury bath with both a free-standing tub and a walk-in shower. All of the living areas have LVP flooring.
Property Features
5 Beds
3 Baths
3,307 Sqft
Built in 2026
0.26 Acres
2 Stories
Garage, Driveway
Siding: Board & Batten Siding, Vinyl Siding
Composition Roof
Electric (Heating), Central
Beaufort County
Additional Photos
Contact Information
Melissa Searson
Mungo Homes Coastal Division
336-362-0296
Location
Listing Agent: Melissa Searson (License #: 140194) 336-362-0296
Broker: Mungo Homes Coastal Division 912-414-8474 Listing Site
Copyright © 2026 Lowcountry Regional MLS. All rights reserved. All information provided by the listing agent/broker is deemed reliable but is not guaranteed and should be independently verified.
Broker: Mungo Homes Coastal Division 912-414-8474 Listing Site
Copyright © 2026 Lowcountry Regional MLS. All rights reserved. All information provided by the listing agent/broker is deemed reliable but is not guaranteed and should be independently verified.
BeachHouse.com
Printed Aug 12, 2026
Photo Gallery


$618,900
5
Beds
3
Baths
3,307
Sqft
142 Thistle Ln, Beaufort, SC 29907
By contacting this agent you agree to these Terms and Conditions.
MLS# 196600
Our Warwick II plan has 5 bedrooms and 3 full baths, including a
$618,900
142 Thistle Ln, Beaufort, SC 29907
5
Beds
3
Baths
3,307
Sqft
0.26
Acres
$618,900
142 Thistle Ln, Beaufort, SC 29907
5 Beds
3 Baths
3,307 Sqft
0.26 Acres
Our Warwick II plan has 5 bedrooms and 3 full baths, including a guest suite on the main level. There is a gourmet kitchen with upgraded Frost cabinets, a gas cooktop, quartz countertops, and a Butler's Pantry. A beautiful, coffered ceiling defines the formal dining space. The enclosed third bay in the garage is great for storage and there is a covered porch to enjoy the treelined backyard. Upstairs there are 4 more bedrooms and 2 more full baths, and a spacious loft. The primary suite has a luxury bath with both a free-standing tub and a walk-in shower. All of the living areas have LVP flooring.
74 days
on BeachHouse.com
76
views
0
saves
Property Details
HOME DETAILS
5 Beds
3 Baths
3,307 Sqft
Built in 2026
0.26 Acres
2 Stories
EXTERIOR
Garage, Driveway
Siding: Board & Batten Siding, Vinyl Siding
Composition Roof
INTERIOR
Electric (Heating), Central
FINANCIAL & COMMUNITY
Beaufort County
See More Details
Location

Mortgage Calculator
Ad Statistics
Ad Number
7796752
Viewed
76 times
Listing Status
Active
Added
May 29, 2026
Last Refreshed
Jul 03, 2026 06:17:28 PM
Listing Information
Data Source
Lowcountry Regional MLS
Source Property ID
196600
Listing Agent: Melissa Searson (License #: 140194) 336-362-0296
Broker: Mungo Homes Coastal Division 912-414-8474 Listing Site
Copyright © 2026 Lowcountry Regional MLS. All rights reserved. All information provided by the listing agent/broker is deemed reliable but is not guaranteed and should be independently verified.
Broker: Mungo Homes Coastal Division 912-414-8474 Listing Site
Copyright © 2026 Lowcountry Regional MLS. All rights reserved. All information provided by the listing agent/broker is deemed reliable but is not guaranteed and should be independently verified.
Request Information
Start advertising today
Explore options for real estate agents and homeowners advertising on BeachHouse.com
Sell Your Home
Explore Similar Properties