Ad #7699397
MLS #TB8506983

Under contract-accepting backup offers. Short Sale. Looking for
1424 S EVERGREEN AVE, Clearwater, FL 33756
$595,000
4Beds
4Baths
2,636Sqft
0.35Acres
About this property
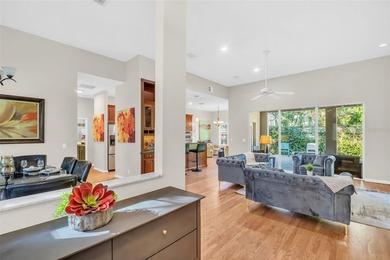
Under contract-accepting backup offers. Short Sale. Looking for space, flexibility, and a fantastic Clearwater location? This impressive 4-bedroom, 2 full bathroom, 2 half bathroom home offers over 2,600 square feet of beautifully designed living space on an oversized double lot with a massive fenced backyard and resort-style pool area.
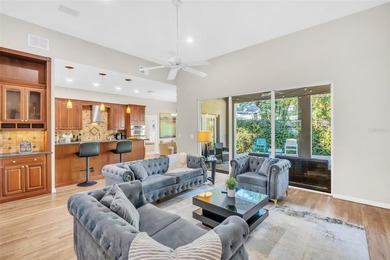
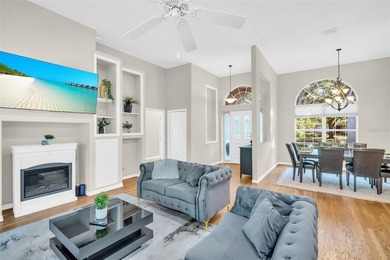
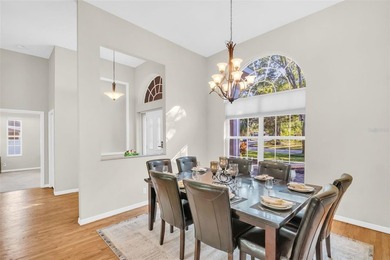
From the moment you step into the dramatic two-story foyer, you'll appreciate the soaring ceilings, custom wood staircase, detailed woodwork, and the abundance of natural light that fills the home. The spacious main living area is bright, open, and ideal for entertaining, with large windows and sliding glass doors overlooking the recently redone swimming pool and expansive travertine pool deck.
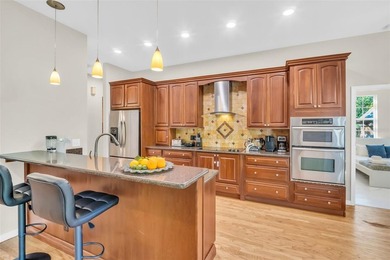
The oversized kitchen opens seamlessly to the living and dining areas and features granite countertops, stainless steel appliances, updated cabinetry, ceramic tile backsplash, and generous prep and storage space. Just behind the kitchen is a huge utility/pantry room offering exceptional functionality and convenience.
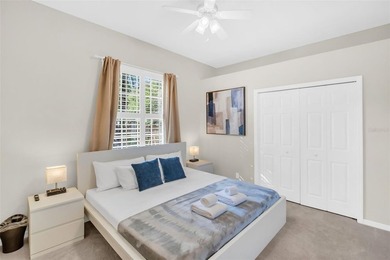
Designed with a true triple-split floor plan, this home is ideal for multi-generational living or guests, with separate bedroom wings offering privacy and flexibility. Two bedrooms and a full bath are situated in one wing, while an additional bedroom and full bath are privately located on the opposite side of the home.
The upstairs primary suite is a private retreat featuring vaulted ceilings, an enormous en-suite bathroom, abundant closet space, and a loft-style office/den perfect for working from home, reading, or relaxing. An additional large utility/laundry room provides even more flexible space for storage, hobbies, or a secondary workspace.
Additional highlights include a large 2-car garage, new roof, newer AC, two utility rooms, and a location just minutes from Clearwater Beach, shopping, dining, parks, and entertainment. With its spacious layout, stunning pool area, and unique floor plan, this home truly offers room for everyone -- inside and out. NOT IN A FLOOD ZONE!
Property Features
4 Beds
4 Baths
2,636 Sqft
Built in 1960
0.35 Acres
Garage, Garage - Attached
Siding: Block
Built-Up Roof
Has Swimming Pool
Central, Electric (Heating)
$6,210 / yr property tax
Pinellas County
BROOKHILL Community
Additional Photos


Contact Information
Robert Johnson
Real Broker, LLC.
863-206-5755
Location
Listing Agent: Robert Johnson (License #: 3235193) 863-206-5755
Broker: Real Broker, LLC. 863-206-5755 Listing Site
Copyright © 2026 Stellar MLS. All rights reserved. All information provided by the listing agent/broker is deemed reliable but is not guaranteed and should be independently verified.
Broker: Real Broker, LLC. 863-206-5755 Listing Site
Copyright © 2026 Stellar MLS. All rights reserved. All information provided by the listing agent/broker is deemed reliable but is not guaranteed and should be independently verified.
BeachHouse.com
Printed Aug 12, 2026
Photo Gallery


$595,000
4
Beds
4
Baths
2,636
Sqft
1424 S EVERGREEN AVE, Clearwater, FL 33756
By contacting this agent you agree to these Terms and Conditions.
MLS# TB8506983
Under contract-accepting backup offers. Short Sale. Looking for
$595,000
1424 S EVERGREEN AVE, Clearwater, FL 33756
4
Beds
4
Baths
2,636
Sqft
0.35
Acres
$595,000
1424 S EVERGREEN AVE, Clearwater, FL 33756
4 Beds
4 Baths
2,636 Sqft
0.35 Acres
Under contract-accepting backup offers. Short Sale. Looking for space, flexibility, and a fantastic Clearwater location? This impressive 4-bedroom, 2 full bathroom, 2 half bathroom home offers over 2,600 square feet of beautifully designed living space on an oversized double lot with a massive fenced backyard and resort-style pool area.
From the moment you step into the dramatic two-story foyer, you'll appreciate the soaring ceilings, custom wood staircase, detailed woodwork, and the abundance of natural light that fills the home. The spacious main living area is bright, open, and ideal for entertaining, with large windows and sliding glass doors overlooking the recently redone swimming pool and expansive travertine pool deck.
The oversized kitchen opens seamlessly to the living and dining areas and features granite countertops, stainless steel appliances, updated cabinetry, ceramic tile backsplash, and generous prep and storage space. Just behind the kitchen is a huge utility/pantry room offering exceptional functionality and convenience.
Designed with a true triple-split floor plan, this home is ideal for multi-generational living or guests, with separate bedroom wings offering privacy and flexibility. Two bedrooms and a full bath are situated in one wing, while an additional bedroom and full bath are privately located on the opposite side of the home.
The upstairs primary suite is a private retreat featuring vaulted ceilings, an enormous en-suite bathroom, abundant closet space, and a loft-style office/den perfect for working from home, reading, or relaxing. An additional large utility/laundry room provides even more flexible space for storage, hobbies, or a secondary workspace.
Additional highlights include a large 2-car garage, new roof, newer AC, two utility rooms, and a location just minutes from Clearwater Beach, shopping, dining, parks, and entertainment. With its spacious layout, stunning pool area, and unique floor plan, this home truly offers room for everyone -- inside and out. NOT IN A FLOOD ZONE!
93 days
on BeachHouse.com
61
views
0
saves
Property Details
HOME DETAILS
4 Beds
4 Baths
2,636 Sqft
Built in 1960
0.35 Acres
EXTERIOR
Garage, Garage - Attached
Siding: Block
Built-Up Roof
Has Swimming Pool
INTERIOR
Central, Electric (Heating)
FINANCIAL & COMMUNITY
$6,210 / yr property tax
Pinellas County
BROOKHILL Community
See More Details
Location

Mortgage Calculator
Ad Statistics
Ad Number
7699397
Viewed
61 times
Listing Status
Pending
Added
May 10, 2026
Last Refreshed
Jul 03, 2026 06:17:28 PM
Listing Information
Data Source
Stellar MLS
Source Property ID
TB8506983
Listing Agent: Robert Johnson (License #: 3235193) 863-206-5755
Broker: Real Broker, LLC. 863-206-5755 Listing Site
Copyright © 2026 Stellar MLS. All rights reserved. All information provided by the listing agent/broker is deemed reliable but is not guaranteed and should be independently verified.
Broker: Real Broker, LLC. 863-206-5755 Listing Site
Copyright © 2026 Stellar MLS. All rights reserved. All information provided by the listing agent/broker is deemed reliable but is not guaranteed and should be independently verified.
Request Information
Start advertising today
Explore options for real estate agents and homeowners advertising on BeachHouse.com
Sell Your Home
Explore Similar Properties