Ad #7769961
MLS #26019439
Experience the pinnacle of new construction luxury in this
1436 Kinglet St, Mount Pleasant, SC 29464
$2,625,000
5Beds
4Baths
3,400Sqft
0.49Acres
About this property
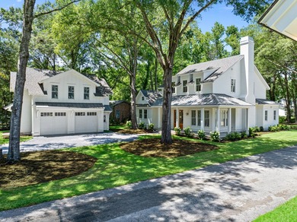
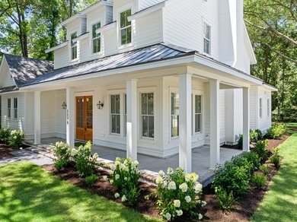
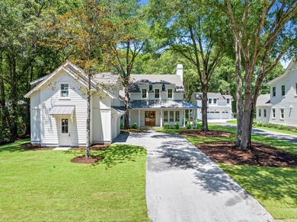
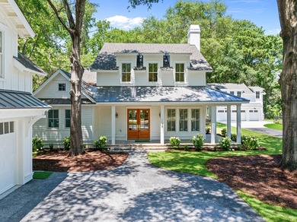
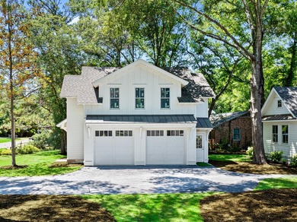
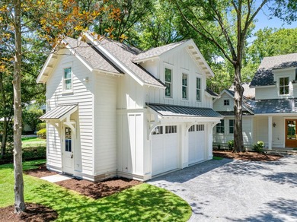
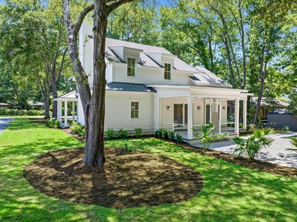
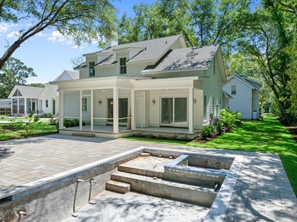
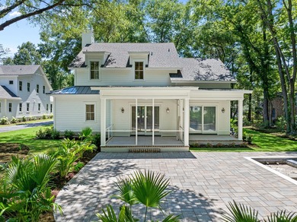
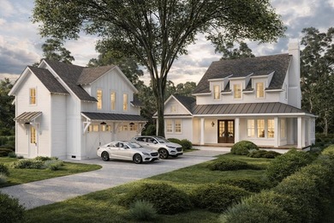
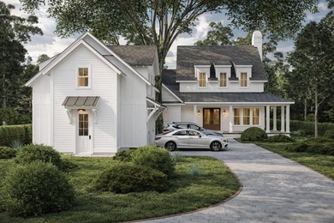
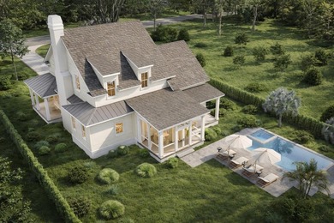
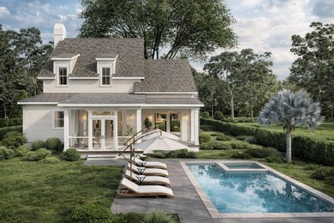
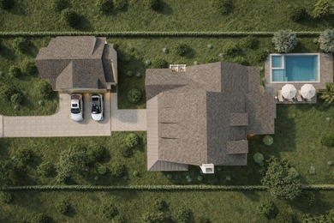
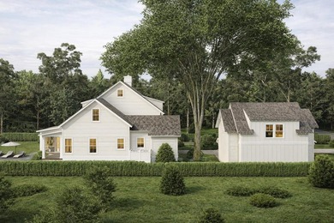
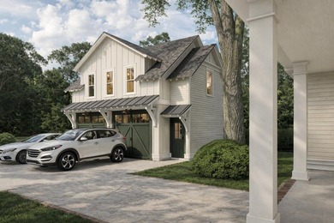
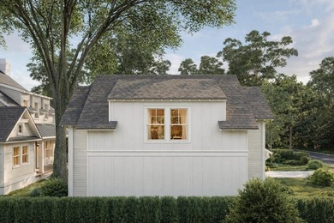
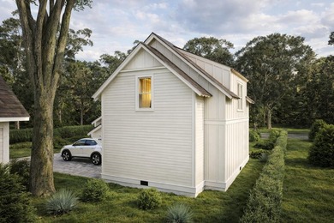
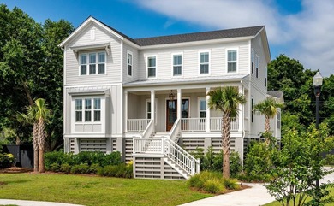
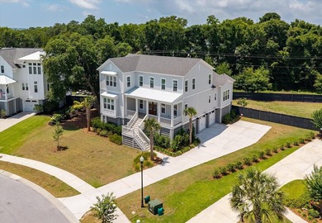
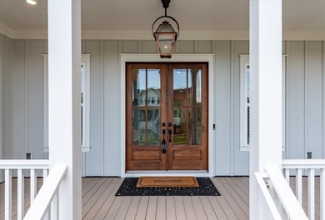
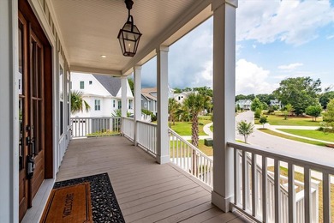
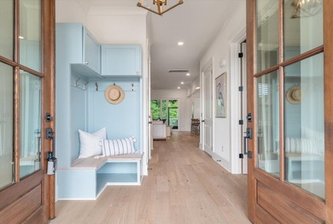
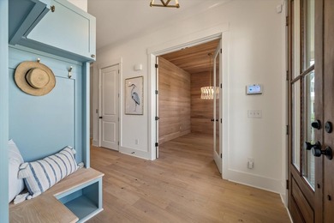
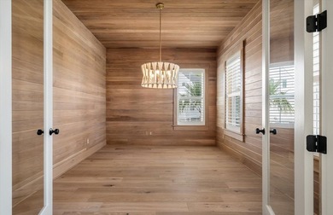
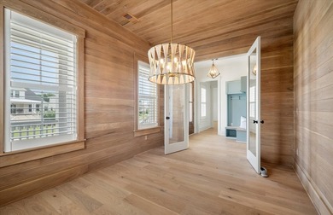
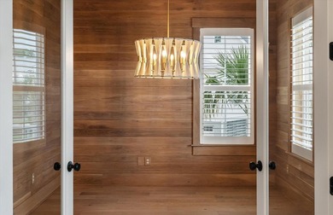
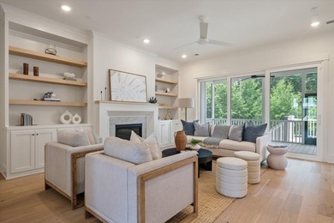
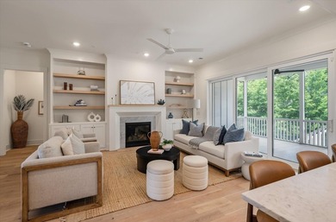
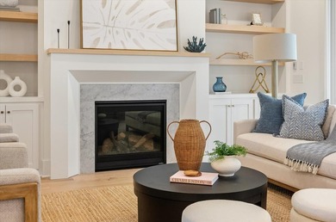
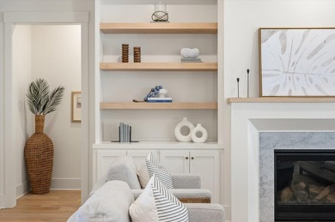
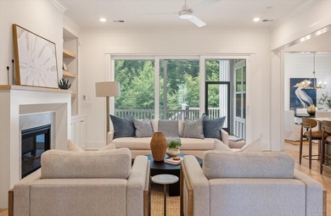
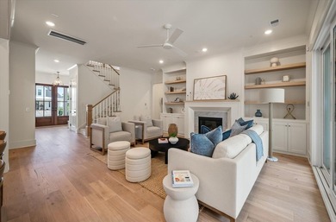
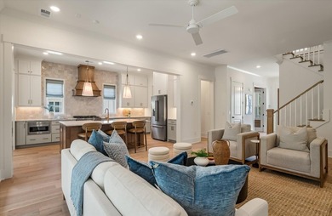
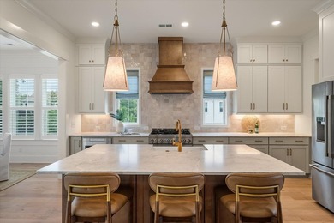
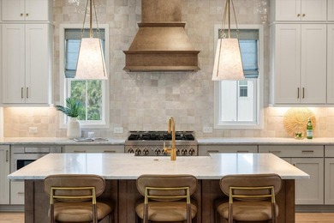
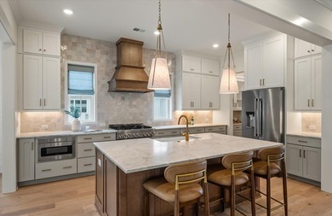
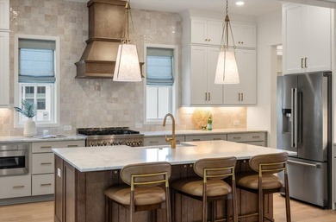
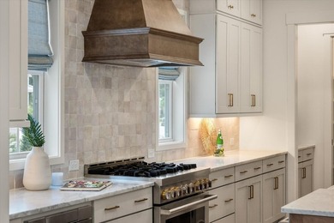
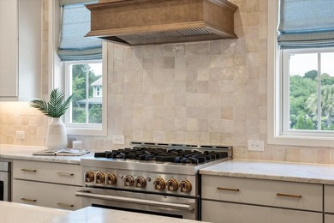
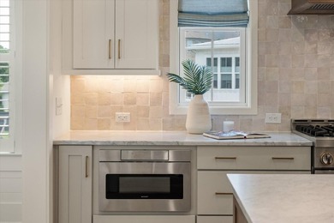
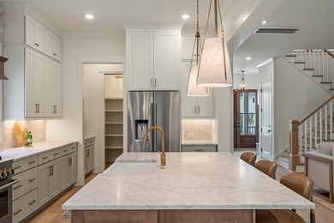
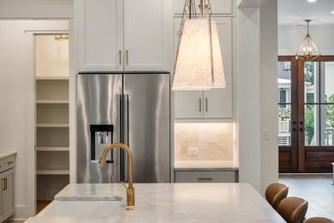
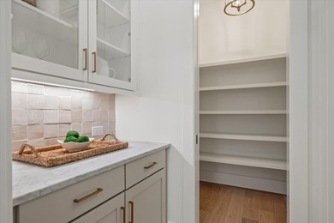
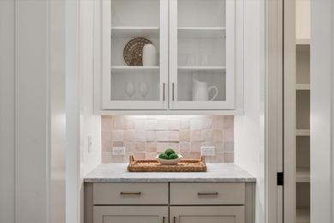
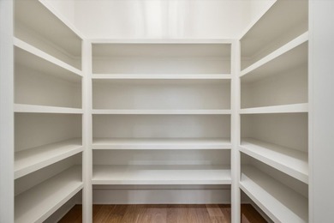
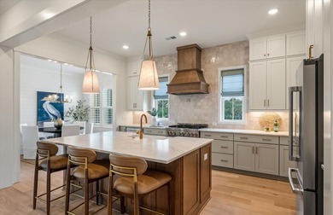
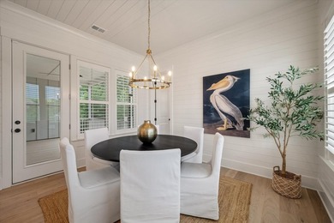
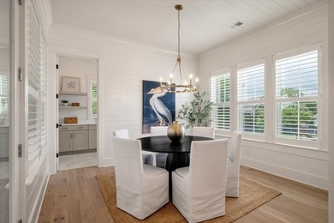
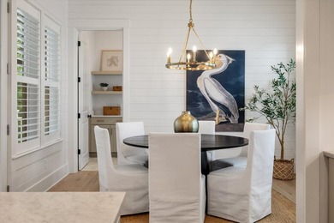
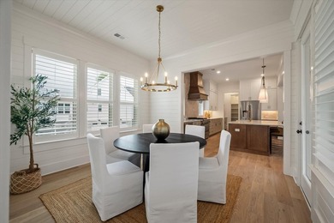
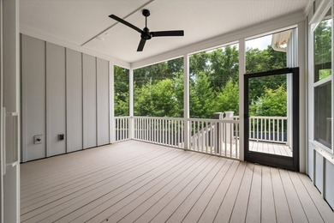
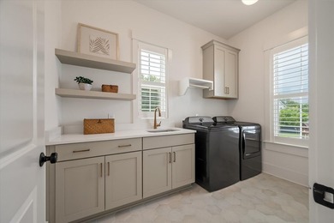
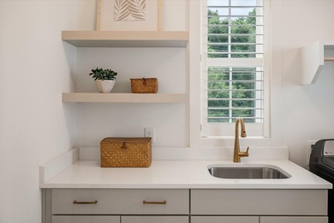
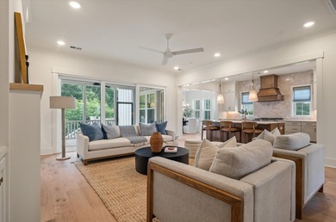
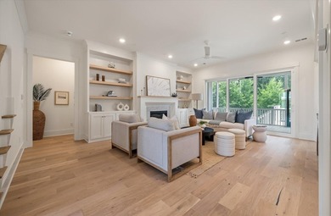
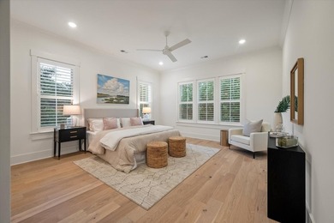
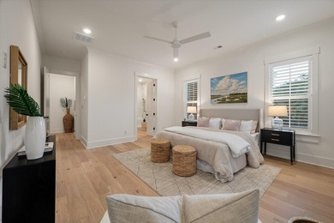
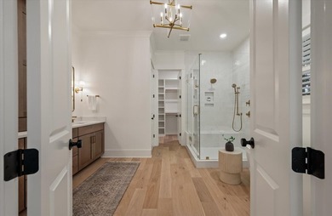
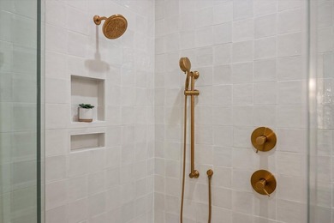
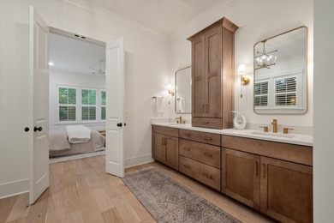
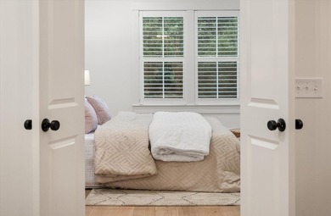
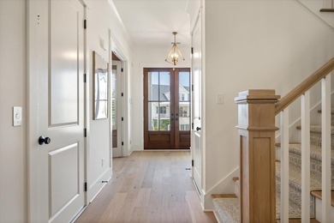
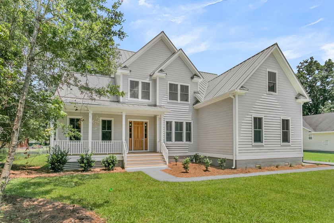
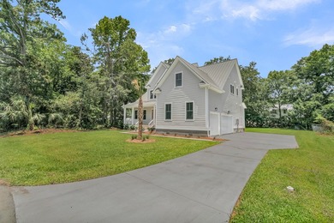
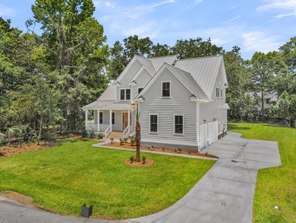
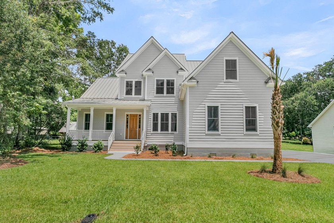
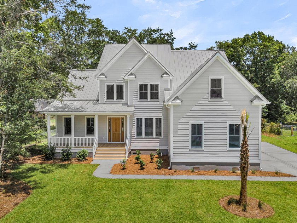
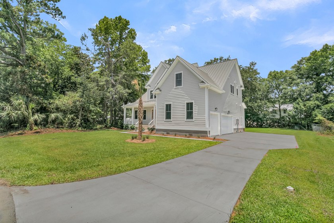
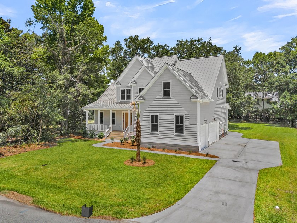
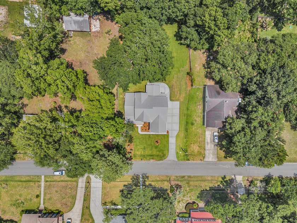
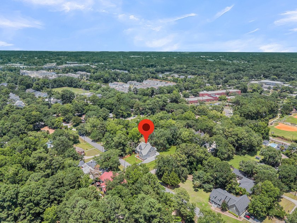
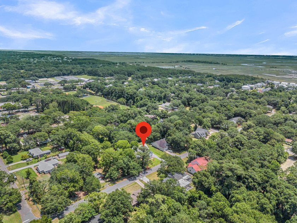
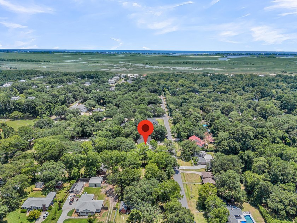
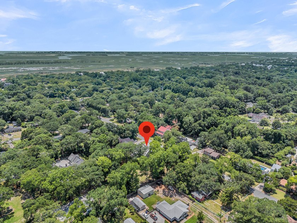
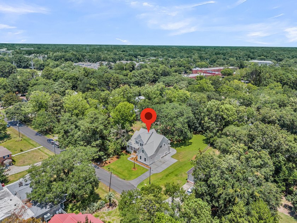
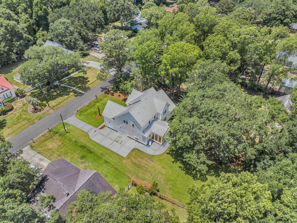
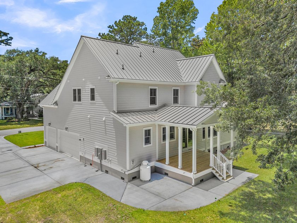
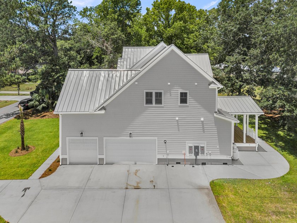
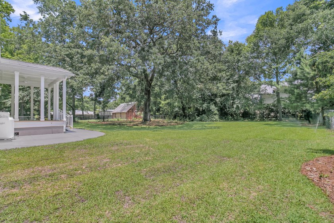
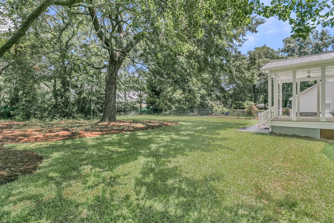
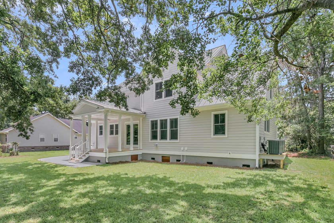
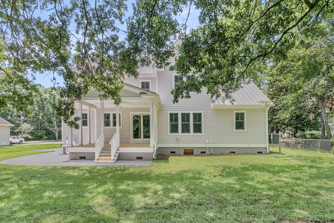
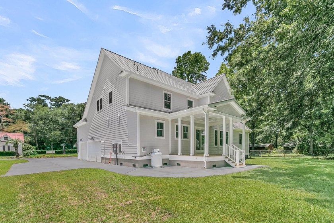
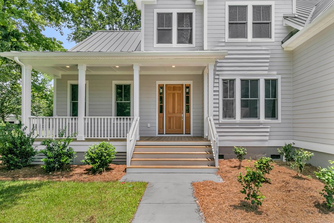
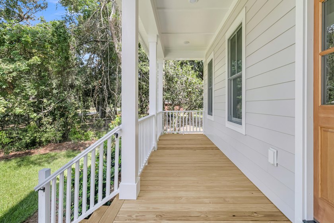
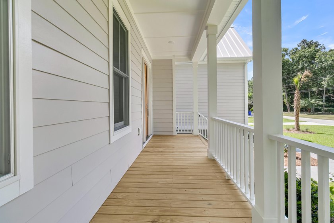
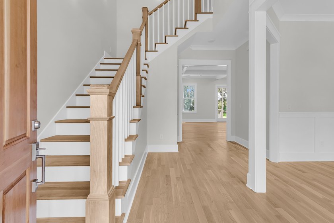
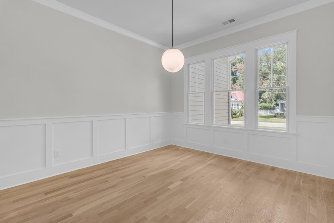
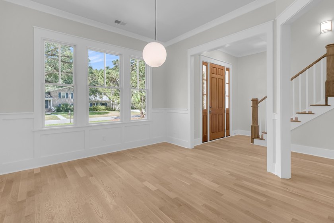
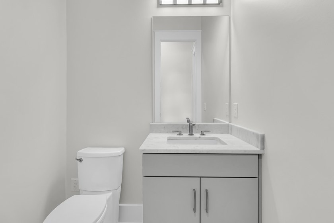
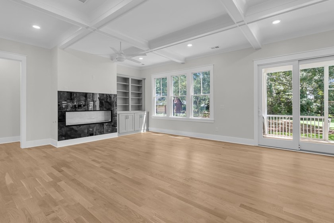
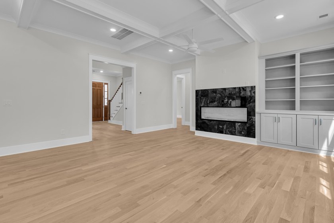
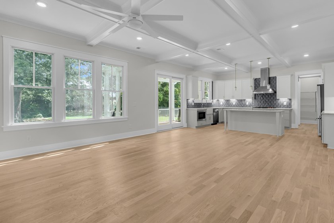
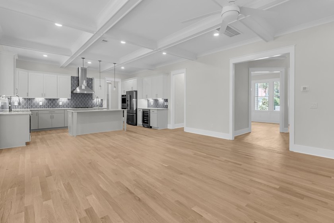
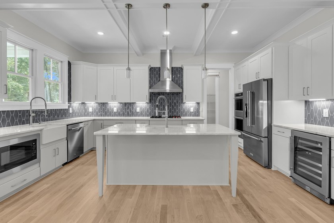
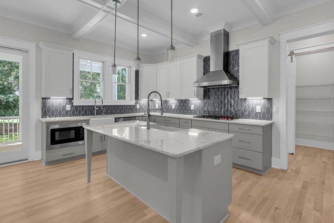
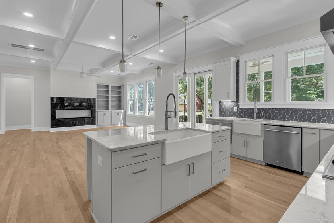
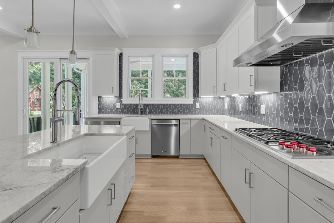
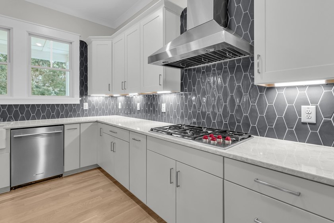
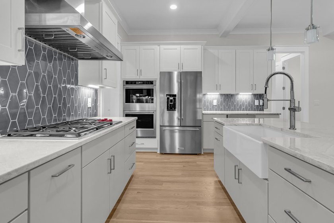
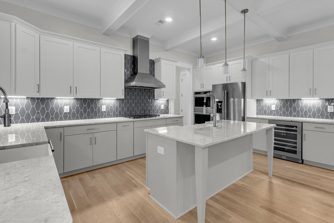
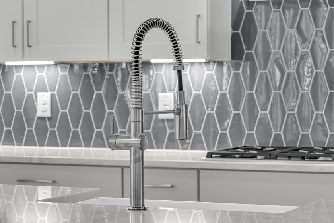
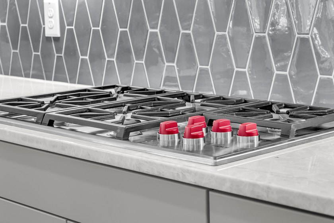
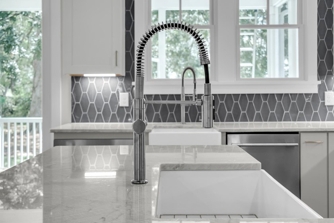
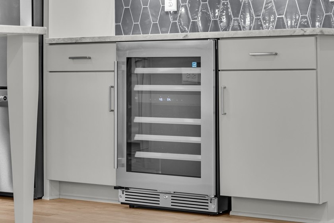
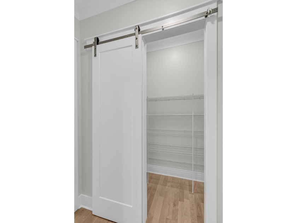
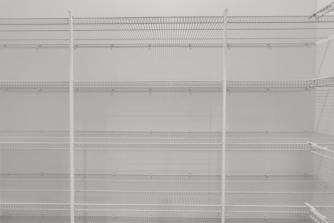
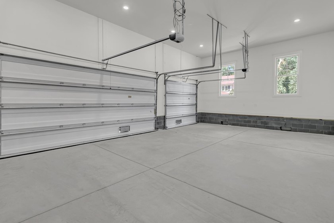
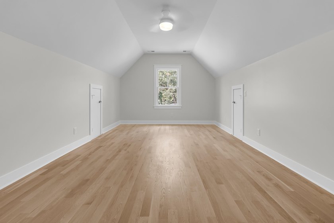
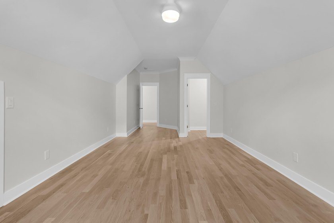
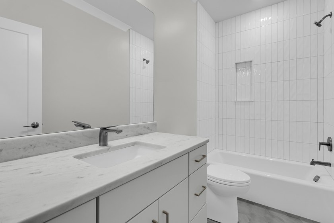
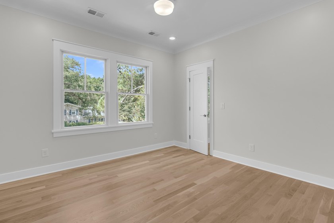
Experience the pinnacle of new construction luxury in this meticulously designed 5 bed, 3.5 bath home. You're welcomed by soaring 10 ft ceilings, creating a bright and airy atmosphere throughout. Stunning solid White Oak tongue-and-groove flooring flows seamlessly underfoot, beautifully complemented by an upgraded Anderson Window package that floods the home with natural light. Designed for ultimate flexibility, the layout features two owner's suites--one on each level. All other bedrooms are upstairs where you'll find a huge media room and office as well. The heart of the home centers around a chef's entertainment island. Further equipped with a premium Wolf range, double ovens, a Kitchenaid fridge plus wine cooler, and a second prep sink with an Insta-Hot faucet and filtration system.Off of the kitchen is a large barn door pantry, laundry room with Energy Star Appliances, and an expansive 3-car garage where you'll find abundant space for vehicles, a workshop, or additional storage. The massive garage is also pre-wired for an EV charger and the high ceilings allow for car lifts. Outside, the durable and sleek metal roof with gutters plus Hardy Plank siding offer lasting peace of mind and architectural distinction. Behind the garage and around the patio you'll find that the home is pre-wired for Generac backup power, pre-wired for a hot tub and pool equipment, and already has a permanent propane line ready for summertime grilling. The patio and screened porch are both shaded by a beautiful Oak tree that drapes over the massive, professionally landscaped backyard with new irrigation system. Just shy of half an acre, you'll find plenty of space for that swimming pool you've always wanted. Cassina Heights is a classic Mount Pleasant community, with a laid back HOA-free vibe, and boasts one of the best locations in town. Conveniently located in between the Isle of Palms and Sullivan's Island causeways; you'll have the best of both East Cooper beaches to choose from.
Property Features
5 Beds
4 Baths
3,400 Sqft
Built in 2026
0.49 Acres
2 Stories
Open, Garage
Siding: Cement Siding
Metal Roof
Has Fireplace
Charleston County
Cassi Heights Community
Additional Photos
Contact Information
Ben Stein
B.I.G. Realty LLC
843-633-1744
Location
Listing Agent: Ben Stein 843-633-1744
Broker: B.I.G. Realty LLC 843-633-1744 Listing Site
Copyright © 2026 CHS Regional MLS. All rights reserved. All information provided by the listing agent/broker is deemed reliable but is not guaranteed and should be independently verified.
Broker: B.I.G. Realty LLC 843-633-1744 Listing Site
Copyright © 2026 CHS Regional MLS. All rights reserved. All information provided by the listing agent/broker is deemed reliable but is not guaranteed and should be independently verified.
BeachHouse.com
Printed Aug 12, 2026
Photo Gallery


$2,625,000
5
Beds
4
Baths
3,400
Sqft
1436 Kinglet St, Mount Pleasant, SC 29464
By contacting this agent you agree to these Terms and Conditions.
MLS# 26019439
Experience the pinnacle of new construction luxury in this
$2,625,000
1436 Kinglet St, Mount Pleasant, SC 29464
5
Beds
4
Baths
3,400
Sqft
0.49
Acres
$2,625,000
1436 Kinglet St, Mount Pleasant, SC 29464
5 Beds
4 Baths
3,400 Sqft
0.49 Acres
Experience the pinnacle of new construction luxury in this meticulously designed 5 bed, 3.5 bath home. You're welcomed by soaring 10 ft ceilings, creating a bright and airy atmosphere throughout. Stunning solid White Oak tongue-and-groove flooring flows seamlessly underfoot, beautifully complemented by an upgraded Anderson Window package that floods the home with natural light. Designed for ultimate flexibility, the layout features two owner's suites--one on each level. All other bedrooms are upstairs where you'll find a huge media room and office as well. The heart of the home centers around a chef's entertainment island. Further equipped with a premium Wolf range, double ovens, a Kitchenaid fridge plus wine cooler, and a second prep sink with an Insta-Hot faucet and filtration system.Off of the kitchen is a large barn door pantry, laundry room with Energy Star Appliances, and an expansive 3-car garage where you'll find abundant space for vehicles, a workshop, or additional storage. The massive garage is also pre-wired for an EV charger and the high ceilings allow for car lifts. Outside, the durable and sleek metal roof with gutters plus Hardy Plank siding offer lasting peace of mind and architectural distinction. Behind the garage and around the patio you'll find that the home is pre-wired for Generac backup power, pre-wired for a hot tub and pool equipment, and already has a permanent propane line ready for summertime grilling. The patio and screened porch are both shaded by a beautiful Oak tree that drapes over the massive, professionally landscaped backyard with new irrigation system. Just shy of half an acre, you'll find plenty of space for that swimming pool you've always wanted. Cassina Heights is a classic Mount Pleasant community, with a laid back HOA-free vibe, and boasts one of the best locations in town. Conveniently located in between the Isle of Palms and Sullivan's Island causeways; you'll have the best of both East Cooper beaches to choose from.
34 days
on BeachHouse.com
0
view
0
saves
Property Details
HOME DETAILS
5 Beds
4 Baths
3,400 Sqft
Built in 2026
0.49 Acres
2 Stories
EXTERIOR
Open, Garage
Siding: Cement Siding
Metal Roof
INTERIOR
Has Fireplace
FINANCIAL & COMMUNITY
Charleston County
Cassi Heights Community
See More Details
Location

Mortgage Calculator
Ad Statistics
Ad Number
7769961
Viewed
0 time
Listing Status
Active
Added
Jul 08, 2026
Last Refreshed
Jul 03, 2026 06:17:28 PM
Listing Information
Data Source
CHS Regional MLS
Source Property ID
26019439
Listing Agent: Ben Stein 843-633-1744
Broker: B.I.G. Realty LLC 843-633-1744 Listing Site
Copyright © 2026 CHS Regional MLS. All rights reserved. All information provided by the listing agent/broker is deemed reliable but is not guaranteed and should be independently verified.
Broker: B.I.G. Realty LLC 843-633-1744 Listing Site
Copyright © 2026 CHS Regional MLS. All rights reserved. All information provided by the listing agent/broker is deemed reliable but is not guaranteed and should be independently verified.
Request Information
Start advertising today
Explore options for real estate agents and homeowners advertising on BeachHouse.com
Sell Your Home
Explore Similar Properties