Ad #7679829
MLS #1661847
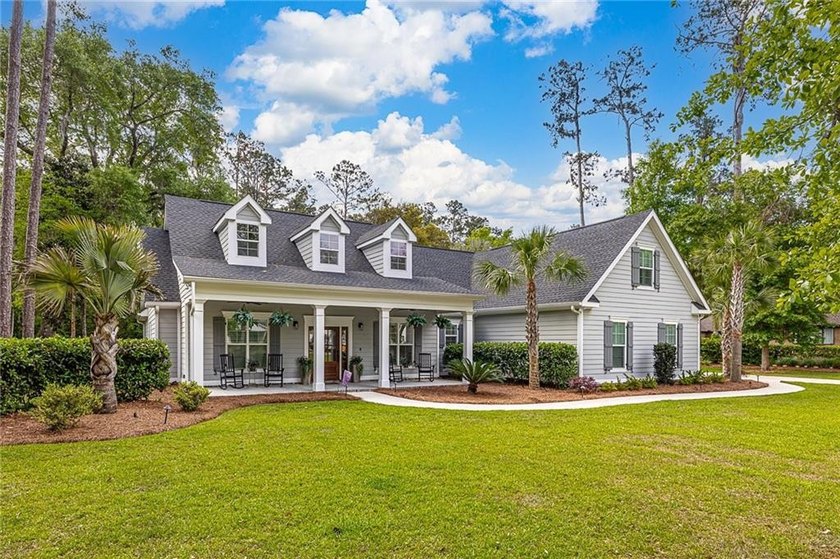
This almost-new home on Butler Lake Drive is one you'll want to
144 Butler Lake Dr, Saint Simons, GA 31522
$1,174,000
4Beds
4Baths
2,813Sqft
0.91Acres
About this property
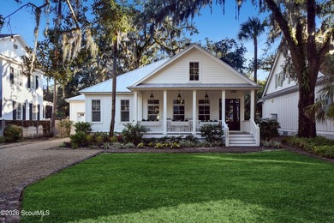
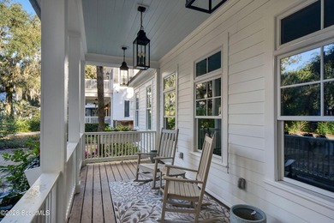
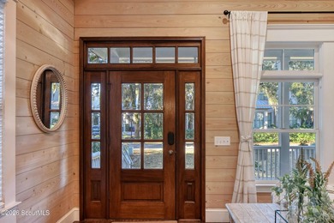
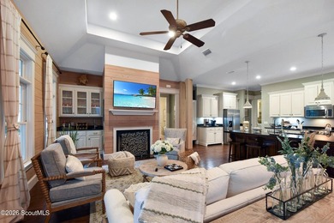
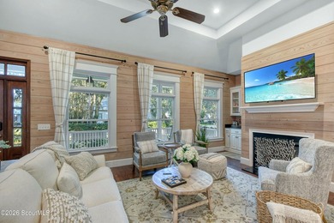
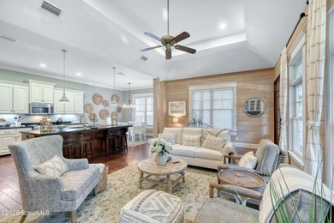
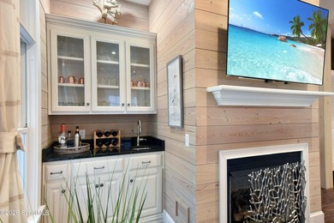
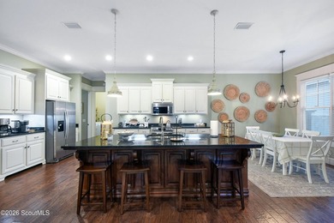
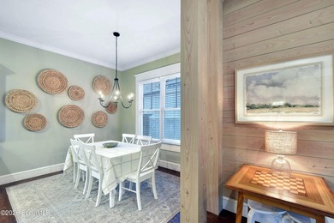
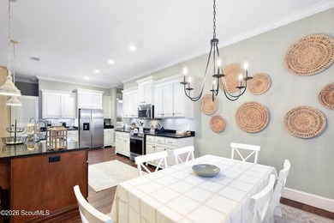
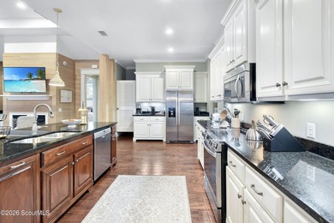
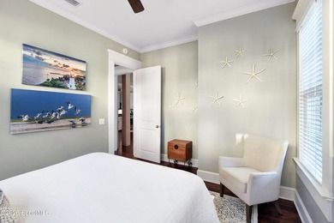
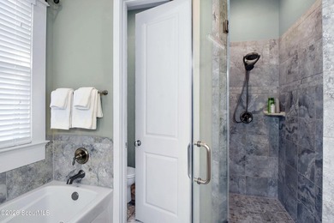
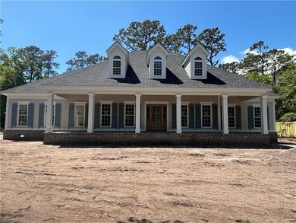
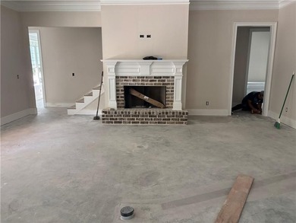
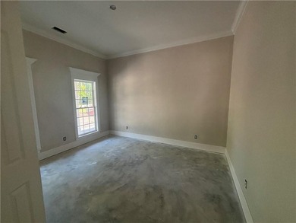
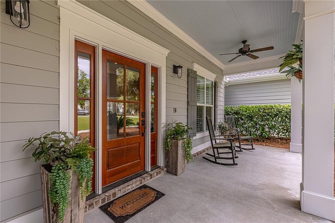
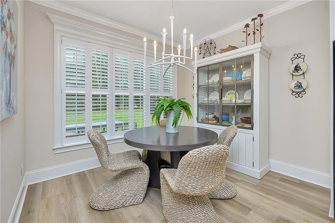
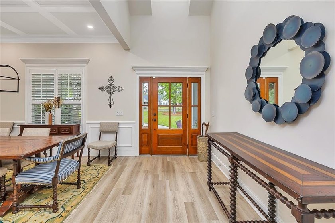
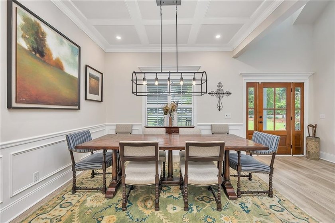
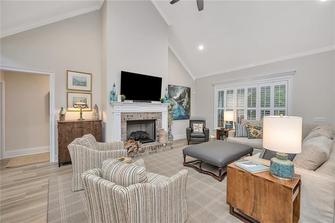
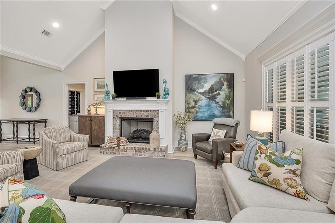
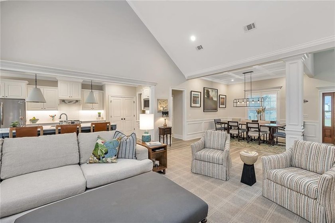
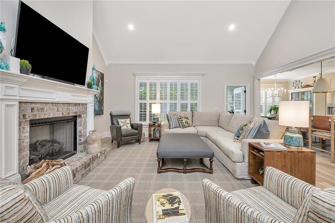
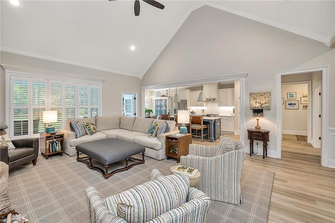
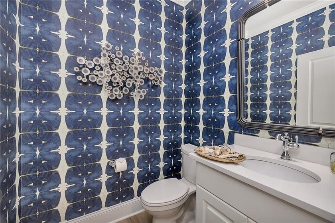
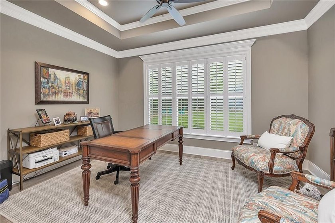
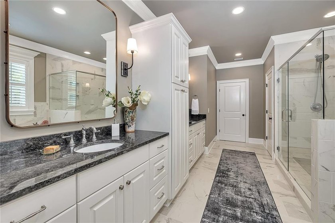
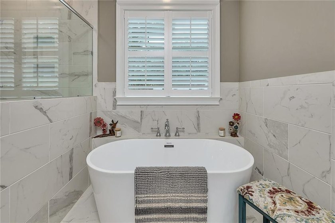
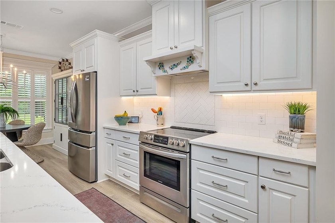
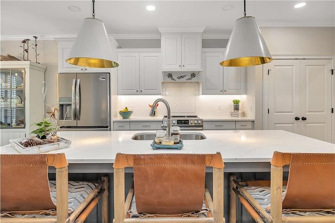
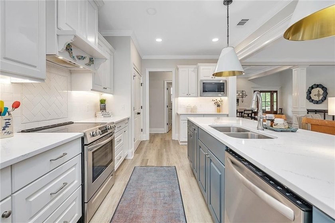
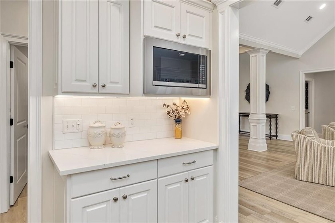
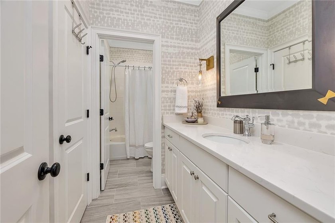
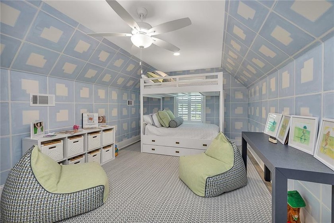
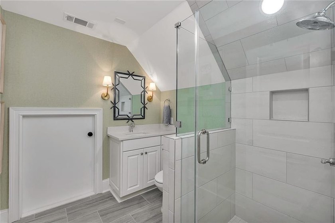
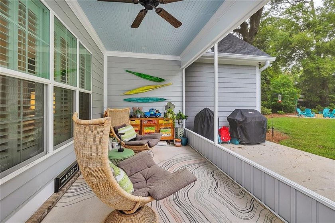
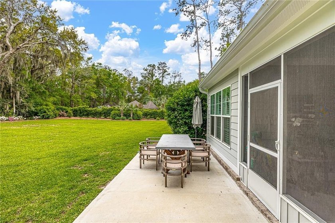
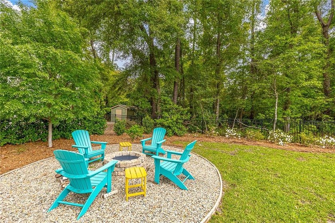
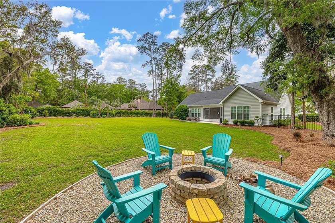
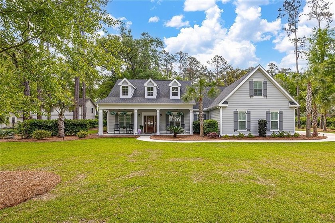
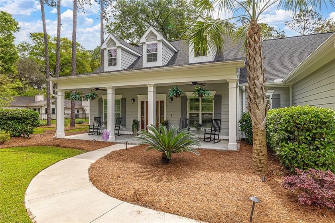
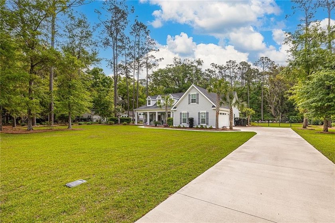
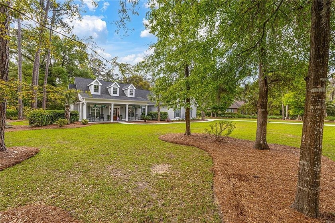
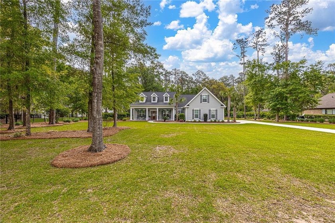
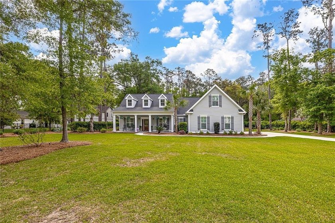
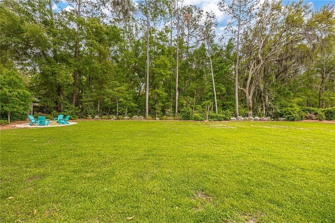
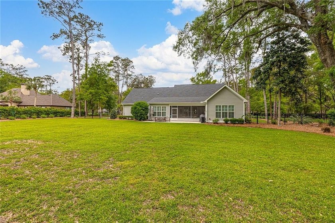
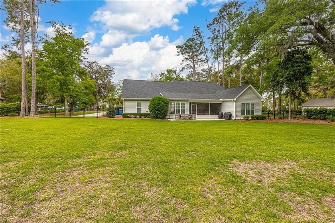
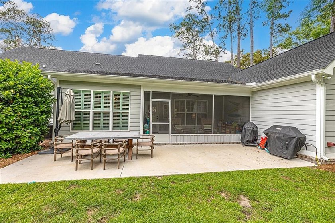
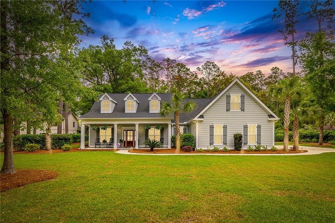
This almost-new home on Butler Lake Drive is one you'll want to see in person-it shows like a model! Set on nearly an acre, the property is beautifully landscaped with a huge, fenced backyard and inviting outdoor spaces for relaxing or entertaining. Designed by Jeanie Beth Baxter, every detail has been thoughtfully considered, from the elevated trimwork to the airy open layout.The Southern Lowcountry exterior welcomes you with charm, while the interior offers light-filled spaces, high ceilings, and luxury vinyl flooring throughout (with tile in the baths). The vaulted living room features a gas fireplace and flows seamlessly into a chef's kitchen with quartz countertops, stainless steel appliances, a walk-in pantry, and a large island with bar seating. There's also a casual breakfast room and a formal dining room for special occasions.The spacious primary suite includes a tray ceiling, sitting area or office nook, and a pristine bath with soaking tub, walk-in shower, and great storage. Upstairs, the bonus room functions perfectly as a fourth bedroom and features bold, modern wallpaper that adds character-also found in select baths.Enjoy peaceful evenings on the large screened porch, or gather around the firepit in the expansive backyard. Located in the friendly Hampton Point community, this home blends stylish design with comfort and function in all the right ways.
Property Features
4 Beds
4 Baths
2,813 Sqft
Built in 2022
0.91 Acres
Covered, Open, Garage
Asbestos Shingle Roof
$7,907 / yr property tax
Glynn County
Hampton Point Community
Additional Photos


Contact Information
Susan Imhoff
DeLoach Sotheby's International Realty
912-222-5686
Location
Listing Agent: Susan Imhoff (License #: 376283) 912-222-5686
Broker: DeLoach Sotheby's International Realty 912-638-0406 Listing Site
Copyright © 2026 Golden Isles Association of REALTORS. All rights reserved. All information provided by the listing agent/broker is deemed reliable but is not guaranteed and should be independently verified.
Broker: DeLoach Sotheby's International Realty 912-638-0406 Listing Site
Copyright © 2026 Golden Isles Association of REALTORS. All rights reserved. All information provided by the listing agent/broker is deemed reliable but is not guaranteed and should be independently verified.
BeachHouse.com
Printed Aug 12, 2026
Photo Gallery












$1,174,000
4
Beds
4
Baths
2,813
Sqft
144 Butler Lake Dr, Saint Simons, GA 31522
By contacting this agent you agree to these Terms and Conditions.
MLS# 1661847
This almost-new home on Butler Lake Drive is one you'll want to
$1,174,000
144 Butler Lake Dr, Saint Simons, GA 31522
4
Beds
4
Baths
2,813
Sqft
0.91
Acres
$1,174,000
144 Butler Lake Dr, Saint Simons, GA 31522
4 Beds
4 Baths
2,813 Sqft
0.91 Acres
This almost-new home on Butler Lake Drive is one you'll want to see in person-it shows like a model! Set on nearly an acre, the property is beautifully landscaped with a huge, fenced backyard and inviting outdoor spaces for relaxing or entertaining. Designed by Jeanie Beth Baxter, every detail has been thoughtfully considered, from the elevated trimwork to the airy open layout.The Southern Lowcountry exterior welcomes you with charm, while the interior offers light-filled spaces, high ceilings, and luxury vinyl flooring throughout (with tile in the baths). The vaulted living room features a gas fireplace and flows seamlessly into a chef's kitchen with quartz countertops, stainless steel appliances, a walk-in pantry, and a large island with bar seating. There's also a casual breakfast room and a formal dining room for special occasions.The spacious primary suite includes a tray ceiling, sitting area or office nook, and a pristine bath with soaking tub, walk-in shower, and great storage. Upstairs, the bonus room functions perfectly as a fourth bedroom and features bold, modern wallpaper that adds character-also found in select baths.Enjoy peaceful evenings on the large screened porch, or gather around the firepit in the expansive backyard. Located in the friendly Hampton Point community, this home blends stylish design with comfort and function in all the right ways.
97 days
on BeachHouse.com
81
views
0
saves
Property Details
HOME DETAILS
4 Beds
4 Baths
2,813 Sqft
Built in 2022
0.91 Acres
EXTERIOR
Covered, Open, Garage
Asbestos Shingle Roof
FINANCIAL & COMMUNITY
$7,907 / yr property tax
Glynn County
Hampton Point Community
See More Details
Location

Mortgage Calculator
Ad Statistics
Ad Number
7679829
Viewed
81 times
Listing Status
Active
Added
May 06, 2026
Last Refreshed
Jul 03, 2026 06:17:28 PM
Listing Information
Data Source
Golden Isles Association of REALTORS
Source Property ID
1661847
Listing Agent: Susan Imhoff (License #: 376283) 912-222-5686
Broker: DeLoach Sotheby's International Realty 912-638-0406 Listing Site
Copyright © 2026 Golden Isles Association of REALTORS. All rights reserved. All information provided by the listing agent/broker is deemed reliable but is not guaranteed and should be independently verified.
Broker: DeLoach Sotheby's International Realty 912-638-0406 Listing Site
Copyright © 2026 Golden Isles Association of REALTORS. All rights reserved. All information provided by the listing agent/broker is deemed reliable but is not guaranteed and should be independently verified.
Request Information
Start advertising today
Explore options for real estate agents and homeowners advertising on BeachHouse.com
Sell Your Home
Explore Similar Properties