Buy
  • Alabama Alaska California Connecticut Delaware Florida Georgia Hawaii Louisiana Maine Maryland Mississippi New Hampshire New Jersey New York North Carolina Oregon Pennsylvania Rhode Island South Carolina Texas Virginia Washington
    Canada Listings (730)
    Mexico Listings (329)
    Central America Listings (620)
    Caribbean Islands Listings (46)
    Asia Listings (20) Europe Listings (9)
    Advanced Search
Sell Find an Agent
BeachHouse.com BeachHouse.com
My Account
  • Login
  • Manage My Real Estate Ads
  • Manage My Search Profile / Auto Notify
  • My Account Info
  • Manage My Favorites
Advertise Join
  • Buy
  • Sell
  • Find an Agent
  • My Account
    • Login
    • Manage My Real Estate Ads
    • Manage My Search Profile / Auto Notify
    • My Account Info
    • Manage My Favorites
  • Advertise
  • Join
Back to Search Back to Listing BeachHouse.com logo
Share
BeachHouse.com logo
Ad #7953065
MLS #11848902
Listing photo

Breathtaking design and contemporary luxury are artfully

145 Hudson St Ph, New York, NY 10013
$59,500,000
4Beds
5Baths
--Sqft
--Acres

About this property

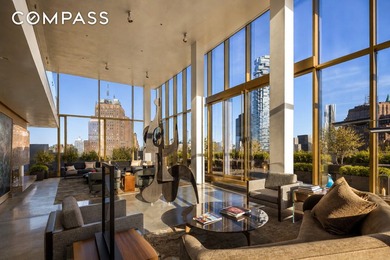
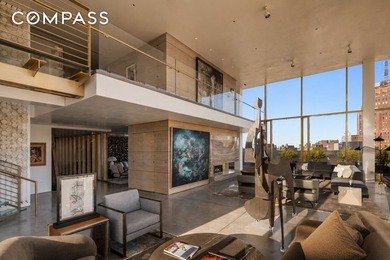
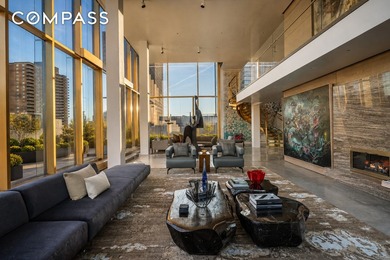
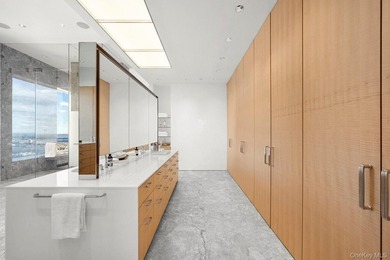
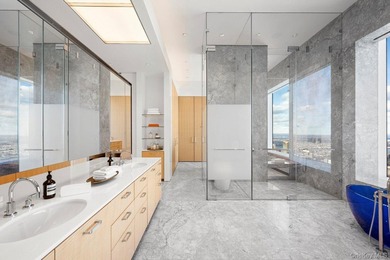
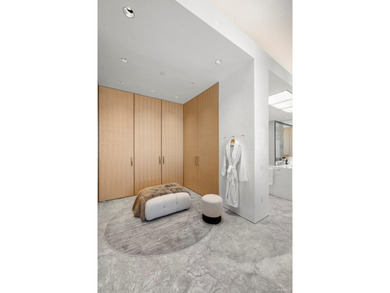
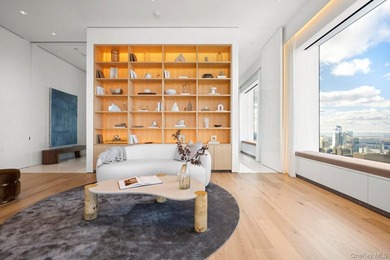
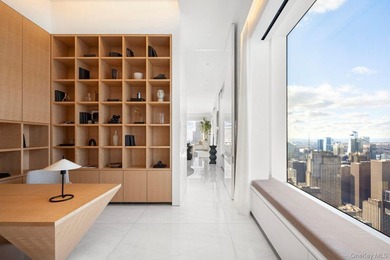
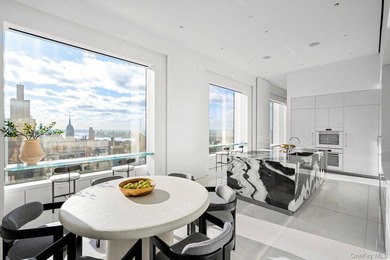
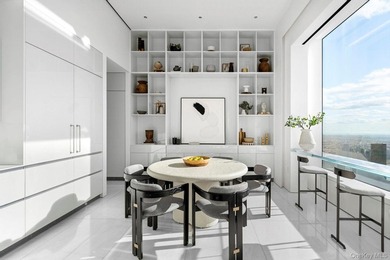
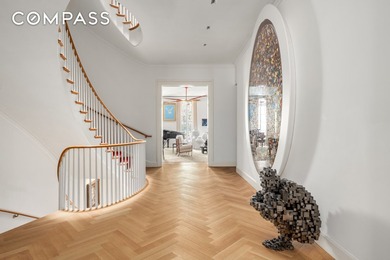
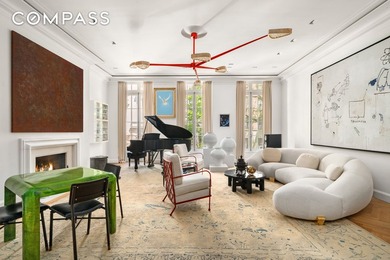
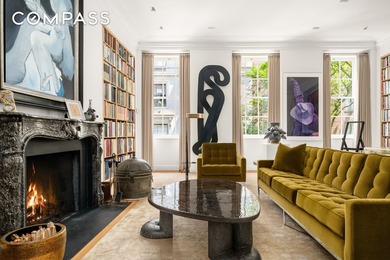
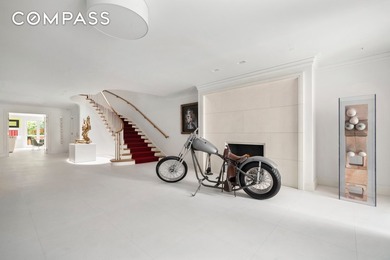
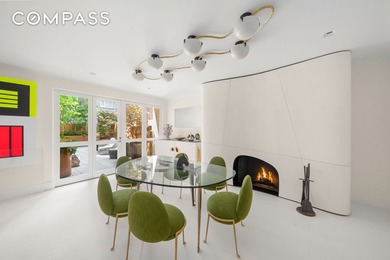
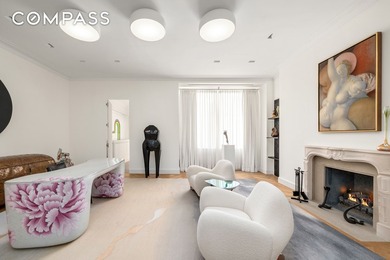
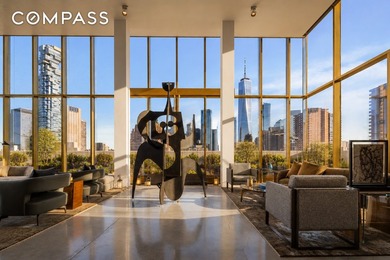
Breathtaking design and contemporary luxury are artfully embodied in this masterful Tribeca Penthouse - a singular statement of architectural ambition perched atop the celebrated Sky Lofts Condominium at 145 Hudson Streetmanding 7,500 square feet of interior living space alongside a 4,500-square-foot wraparound terrace, the residence was conceived by architect James Carpenter and provides abundant natural light through a facade sheathed in UV-coated, high-performance, museum-quality insulated glass - an extraordinary technical and aesthetic achievement that floods every room with pure, filtered light while protecting the interiors within. Meticulously renovated by the acclaimed team at PHDesign, this iconic property is the ultimate in turn-key downtown living. Entry is gained via a private key-locked elevator that opens into an illuminated double-height, south-facing great room, where 18-foot ceilings and floor-to-ceiling windows frame direct, unobstructed views of One World Trade Center. At the heart of this grand space stands a two-story cerused oak and silver travertine hearth housing a wood-burning fireplace. Oversized glass sliding doors, which move like walls, open seamlessly from every room on this level to the wraparound terrace, completely rebuilt and extending the living areas into the open air and revealing spectacular panoramas of downtown New York City: sweeping views of the Hudson River, lower Manhattan, and the skyline beyond. The top-of-the-line, custom-designed eat-in chef's kitchen is a study in refinement, with cerused oak cabinetry, brass wall paneling and sinks, an Italian silver travertine backsplash, Italian Stoneglass countertops, and professional-grade appliances by Gaggenau. Also on this level are a den with a second wood-burning fireplace, a spacious formal dining room, a dramatic double-height library/media room, and a game room with en-suite bathroom easily adapted to a fourth bedroom. A sculptural elliptical staircase of steel and Starphire glass connects the entertaining floor to the very private bedroom quarters above. Positioned at the corner of the building with dual exposures, the primary suite faces directly onto the Hudson River and commands sweeping city views to the north and is anchored by a third wood-burning fireplace. The custom travertine en-suite bath is appointed with a steam shower, a Boffi soaking tub, and an Italian brass-framed medicine cabinet. Two deep walk-in closets, clad entirely in cerused oak, provide storage of the highest order. Two more bedrooms are generous in scale, both featuring luxurious en-suite bathrooms, large closets, and spectacular views to the east over Tribeca. Throughout, the design vocabulary is one of meticulous craft and intention. Custom cerused oak wall paneling and doors with brass inlay details were made-to-order in Italy. Hardware is by Nanz, finished in brass. Windows, radiator covers, and stairs have been treated to a four-step artisan hand-painted metallic antique brass finish. Lighting is by Holly Hunt, Michael Anastassiades, Pureedge, Henge, and Kreon. The floors - 16 inches wide and 8 feet in length - are custom-fabricated Italian smoked oak laid in a herringbone pattern that runs continuously throughout the second floor without interruption, a feat of installation as impressive as the material itself. Other flooring includes polished concrete and radiant heating in all bathrooms. Every surface and system in the residence reflects an unwavering commitment to quality. Walls and ceilings throughout are finished in hand-troweled plaster. The home features a Lutron lighting and shade system, a state-of-the-art high-tech security system, comprehensive humidification and climate control, and artwork display lighting precisely calibrated to showcase a significant collection. A large marble-clad laundry room with Waterworks ceramic tiled walls completes the home. Three private dedicated parking spaces complete an already extraordinary offering

Property Features

4 Beds
5 Baths
0 Sqft
0.000 Acres
Beachview
Has Fireplace
New York County
Tribeca Community

Additional Photos
Additional listing photo 1
Additional listing photo 2
Additional listing photo 3
Additional listing photo 4

Contact Information

Jim St. Andre

Compass

Location

Map
Listing Agent: Jim St. Andre
Broker: Compass 646-982-0353 Listing Site
Copyright © 2026 My State MLS. All rights reserved. All information provided by the listing agent/broker is deemed reliable but is not guaranteed and should be independently verified.
BeachHouse.com
Printed Aug 11, 2026

Photo Gallery

Breathtaking design and contemporary luxury are artfully - photo 1
Breathtaking design and contemporary luxury are artfully - photo 2
Breathtaking design and contemporary luxury are artfully - photo 3
Breathtaking design and contemporary luxury are artfully - photo 4
Breathtaking design and contemporary luxury are artfully - photo 5
Breathtaking design and contemporary luxury are artfully - photo 6
Breathtaking design and contemporary luxury are artfully - photo 7
Breathtaking design and contemporary luxury are artfully - photo 8
Breathtaking design and contemporary luxury are artfully - photo 9
Breathtaking design and contemporary luxury are artfully - photo 10
Breathtaking design and contemporary luxury are artfully - photo 11
Breathtaking design and contemporary luxury are artfully - photo 12
Breathtaking design and contemporary luxury are artfully - photo 13
Breathtaking design and contemporary luxury are artfully - photo 14
Breathtaking design and contemporary luxury are artfully - photo 15
Breathtaking design and contemporary luxury are artfully - photo 16
Breathtaking design and contemporary luxury are artfully - photo 17
Breathtaking design and contemporary luxury are artfully - photo 18
Breathtaking design and contemporary luxury are artfully - photo 19
Breathtaking design and contemporary luxury are artfully - photo 20
Breathtaking design and contemporary luxury are artfully - photo 21
Breathtaking design and contemporary luxury are artfully - photo 22
Breathtaking design and contemporary luxury are artfully - photo 23
Breathtaking design and contemporary luxury are artfully - photo 24

$59,500,000

4
Beds
5
Baths
--
Sqft

145 Hudson St Ph, New York, NY 10013

By contacting this agent you agree to these Terms and Conditions.
Home New York New York
Breathtaking design and contemporary luxury are artfully - photo 1
Breathtaking design and contemporary luxury are artfully - photo 2
Breathtaking design and contemporary luxury are artfully - photo 3
Breathtaking design and contemporary luxury are artfully - photo 4
Breathtaking design and contemporary luxury are artfully - photo 5
MLS# 11848902
Condo For Sale

Breathtaking design and contemporary luxury are artfully

$59,500,000

145 Hudson St Ph, New York, NY 10013

4
Beds
5
Baths
--
Sqft
--
Acres
$59,500,000
145 Hudson St Ph, New York, NY 10013
4 Beds
5 Baths
-- Sqft
-- Acres
Breathtaking design and contemporary luxury are artfully embodied in this masterful Tribeca Penthouse - a singular statement of architectural ambition perched atop the celebrated Sky Lofts Condominium at 145 Hudson Streetmanding 7,500 square feet of interior living space alongside a 4,500-square-foot wraparound terrace, the residence was conceived by architect James Carpenter and provides abundant natural light through a facade sheathed in UV-coated, high-performance, museum-quality insulated glass - an extraordinary technical and aesthetic achievement that floods every room with pure, filtered light while protecting the interiors within. Meticulously renovated by the acclaimed team at PHDesign, this iconic property is the ultimate in turn-key downtown living. Entry is gained via a private key-locked elevator that opens into an illuminated double-height, south-facing great room, where 18-foot ceilings and floor-to-ceiling windows frame direct, unobstructed views of One World Trade Center. At the heart of this grand space stands a two-story cerused oak and silver travertine hearth housing a wood-burning fireplace. Oversized glass sliding doors, which move like walls, open seamlessly from every room on this level to the wraparound terrace, completely rebuilt and extending the living areas into the open air and revealing spectacular panoramas of downtown New York City: sweeping views of the Hudson River, lower Manhattan, and the skyline beyond. The top-of-the-line, custom-designed eat-in chef's kitchen is a study in refinement, with cerused oak cabinetry, brass wall paneling and sinks, an Italian silver travertine backsplash, Italian Stoneglass countertops, and professional-grade appliances by Gaggenau. Also on this level are a den with a second wood-burning fireplace, a spacious formal dining room, a dramatic double-height library/media room, and a game room with en-suite bathroom easily adapted to a fourth bedroom. A sculptural elliptical staircase of steel and Starphire glass connects the entertaining floor to the very private bedroom quarters above. Positioned at the corner of the building with dual exposures, the primary suite faces directly onto the Hudson River and commands sweeping city views to the north and is anchored by a third wood-burning fireplace. The custom travertine en-suite bath is appointed with a steam shower, a Boffi soaking tub, and an Italian brass-framed medicine cabinet. Two deep walk-in closets, clad entirely in cerused oak, provide storage of the highest order. Two more bedrooms are generous in scale, both featuring luxurious en-suite bathrooms, large closets, and spectacular views to the east over Tribeca. Throughout, the design vocabulary is one of meticulous craft and intention. Custom cerused oak wall paneling and doors with brass inlay details were made-to-order in Italy. Hardware is by Nanz, finished in brass. Windows, radiator covers, and stairs have been treated to a four-step artisan hand-painted metallic antique brass finish. Lighting is by Holly Hunt, Michael Anastassiades, Pureedge, Henge, and Kreon. The floors - 16 inches wide and 8 feet in length - are custom-fabricated Italian smoked oak laid in a herringbone pattern that runs continuously throughout the second floor without interruption, a feat of installation as impressive as the material itself. Other flooring includes polished concrete and radiant heating in all bathrooms. Every surface and system in the residence reflects an unwavering commitment to quality. Walls and ceilings throughout are finished in hand-troweled plaster. The home features a Lutron lighting and shade system, a state-of-the-art high-tech security system, comprehensive humidification and climate control, and artwork display lighting precisely calibrated to showcase a significant collection. A large marble-clad laundry room with Waterworks ceramic tiled walls completes the home. Three private dedicated parking spaces complete an already extraordinary offering
48 days
on BeachHouse.com
64
views
0
saves

Property Details

HOME DETAILS

4 Beds
5 Baths
0 Sqft
0.000 Acres

BEACH & VIEW

Beachview

INTERIOR

Has Fireplace

FINANCIAL & COMMUNITY

New York County
Tribeca Community
See More Details

Location

Map
Open in Google Maps

Mortgage Calculator

Ad Statistics

Ad Number
7953065
Viewed
64 times
Listing Status
Active
Added
Jun 24, 2026
Last Refreshed
Jul 03, 2026 06:17:28 PM

Listing Information

Data Source
My State MLS
Source Property ID
11848902
Listing Agent: Jim St. Andre
Broker: Compass 646-982-0353 Listing Site
Copyright © 2026 My State MLS. All rights reserved. All information provided by the listing agent/broker is deemed reliable but is not guaranteed and should be independently verified.

Request Information

By proceeding, you authorize Dream Home Network Inc., its service providers (including real estate professionals such as Brokers, Listing Agents, Buyers Agents, and local referral partners), its affiliates, and other real estate professionals that may not be associated with Dream Home Network, to contact you using the contact details you provided, via email, phone call, and text (SMS), including using automated dialing technology and prerecorded and artificial voice, for marketing or advertising purposes, including contacting you about your inquiry and other home-related matters. You understand that your consent to the foregoing is not a condition of any purchase. Message and data rates may apply. This consent applies even if you are on a corporate, state or national Do Not Call list. Dream Home Network Inc. may share information about your recent and future site activity with its affiliates and service providers (including real estate professionals such as Brokers, Listing Agents, Buyers Agents, and local referral partners) to help them better understand what you are looking for in a property. To opt-out at any time you can reply "STOP" or contact Dream Home Network Inc. at csv@dreamhomenetwork.com.

Start advertising today

Explore options for real estate agents and homeowners advertising on BeachHouse.com
Sell Your Home

Explore Similar Properties
For Sale
Perched high above Manhattan, Residence 78AB at 432 Park Avenue - photo 1
Perched high above Manhattan, Residence 78AB at 432 Park Avenue - photo 2
Perched high above Manhattan, Residence 78AB at 432 Park Avenue - photo 3
Perched high above Manhattan, Residence 78AB at 432 Park Avenue - photo 4
Perched high above Manhattan, Residence 78AB at 432 Park Avenue - photo 5
Perched high above Manhattan, Residence 78AB at 432 Park Avenue - photo 6
Perched high above Manhattan, Residence 78AB at 432 Park Avenue - photo 7
Perched high above Manhattan, Residence 78AB at 432 Park Avenue - photo 8
Perched high above Manhattan, Residence 78AB at 432 Park Avenue - photo 9
Perched high above Manhattan, Residence 78AB at 432 Park Avenue - photo 10
Perched high above Manhattan, Residence 78AB at 432 Park Avenue - photo 11
Perched high above Manhattan, Residence 78AB at 432 Park Avenue - photo 12
Perched high above Manhattan, Residence 78AB at 432 Park Avenue - photo 13
Perched high above Manhattan, Residence 78AB at 432 Park Avenue - photo 14
Perched high above Manhattan, Residence 78AB at 432 Park Avenue - photo 15

$59,500,000

4 Beds | 5.0 Baths | 8,280 Sqft

432 PARK Ave 78Thfloor, New York, NY 10022

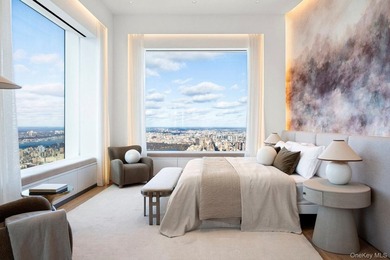
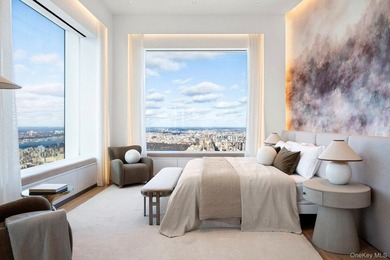
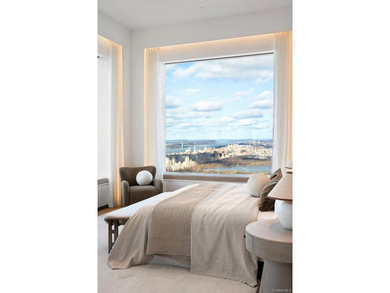
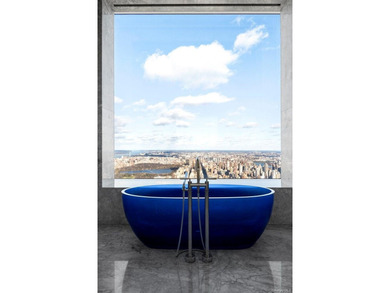
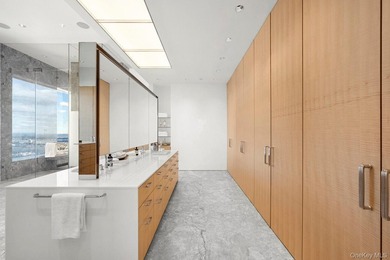
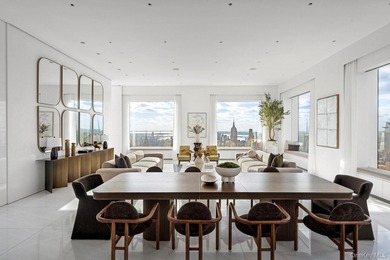
Perched high above Manhattan, Residence 78AB at 432 Park Avenue

Added: 05/21/2026 • Updated: 07/09/2026
For Sale
On a pin-drop quiet, tree-lined block just off Fifth Avenue, 18 - photo 1
On a pin-drop quiet, tree-lined block just off Fifth Avenue, 18 - photo 2
On a pin-drop quiet, tree-lined block just off Fifth Avenue, 18 - photo 3
On a pin-drop quiet, tree-lined block just off Fifth Avenue, 18 - photo 4
On a pin-drop quiet, tree-lined block just off Fifth Avenue, 18 - photo 5
On a pin-drop quiet, tree-lined block just off Fifth Avenue, 18 - photo 6
On a pin-drop quiet, tree-lined block just off Fifth Avenue, 18 - photo 7
On a pin-drop quiet, tree-lined block just off Fifth Avenue, 18 - photo 8
On a pin-drop quiet, tree-lined block just off Fifth Avenue, 18 - photo 9
On a pin-drop quiet, tree-lined block just off Fifth Avenue, 18 - photo 10
On a pin-drop quiet, tree-lined block just off Fifth Avenue, 18 - photo 11
On a pin-drop quiet, tree-lined block just off Fifth Avenue, 18 - photo 12
On a pin-drop quiet, tree-lined block just off Fifth Avenue, 18 - photo 13
On a pin-drop quiet, tree-lined block just off Fifth Avenue, 18 - photo 14
On a pin-drop quiet, tree-lined block just off Fifth Avenue, 18 - photo 15
On a pin-drop quiet, tree-lined block just off Fifth Avenue, 18 - photo 16
On a pin-drop quiet, tree-lined block just off Fifth Avenue, 18 - photo 17
On a pin-drop quiet, tree-lined block just off Fifth Avenue, 18 - photo 18
On a pin-drop quiet, tree-lined block just off Fifth Avenue, 18 - photo 19
On a pin-drop quiet, tree-lined block just off Fifth Avenue, 18 - photo 20
On a pin-drop quiet, tree-lined block just off Fifth Avenue, 18 - photo 21
On a pin-drop quiet, tree-lined block just off Fifth Avenue, 18 - photo 22
On a pin-drop quiet, tree-lined block just off Fifth Avenue, 18 - photo 23
On a pin-drop quiet, tree-lined block just off Fifth Avenue, 18 - photo 24

$49,995,000

5 Beds | 6.0 Baths | 0 Sqft

18 E 80th St, New York, NY 10075

On a pin-drop quiet, tree-lined block just off Fifth Avenue, 18

Added: 04/08/2026 • Updated: 07/09/2026
View More in New York View More in New York
SEARCH STATES
Alabama Alaska California Connecticut Delaware Florida Georgia Hawaii Louisiana Maine Maryland Mississippi New Hampshire New Jersey New York North Carolina Oregon Pennsylvania Rhode Island South Carolina Texas Virginia Washington
SERVICES
Buy Buy Advertise
COMPANY
Testimonials About Us Office Locations
SUPPORT
Help Contact Us
ADDITIONAL MARKETS
LakeHouse.com MountainHomes.com GolfHomes.com BarrierFreeHome.com
SUBSCRIBE
Receive notifications for new listings
Subscribe
X Facebook Instagram YouTube

Dream Home Network Inc.

is committed to ensuring digital accessibility and property listings for individuals with disabilities. All information provided is deemed reliable but is not guaranteed and should be independently verified. We are continuously working to improve the accessibility of our web experience for everyone, and we welcome feedback and accommodation requests. If you wish to report an issue or seek an accommodation, please let us know.

Dream Home Network Inc. Sells leads to DHN Realty Inc. who holds real estate brokerage licenses in Alabama. Listing agents will be sent notification copy of leads on their listings where Dream Home Network Inc. is provided listings via our Feed Provider as required.

© 1997 - 2026 BeachHouse.com
Part of Dream Home Network, Inc.
Last updated on 2026.08.11
Terms & Policy

Search Filters
Price
-
0
$100,000
$100,000+
$200,000
$200,000+
$300,000
$300,000+
$400,000
$400,000+
$500,000
$500,000+
$600,000
$600,000+
$700,000
$700,000+
$800,000
$800,000+
$900,000
Any Price
Any Price
Beds & Baths
-
-
Property Type
Sale Status
More Filters
-
-
-
-
Advanced Search

New York

Read more
Sort By:
  • Featured
  • Newest
  • Price - Low To High
  • Price - High To Low
  • Sqft - Low To High
  • Sqft - High To Low

New York Real Estate Agent Info

About New York

Click to activate
Request Information
By proceeding you authorize Dream Home Network Inc., its service providers (including real estate professionals such as Brokers, Listing Agents, Buyers Agents, and local referral partners), and its affiliates, to contact me using the contact details you provided, via phone call or text (SMS) using automated dialing technology for marketing or advertising purposes, including contacting me about my inquiry and other home-related matters. Not a condition for purchase. Message and data rates may apply.
This consent applies even if you are on a corporate, state or national Do Not Call list. Dream Home Network Inc. may share information about your recent and future site activity with its affiliates and service providers (including real estate professionals such as Brokers, Listing Agents, Buyers Agents, and local referral partners) to help them better understand what I am looking for in a property. To opt-out at any time you can reply "STOP" or contact Dream Home Network Inc. at  csv@dreamhomenetwork.com.
Contact Agent
By contacting this agent you agree to these Terms and Conditions.
Share this Ad
Link copied
Video/Virtual Tour
Loading...
SEARCH STATES
Alabama Alaska California Connecticut Delaware Florida Georgia Hawaii Louisiana Maine Maryland Mississippi New Hampshire New Jersey New York North Carolina Oregon Pennsylvania Rhode Island South Carolina Texas Virginia Washington
SERVICES
Buy Buy Advertise
COMPANY
Testimonials About Us Office Locations
SUPPORT
Help Contact Us
ADDITIONAL MARKETS
LakeHouse.com MountainHomes.com GolfHomes.com BarrierFreeHome.com
SUBSCRIBE
Receive notifications for new listings
Subscribe
X Facebook Instagram YouTube

Dream Home Network Inc.

is committed to ensuring digital accessibility and property listings for individuals with disabilities. All information provided is deemed reliable but is not guaranteed and should be independently verified. We are continuously working to improve the accessibility of our web experience for everyone, and we welcome feedback and accommodation requests. If you wish to report an issue or seek an accommodation, please let us know.

Dream Home Network Inc. Sells leads to DHN Realty Inc. who holds real estate brokerage licenses in Alabama. Listing agents will be sent notification copy of leads on their listings where Dream Home Network Inc. is provided listings via our Feed Provider as required.

© 1997 - 2026 BeachHouse.com
Part of Dream Home Network, Inc.
Last updated on 2026.08.11
Terms & Policy