Ad #7987588
MLS #L4962680

Welcome to this beautifully upgraded 3 bedroom, 3 bathroom end
14621 ROCKY BROOK DR, Tampa, FL 33625
$545,000
3Beds
3Baths
2,334Sqft
0.2Acres
About this property
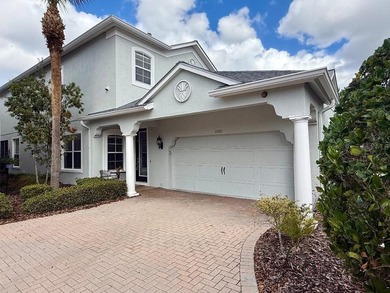
Welcome to this beautifully upgraded 3 bedroom, 3 bathroom end unit townhome situated on a premium lot, offering exceptional curb appeal and modern finishes throughout. The exterior features attractive concrete paver accents on the front porch, a screened in lanai perfect for relaxing or entertaining, St. Augustine grass with a full irrigation system, and a backyard play area enhanced with low maintenance artificial turf. The spacious 2 car garage includes durable epoxy flooring and overhead storage racks for added convenience.
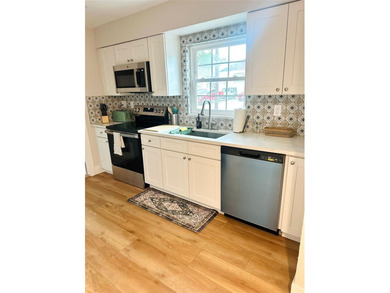
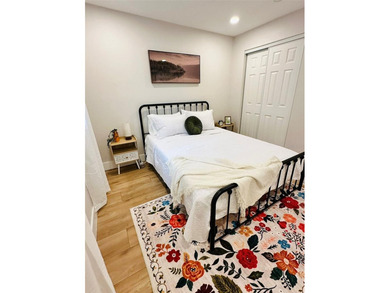
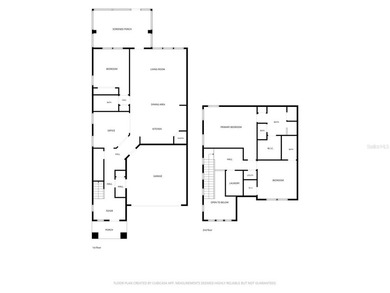
Step inside to an open concept floor plan designed for both everyday living and entertaining. The first floor welcomes you with a grand foyer featuring soaring ceilings and a modern light fixture. The expansive living and dining areas flow seamlessly into the well appointed kitchen, complete with a large center island with sink, granite countertops, tile backsplash, cabinetry with crown molding, stainless steel appliances, and a walk in pantry equipped with storage racks. An additional flex space offers the perfect setting for a home office or formal dining room. The first floor bedroom features new tile flooring and a ceiling fan, while the adjacent full bathroom showcases an upgraded shower, granite countertop, and single vanity.
Upstairs, you'll find a versatile loft area ideal for a second living space, media room, or study area, along with a separate laundry room featuring additional storage. The spacious primary suite boasts elegant tray ceilings, a large walk in closet, dual vanity sinks, and a walk in shower. The third bedroom offers a walk in closet and private en suite bathroom, providing comfort and privacy for guests or family members.
A major investment has already been made for the next owner with approximately $30,000 in new flooring installed throughout the entire home in 2026bining premium upgrades, thoughtful design, and a desirable end-unit location, this move in ready home is a must-see.
Property Features
3 Beds
3 Baths
2,334 Sqft
Built in 2016
0.2 Acres
Driveway, Garage, Garage - Attached, Oversized
Siding: Block, Stucco
Shingle Roof
Central
$6,895 / yr property tax
Hillsborough County
$5,400 / yr HOA
PARK BROOK OF CITRUS PARK Community
Additional Photos



Contact Information
Casandra Vann
Smart Realty of Polk Inc dba Keller Williams Realty
863-546-5446
Location
Listing Agent: Casandra Vann (License #: 3078575) 863-546-5446
Broker: Smart Realty of Polk Inc dba Keller Williams Realty 863-577-1234 Listing Site
Copyright © 2026 Stellar MLS. All rights reserved. All information provided by the listing agent/broker is deemed reliable but is not guaranteed and should be independently verified.
Broker: Smart Realty of Polk Inc dba Keller Williams Realty 863-577-1234 Listing Site
Copyright © 2026 Stellar MLS. All rights reserved. All information provided by the listing agent/broker is deemed reliable but is not guaranteed and should be independently verified.
BeachHouse.com
Printed Aug 12, 2026
Photo Gallery


$545,000
3
Beds
3
Baths
2,334
Sqft
14621 ROCKY BROOK DR, Tampa, FL 33625
By contacting this agent you agree to these Terms and Conditions.
MLS# L4962680
Welcome to this beautifully upgraded 3 bedroom, 3 bathroom end
$545,000
14621 ROCKY BROOK DR, Tampa, FL 33625
3
Beds
3
Baths
2,334
Sqft
0.2
Acres
$545,000
14621 ROCKY BROOK DR, Tampa, FL 33625
3 Beds
3 Baths
2,334 Sqft
0.2 Acres
Welcome to this beautifully upgraded 3 bedroom, 3 bathroom end unit townhome situated on a premium lot, offering exceptional curb appeal and modern finishes throughout. The exterior features attractive concrete paver accents on the front porch, a screened in lanai perfect for relaxing or entertaining, St. Augustine grass with a full irrigation system, and a backyard play area enhanced with low maintenance artificial turf. The spacious 2 car garage includes durable epoxy flooring and overhead storage racks for added convenience.
Step inside to an open concept floor plan designed for both everyday living and entertaining. The first floor welcomes you with a grand foyer featuring soaring ceilings and a modern light fixture. The expansive living and dining areas flow seamlessly into the well appointed kitchen, complete with a large center island with sink, granite countertops, tile backsplash, cabinetry with crown molding, stainless steel appliances, and a walk in pantry equipped with storage racks. An additional flex space offers the perfect setting for a home office or formal dining room. The first floor bedroom features new tile flooring and a ceiling fan, while the adjacent full bathroom showcases an upgraded shower, granite countertop, and single vanity.
Upstairs, you'll find a versatile loft area ideal for a second living space, media room, or study area, along with a separate laundry room featuring additional storage. The spacious primary suite boasts elegant tray ceilings, a large walk in closet, dual vanity sinks, and a walk in shower. The third bedroom offers a walk in closet and private en suite bathroom, providing comfort and privacy for guests or family members.
A major investment has already been made for the next owner with approximately $30,000 in new flooring installed throughout the entire home in 2026bining premium upgrades, thoughtful design, and a desirable end-unit location, this move in ready home is a must-see.
45 days
on BeachHouse.com
0
view
0
saves
Property Details
HOME DETAILS
3 Beds
3 Baths
2,334 Sqft
Built in 2016
0.2 Acres
EXTERIOR
Driveway, Garage, Garage - Attached, Oversized
Siding: Block, Stucco
Shingle Roof
INTERIOR
Central
FINANCIAL & COMMUNITY
$6,895 / yr property tax
Hillsborough County
$5,400 / yr HOA
PARK BROOK OF CITRUS PARK Community
See More Details
Location

Mortgage Calculator
Ad Statistics
Ad Number
7987588
Viewed
0 time
Listing Status
Active
Added
Jun 27, 2026
Last Refreshed
Jul 03, 2026 06:17:28 PM
Listing Information
Data Source
Stellar MLS
Source Property ID
L4962680
Listing Agent: Casandra Vann (License #: 3078575) 863-546-5446
Broker: Smart Realty of Polk Inc dba Keller Williams Realty 863-577-1234 Listing Site
Copyright © 2026 Stellar MLS. All rights reserved. All information provided by the listing agent/broker is deemed reliable but is not guaranteed and should be independently verified.
Broker: Smart Realty of Polk Inc dba Keller Williams Realty 863-577-1234 Listing Site
Copyright © 2026 Stellar MLS. All rights reserved. All information provided by the listing agent/broker is deemed reliable but is not guaranteed and should be independently verified.
Request Information
Start advertising today
Explore options for real estate agents and homeowners advertising on BeachHouse.com
Sell Your Home
Explore Similar Properties