Buy
  • Alabama Alaska California Connecticut Delaware Florida Georgia Hawaii Louisiana Maine Maryland Mississippi New Hampshire New Jersey New York North Carolina Oregon Pennsylvania Rhode Island South Carolina Texas Virginia Washington
    Canada Listings (730)
    Mexico Listings (329)
    Central America Listings (620)
    Caribbean Islands Listings (46)
    Asia Listings (20) Europe Listings (9)
    Advanced Search
Sell Find an Agent
BeachHouse.com BeachHouse.com
My Account
  • Login
  • Manage My Real Estate Ads
  • Manage My Search Profile / Auto Notify
  • My Account Info
  • Manage My Favorites
Advertise Join
  • Buy
  • Sell
  • Find an Agent
  • My Account
    • Login
    • Manage My Real Estate Ads
    • Manage My Search Profile / Auto Notify
    • My Account Info
    • Manage My Favorites
  • Advertise
  • Join
Back to Search Back to Listing BeachHouse.com logo
Share
BeachHouse.com logo
Ad #7956701
MLS #11679883
Listing photo

Bright, three bedroom, three and a half bathroom luxury

15 E 70th St, New York, NY 10021
$9,000,000
3Beds
3Baths
--Sqft
--Acres

About this property

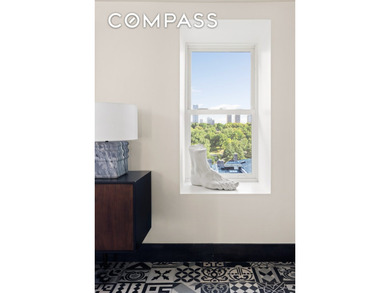
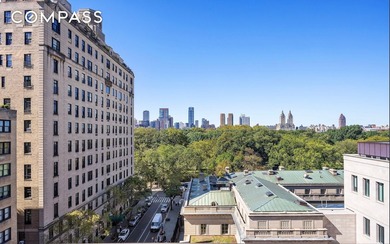
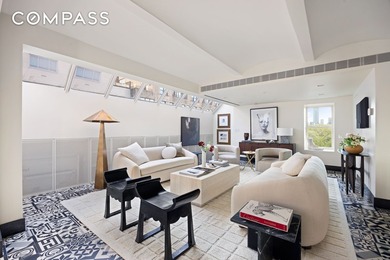
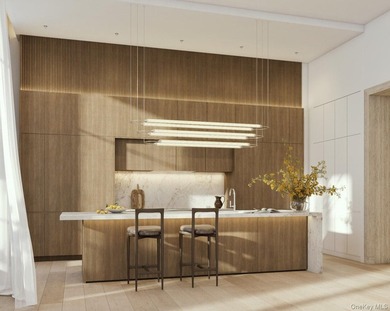
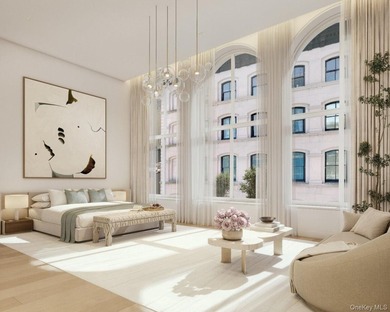
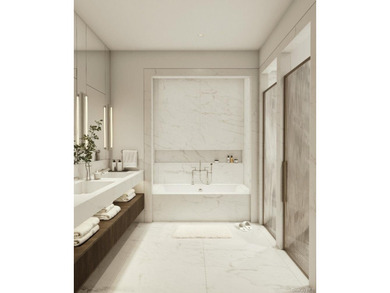
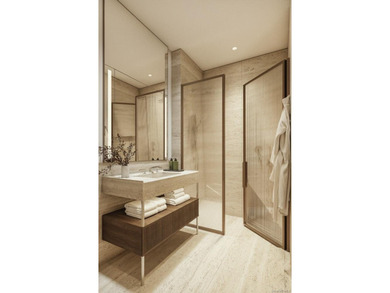
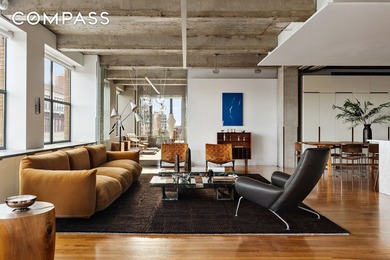
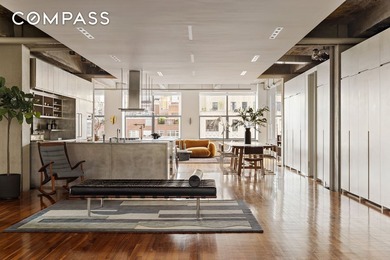
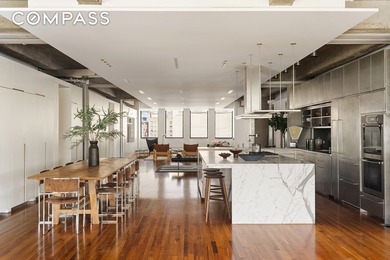
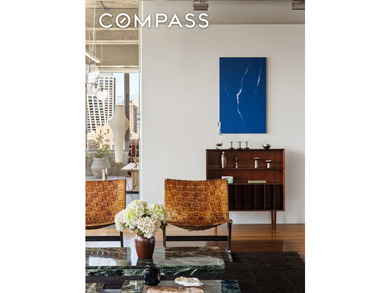
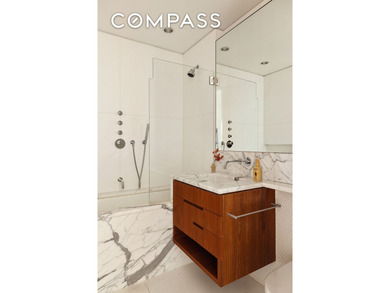
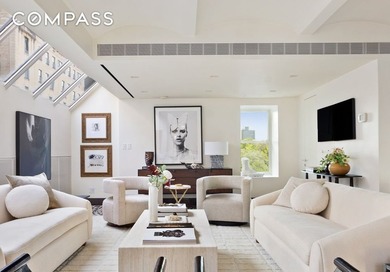
Bright, three bedroom, three and a half bathroom luxury penthouse with direct views of the neighboring Frick Collection gardens & Central Park beyond. This contemporary, pre-war duplex condominium offers three distinct private outdoor spaces comprising 1,772 of exterior square footage. This home was redesigned by the infamous Italian architect & designer Paola Navone and is currently configured as a two bedroom primary residence with a one bedroom secondary guest suite, there are numerous options for the next owner to reconfigure the existing layout. Central AC throughout. Upon exiting the elevator, enter the primary residence via a stately, fifth floor foyer complete with classic checkerboard tiles. To your left, a set of stairs leads you immediately to the upper-level living/ dining space. Past the staircase, you'll find the private living quarters with two bedrooms, each with an ensuite bath. A king-sized, corner primary suite is complete with high ceilings, decorative fireplace, a luxurious six-fixture ensuite bathroom, and an oversized, windowed dressing area overlooking the Frick gardens. The secondary bedroom also boasts high ceilings, Southern exposure and a design-forward ensuite bathroom. Upstairs, guests are greeted by an expansive, penthouse-level great room with triple exposures, barrel-vaulted ceilings and direct Central Park views. An adjacent sun room with french doors opens out onto the landscaped private terrace. This floor is grounded by a modern, open-concept kitchen outfitted with white floor-to-ceiling tiles, sleek stainless steel counters, matching cabinetry and premium stainless steel appliances: Wolf range, SubZero refrigerator. A thoughtfully intimate dining area connects the kitchen to the great room and offers additional access to the Northern segment of the private terrace, which is well-suited for al fresco dining. The upper level is complete with a laundry room off the kitchen, angled skylights, a convenient powder room and clever built-in storage throughout. The terrace spans the full length of the fifth floor, currently designed to comprise two intimate seating areas, bisected by the stairs leading up to the crown jewel of this home-- a private, ~575 SF roof deck looking over the newly-renovated Frick Collection gardens and Central Park beyond. Adjacent to the primary residence, this home is complete with a secondary, one bedroom guest suite with a large living area, full bathroom and a sleek kitchenette. Thoughtful finishes include handsome black-stained floors and a beautiful, contemporary mantle, flanked by custom shelving. An existing pass-through connects the two sides of this home on the fifth floor where the dressing area of the guest suite meets the second bath. The 11-15 East 70th Street Condominium comprises two individually landmarked limestone townhouses that were combined when converted to condos in 1986. Built in 1909 & 1910 respectively, these private homes neighbored Henry Clay Frick's historically opulent mansion and witnessed its transition to the Frick Collection museum in 1935. In addition to their individually-recognized historic significance, 11-15 E 70th falls squarely within the Upper East Side Historic District. This discreet boutique condominium offers residents of the nine residential units a full time doorman, designated storage in the basement and a local super. Located at the base of 'Museum Mile', this premium Lenox Hill location is a stone's throw from Central Park, home to many of New York City s most exciting restaurants. Pet Friendly.

Property Features

3 Beds
3 Baths
0 Sqft
0.000 Acres
New York County
Upper East Side Community

Additional Photos
Additional listing photo 1
Additional listing photo 2
Additional listing photo 3
Additional listing photo 4

Contact Information

Aaron Mazor

Compass

Location

Map
Listing Agent: Aaron Mazor
Broker: Compass 646-982-0353 Listing Site
Copyright © 2026 My State MLS. All rights reserved. All information provided by the listing agent/broker is deemed reliable but is not guaranteed and should be independently verified.
BeachHouse.com
Printed Aug 11, 2026

Photo Gallery

Bright, three bedroom, three and a half bathroom luxury - photo 1
Bright, three bedroom, three and a half bathroom luxury - photo 2
Bright, three bedroom, three and a half bathroom luxury - photo 3
Bright, three bedroom, three and a half bathroom luxury - photo 4
Bright, three bedroom, three and a half bathroom luxury - photo 5
Bright, three bedroom, three and a half bathroom luxury - photo 6
Bright, three bedroom, three and a half bathroom luxury - photo 7
Bright, three bedroom, three and a half bathroom luxury - photo 8
Bright, three bedroom, three and a half bathroom luxury - photo 9
Bright, three bedroom, three and a half bathroom luxury - photo 10
Bright, three bedroom, three and a half bathroom luxury - photo 11
Bright, three bedroom, three and a half bathroom luxury - photo 12
Bright, three bedroom, three and a half bathroom luxury - photo 13
Bright, three bedroom, three and a half bathroom luxury - photo 14
Bright, three bedroom, three and a half bathroom luxury - photo 15
Bright, three bedroom, three and a half bathroom luxury - photo 16
Bright, three bedroom, three and a half bathroom luxury - photo 17
Bright, three bedroom, three and a half bathroom luxury - photo 18
Bright, three bedroom, three and a half bathroom luxury - photo 19
Bright, three bedroom, three and a half bathroom luxury - photo 20
Bright, three bedroom, three and a half bathroom luxury - photo 21
Bright, three bedroom, three and a half bathroom luxury - photo 22
Bright, three bedroom, three and a half bathroom luxury - photo 23
Bright, three bedroom, three and a half bathroom luxury - photo 24

$9,000,000

3
Beds
3
Baths
--
Sqft

15 E 70th St, New York, NY 10021

By contacting this agent you agree to these Terms and Conditions.
Home New York New York
Bright, three bedroom, three and a half bathroom luxury - photo 1
Bright, three bedroom, three and a half bathroom luxury - photo 2
Bright, three bedroom, three and a half bathroom luxury - photo 3
Bright, three bedroom, three and a half bathroom luxury - photo 4
Bright, three bedroom, three and a half bathroom luxury - photo 5
MLS# 11679883
Condo For Sale

Bright, three bedroom, three and a half bathroom luxury

$9,000,000

15 E 70th St, New York, NY 10021

3
Beds
3
Baths
--
Sqft
--
Acres
$9,000,000
15 E 70th St, New York, NY 10021
3 Beds
3 Baths
-- Sqft
-- Acres
Bright, three bedroom, three and a half bathroom luxury penthouse with direct views of the neighboring Frick Collection gardens & Central Park beyond. This contemporary, pre-war duplex condominium offers three distinct private outdoor spaces comprising 1,772 of exterior square footage. This home was redesigned by the infamous Italian architect & designer Paola Navone and is currently configured as a two bedroom primary residence with a one bedroom secondary guest suite, there are numerous options for the next owner to reconfigure the existing layout. Central AC throughout. Upon exiting the elevator, enter the primary residence via a stately, fifth floor foyer complete with classic checkerboard tiles. To your left, a set of stairs leads you immediately to the upper-level living/ dining space. Past the staircase, you'll find the private living quarters with two bedrooms, each with an ensuite bath. A king-sized, corner primary suite is complete with high ceilings, decorative fireplace, a luxurious six-fixture ensuite bathroom, and an oversized, windowed dressing area overlooking the Frick gardens. The secondary bedroom also boasts high ceilings, Southern exposure and a design-forward ensuite bathroom. Upstairs, guests are greeted by an expansive, penthouse-level great room with triple exposures, barrel-vaulted ceilings and direct Central Park views. An adjacent sun room with french doors opens out onto the landscaped private terrace. This floor is grounded by a modern, open-concept kitchen outfitted with white floor-to-ceiling tiles, sleek stainless steel counters, matching cabinetry and premium stainless steel appliances: Wolf range, SubZero refrigerator. A thoughtfully intimate dining area connects the kitchen to the great room and offers additional access to the Northern segment of the private terrace, which is well-suited for al fresco dining. The upper level is complete with a laundry room off the kitchen, angled skylights, a convenient powder room and clever built-in storage throughout. The terrace spans the full length of the fifth floor, currently designed to comprise two intimate seating areas, bisected by the stairs leading up to the crown jewel of this home-- a private, ~575 SF roof deck looking over the newly-renovated Frick Collection gardens and Central Park beyond. Adjacent to the primary residence, this home is complete with a secondary, one bedroom guest suite with a large living area, full bathroom and a sleek kitchenette. Thoughtful finishes include handsome black-stained floors and a beautiful, contemporary mantle, flanked by custom shelving. An existing pass-through connects the two sides of this home on the fifth floor where the dressing area of the guest suite meets the second bath. The 11-15 East 70th Street Condominium comprises two individually landmarked limestone townhouses that were combined when converted to condos in 1986. Built in 1909 & 1910 respectively, these private homes neighbored Henry Clay Frick's historically opulent mansion and witnessed its transition to the Frick Collection museum in 1935. In addition to their individually-recognized historic significance, 11-15 E 70th falls squarely within the Upper East Side Historic District. This discreet boutique condominium offers residents of the nine residential units a full time doorman, designated storage in the basement and a local super. Located at the base of 'Museum Mile', this premium Lenox Hill location is a stone's throw from Central Park, home to many of New York City s most exciting restaurants. Pet Friendly.
43 days
on BeachHouse.com
91
views
0
saves

Property Details

HOME DETAILS

3 Beds
3 Baths
0 Sqft
0.000 Acres

FINANCIAL & COMMUNITY

New York County
Upper East Side Community

Location

Map
Open in Google Maps

Mortgage Calculator

Ad Statistics

Ad Number
7956701
Viewed
91 times
Listing Status
Active
Added
Jun 29, 2026
Last Refreshed
Jul 03, 2026 06:17:28 PM

Listing Information

Data Source
My State MLS
Source Property ID
11679883
Listing Agent: Aaron Mazor
Broker: Compass 646-982-0353 Listing Site
Copyright © 2026 My State MLS. All rights reserved. All information provided by the listing agent/broker is deemed reliable but is not guaranteed and should be independently verified.

Request Information

By proceeding, you authorize Dream Home Network Inc., its service providers (including real estate professionals such as Brokers, Listing Agents, Buyers Agents, and local referral partners), its affiliates, and other real estate professionals that may not be associated with Dream Home Network, to contact you using the contact details you provided, via email, phone call, and text (SMS), including using automated dialing technology and prerecorded and artificial voice, for marketing or advertising purposes, including contacting you about your inquiry and other home-related matters. You understand that your consent to the foregoing is not a condition of any purchase. Message and data rates may apply. This consent applies even if you are on a corporate, state or national Do Not Call list. Dream Home Network Inc. may share information about your recent and future site activity with its affiliates and service providers (including real estate professionals such as Brokers, Listing Agents, Buyers Agents, and local referral partners) to help them better understand what you are looking for in a property. To opt-out at any time you can reply "STOP" or contact Dream Home Network Inc. at csv@dreamhomenetwork.com.

Start advertising today

Explore options for real estate agents and homeowners advertising on BeachHouse.com
Sell Your Home

Explore Similar Properties

For Sale
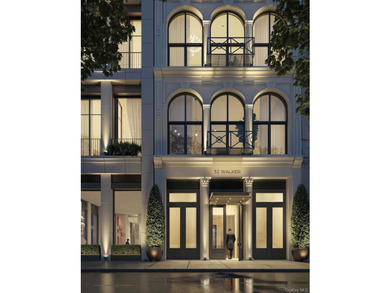
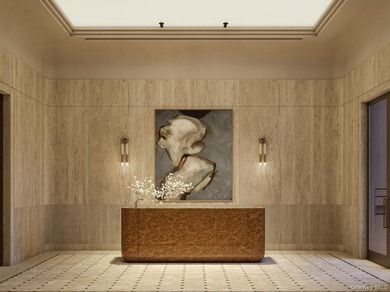
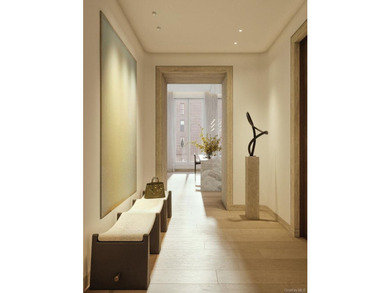
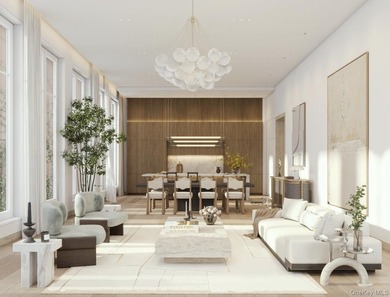
32 Walker is a collection of 5 bespoke residences nestled in a

$10,750,000

3 Beds | 5.0 Baths | 0 Sqft

32 WALKER St 5, New York, NY 10013

32 Walker is a collection of 5 bespoke residences nestled in a

Added: 06/18/2026 • Updated: 07/09/2026
For Sale
32 Walker is a collection of 5 bespoke residences nestled in a - photo 1
32 Walker is a collection of 5 bespoke residences nestled in a - photo 2
32 Walker is a collection of 5 bespoke residences nestled in a - photo 3
32 Walker is a collection of 5 bespoke residences nestled in a - photo 4
32 Walker is a collection of 5 bespoke residences nestled in a - photo 5
32 Walker is a collection of 5 bespoke residences nestled in a - photo 6
32 Walker is a collection of 5 bespoke residences nestled in a - photo 7
32 Walker is a collection of 5 bespoke residences nestled in a - photo 8
32 Walker is a collection of 5 bespoke residences nestled in a - photo 9
32 Walker is a collection of 5 bespoke residences nestled in a - photo 10
32 Walker is a collection of 5 bespoke residences nestled in a - photo 11

$10,250,000

3 Beds | 5.0 Baths | 0 Sqft

32 WALKER St 3, New York, NY 10013

32 Walker is a collection of 5 bespoke residences nestled in a

Added: 06/18/2026 • Updated: 07/09/2026
For Sale
This full-floor 4 bedroom residence spans 3,194 square feet and - photo 1
This full-floor 4 bedroom residence spans 3,194 square feet and - photo 2
This full-floor 4 bedroom residence spans 3,194 square feet and - photo 3
This full-floor 4 bedroom residence spans 3,194 square feet and - photo 4
This full-floor 4 bedroom residence spans 3,194 square feet and - photo 5
This full-floor 4 bedroom residence spans 3,194 square feet and - photo 6
This full-floor 4 bedroom residence spans 3,194 square feet and - photo 7
This full-floor 4 bedroom residence spans 3,194 square feet and - photo 8
This full-floor 4 bedroom residence spans 3,194 square feet and - photo 9
This full-floor 4 bedroom residence spans 3,194 square feet and - photo 10
This full-floor 4 bedroom residence spans 3,194 square feet and - photo 11
This full-floor 4 bedroom residence spans 3,194 square feet and - photo 12
This full-floor 4 bedroom residence spans 3,194 square feet and - photo 13

$10,150,000

4 Beds | 4.0 Baths | 0 Sqft

39 W 23rd St 21-A, New York, NY 10010

This full-floor 4 bedroom residence spans 3,194 square feet and

Added: 06/27/2026 • Updated: 07/09/2026
For Sale
Massive, private, 70-foot wide, full-floor, 5,400sf - photo 1
Massive, private, 70-foot wide, full-floor, 5,400sf - photo 2
Massive, private, 70-foot wide, full-floor, 5,400sf - photo 3
Massive, private, 70-foot wide, full-floor, 5,400sf - photo 4
Massive, private, 70-foot wide, full-floor, 5,400sf - photo 5
Massive, private, 70-foot wide, full-floor, 5,400sf - photo 6
Massive, private, 70-foot wide, full-floor, 5,400sf - photo 7
Massive, private, 70-foot wide, full-floor, 5,400sf - photo 8
Massive, private, 70-foot wide, full-floor, 5,400sf - photo 9
Massive, private, 70-foot wide, full-floor, 5,400sf - photo 10
Massive, private, 70-foot wide, full-floor, 5,400sf - photo 11
Massive, private, 70-foot wide, full-floor, 5,400sf - photo 12
Massive, private, 70-foot wide, full-floor, 5,400sf - photo 13
Massive, private, 70-foot wide, full-floor, 5,400sf - photo 14
Massive, private, 70-foot wide, full-floor, 5,400sf - photo 15
Massive, private, 70-foot wide, full-floor, 5,400sf - photo 16
Massive, private, 70-foot wide, full-floor, 5,400sf - photo 17
Massive, private, 70-foot wide, full-floor, 5,400sf - photo 18
Massive, private, 70-foot wide, full-floor, 5,400sf - photo 19
Massive, private, 70-foot wide, full-floor, 5,400sf - photo 20
Massive, private, 70-foot wide, full-floor, 5,400sf - photo 21
Massive, private, 70-foot wide, full-floor, 5,400sf - photo 22
Massive, private, 70-foot wide, full-floor, 5,400sf - photo 23
Massive, private, 70-foot wide, full-floor, 5,400sf - photo 24

$10,000,000

4 Beds | 5.0 Baths | 0 Sqft

205 W 19th St 11-Flr, New York, NY 10011

Massive, private, 70-foot wide, full-floor, 5,400sf

Added: 06/30/2026 • Updated: 07/09/2026
SEARCH STATES
Alabama Alaska California Connecticut Delaware Florida Georgia Hawaii Louisiana Maine Maryland Mississippi New Hampshire New Jersey New York North Carolina Oregon Pennsylvania Rhode Island South Carolina Texas Virginia Washington
SERVICES
Buy Buy Advertise
COMPANY
Testimonials About Us Office Locations
SUPPORT
Help Contact Us
ADDITIONAL MARKETS
LakeHouse.com MountainHomes.com GolfHomes.com BarrierFreeHome.com
SUBSCRIBE
Receive notifications for new listings
Subscribe
X Facebook Instagram YouTube

Dream Home Network Inc.

is committed to ensuring digital accessibility and property listings for individuals with disabilities. All information provided is deemed reliable but is not guaranteed and should be independently verified. We are continuously working to improve the accessibility of our web experience for everyone, and we welcome feedback and accommodation requests. If you wish to report an issue or seek an accommodation, please let us know.

Dream Home Network Inc. Sells leads to DHN Realty Inc. who holds real estate brokerage licenses in Alabama. Listing agents will be sent notification copy of leads on their listings where Dream Home Network Inc. is provided listings via our Feed Provider as required.

© 1997 - 2026 BeachHouse.com
Part of Dream Home Network, Inc.
Last updated on 2026.08.11
Terms & Policy

Search Filters
Price
-
0
$100,000
$100,000+
$200,000
$200,000+
$300,000
$300,000+
$400,000
$400,000+
$500,000
$500,000+
$600,000
$600,000+
$700,000
$700,000+
$800,000
$800,000+
$900,000
Any Price
Any Price
Beds & Baths
-
-
Property Type
Sale Status
More Filters
-
-
-
-
Advanced Search

New York

Read more
Sort By:
  • Featured
  • Newest
  • Price - Low To High
  • Price - High To Low
  • Sqft - Low To High
  • Sqft - High To Low

New York Real Estate Agent Info

About New York

Click to activate
Request Information
By proceeding you authorize Dream Home Network Inc., its service providers (including real estate professionals such as Brokers, Listing Agents, Buyers Agents, and local referral partners), and its affiliates, to contact me using the contact details you provided, via phone call or text (SMS) using automated dialing technology for marketing or advertising purposes, including contacting me about my inquiry and other home-related matters. Not a condition for purchase. Message and data rates may apply.
This consent applies even if you are on a corporate, state or national Do Not Call list. Dream Home Network Inc. may share information about your recent and future site activity with its affiliates and service providers (including real estate professionals such as Brokers, Listing Agents, Buyers Agents, and local referral partners) to help them better understand what I am looking for in a property. To opt-out at any time you can reply "STOP" or contact Dream Home Network Inc. at  csv@dreamhomenetwork.com.
Contact Agent
By contacting this agent you agree to these Terms and Conditions.
Share this Ad
Link copied
Video/Virtual Tour
Loading...
SEARCH STATES
Alabama Alaska California Connecticut Delaware Florida Georgia Hawaii Louisiana Maine Maryland Mississippi New Hampshire New Jersey New York North Carolina Oregon Pennsylvania Rhode Island South Carolina Texas Virginia Washington
SERVICES
Buy Buy Advertise
COMPANY
Testimonials About Us Office Locations
SUPPORT
Help Contact Us
ADDITIONAL MARKETS
LakeHouse.com MountainHomes.com GolfHomes.com BarrierFreeHome.com
SUBSCRIBE
Receive notifications for new listings
Subscribe
X Facebook Instagram YouTube

Dream Home Network Inc.

is committed to ensuring digital accessibility and property listings for individuals with disabilities. All information provided is deemed reliable but is not guaranteed and should be independently verified. We are continuously working to improve the accessibility of our web experience for everyone, and we welcome feedback and accommodation requests. If you wish to report an issue or seek an accommodation, please let us know.

Dream Home Network Inc. Sells leads to DHN Realty Inc. who holds real estate brokerage licenses in Alabama. Listing agents will be sent notification copy of leads on their listings where Dream Home Network Inc. is provided listings via our Feed Provider as required.

© 1997 - 2026 BeachHouse.com
Part of Dream Home Network, Inc.
Last updated on 2026.08.11
Terms & Policy