Ad #7999268
MLS #TB8513159

Tucked away on a quiet cul-de-sac in the heart of South Tampa
1511 S SHERIDAN FOREST DR, Tampa, FL 33629
$1,599,000
4Beds
5Baths
4,110Sqft
0.21Acres
About this property
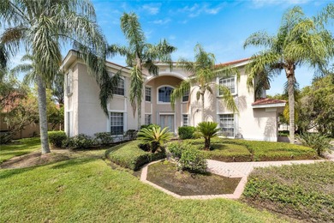
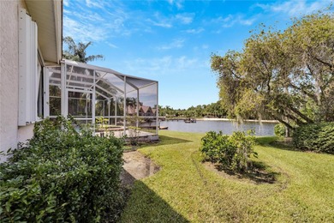
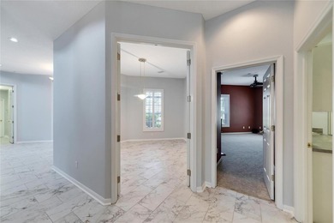
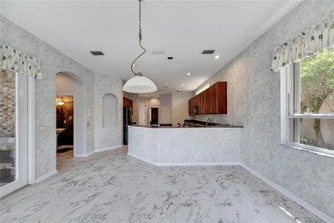
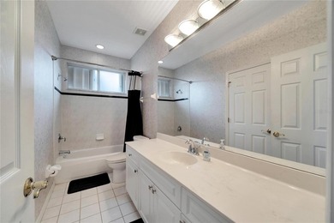

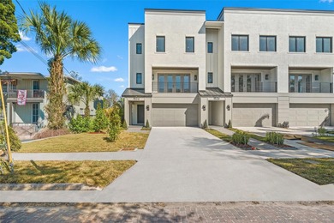
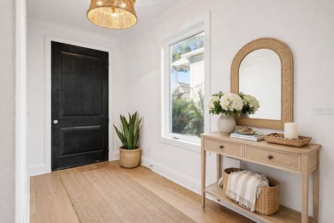
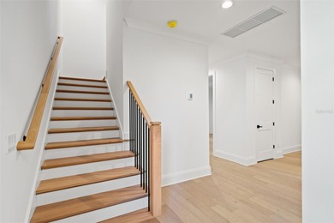
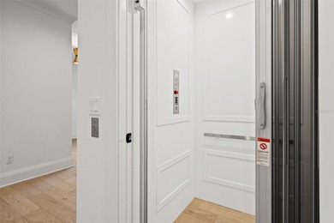
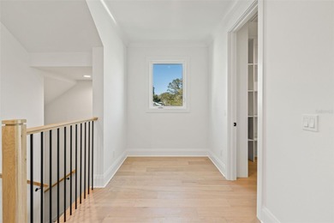
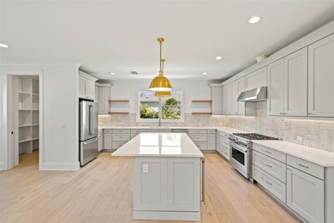
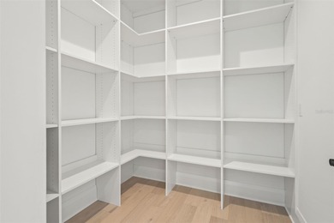
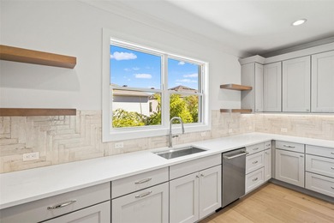
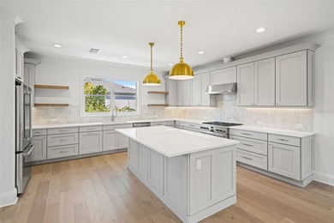
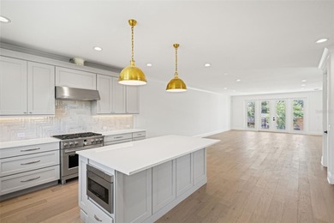
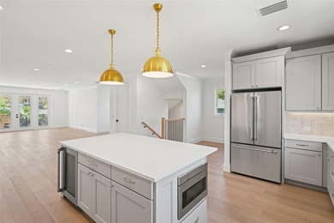
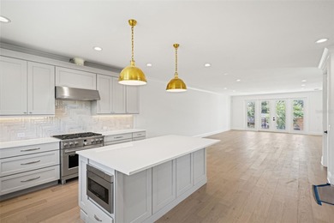
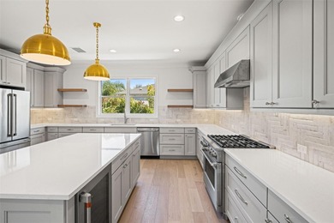
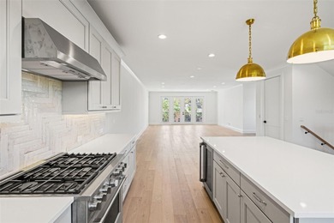
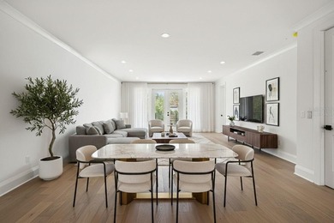
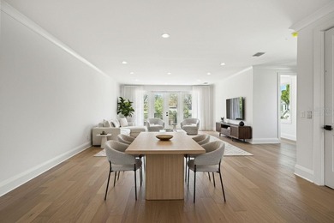
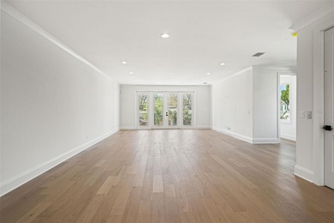
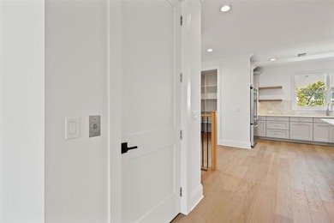
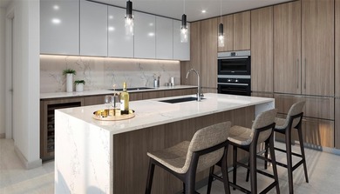
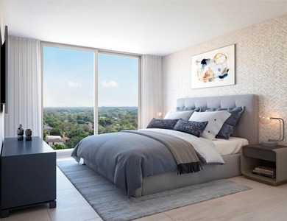
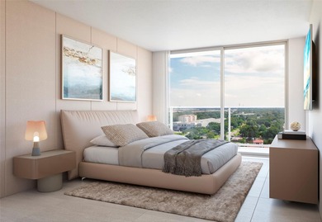
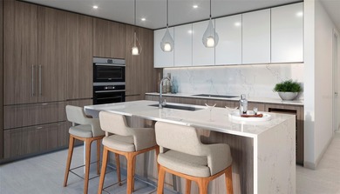
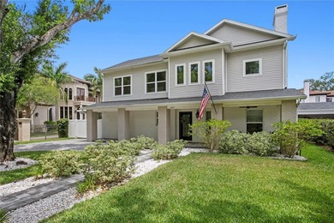
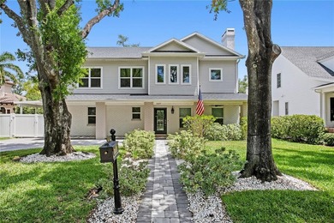
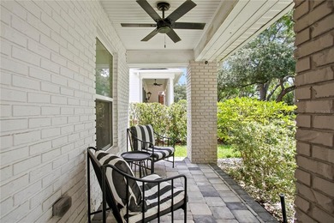
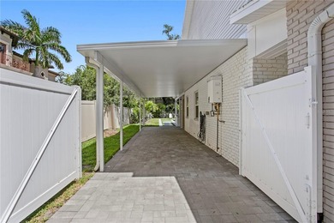
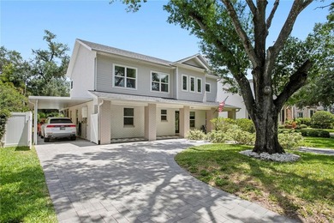
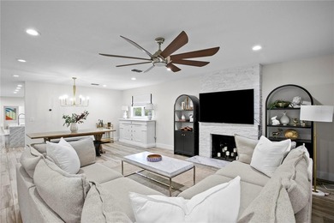
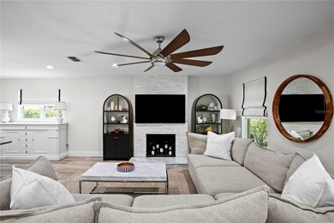
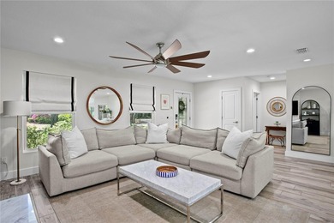
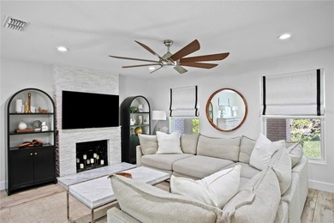
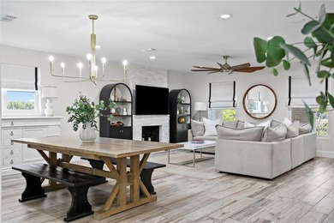
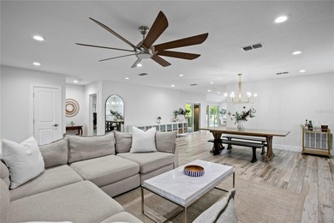
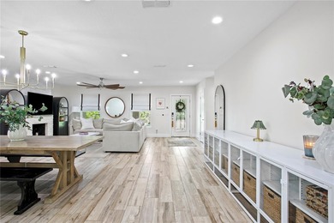
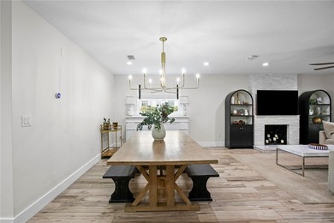
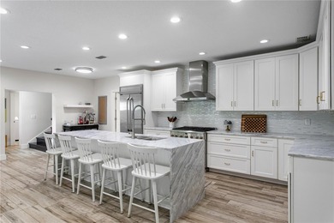
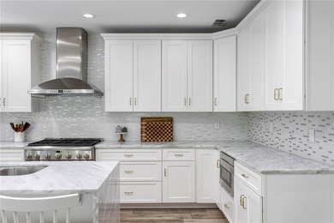
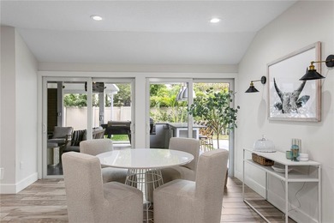
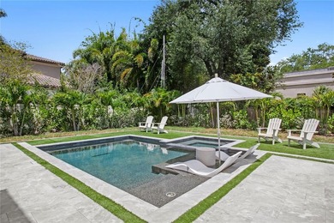
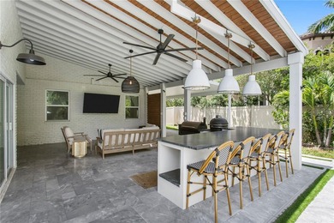
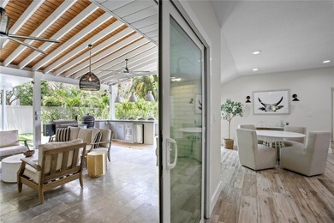
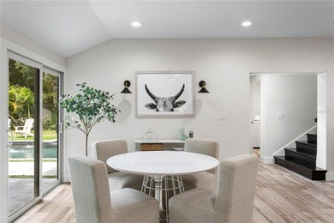
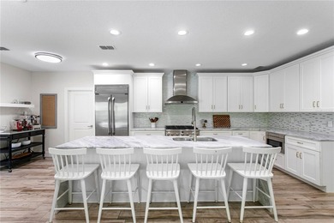
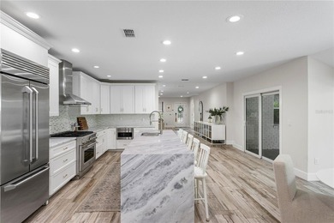
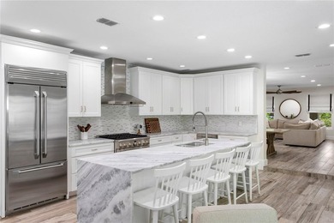
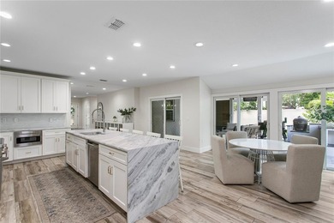
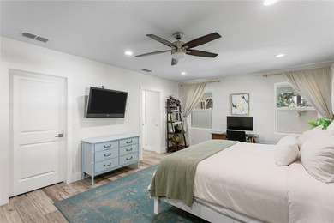
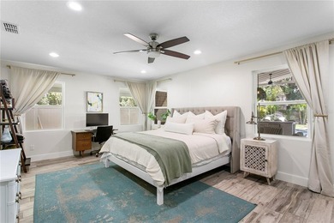
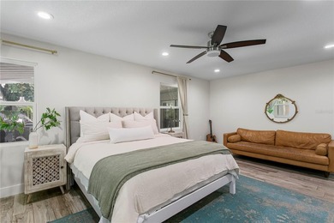
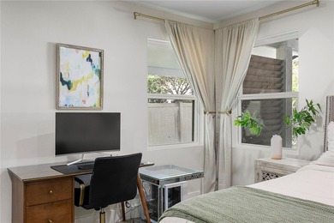
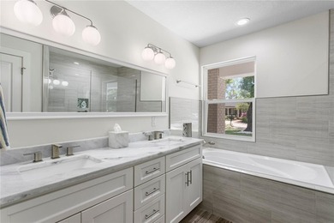
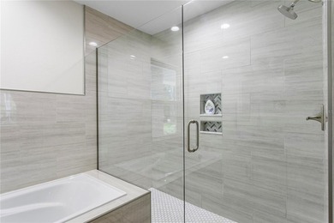
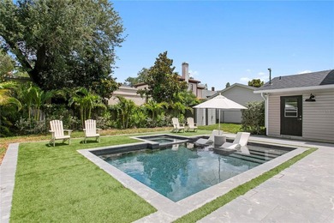
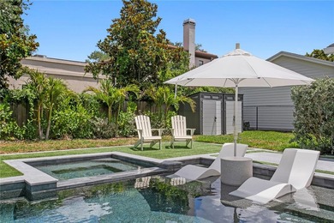
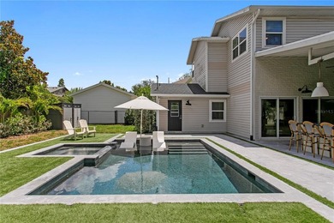
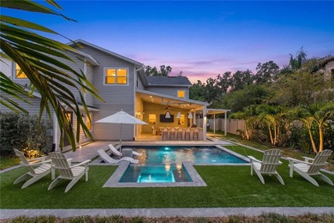
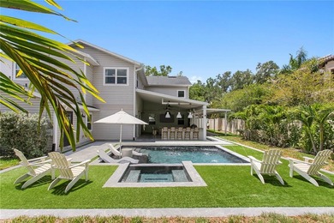
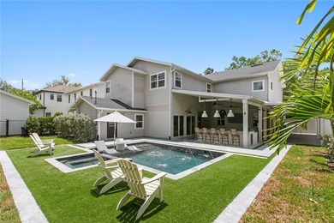
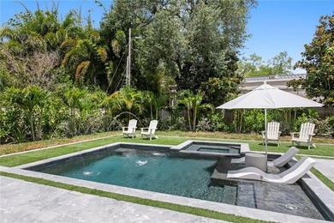
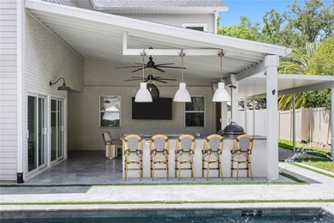
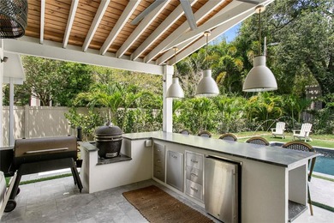
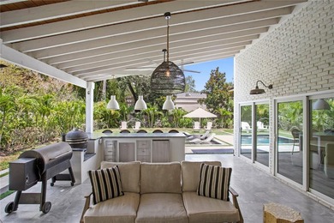
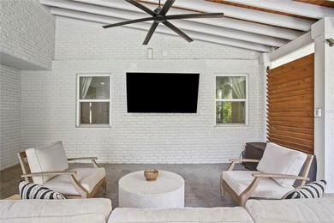
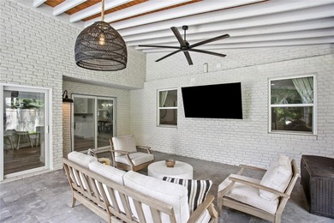
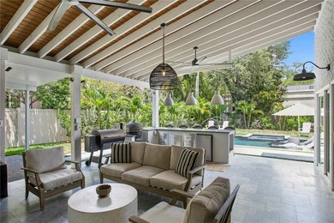
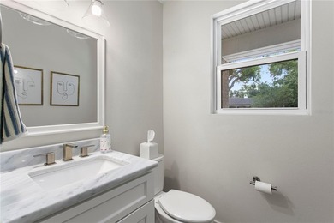
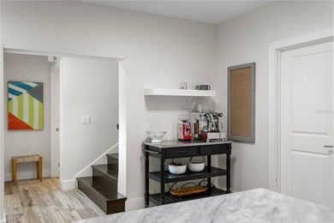
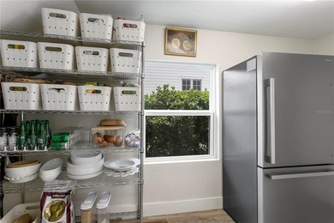
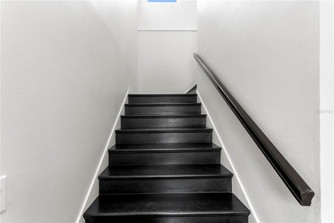
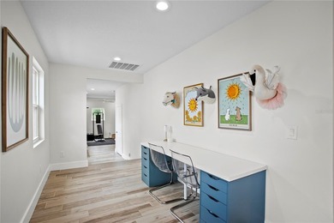
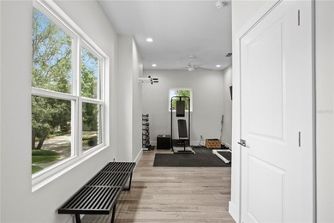
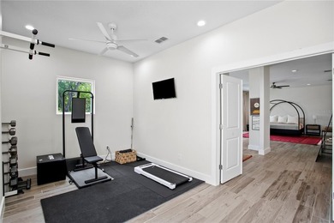
Tucked away on a quiet cul-de-sac in the heart of South Tampa, this reimagined modern farmhouse blends timeless architecture with modern lifestyle. Behind its classic facade is a thoughtfully transformed home designed for effortless living, entertaining, and connection. Sunlight fills the open interiors, flowing seamlessly from the inviting front living room to the expansive family room that opens directly to the outdoors--perfect for everything from cocktail hours to cozy movie nights and weekend brunches. At the heart of the home is a brand-new chef's kitchen with a dedicated bar area, outfitted with high-end GE Cafe appliances, a gas range, wine fridge, and generous custom cabinetry--ideal for both cooking and gathering. An adjacent flex room offers versatility as a home gym, creative studio, or stylish workspace. Sliding doors lead to a private backyard retreat featuring a sparkling pool, paver deck, outdoor kitchen, gas fireplace, and cafe lighting--an entertainer's oasis designed for unforgettable evenings. Upstairs, the primary suite feels like a boutique escape with dual walk-in closets and a spa-inspired bath. Two guest bedrooms share a chic Jack-and-Jill bath, while a third-floor retreat offers ideal privacy for guests, an au pair, or a quiet escapepletely move-in ready with new AC systems (2025), newer roof (2023), pool heater (2023), landscape lighting (2022), lanai (2020), and a 110V EV charger in the garage. Within walking distance to Mabry, Coleman, and St. Mary's, this home captures the art of living beautifully in South Tampa.
Property Features
4 Beds
5 Baths
4,110 Sqft
Built in 1970
0.21 Acres
Garage, Garage - Attached, Guest, RV
Siding: Block, Cement Siding
Shingle Roof
Has Swimming Pool
Has Fireplace
Central, Fireplace(s)
$14,738 / yr property tax
Hillsborough County
SHERIDAN SUB Community
Additional Photos


Contact Information
Nicholas Buchanan
Smith & Associates Real Estate
813-839-3800
Location
Listing Agent: Nicholas Buchanan (License #: 3299015) 813-839-3800
Broker: Smith & Associates Real Estate 813-839-3800 Listing Site
Copyright © 2026 Stellar MLS. All rights reserved. All information provided by the listing agent/broker is deemed reliable but is not guaranteed and should be independently verified.
Broker: Smith & Associates Real Estate 813-839-3800 Listing Site
Copyright © 2026 Stellar MLS. All rights reserved. All information provided by the listing agent/broker is deemed reliable but is not guaranteed and should be independently verified.
BeachHouse.com
Printed Aug 12, 2026
Photo Gallery


$1,599,000
4
Beds
5
Baths
4,110
Sqft
1511 S SHERIDAN FOREST DR, Tampa, FL 33629
By contacting this agent you agree to these Terms and Conditions.
MLS# TB8513159
Tucked away on a quiet cul-de-sac in the heart of South Tampa
$1,599,000
1511 S SHERIDAN FOREST DR, Tampa, FL 33629
4
Beds
5
Baths
4,110
Sqft
0.21
Acres
$1,599,000
1511 S SHERIDAN FOREST DR, Tampa, FL 33629
4 Beds
5 Baths
4,110 Sqft
0.21 Acres
Tucked away on a quiet cul-de-sac in the heart of South Tampa, this reimagined modern farmhouse blends timeless architecture with modern lifestyle. Behind its classic facade is a thoughtfully transformed home designed for effortless living, entertaining, and connection. Sunlight fills the open interiors, flowing seamlessly from the inviting front living room to the expansive family room that opens directly to the outdoors--perfect for everything from cocktail hours to cozy movie nights and weekend brunches. At the heart of the home is a brand-new chef's kitchen with a dedicated bar area, outfitted with high-end GE Cafe appliances, a gas range, wine fridge, and generous custom cabinetry--ideal for both cooking and gathering. An adjacent flex room offers versatility as a home gym, creative studio, or stylish workspace. Sliding doors lead to a private backyard retreat featuring a sparkling pool, paver deck, outdoor kitchen, gas fireplace, and cafe lighting--an entertainer's oasis designed for unforgettable evenings. Upstairs, the primary suite feels like a boutique escape with dual walk-in closets and a spa-inspired bath. Two guest bedrooms share a chic Jack-and-Jill bath, while a third-floor retreat offers ideal privacy for guests, an au pair, or a quiet escapepletely move-in ready with new AC systems (2025), newer roof (2023), pool heater (2023), landscape lighting (2022), lanai (2020), and a 110V EV charger in the garage. Within walking distance to Mabry, Coleman, and St. Mary's, this home captures the art of living beautifully in South Tampa.
44 days
on BeachHouse.com
49
views
0
saves
Property Details
HOME DETAILS
4 Beds
5 Baths
4,110 Sqft
Built in 1970
0.21 Acres
EXTERIOR
Garage, Garage - Attached, Guest, RV
Siding: Block, Cement Siding
Shingle Roof
Has Swimming Pool
INTERIOR
Has Fireplace
Central, Fireplace(s)
FINANCIAL & COMMUNITY
$14,738 / yr property tax
Hillsborough County
SHERIDAN SUB Community
See More Details
Location

Mortgage Calculator
Ad Statistics
Ad Number
7999268
Viewed
49 times
Listing Status
Active
Added
Jun 28, 2026
Last Refreshed
Jul 03, 2026 06:17:28 PM
Listing Information
Data Source
Stellar MLS
Source Property ID
TB8513159
Listing Agent: Nicholas Buchanan (License #: 3299015) 813-839-3800
Broker: Smith & Associates Real Estate 813-839-3800 Listing Site
Copyright © 2026 Stellar MLS. All rights reserved. All information provided by the listing agent/broker is deemed reliable but is not guaranteed and should be independently verified.
Broker: Smith & Associates Real Estate 813-839-3800 Listing Site
Copyright © 2026 Stellar MLS. All rights reserved. All information provided by the listing agent/broker is deemed reliable but is not guaranteed and should be independently verified.
Request Information
Start advertising today
Explore options for real estate agents and homeowners advertising on BeachHouse.com
Sell Your Home
Explore Similar Properties