Ad #7866815
MLS #476440

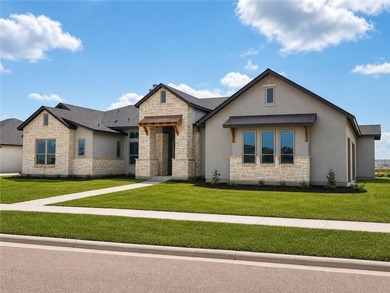
Welcome to London Ranch Estates & another custom home by WKBA
1526 Mariposa Ranch Dr, Corpus Christi, TX 78415
$699,000
4Beds
3Baths
3,044Sqft
0.66Acres
About this property
Welcome to London Ranch Estates & another custom home by WKBA Properties. This beautiful 4/3/2 home has an open concept, natural light with soaring ceilings, a massive stone fireplace, truly the heart of the home. The gourmet kitchen overlooks the great room and outdoor patio. The kitchen features custom cabinetry, quartzite island, pot filler, gas cooktop as well as a second island for large gatherings. The primary suite is a sanctuary with two closets, soaking tub and large walk-in tiled shower. This home has everything, guest suite or media room, office and split secondary bedrooms. It offers over 3000 sg ft of living space on more than a half-acre lot in one of the most desirable subdivisions with pickle ball and a future pool and lazy river.
Property Features
4 Beds
3 Baths
3,044 Sqft
Built in 2025
0.66 Acres
1 Story
Off Street, Garage
Siding: HardiplankType, Concrete, Stucco
Shingle Roof
Has Swimming Pool
Has Fireplace
Central, Electric (Heating)
Nueces County
London Ranch Estates Community
Additional Photos


Contact Information
Donna Vickery
Coldwell Banker Pacesetter Steel Realtors
361-549-9329
Location
BeachHouse.com
Printed Aug 12, 2026
Photo Gallery


$699,000
4
Beds
3
Baths
3,044
Sqft
1526 Mariposa Ranch Dr, Corpus Christi, TX 78415
By contacting this agent you agree to these Terms and Conditions.
MLS# 476440
Welcome to London Ranch Estates & another custom home by WKBA
$699,000
1526 Mariposa Ranch Dr, Corpus Christi, TX 78415
4
Beds
3
Baths
3,044
Sqft
0.66
Acres
$699,000
1526 Mariposa Ranch Dr, Corpus Christi, TX 78415
4 Beds
3 Baths
3,044 Sqft
0.66 Acres
Welcome to London Ranch Estates & another custom home by WKBA Properties. This beautiful 4/3/2 home has an open concept, natural light with soaring ceilings, a massive stone fireplace, truly the heart of the home. The gourmet kitchen overlooks the great room and outdoor patio. The kitchen features custom cabinetry, quartzite island, pot filler, gas cooktop as well as a second island for large gatherings. The primary suite is a sanctuary with two closets, soaking tub and large walk-in tiled shower. This home has everything, guest suite or media room, office and split secondary bedrooms. It offers over 3000 sg ft of living space on more than a half-acre lot in one of the most desirable subdivisions with pickle ball and a future pool and lazy river.
41 days
on BeachHouse.com
53
views
0
saves
Contact Information
Please say you found it on BeachHouse.com!
Listing Agent
Donna Vickery
Coldwell Banker Pacesetter Steel Realtors
Listing Agent: Donna Vickery (License #: 0463025) 361-549-9329. Broker: Coldwell Banker Pacesetter Steel Realtors 361-992-9231 Listing Site. Copyright © 2026 South Texas Multiple Listing Service, LLC. All rights reserved. All information provided by the listing agent/broker is deemed reliable but is not guaranteed and should be independently verified.
Property Details
HOME DETAILS
4 Beds
3 Baths
3,044 Sqft
Built in 2025
0.66 Acres
1 Story
EXTERIOR
Off Street, Garage
Siding: HardiplankType, Concrete, Stucco
Shingle Roof
Has Swimming Pool
INTERIOR
Has Fireplace
Central, Electric (Heating)
FINANCIAL & COMMUNITY
Nueces County
London Ranch Estates Community
See More Details
Location

Mortgage Calculator
Ad Statistics
Ad Number
7866815
Viewed
53 times
Listing Status
Active
Added
Jul 01, 2026
Last Refreshed
Jul 03, 2026 06:17:28 PM
Listing Information
Data Source
South Texas Multiple Listing Service, LLC
Source Property ID
476440
All information provided is deemed reliable but is not guaranteed and should be independently verified.
Request Information
Start advertising today
Explore options for real estate agents and homeowners advertising on BeachHouse.com
Sell Your Home
Explore Similar Properties