Ad #6095835
MLS #2084130

RIVERFRONT PROPERTY with navigable access to the ocean. Two
15289 CAPE Dr N, Jacksonville, FL 32226
$1,820,000
4Beds
4Baths
4,503Sqft
3Acres
About this property
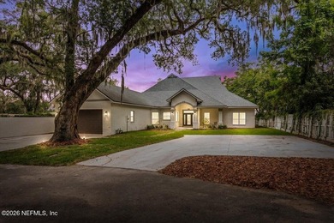
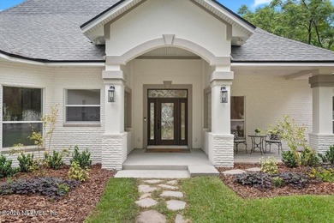
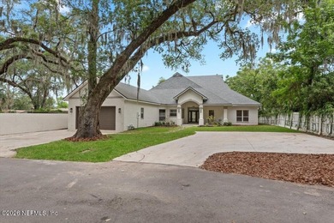
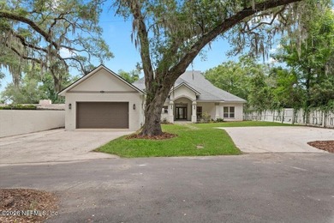
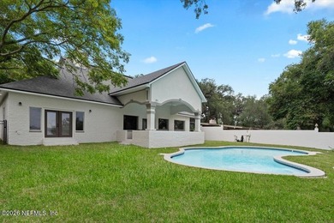
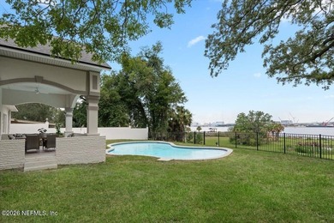
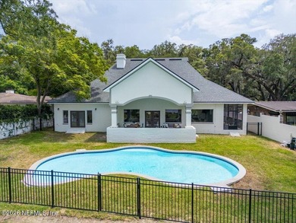
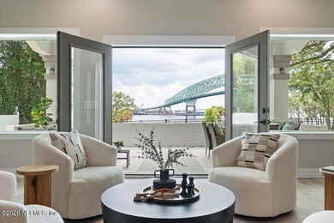
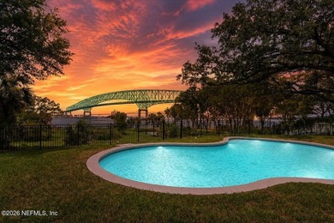
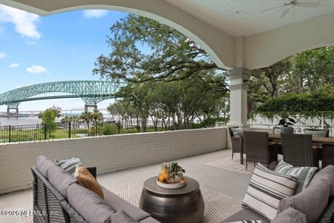
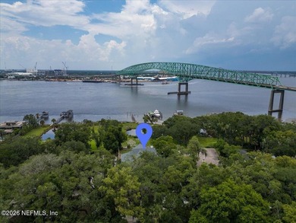
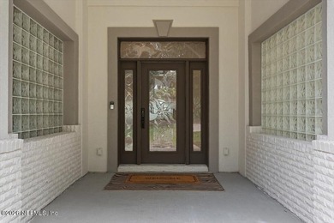
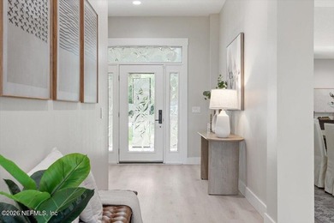
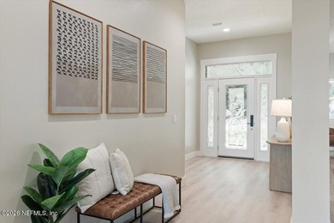
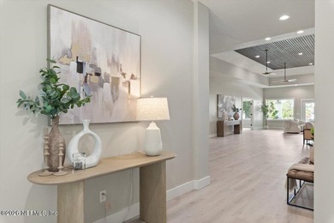
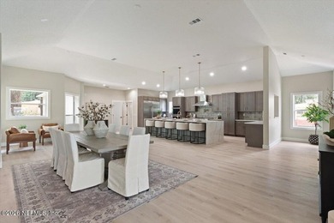
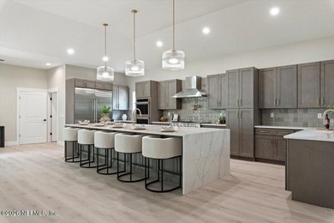
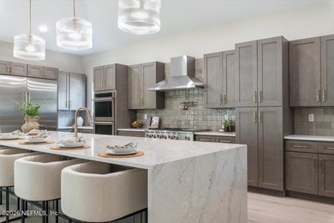
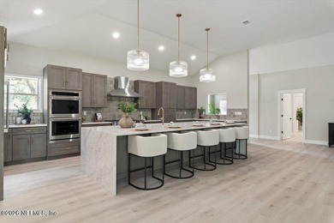
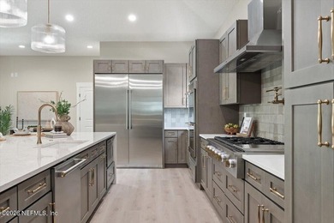
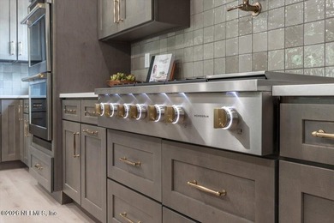
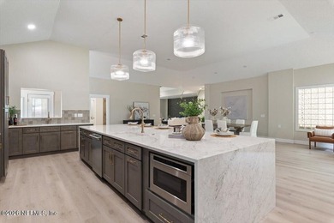
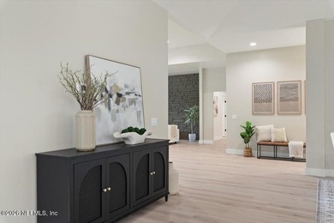
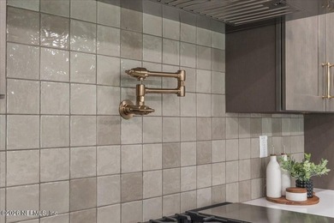
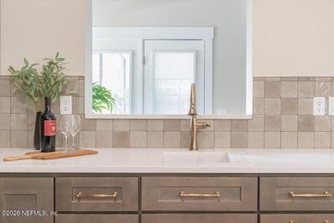
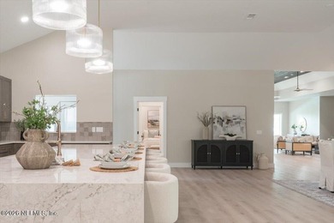
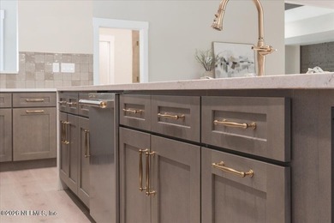
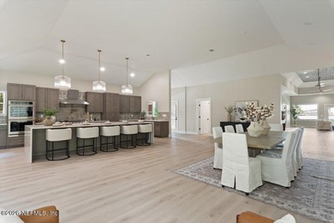
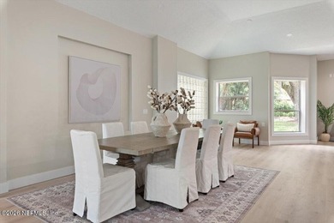
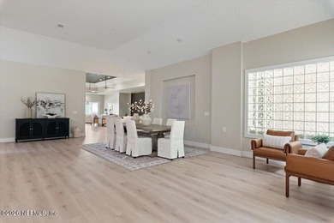
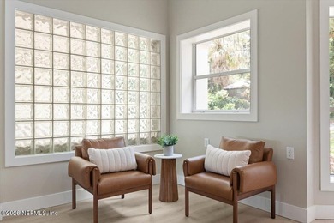
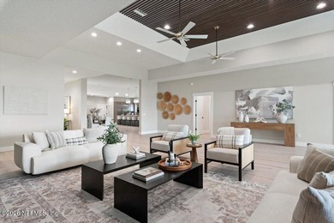
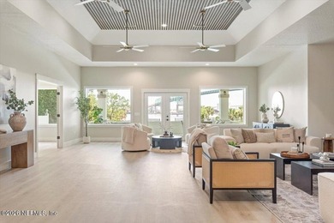
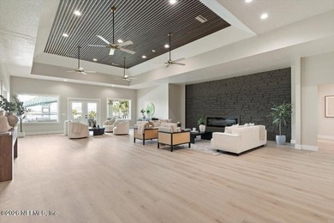
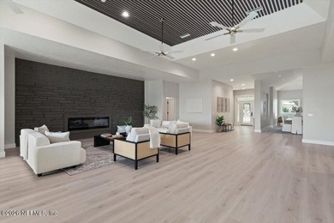
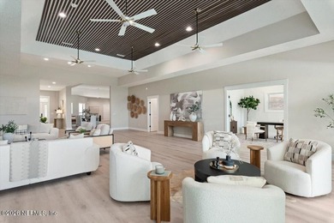
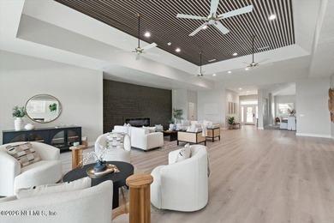
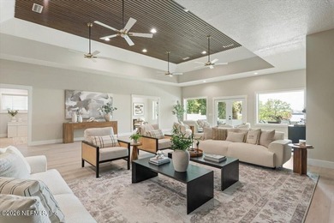
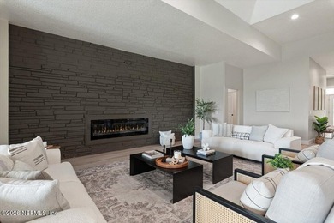
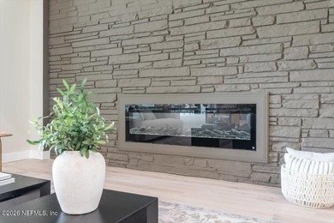
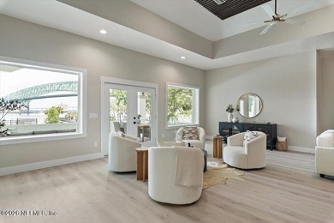
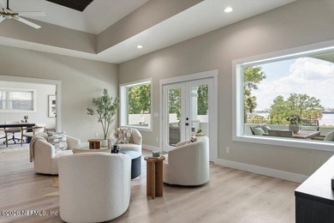
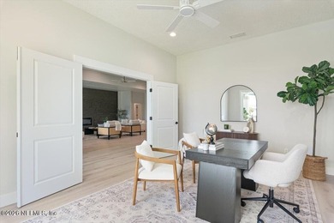
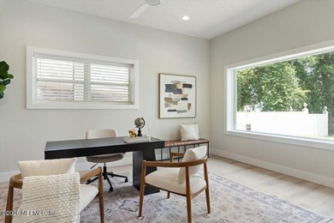
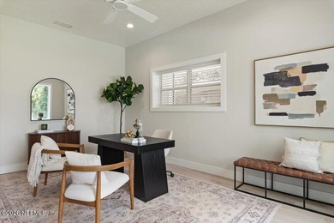
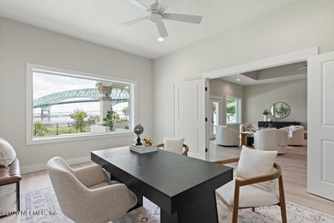
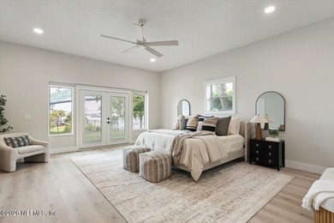
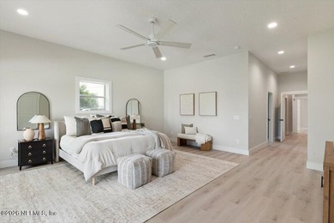
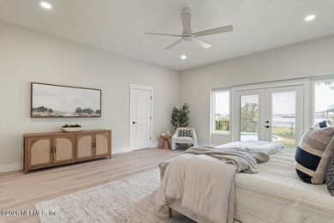
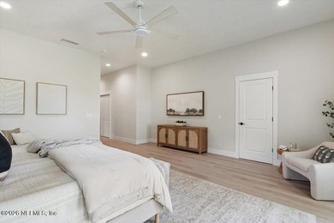
RIVERFRONT PROPERTY with navigable access to the ocean. Two separate 2 car attached garages. Full Brick home. Three acre parcel (including the marsh). 3 bed/2.5 bath downstairs, and 1 bed/1bath upstairs. Private, primary bedroom features 3 closets + dressing room with direct access to 1 of 2 laundry rooms. HVAC updated in 2024. No HOA. View all 64 photos and virtual floor plan now! MORE DETAILS: The canopy of majestic oaks, magnolia, and cedar trees welcome you to this grand estate as you make your way down the long, circular drive. A bit of old Florida nestled on 3 acres along the Timucuan Preserve draped beneath the peaceful shade of age-old trees. This one-of-a-kind property has 220' of deep water access navigable to the Atlantic Ocean, a floating dock & hydraulic boat lift. Built in 2009, this spacious brick home features 3,843 sq.ft. of living space, plus approximately 660 sq.ft. heat/cooled Florida Room with panoramic views across the Nassau River waterways, tranquil marsh landscape and travelers award winning Amelia Island. Just off the stately driveway with a fountain are 2 separate 2-car garages. Potting/plant room off one garage. This floor plan is ideal for multi-generational living, with 3 bed/2.5 bath downstairs, and 1 bed/1bath upstairs. Private, primary bedroom features 3 closets + dressing room with direct access to 1 of 2 laundry rooms. The current/original owner designed this home for entertaining. The open floor plan boasts 10' and 11'' ceilings, Formal Dining Room, Breakfast Bar, and spacious Breakfast Room. The gourmet kitchen has anewer 48'' refrigerator/freezer, double oven, 6 gas burner range top and agriddle, commercial grade vent, microwave, dishwasher, solid cherry cabinetswith double pull-out shelves and drawers, granite countertops, travertine tile floorsand backsplash, 40* double stainless steel Frankie sink. Movable butcher island with an electric plug. Both a 7x12 walk-through butler pantry AND a largewalk-in-pantry closet. The kitchen opens to the large Family Room with fireplace. The floor plan has a circular flow to the Game Room with a halfbath and a Speakeasy built-in bar, granite counters, and hammered copper sink. New Carrier 5 ton HVAC unit installed in 2024, along with new gutters and down spouts. The Cape is a timeless community with winding roads under drapingtrees and large homesite lots. A golf-cart-friendly community. There is no HOA but there is a voluntary civic organization you can join for $35/year that will plan community events.
Property Features
4 Beds
4 Baths
4,503 Sqft
Built in 2008
3 Acres
2 Stories
Beachview
On Beachfront
Driveway, Garage
Siding: Brick
Shingle Roof
Has Dock
Has Fireplace
Central
$7,984 / yr property tax
Duval County
The Cape Community
Additional Photos


Contact Information
LISA DUKE
Lisa Duke Realty, LLC.
904-614-6166
Location
Listing Agent: LISA DUKE 904-614-6166
Broker: Lisa Duke Realty, LLC. 904-614-6166 Listing Site
Copyright © 2026 realMLS. All rights reserved. All information provided by the listing agent/broker is deemed reliable but is not guaranteed and should be independently verified.
Broker: Lisa Duke Realty, LLC. 904-614-6166 Listing Site
Copyright © 2026 realMLS. All rights reserved. All information provided by the listing agent/broker is deemed reliable but is not guaranteed and should be independently verified.
BeachHouse.com
Printed Aug 11, 2026
Photo Gallery


$1,820,000
4
Beds
4
Baths
4,503
Sqft
15289 CAPE Dr N, Jacksonville, FL 32226
By contacting this agent you agree to these Terms and Conditions.
MLS# 2084130
RIVERFRONT PROPERTY with navigable access to the ocean. Two
$1,820,000
15289 CAPE Dr N, Jacksonville, FL 32226
4
Beds
4
Baths
4,503
Sqft
3
Acres
$1,820,000
15289 CAPE Dr N, Jacksonville, FL 32226
4 Beds
4 Baths
4,503 Sqft
3 Acres
RIVERFRONT PROPERTY with navigable access to the ocean. Two separate 2 car attached garages. Full Brick home. Three acre parcel (including the marsh). 3 bed/2.5 bath downstairs, and 1 bed/1bath upstairs. Private, primary bedroom features 3 closets + dressing room with direct access to 1 of 2 laundry rooms. HVAC updated in 2024. No HOA. View all 64 photos and virtual floor plan now! MORE DETAILS: The canopy of majestic oaks, magnolia, and cedar trees welcome you to this grand estate as you make your way down the long, circular drive. A bit of old Florida nestled on 3 acres along the Timucuan Preserve draped beneath the peaceful shade of age-old trees. This one-of-a-kind property has 220' of deep water access navigable to the Atlantic Ocean, a floating dock & hydraulic boat lift. Built in 2009, this spacious brick home features 3,843 sq.ft. of living space, plus approximately 660 sq.ft. heat/cooled Florida Room with panoramic views across the Nassau River waterways, tranquil marsh landscape and travelers award winning Amelia Island. Just off the stately driveway with a fountain are 2 separate 2-car garages. Potting/plant room off one garage. This floor plan is ideal for multi-generational living, with 3 bed/2.5 bath downstairs, and 1 bed/1bath upstairs. Private, primary bedroom features 3 closets + dressing room with direct access to 1 of 2 laundry rooms. The current/original owner designed this home for entertaining. The open floor plan boasts 10' and 11'' ceilings, Formal Dining Room, Breakfast Bar, and spacious Breakfast Room. The gourmet kitchen has anewer 48'' refrigerator/freezer, double oven, 6 gas burner range top and agriddle, commercial grade vent, microwave, dishwasher, solid cherry cabinetswith double pull-out shelves and drawers, granite countertops, travertine tile floorsand backsplash, 40* double stainless steel Frankie sink. Movable butcher island with an electric plug. Both a 7x12 walk-through butler pantry AND a largewalk-in-pantry closet. The kitchen opens to the large Family Room with fireplace. The floor plan has a circular flow to the Game Room with a halfbath and a Speakeasy built-in bar, granite counters, and hammered copper sink. New Carrier 5 ton HVAC unit installed in 2024, along with new gutters and down spouts. The Cape is a timeless community with winding roads under drapingtrees and large homesite lots. A golf-cart-friendly community. There is no HOA but there is a voluntary civic organization you can join for $35/year that will plan community events.
470 days
on BeachHouse.com
300
views
0
saves
Property Details
HOME DETAILS
4 Beds
4 Baths
4,503 Sqft
Built in 2008
3 Acres
2 Stories
BEACH & VIEW
Beachview
On Beachfront
EXTERIOR
Driveway, Garage
Siding: Brick
Shingle Roof
Has Dock
INTERIOR
Has Fireplace
Central
FINANCIAL & COMMUNITY
$7,984 / yr property tax
Duval County
The Cape Community
See More Details
Location

Mortgage Calculator
Ad Statistics
Ad Number
6095835
Viewed
300 times
Listing Status
Active
Added
Apr 28, 2025
Last Refreshed
Jul 03, 2026 06:17:28 PM
Listing Information
Data Source
RealMLS
Source Property ID
2084130
Listing Agent: LISA DUKE 904-614-6166
Broker: Lisa Duke Realty, LLC. 904-614-6166 Listing Site
Copyright © 2026 realMLS. All rights reserved. All information provided by the listing agent/broker is deemed reliable but is not guaranteed and should be independently verified.
Broker: Lisa Duke Realty, LLC. 904-614-6166 Listing Site
Copyright © 2026 realMLS. All rights reserved. All information provided by the listing agent/broker is deemed reliable but is not guaranteed and should be independently verified.
Request Information
Start advertising today
Explore options for real estate agents and homeowners advertising on BeachHouse.com
Sell Your Home
Explore Similar Properties