Ad #7824940
MLS #TB8492128

Under contract-accepting backup offers. One or more photo(s) has
15425 LOST CREEK LN, Ruskin, FL 33573
$355,000
5Beds
3Baths
2,663Sqft
0.15Acres
About this property
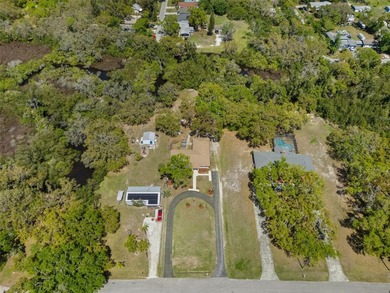
Under contract-accepting backup offers. One or more photo(s) has been virtually staged. Welcome home to space, comfort, and flexibility in this 5-bedroom corner lot home in Cypress Creek in Ruskin! This home offers room to spread out, gather, and truly enjoy everyday living.
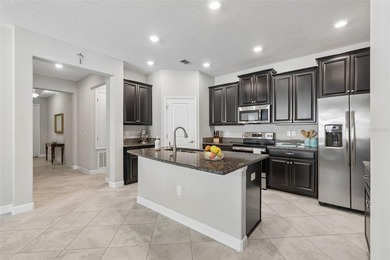
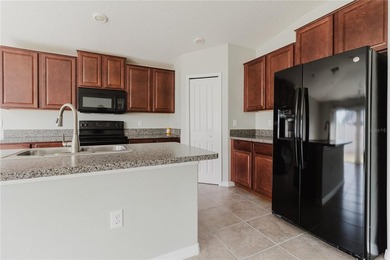
Step inside to an open and inviting floor plan where the spacious great room flows seamlessly into the kitchen, creating the perfect central hub of the home. Luxury vinyl flooring runs throughout the living areas and bedrooms, while tile flooring in the kitchen and bathrooms adds durability and easy maintenance. The kitchen is ready for it all--featuring granite countertops, wood cabinetry, stainless steel appliances, a pantry, and an island for extra prep space, plus a sunny dining area just off the kitchen.
One of the standout features is the first-floor bedroom with a full bath--ideal for guests, multi-generational living, or a private home office tucked away from the main living areas.
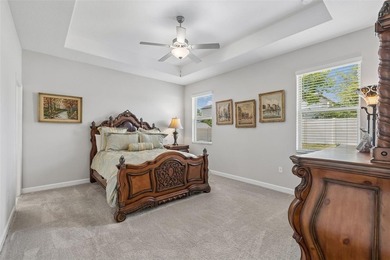
Upstairs, you'll find even more room to grow with a spacious primary suite and three additional secondary bedrooms, along with another full bath. The primary suite offers a large bedroom, walk-in closet, and a private bath with dual sinks, a relaxing garden tub, and a separate shower. The upstairs laundry room makes everyday routines that much easier.
Whether you are hosting, relaxing, or just enjoying time at home, this layout gives you the flexibility to create spaces that fit your lifestyle--from movie nights in the great room to your morning coffee on the lanai.
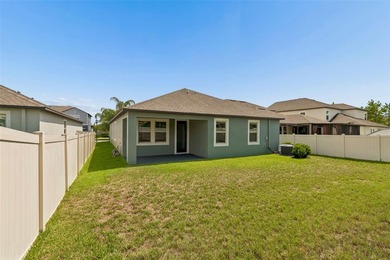
Step outside to your screened lanai and fully fenced backyard, offering a great space to unwind, entertain, or let pets and playtime run free.
Located in the Cypress Creek community, you'll enjoy resort-style amenities including a pool, clubhouse, dog park, playground, and basketball courts, plus the added bonus of being zoned for a brand new high school opening next year.
All of this in a convenient Ruskin location close to shopping, dining, and major highways for an easy commutee see this one today and picture yourself at home!
Property Features
5 Beds
3 Baths
2,663 Sqft
Built in 2014
0.15 Acres
Garage, Garage - Attached
Siding: Block, Frame, Stucco
Shingle Roof
Central
$5,336 / yr property tax
Hillsborough County
$1,040 / yr HOA
CYPRESS CREEK PH 3 Community
Additional Photos


Contact Information
Tony Baroni
Keller Williams Realty of Brandon
813-661-2475
Location
Listing Agent: Tony Baroni (License #: 3134493) 813-661-2475
Broker: Keller Williams Realty of Brandon 813-684-9500 Listing Site
Copyright © 2026 Stellar MLS. All rights reserved. All information provided by the listing agent/broker is deemed reliable but is not guaranteed and should be independently verified.
Broker: Keller Williams Realty of Brandon 813-684-9500 Listing Site
Copyright © 2026 Stellar MLS. All rights reserved. All information provided by the listing agent/broker is deemed reliable but is not guaranteed and should be independently verified.
BeachHouse.com
Printed Aug 12, 2026
Photo Gallery


$355,000
5
Beds
3
Baths
2,663
Sqft
15425 LOST CREEK LN, Ruskin, FL 33573
By contacting this agent you agree to these Terms and Conditions.
MLS# TB8492128
Under contract-accepting backup offers. One or more photo(s) has
$355,000
15425 LOST CREEK LN, Ruskin, FL 33573
5
Beds
3
Baths
2,663
Sqft
0.15
Acres
$355,000
15425 LOST CREEK LN, Ruskin, FL 33573
5 Beds
3 Baths
2,663 Sqft
0.15 Acres
Under contract-accepting backup offers. One or more photo(s) has been virtually staged. Welcome home to space, comfort, and flexibility in this 5-bedroom corner lot home in Cypress Creek in Ruskin! This home offers room to spread out, gather, and truly enjoy everyday living.
Step inside to an open and inviting floor plan where the spacious great room flows seamlessly into the kitchen, creating the perfect central hub of the home. Luxury vinyl flooring runs throughout the living areas and bedrooms, while tile flooring in the kitchen and bathrooms adds durability and easy maintenance. The kitchen is ready for it all--featuring granite countertops, wood cabinetry, stainless steel appliances, a pantry, and an island for extra prep space, plus a sunny dining area just off the kitchen.
One of the standout features is the first-floor bedroom with a full bath--ideal for guests, multi-generational living, or a private home office tucked away from the main living areas.
Upstairs, you'll find even more room to grow with a spacious primary suite and three additional secondary bedrooms, along with another full bath. The primary suite offers a large bedroom, walk-in closet, and a private bath with dual sinks, a relaxing garden tub, and a separate shower. The upstairs laundry room makes everyday routines that much easier.
Whether you are hosting, relaxing, or just enjoying time at home, this layout gives you the flexibility to create spaces that fit your lifestyle--from movie nights in the great room to your morning coffee on the lanai.
Step outside to your screened lanai and fully fenced backyard, offering a great space to unwind, entertain, or let pets and playtime run free.
Located in the Cypress Creek community, you'll enjoy resort-style amenities including a pool, clubhouse, dog park, playground, and basketball courts, plus the added bonus of being zoned for a brand new high school opening next year.
All of this in a convenient Ruskin location close to shopping, dining, and major highways for an easy commutee see this one today and picture yourself at home!
46 days
on BeachHouse.com
0
view
0
saves
Property Details
HOME DETAILS
5 Beds
3 Baths
2,663 Sqft
Built in 2014
0.15 Acres
EXTERIOR
Garage, Garage - Attached
Siding: Block, Frame, Stucco
Shingle Roof
INTERIOR
Central
FINANCIAL & COMMUNITY
$5,336 / yr property tax
Hillsborough County
$1,040 / yr HOA
CYPRESS CREEK PH 3 Community
See More Details
Location

Mortgage Calculator
Ad Statistics
Ad Number
7824940
Viewed
0 time
Listing Status
Pending
Added
Jun 26, 2026
Last Refreshed
Jul 03, 2026 06:17:28 PM
Listing Information
Data Source
Stellar MLS
Source Property ID
TB8492128
Listing Agent: Tony Baroni (License #: 3134493) 813-661-2475
Broker: Keller Williams Realty of Brandon 813-684-9500 Listing Site
Copyright © 2026 Stellar MLS. All rights reserved. All information provided by the listing agent/broker is deemed reliable but is not guaranteed and should be independently verified.
Broker: Keller Williams Realty of Brandon 813-684-9500 Listing Site
Copyright © 2026 Stellar MLS. All rights reserved. All information provided by the listing agent/broker is deemed reliable but is not guaranteed and should be independently verified.
Request Information
Start advertising today
Explore options for real estate agents and homeowners advertising on BeachHouse.com
Sell Your Home
Explore Similar Properties