Ad #7868574
MLS #504806

Nearly new Stardom model with beaucoup upgrades in fabulous
155 Dawnbrook Ct, Okatie, SC 29909
$825,000
3Beds
3Baths
2,179Sqft
--Acres
About this property
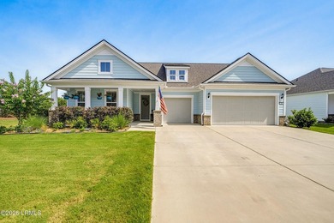
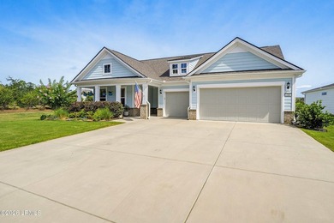
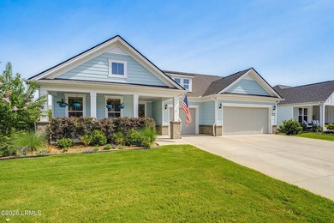
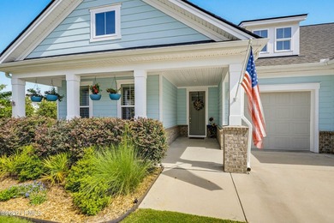
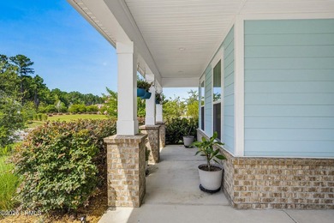
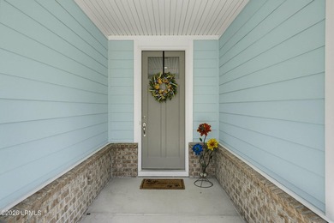
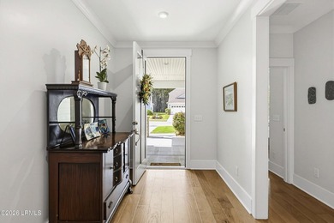
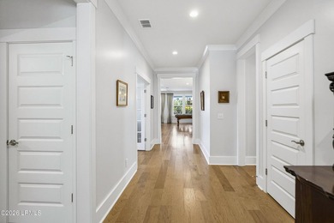
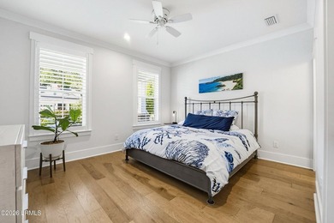
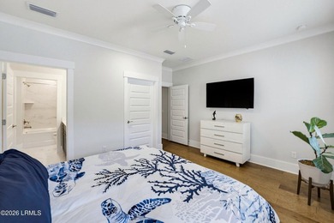
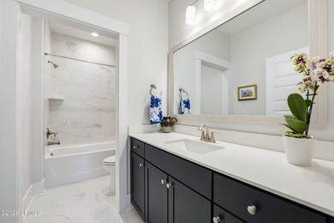
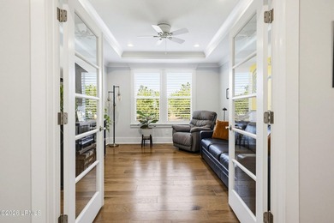
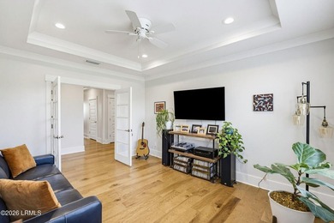
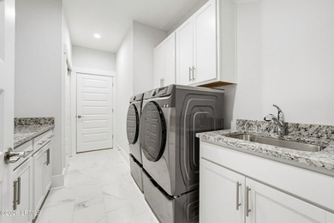
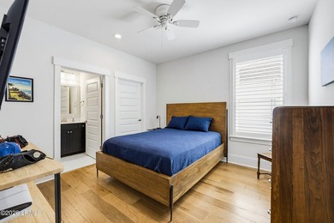
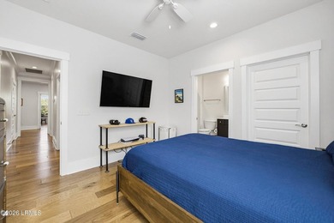
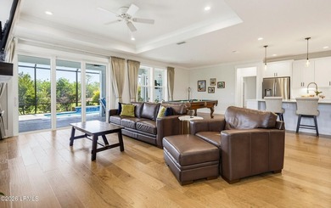
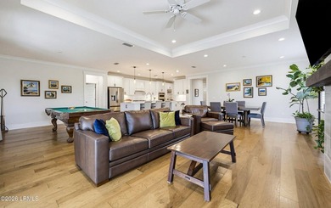
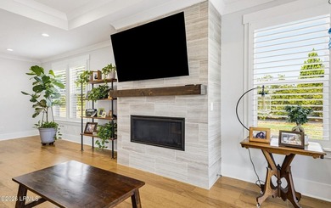
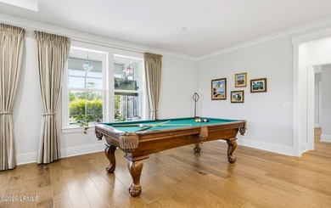
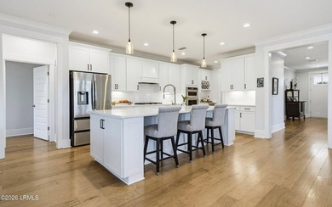
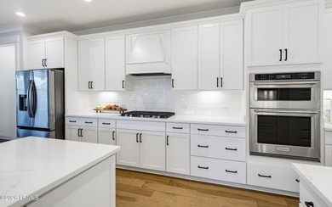
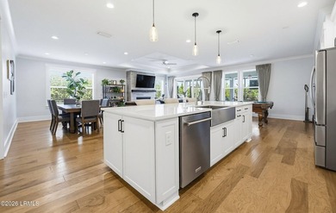
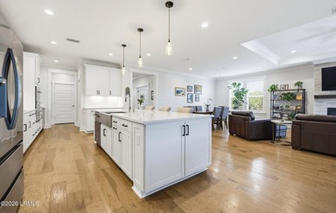
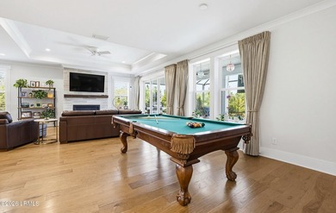
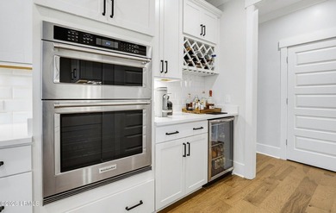
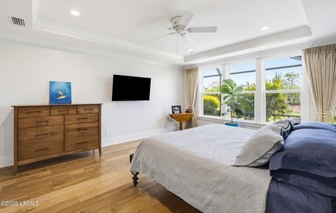
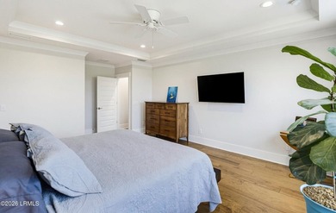
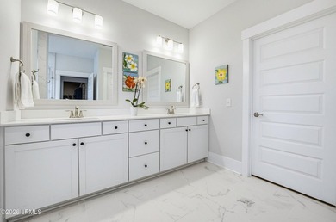
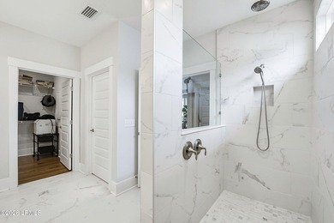
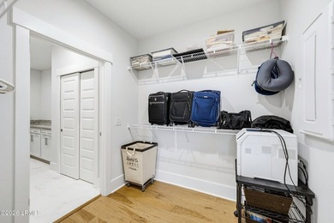
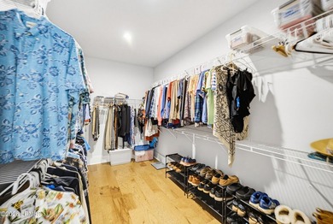
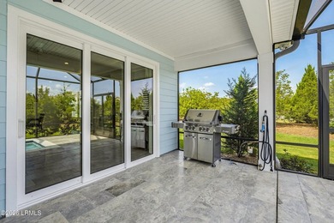
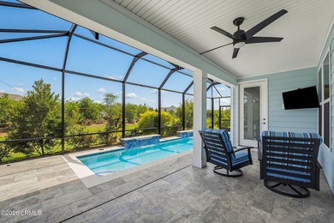
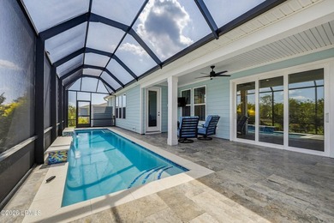
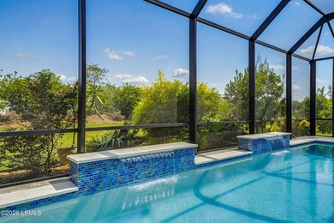
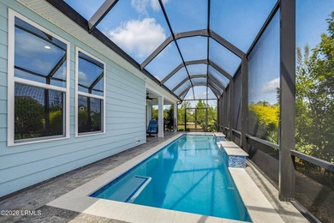
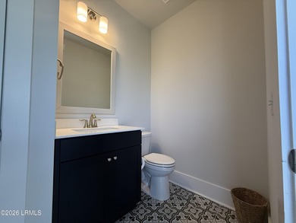
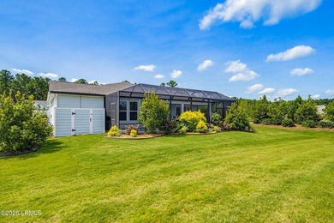
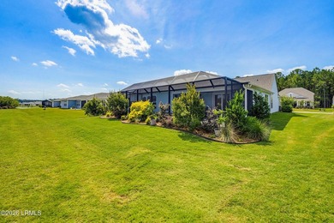
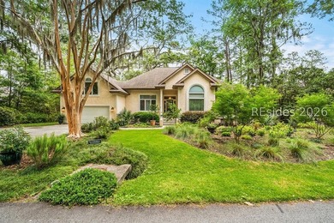
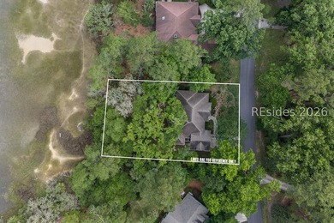
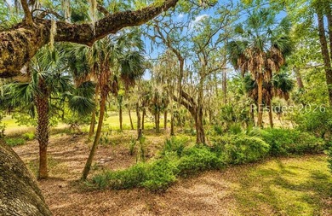
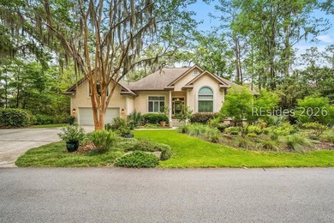
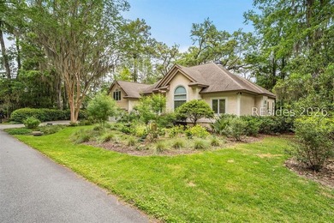
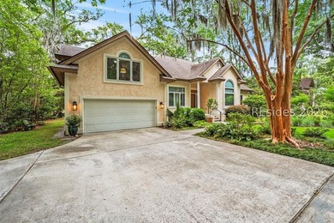
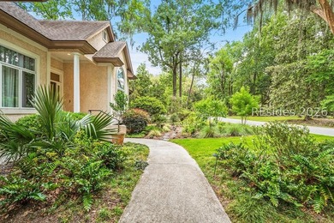
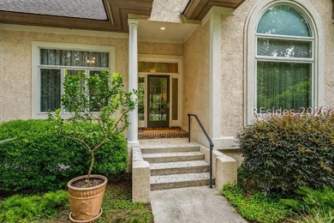
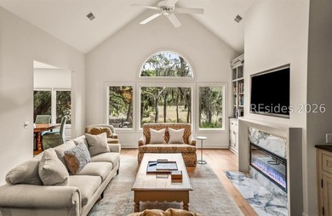
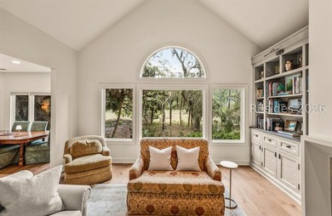
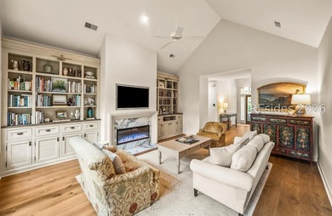
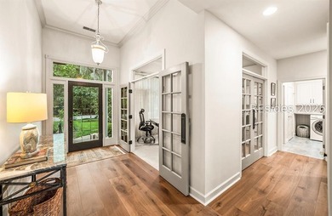
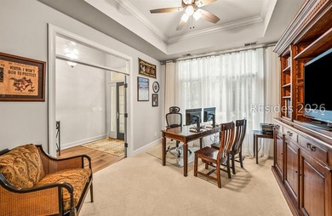
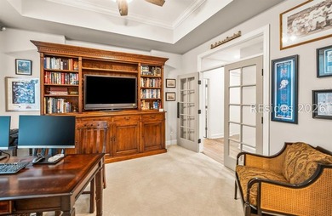
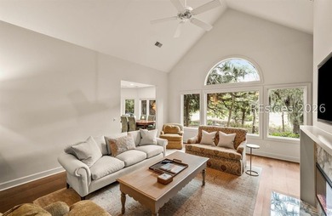
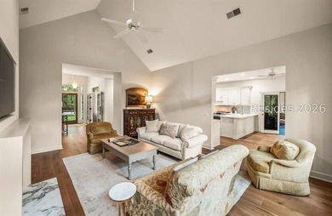
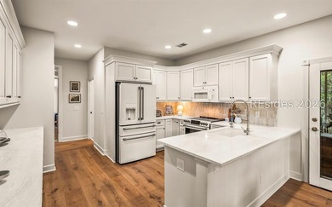
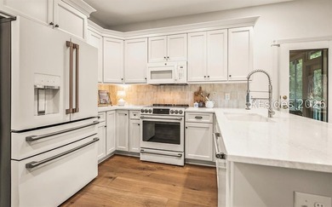
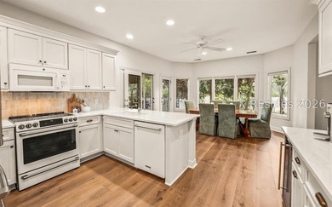
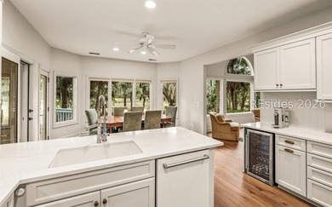
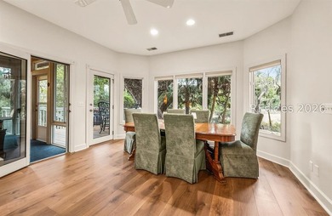
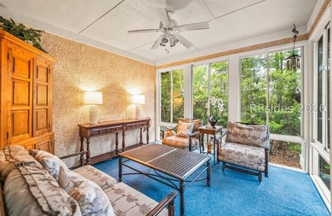
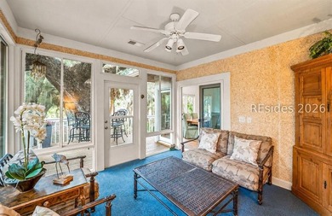
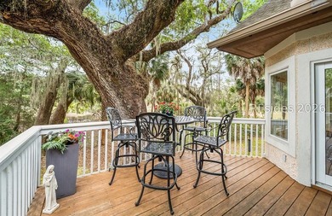
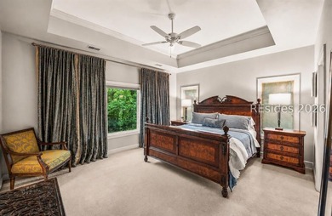
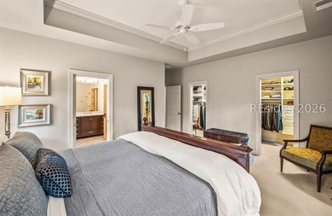
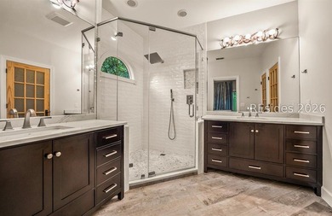
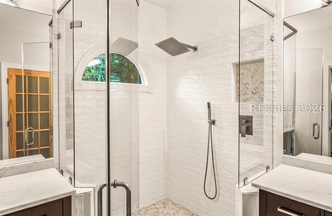
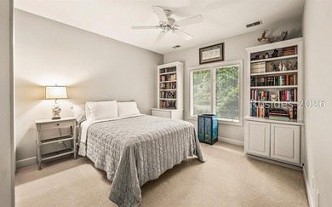
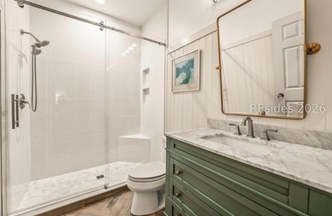
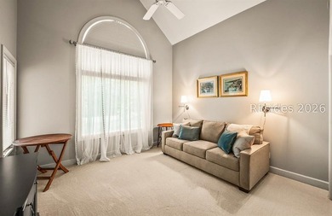
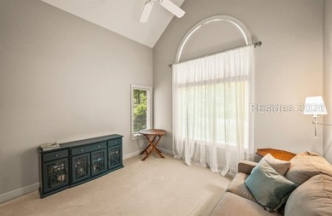
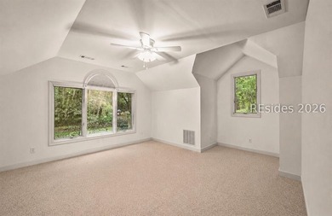
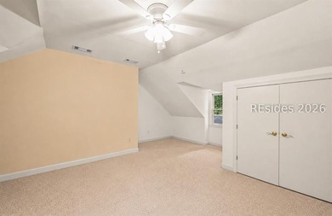
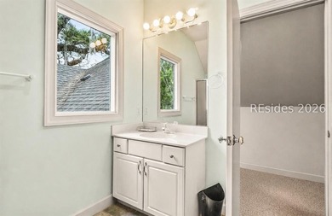
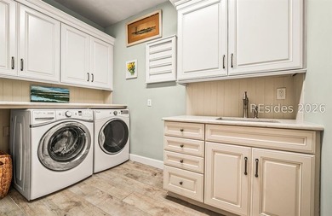
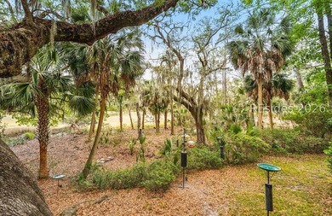
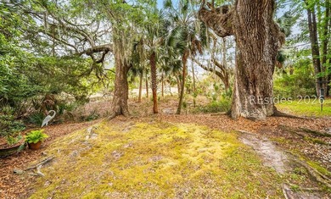
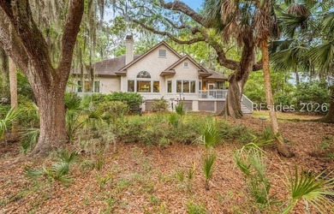
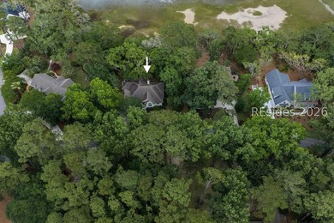
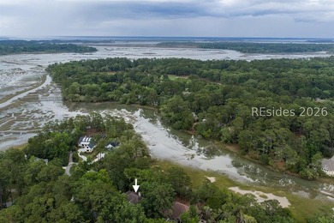
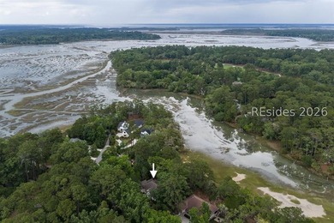
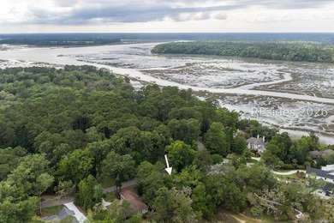
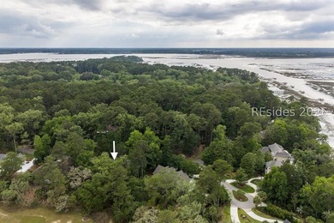
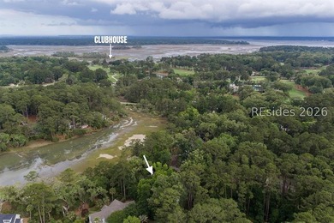
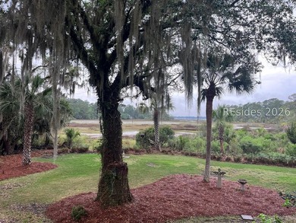
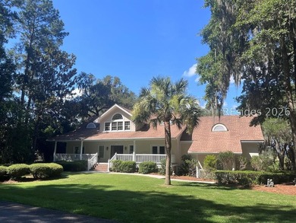
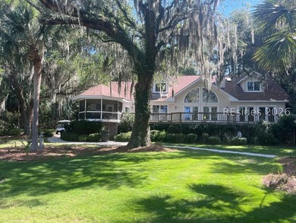
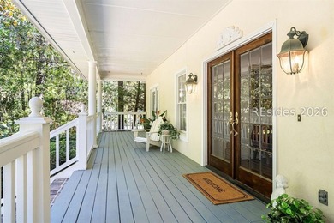
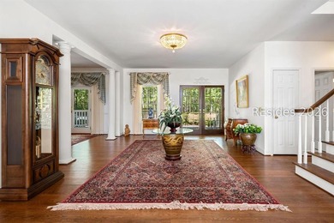
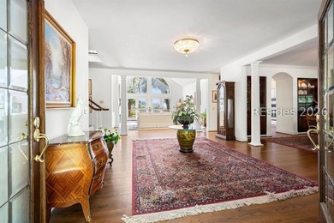
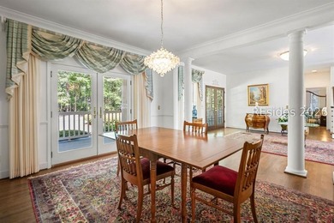
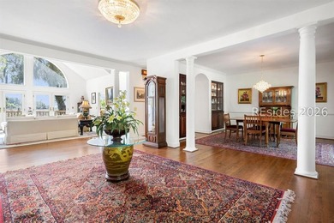
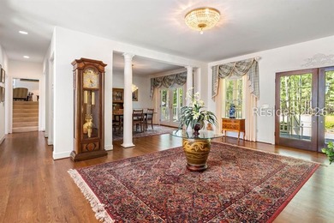
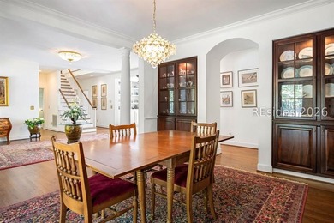
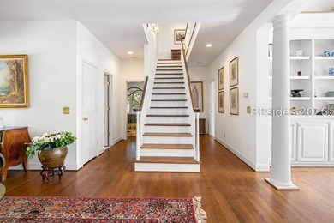
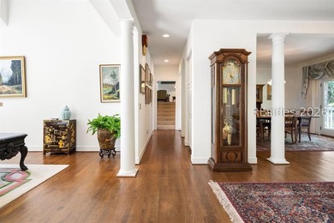
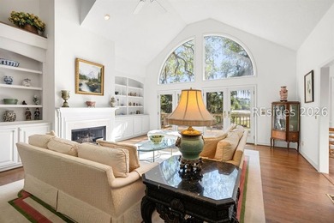
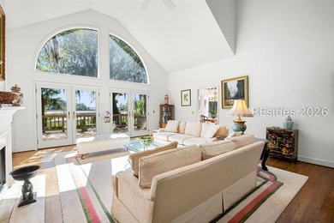
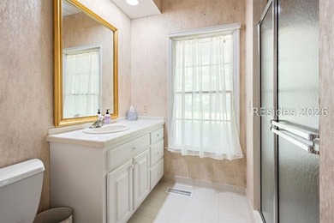
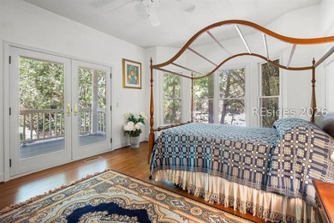
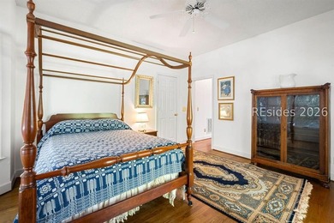
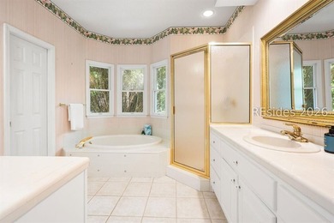
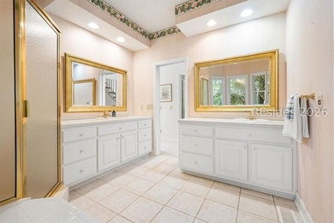
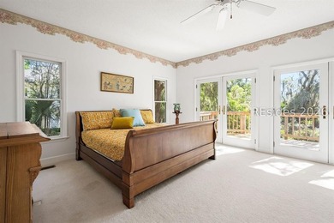
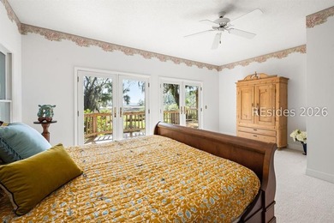
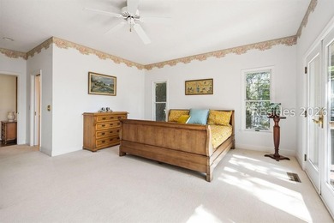
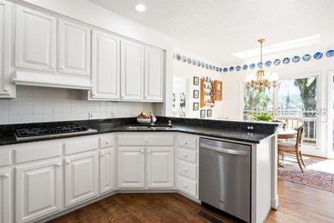
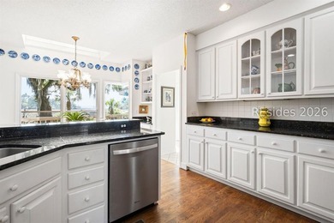
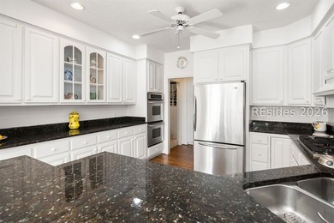
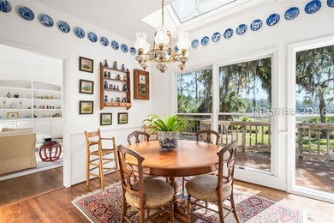
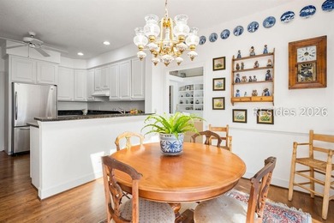
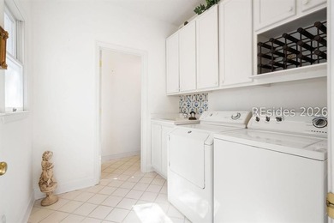
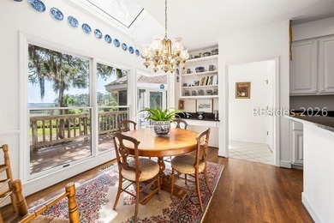
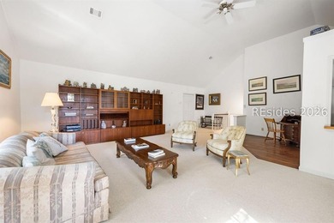
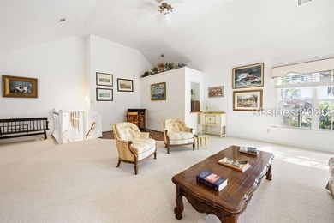
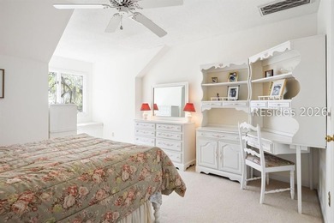
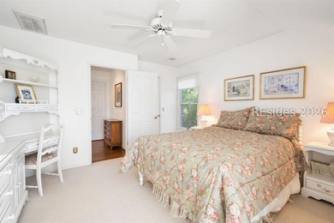
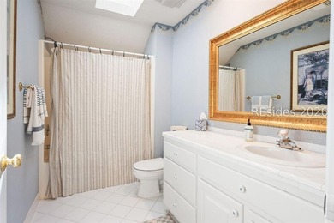
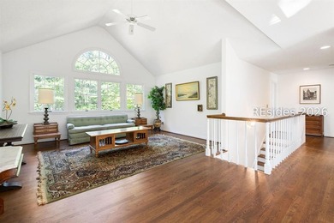
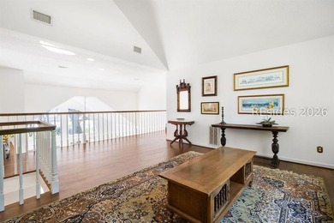
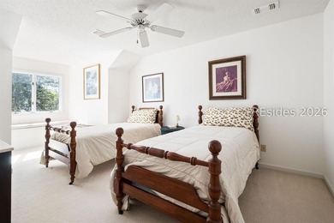
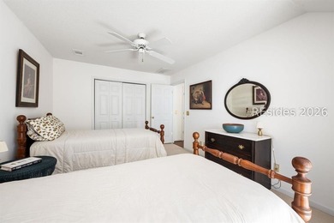
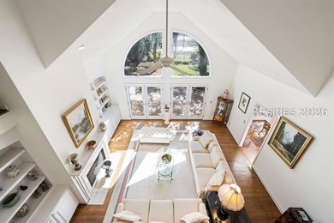
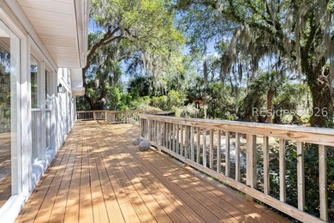
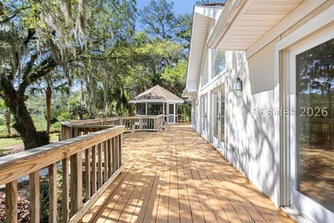
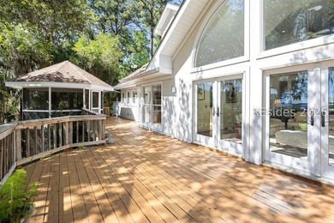
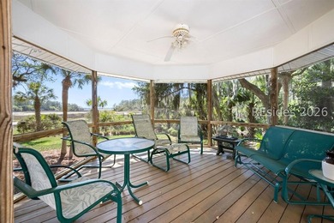
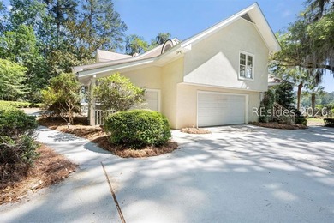
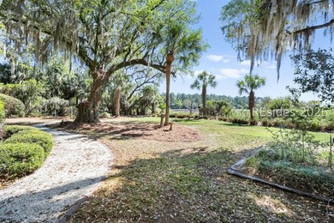
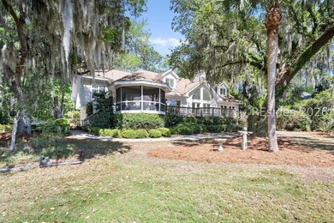
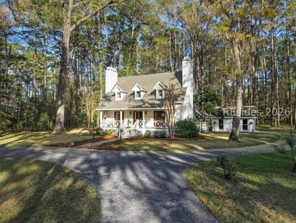
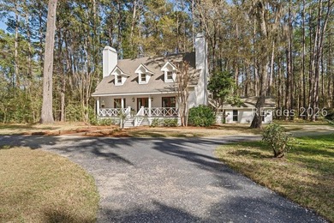
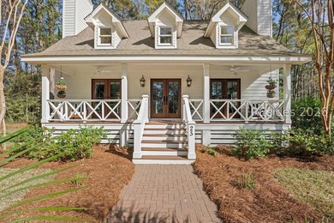
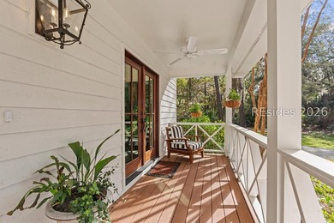
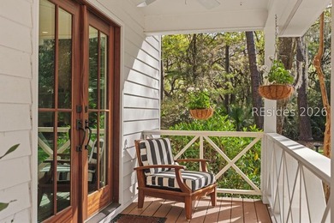
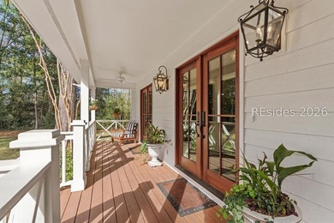
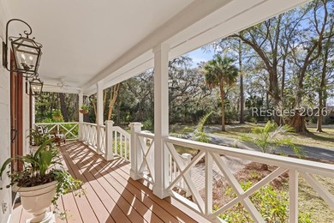
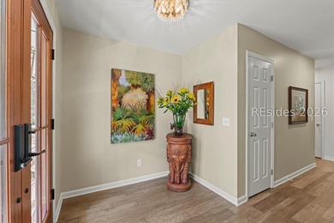
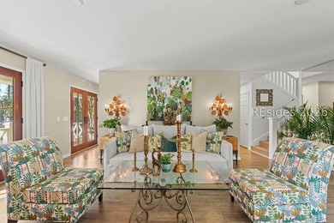
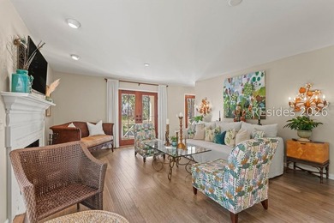
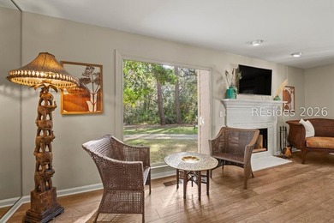
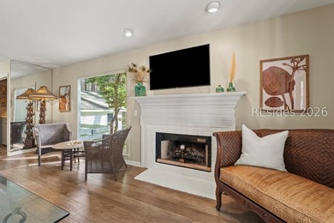
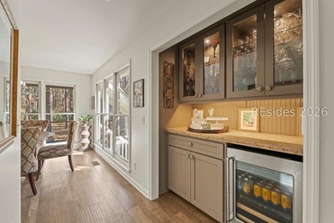
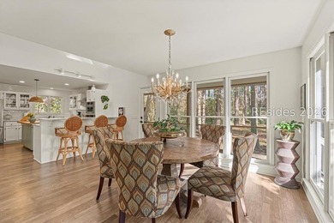
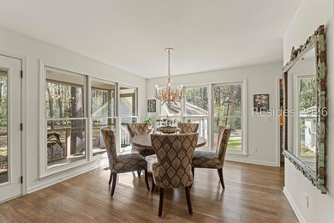
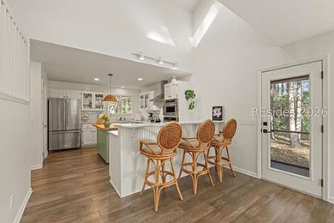
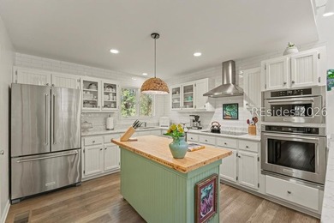
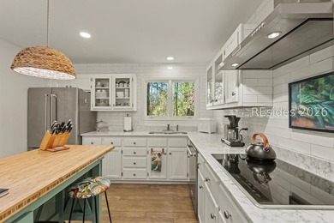
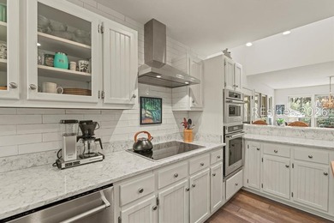
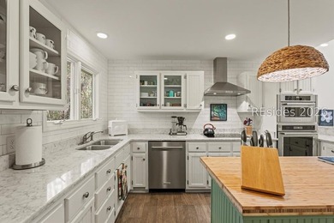
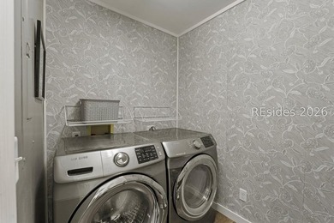
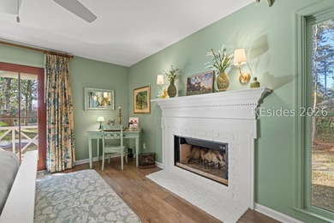
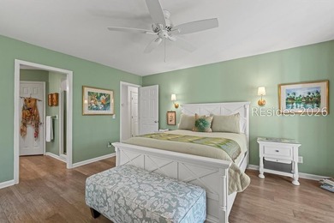
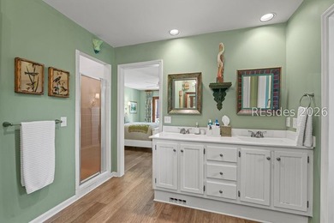
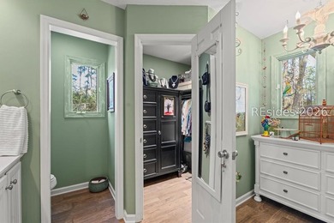
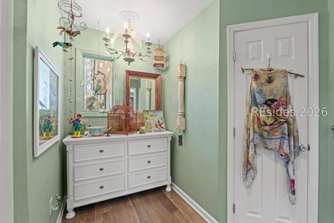
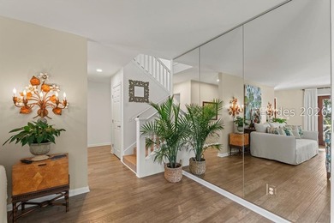
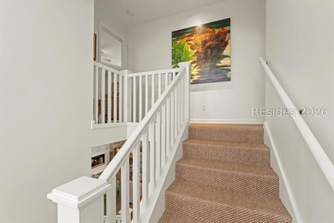
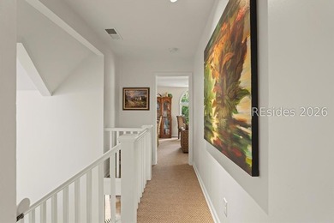
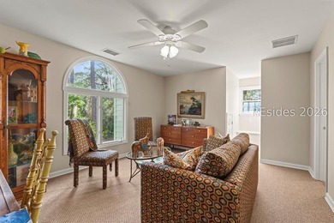
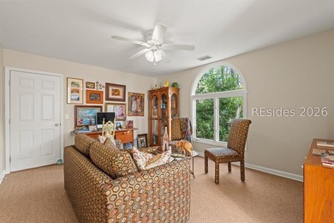
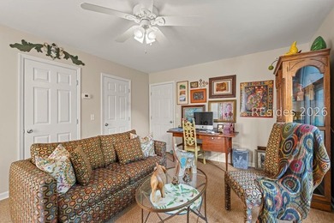
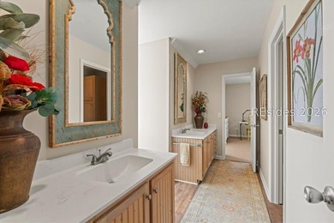
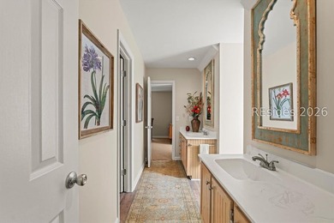
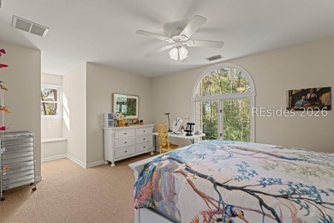
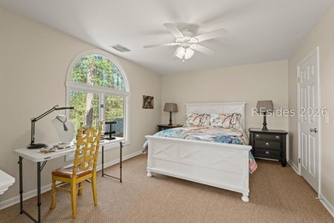
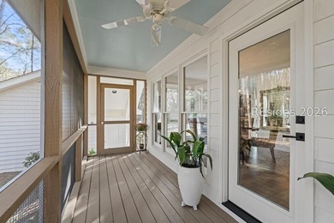
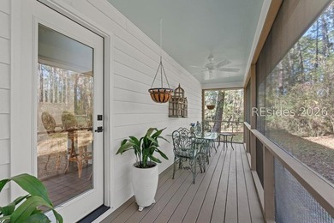
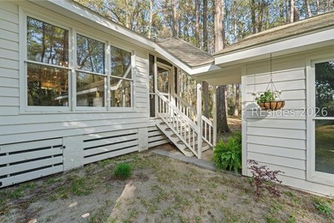
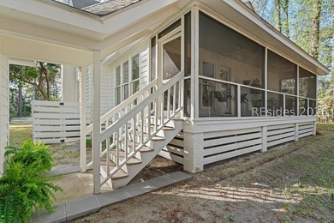
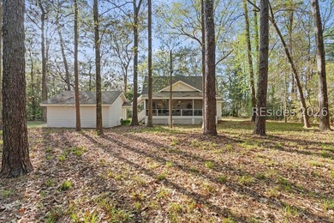
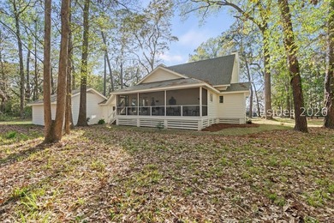
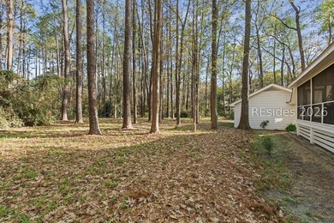
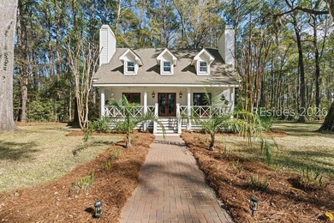
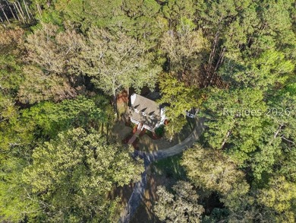
Nearly new Stardom model with beaucoup upgrades in fabulous location. The upgrades start with the widened driveway, cozy front porch, hardy-plank siding, brick trim and landscape lighting as you approach the home. A generous foyer, Luxury Vinyl Planks in living areas draws you in. A spacious den/office is just inside the front door. The gourmet kitchen boasts counter level seating with pendant lighting, quartz countertops, convection mw/oven combo, SS appliances, pantry with wood shelving and bar area with wine refrigerator. Family room is open to the kitchen and dining area for great entertaining space. A remote gas fireplace with glass doors and blowers adds evening ambiance or warmth on those chilly mornings. Built-in cabinets on either side of the fireplace for displaying mementos. Tray ceiling, crown molding and ceiling fan in family room. Primary suite with tray ceiling, quartz countertops, dual vanities, super shower and walk-in closet. 2 guest bedrooms and on opposite side of the house allows for extra privacy. Step through the expanding slider from the family room into the enlarged, screened and vinyl-paneled porch with a mini split for year-round use. From there you can step out onto the pavered patio. The lagoon to nature preserve view can be enjoyed from the primary suite, guest bedroom, patio, porch, family room and kitchen. The laundry room has multiple cabinets and counter space. The 3-car oversized garage is equipped with a generous storage system in addition to floored attic storage space accessed by pull down stairs. Special additional features include: insulated garage door, whole house water filtration system, landscape watering system for bushes and planters, CPI security system, whole house dehumidification system, water line for a garage refrigerator, gas line in back for a grill and/or fire pit, 2 coats of quality paint on all interior doors, trim, walls and ceilings.
Property Features
3 Beds
3 Baths
2,179 Sqft
0.000 Acres
Driveway, Garage
Has Fireplace
Jasper County
Additional Photos


Contact Information
Barbara Garrard
WEICHERT, REALTORS-Coastal Properties
440-610-0608
Location
Listing Agent: Barbara Garrard 440-610-0608
Broker: WEICHERT, REALTORS-Coastal Properties 843-341-3700 Listing Site
Copyright © 2026 REsides, Inc. All rights reserved. All information provided by the listing agent/broker is deemed reliable but is not guaranteed and should be independently verified.
Broker: WEICHERT, REALTORS-Coastal Properties 843-341-3700 Listing Site
Copyright © 2026 REsides, Inc. All rights reserved. All information provided by the listing agent/broker is deemed reliable but is not guaranteed and should be independently verified.
BeachHouse.com
Printed Aug 12, 2026
Photo Gallery


$825,000
3
Beds
3
Baths
2,179
Sqft
155 Dawnbrook Ct, Okatie, SC 29909
By contacting this agent you agree to these Terms and Conditions.
MLS# 504806
Nearly new Stardom model with beaucoup upgrades in fabulous
$825,000
155 Dawnbrook Ct, Okatie, SC 29909
3
Beds
3
Baths
2,179
Sqft
--
Acres
$825,000
155 Dawnbrook Ct, Okatie, SC 29909
3 Beds
3 Baths
2,179 Sqft
-- Acres
Nearly new Stardom model with beaucoup upgrades in fabulous location. The upgrades start with the widened driveway, cozy front porch, hardy-plank siding, brick trim and landscape lighting as you approach the home. A generous foyer, Luxury Vinyl Planks in living areas draws you in. A spacious den/office is just inside the front door. The gourmet kitchen boasts counter level seating with pendant lighting, quartz countertops, convection mw/oven combo, SS appliances, pantry with wood shelving and bar area with wine refrigerator. Family room is open to the kitchen and dining area for great entertaining space. A remote gas fireplace with glass doors and blowers adds evening ambiance or warmth on those chilly mornings. Built-in cabinets on either side of the fireplace for displaying mementos. Tray ceiling, crown molding and ceiling fan in family room. Primary suite with tray ceiling, quartz countertops, dual vanities, super shower and walk-in closet. 2 guest bedrooms and on opposite side of the house allows for extra privacy. Step through the expanding slider from the family room into the enlarged, screened and vinyl-paneled porch with a mini split for year-round use. From there you can step out onto the pavered patio. The lagoon to nature preserve view can be enjoyed from the primary suite, guest bedroom, patio, porch, family room and kitchen. The laundry room has multiple cabinets and counter space. The 3-car oversized garage is equipped with a generous storage system in addition to floored attic storage space accessed by pull down stairs. Special additional features include: insulated garage door, whole house water filtration system, landscape watering system for bushes and planters, CPI security system, whole house dehumidification system, water line for a garage refrigerator, gas line in back for a grill and/or fire pit, 2 coats of quality paint on all interior doors, trim, walls and ceilings.
39 days
on BeachHouse.com
48
views
0
saves
Property Details
HOME DETAILS
3 Beds
3 Baths
2,179 Sqft
0.000 Acres
EXTERIOR
Driveway, Garage
INTERIOR
Has Fireplace
FINANCIAL & COMMUNITY
Jasper County
See More Details
Location

Mortgage Calculator
Ad Statistics
Ad Number
7868574
Viewed
48 times
Listing Status
Pending
Added
Jul 03, 2026
Last Refreshed
Jul 03, 2026 06:17:28 PM
Listing Information
Data Source
REsides, Inc.
Source Property ID
504806
Listing Agent: Barbara Garrard 440-610-0608
Broker: WEICHERT, REALTORS-Coastal Properties 843-341-3700 Listing Site
Copyright © 2026 REsides, Inc. All rights reserved. All information provided by the listing agent/broker is deemed reliable but is not guaranteed and should be independently verified.
Broker: WEICHERT, REALTORS-Coastal Properties 843-341-3700 Listing Site
Copyright © 2026 REsides, Inc. All rights reserved. All information provided by the listing agent/broker is deemed reliable but is not guaranteed and should be independently verified.
Request Information
Start advertising today
Explore options for real estate agents and homeowners advertising on BeachHouse.com
Sell Your Home
Explore Similar Properties