Ad #8000987
MLS #1661503

Welcome to 155 Laurel View, a beautifully designed new
155 Laurel View Dr, Saint Simons, GA 31522
$1,690,000
4Beds
5Baths
3,632Sqft
0.27Acres
About this property
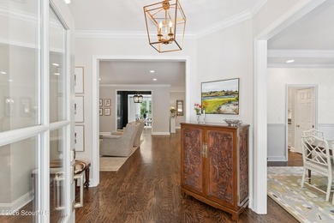
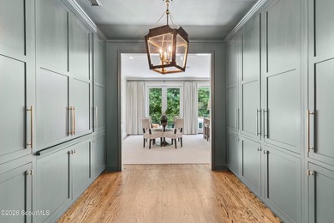
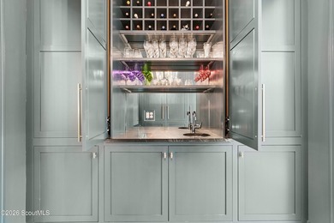
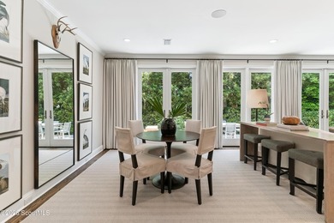
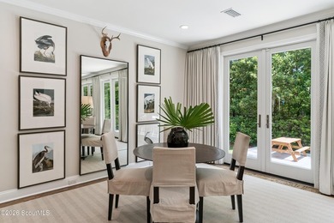
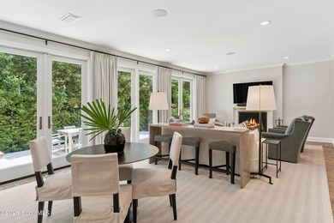
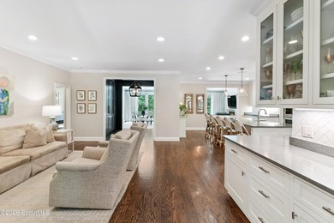
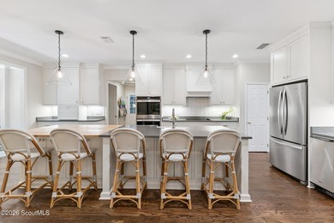
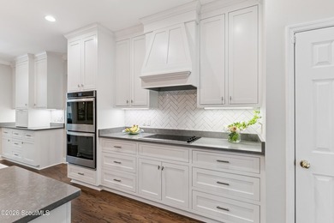
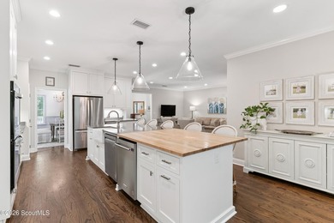
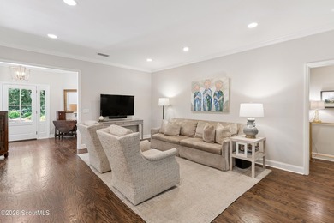
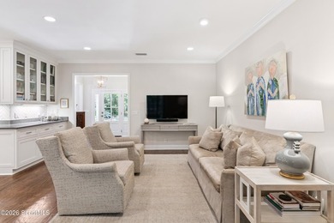
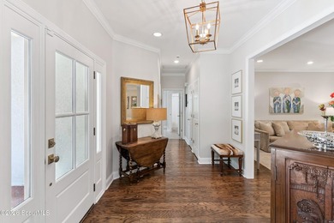
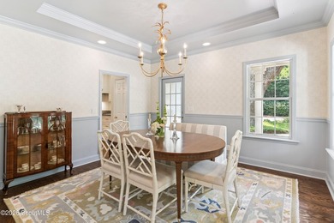
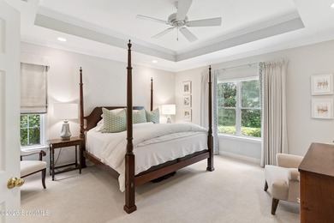
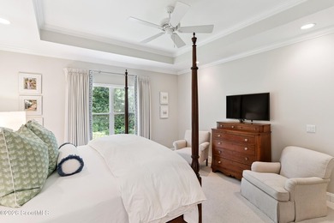
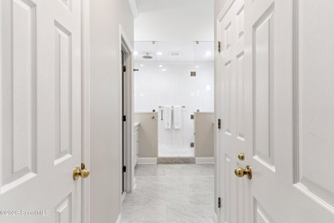
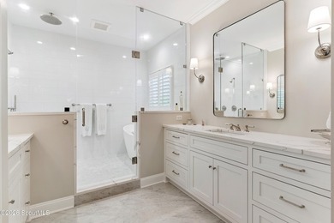
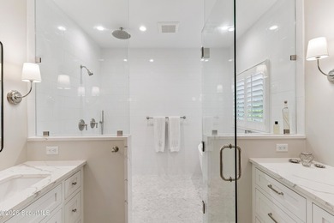
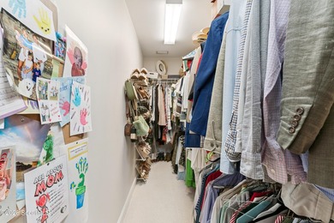
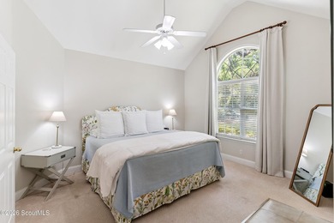
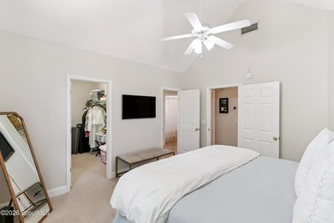
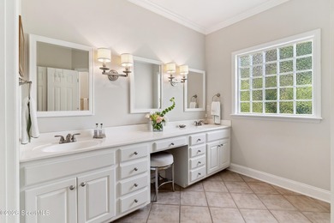
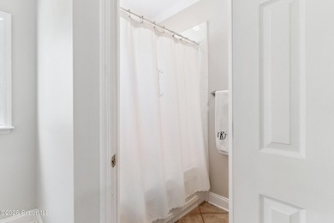
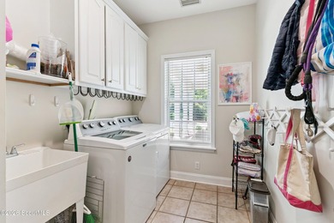
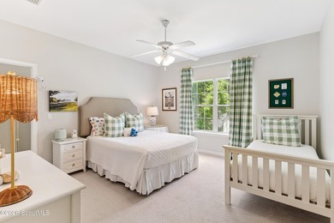
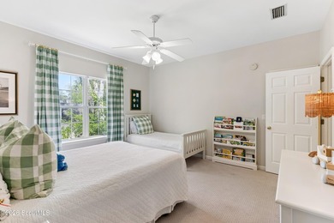
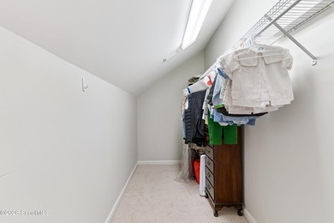
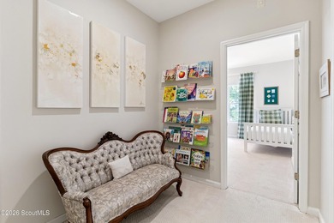
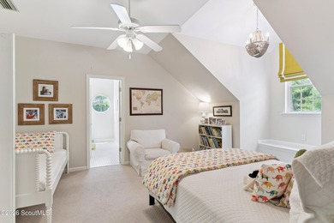
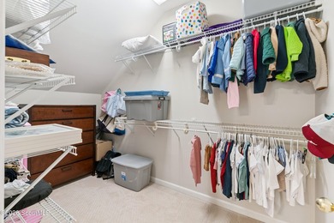
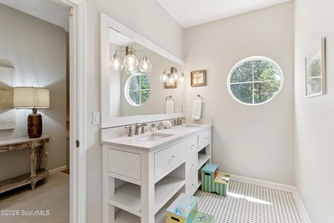
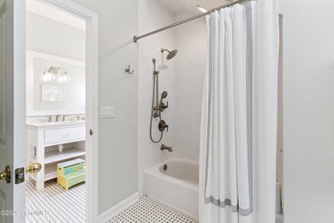
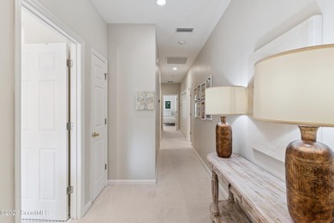
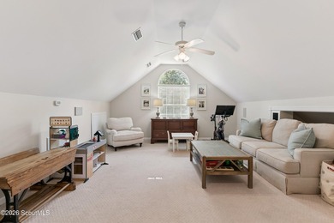
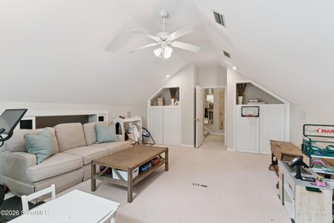
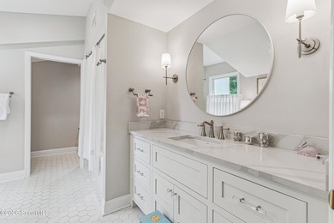
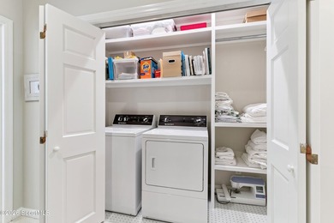
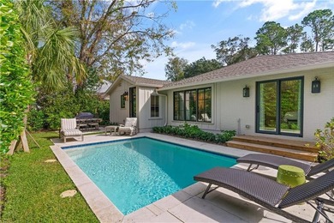
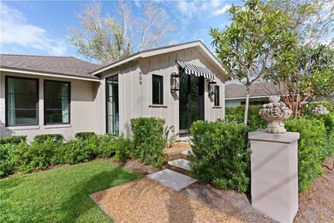
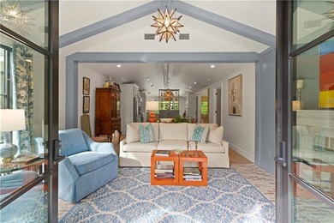
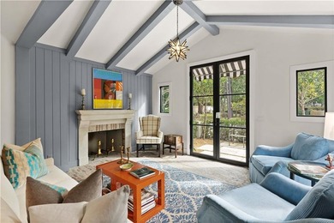
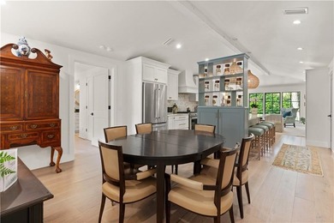
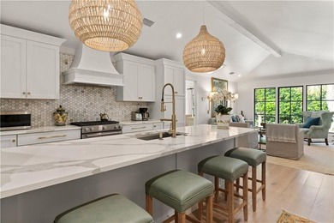
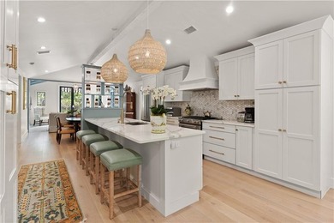
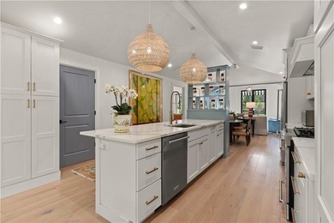
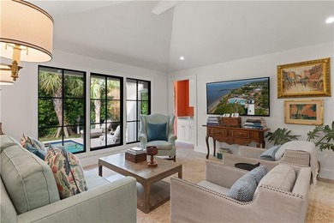
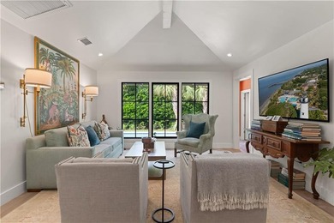
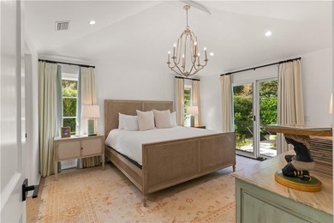
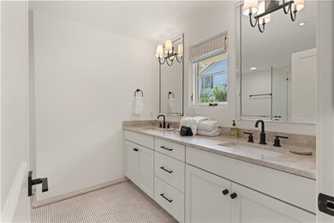
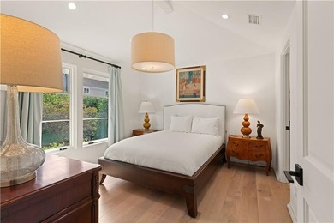
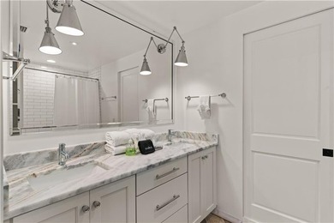
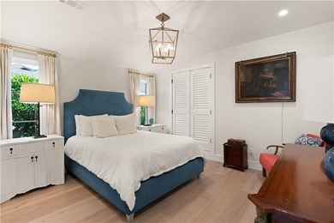
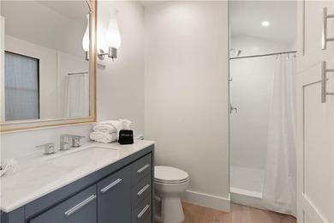
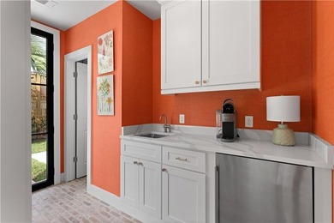
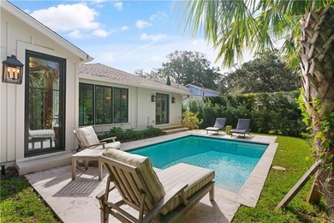
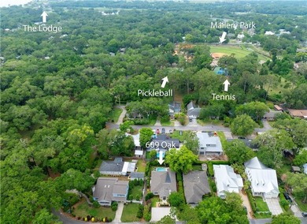
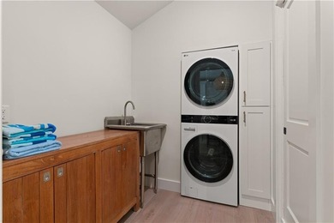
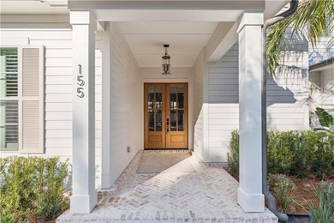
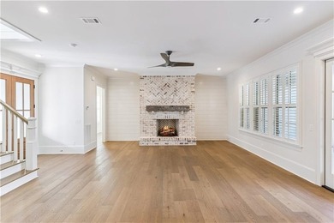
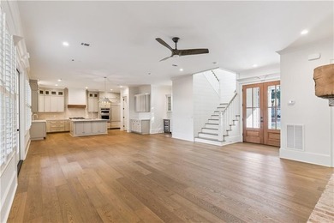
Welcome to 155 Laurel View, a beautifully designed new construction home located in the charming Laurel View neighborhood of mid-South St. Simons. This exceptional property offers 3,632 heated square feet, featuring four spacious bedrooms and four and a half luxurious bathrooms, perfect for modern living.The main level includes a serene primary suite with a large walk-in closet, oversized shower, and his and her sinks. The elegant interiors are adorned with engineered hardwood flooring, crown molding, and accent walls throughout, complemented by 10-foot ceilings downstairs and 9-foot ceilings upstairs. Plantation shutters add a touch of sophistication throughout the home. The gourmet kitchen is a chef's dream, showcasing a gas range, wall oven, dry bar, a large island with built-in storage, two sinks, and a walk-in pantry. The spacious living room, ideal for entertaining, features a cozy gas fireplace, while a dedicated office space is perfect for remote work or study. Additionally, the main floor includes a convenient mudroom and laundry room.Upstairs, you'll find three additional bedrooms, each with en-suite bathrooms for added privacy, a bonus room for leisure or entertainment, and a second laundry room for added convenience. The outdoor area is fully landscaped with outdoor lighting, featuring a large covered porch perfect for entertaining and an inviting firepit. The yard is fully fenced, providing peace of mind and privacy.The garage boasts immaculate shark-coated floors, adding a touch of elegance. This home is equipped with three separate HVAC units for optimal comfort throughout and two hot water heaters. Don't miss your chance to own this exquisite property in a delightful neighborhood. Schedule your private showing today!APPOINTMENT ONLY. LISTING AGENT MUST BE PRESENT AT ALL SHOWINGS.
Property Features
4 Beds
5 Baths
3,632 Sqft
Built in 2025
0.27 Acres
Driveway, Open, Garage
Siding: Fiber Cement, HardiPlank Type, Spray Foam Insulation
Metal Roof
Has Fireplace
Central, Electric (Heating)
Glynn County
Laurel View Community
Additional Photos

Contact Information
Courtney Been
Duckworth Properties BWK
912-230-5947
Location
Listing Agent: Courtney Been (License #: 390981) 912-230-5947
Broker: Duckworth Properties BWK 912-262-0366 Listing Site
Copyright © 2026 Golden Isles Association of REALTORS. All rights reserved. All information provided by the listing agent/broker is deemed reliable but is not guaranteed and should be independently verified.
Broker: Duckworth Properties BWK 912-262-0366 Listing Site
Copyright © 2026 Golden Isles Association of REALTORS. All rights reserved. All information provided by the listing agent/broker is deemed reliable but is not guaranteed and should be independently verified.
BeachHouse.com
Printed Aug 11, 2026
Photo Gallery


$1,690,000
4
Beds
5
Baths
3,632
Sqft
155 Laurel View Dr, Saint Simons, GA 31522
By contacting this agent you agree to these Terms and Conditions.
MLS# 1661503
Welcome to 155 Laurel View, a beautifully designed new
$1,690,000
155 Laurel View Dr, Saint Simons, GA 31522
4
Beds
5
Baths
3,632
Sqft
0.27
Acres
$1,690,000
155 Laurel View Dr, Saint Simons, GA 31522
4 Beds
5 Baths
3,632 Sqft
0.27 Acres
Welcome to 155 Laurel View, a beautifully designed new construction home located in the charming Laurel View neighborhood of mid-South St. Simons. This exceptional property offers 3,632 heated square feet, featuring four spacious bedrooms and four and a half luxurious bathrooms, perfect for modern living.The main level includes a serene primary suite with a large walk-in closet, oversized shower, and his and her sinks. The elegant interiors are adorned with engineered hardwood flooring, crown molding, and accent walls throughout, complemented by 10-foot ceilings downstairs and 9-foot ceilings upstairs. Plantation shutters add a touch of sophistication throughout the home. The gourmet kitchen is a chef's dream, showcasing a gas range, wall oven, dry bar, a large island with built-in storage, two sinks, and a walk-in pantry. The spacious living room, ideal for entertaining, features a cozy gas fireplace, while a dedicated office space is perfect for remote work or study. Additionally, the main floor includes a convenient mudroom and laundry room.Upstairs, you'll find three additional bedrooms, each with en-suite bathrooms for added privacy, a bonus room for leisure or entertainment, and a second laundry room for added convenience. The outdoor area is fully landscaped with outdoor lighting, featuring a large covered porch perfect for entertaining and an inviting firepit. The yard is fully fenced, providing peace of mind and privacy.The garage boasts immaculate shark-coated floors, adding a touch of elegance. This home is equipped with three separate HVAC units for optimal comfort throughout and two hot water heaters. Don't miss your chance to own this exquisite property in a delightful neighborhood. Schedule your private showing today!APPOINTMENT ONLY. LISTING AGENT MUST BE PRESENT AT ALL SHOWINGS.
42 days
on BeachHouse.com
52
views
0
saves
Property Details
HOME DETAILS
4 Beds
5 Baths
3,632 Sqft
Built in 2025
0.27 Acres
EXTERIOR
Driveway, Open, Garage
Siding: Fiber Cement, HardiPlank Type, Spray Foam Insulation
Metal Roof
INTERIOR
Has Fireplace
Central, Electric (Heating)
FINANCIAL & COMMUNITY
Glynn County
Laurel View Community
See More Details
Location

Mortgage Calculator
Ad Statistics
Ad Number
8000987
Viewed
52 times
Listing Status
Active
Added
Jun 30, 2026
Last Refreshed
Jul 03, 2026 06:17:28 PM
Listing Information
Data Source
Golden Isles Association of REALTORS
Source Property ID
1661503
Listing Agent: Courtney Been (License #: 390981) 912-230-5947
Broker: Duckworth Properties BWK 912-262-0366 Listing Site
Copyright © 2026 Golden Isles Association of REALTORS. All rights reserved. All information provided by the listing agent/broker is deemed reliable but is not guaranteed and should be independently verified.
Broker: Duckworth Properties BWK 912-262-0366 Listing Site
Copyright © 2026 Golden Isles Association of REALTORS. All rights reserved. All information provided by the listing agent/broker is deemed reliable but is not guaranteed and should be independently verified.
Request Information
Start advertising today
Explore options for real estate agents and homeowners advertising on BeachHouse.com
Sell Your Home
Explore Similar Properties