Buy
  • Alabama Alaska California Connecticut Delaware Florida Georgia Hawaii Louisiana Maine Maryland Mississippi New Hampshire New Jersey New York North Carolina Oregon Pennsylvania Rhode Island South Carolina Texas Virginia Washington
    Canada Listings (730)
    Mexico Listings (329)
    Central America Listings (620)
    Caribbean Islands Listings (46)
    Asia Listings (20) Europe Listings (9)
    Advanced Search
Sell Find an Agent
BeachHouse.com BeachHouse.com
My Account
  • Login
  • Manage My Real Estate Ads
  • Manage My Search Profile / Auto Notify
  • My Account Info
  • Manage My Favorites
Advertise Join
  • Buy
  • Sell
  • Find an Agent
  • My Account
    • Login
    • Manage My Real Estate Ads
    • Manage My Search Profile / Auto Notify
    • My Account Info
    • Manage My Favorites
  • Advertise
  • Join
Back to Search Back to Listing BeachHouse.com logo
Share
BeachHouse.com logo
Ad #7588126
MLS #2609966
Listing photo

Raised Beach Home | 3 BD / 2.5 BA | 2,050 Heated Sq Ft | 3-Car

156 Lake Pointe Dr., Murrells Inlet, SC 29576
$700,000
3Beds
3Baths
2,050Sqft
0.16Acres

About this property

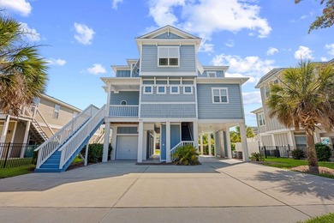
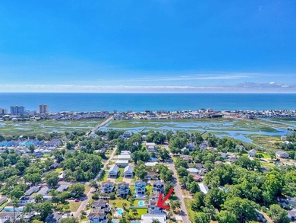
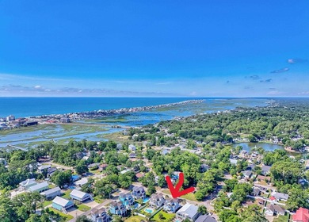
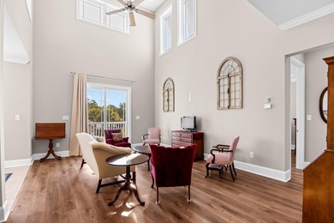
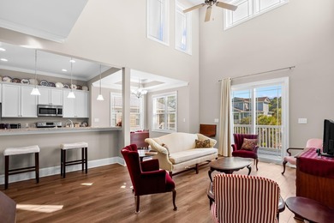
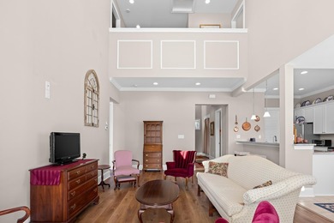
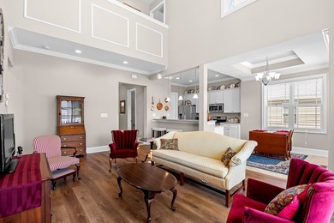
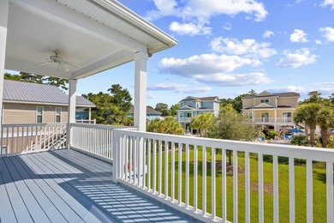
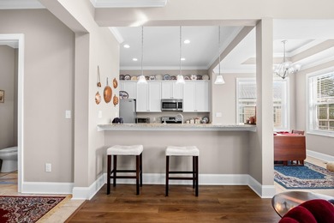
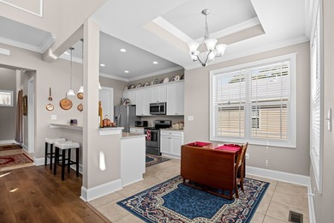
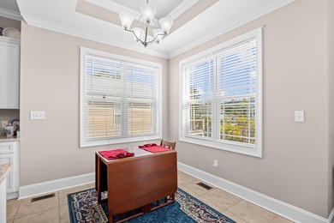
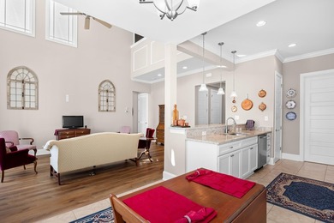
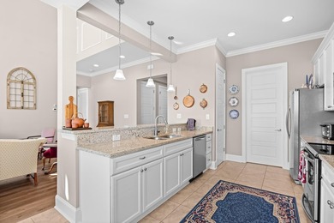
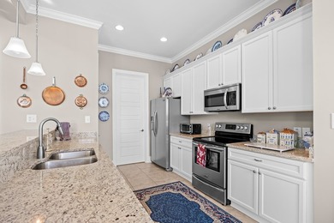
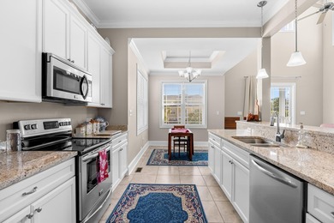
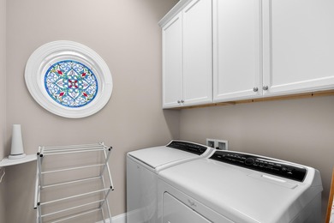
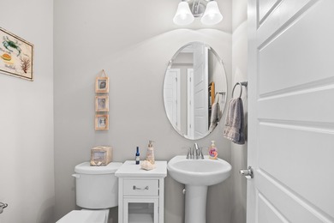
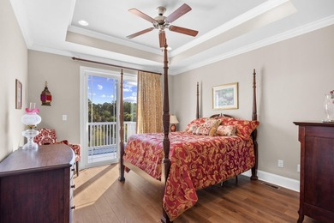
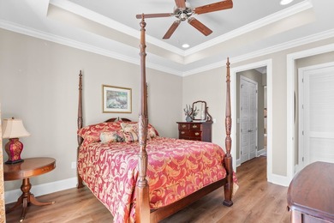
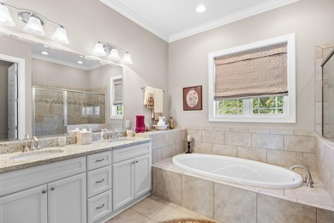
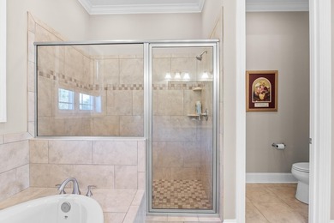
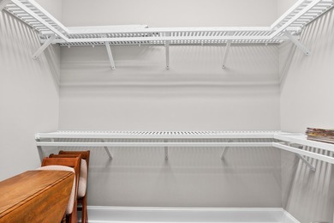
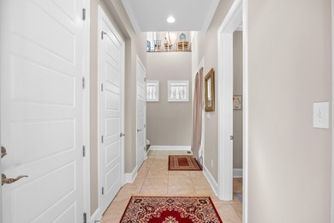
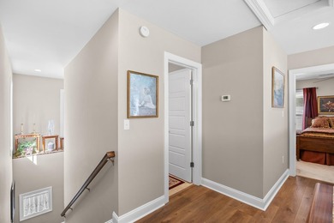
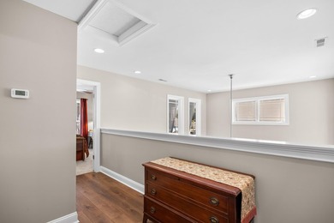
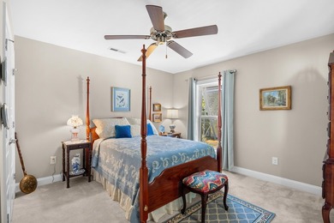
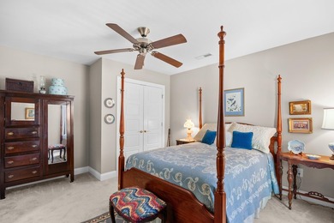
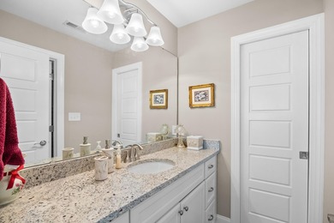
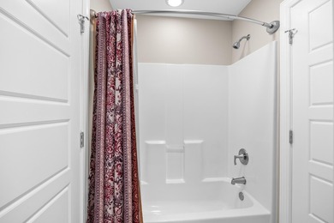
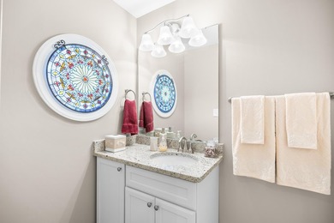
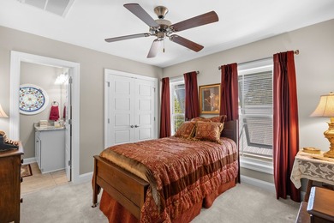
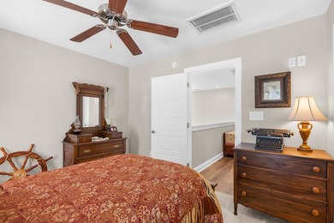
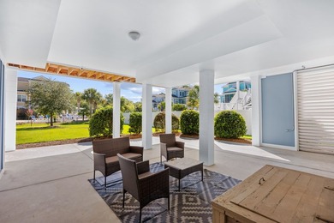
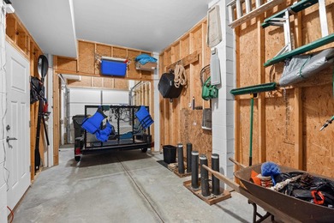
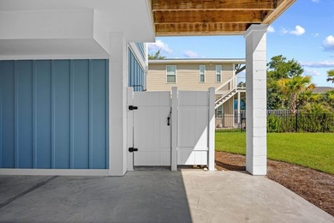
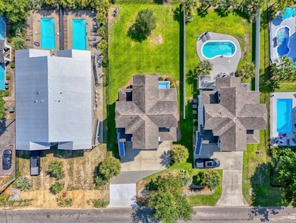
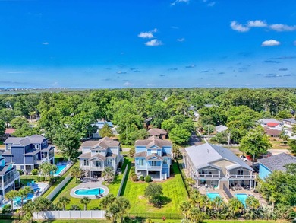
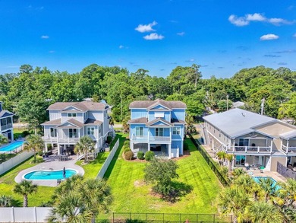
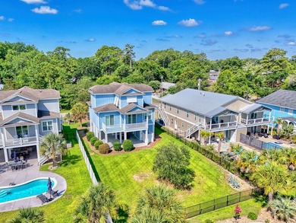
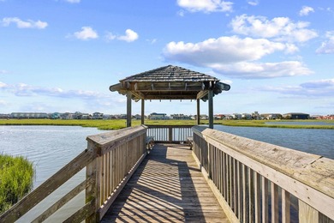
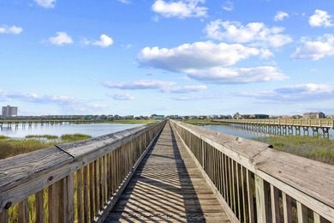
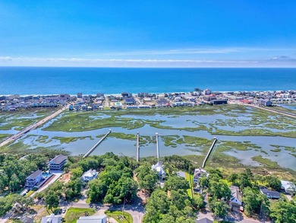
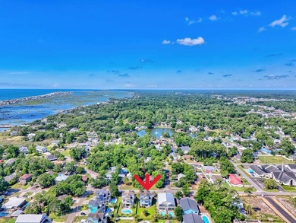
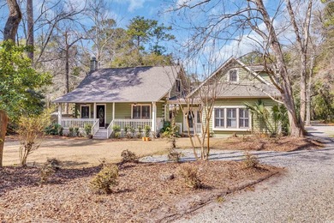
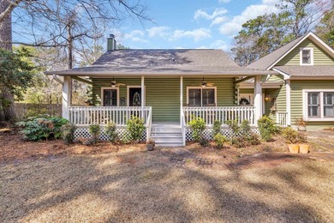
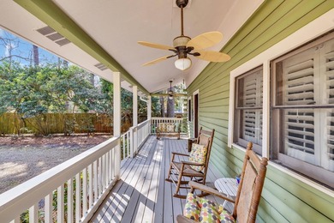
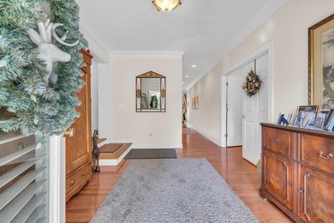
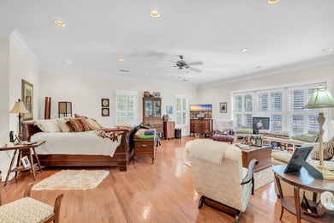
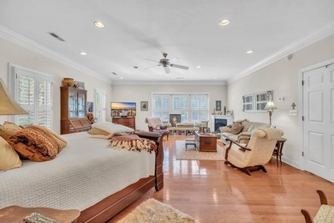
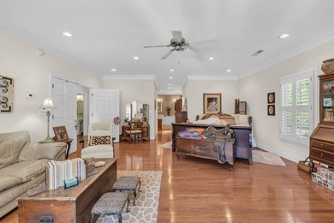
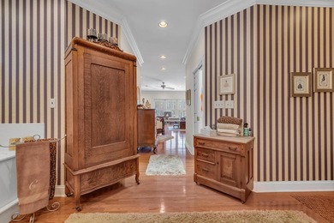
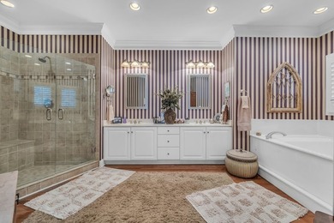
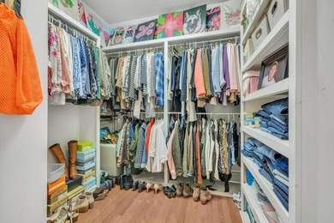
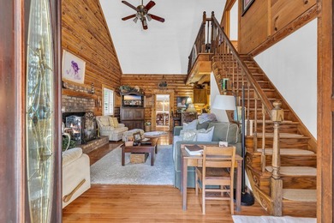
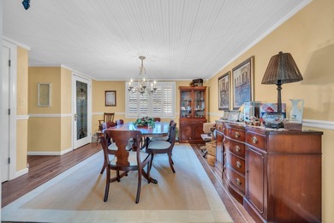
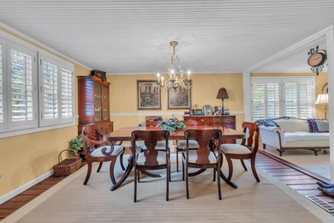
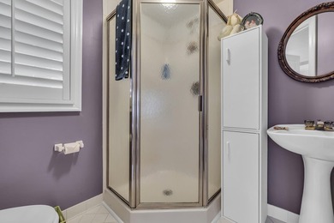
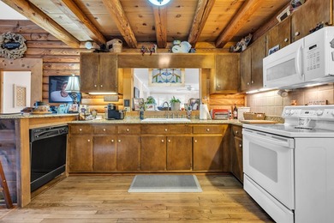
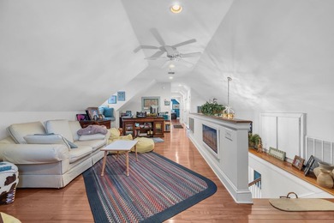
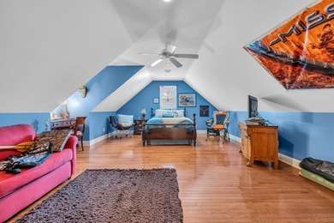
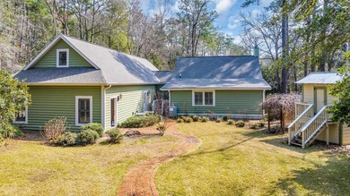
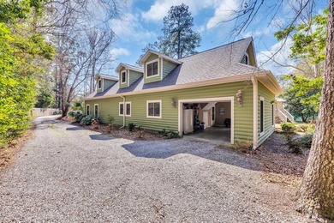
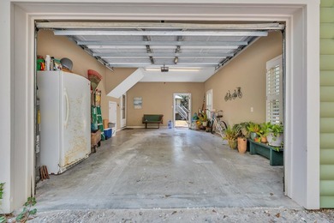
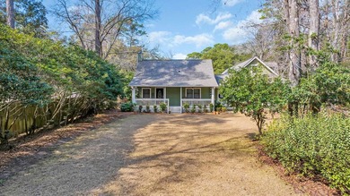
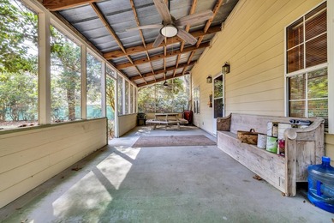
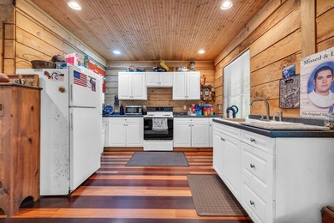
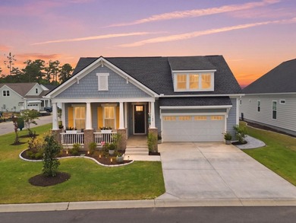
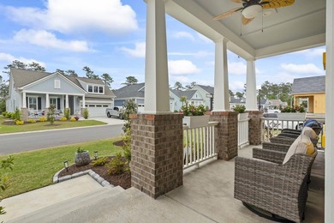
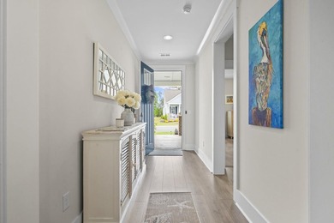
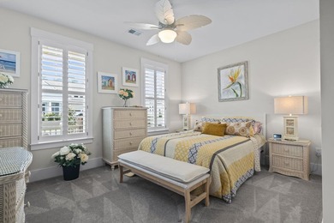
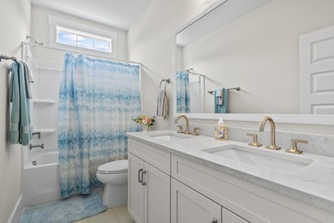
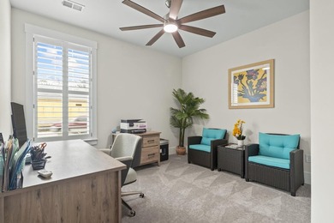
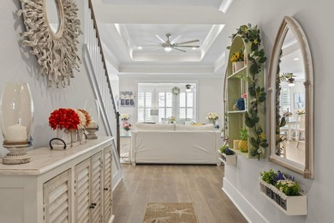
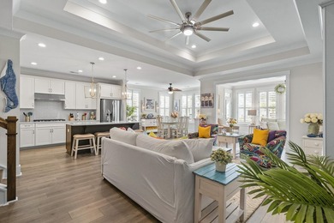
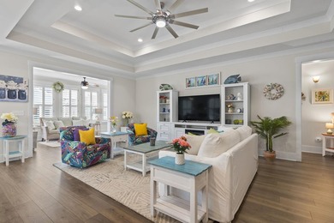
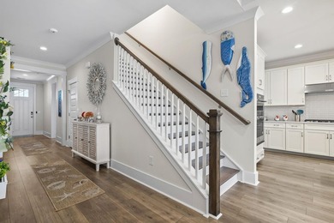
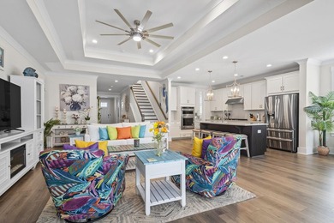
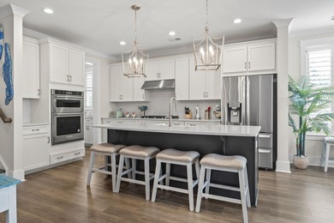
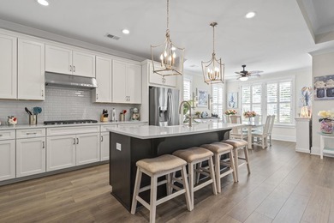
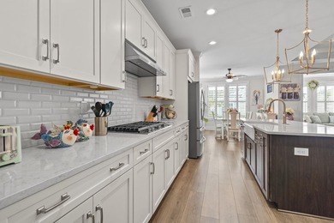
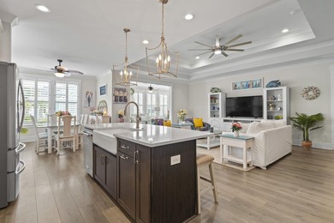
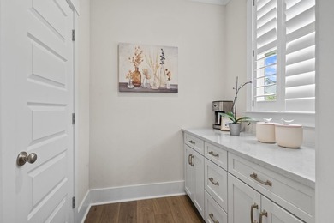
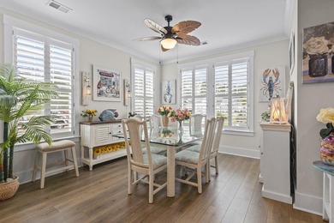
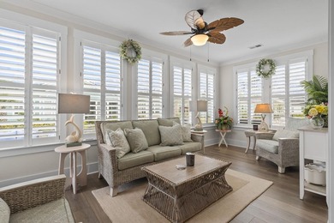
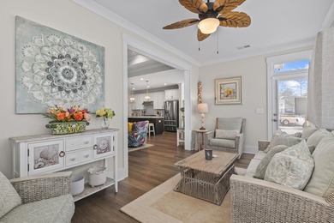
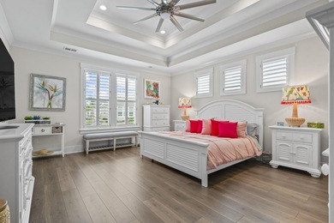
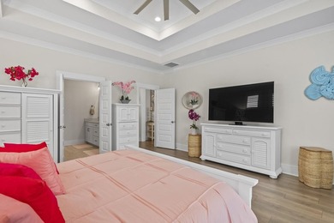
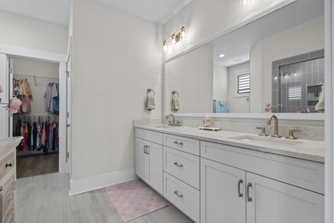
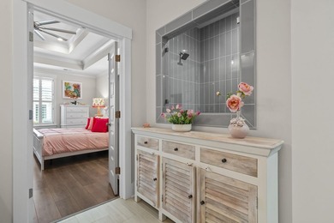
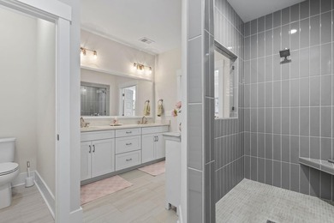
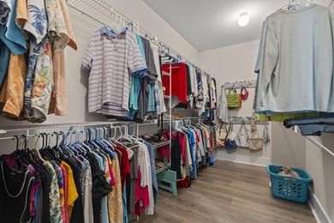
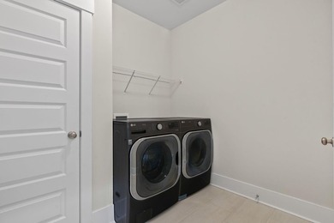
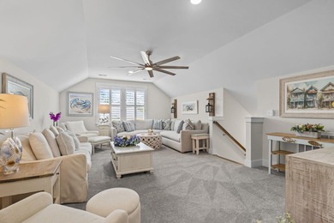
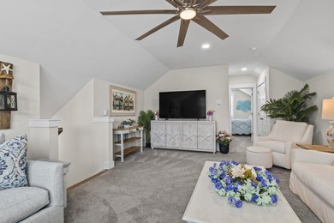
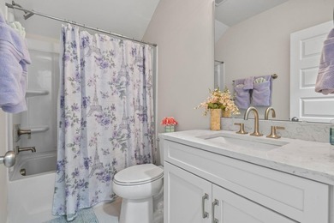
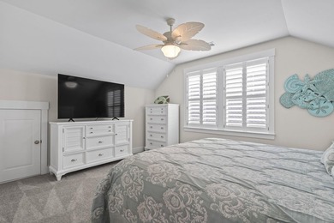
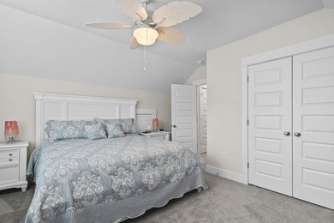
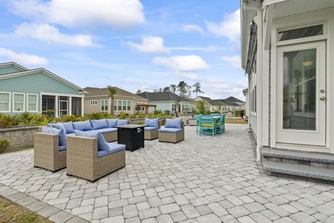
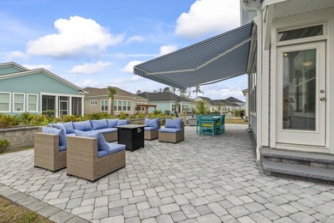
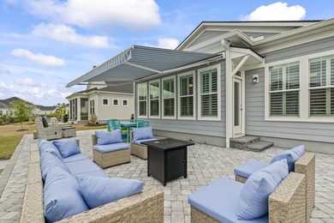
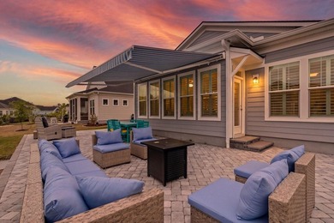
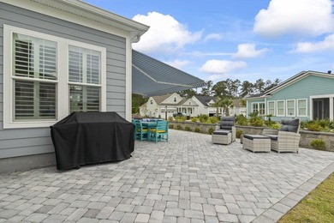
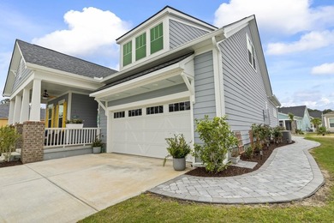
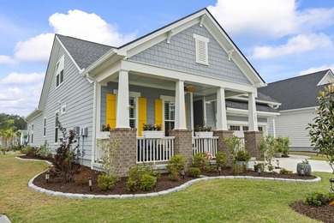
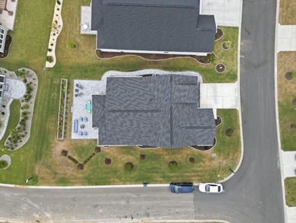
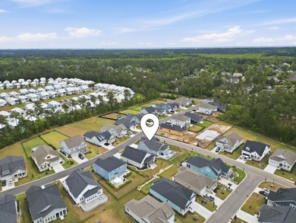
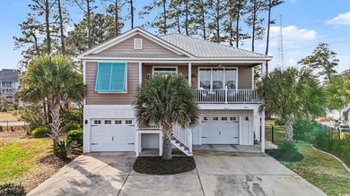
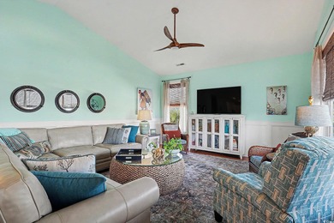
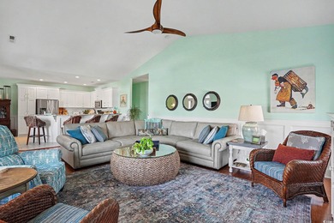

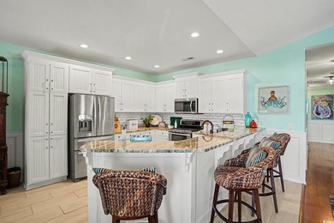
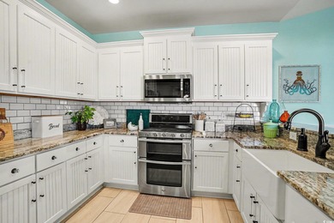
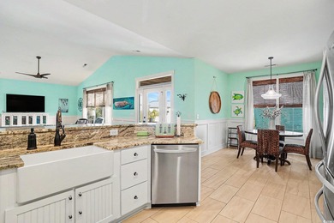
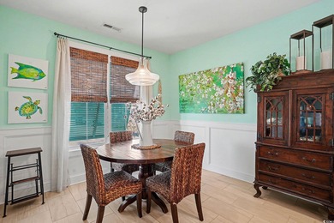
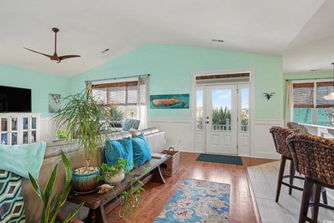
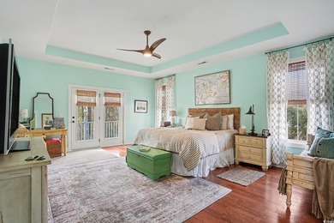
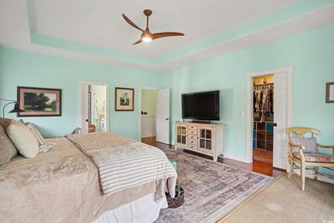
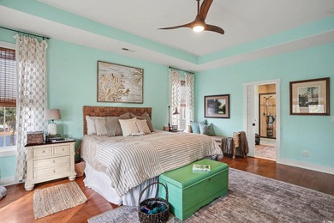
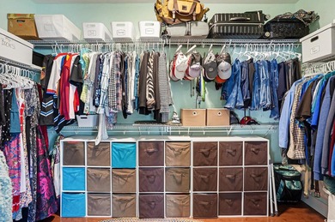
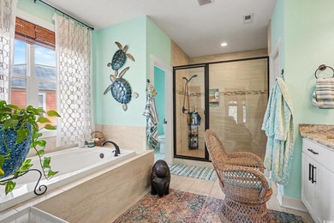
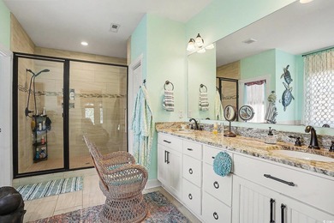
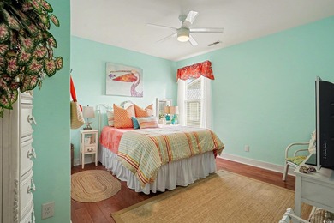
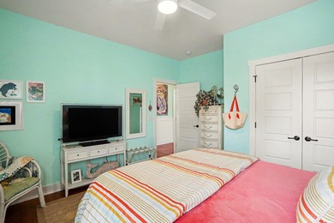
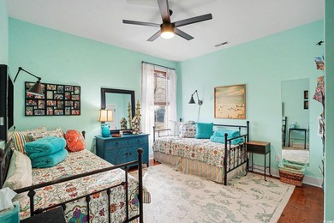
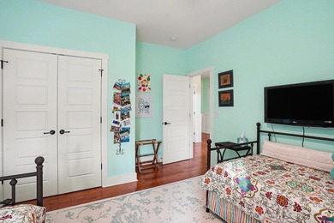
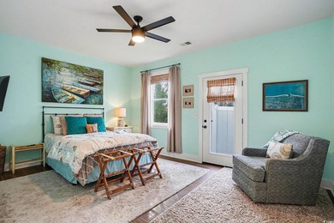
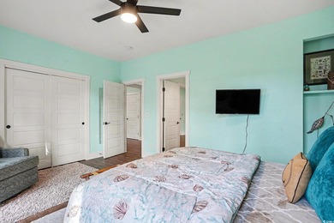
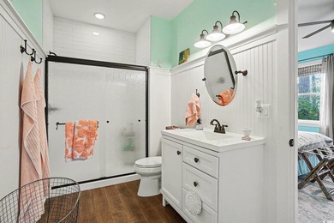
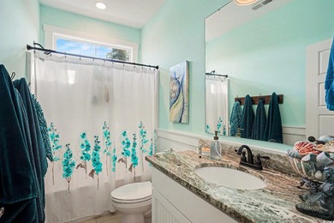
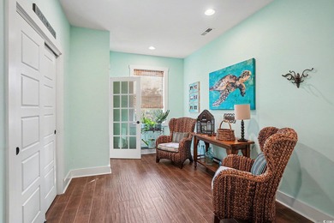
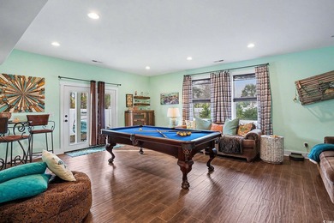
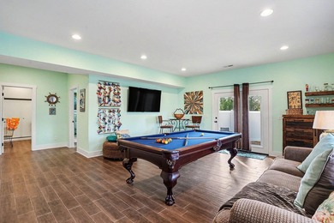
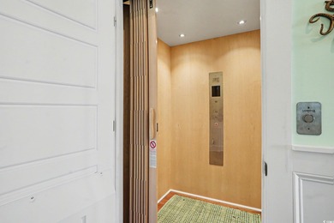
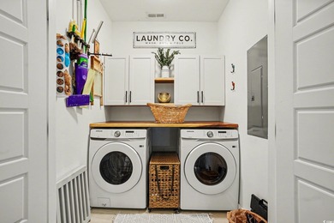
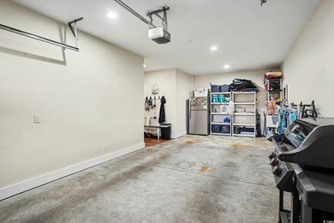

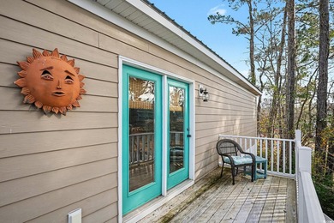
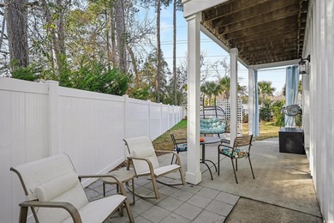
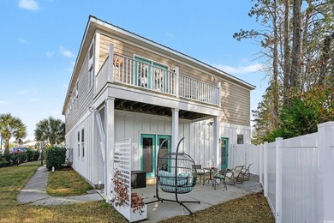

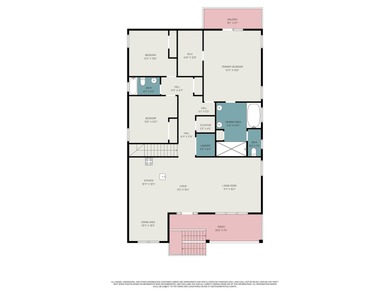
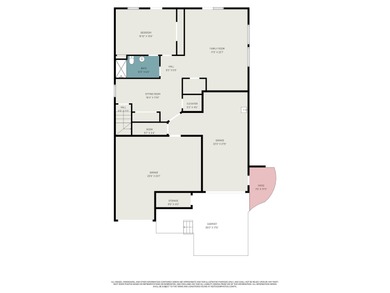


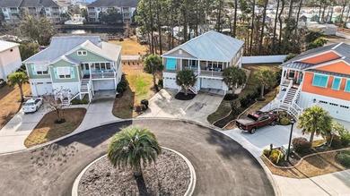
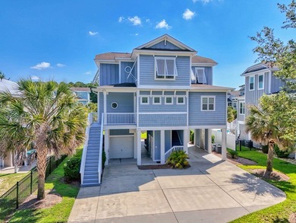
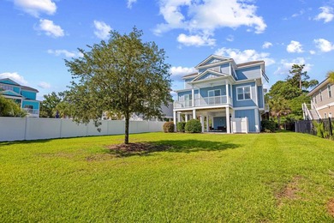
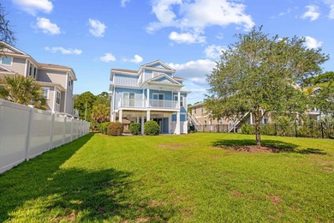
Raised Beach Home | 3 BD / 2.5 BA | 2,050 Heated Sq Ft | 3-Car Garage | Elevator Just a golf cart ride from the ocean, this beautifully designed raised beach home offers the kind of easy, unhurried living that reminds you why you moved to the beach in the first place - and it was built from the ground up to stay that way. HardiPlank siding and a durable metal roof mean the exterior practically takes care of itself, freeing you to focus on enjoying your home. The extended concrete driveway offers generous parking for family and guests alike, and the thoughtful details only multiply from there. From the moment you step inside, the main floor opens up in all the right ways. Natural light pours through the open-concept great room, where the living space flows seamlessly into a large, well-appointed kitchen featuring stainless steel appliances, rich granite countertops, and smoothtop stove (gas hookup is already in place if you prefer to change to gas range) - a quiet nod to the flexibility this home affords. The generous dining area space affords room for any size table and any size occasion. When the mood calls for fresh air, simply step through to the screened porch - a peaceful perch for morning coffee as the day begins or a cool evening retreat as the sun winds down. A convenient rear spigot makes cleaning the porch floor a breeze. The primary suite on the main level feels like a true sanctuary. A tray ceiling with a fan adds an elegant touch, while the ensuite bath - complete with an oversized tiled shower and walk-in closet - offers the comfort and privacy you deserve. Direct access to the dedicated washer and dryer utility room, which features Wi-Fi connectivity for remote monitoring, makes everyday living that much easier. A tasteful half guest bath rounds out the main floor. Downstairs, two welcoming guest bedrooms share a full bath, and a private recreation room with its own TV, giving family and visitors a comfortable space to settle in and unwind. Bedroom lighting throughout features adjustable warm and cool settings, so every room can be tuned to the mood of the moment. The three-car garage is a standout in its own right - finished with commercial-grade epoxy, heated and cooled with a dedicated mini-split system, and designed as an additional entertaining area complete with a TV--ready for game day, a workshop, or whatever suits your lifestyle. The private elevator makes bringing in the groceries and suitcases so easy, ensuring this home lives comfortably for everyone. Smart living is woven throughout. Separate thermostats for the upper and lower levels keep everyone comfortable on their own terms and can be controlled remotely. All bath fans feature energy efficient timers. A Ring system and a backyard camera with flood lighting offer peace of mind whether you're home or away. The built-in Teaxx pest control system - installed directly into the walls - quietly handles one of the less glamorous realities of coastal living, so you never have to think about it. The smart irrigation system connects to a rain sensor that automatically pauses the sprinklers when nature does the job itself, and the Wi-Fi-capable washer and dryer add one more layer of effortless convenience to daily life. Whether you're looking for a full-time residence or a vacation retreat, this is the ideal place to gather with the people who matter most. The intelligent design, flow and warmth of this home will make you want to stay forevere see it in person - some homes are simply better experienced than described.

Property Features

3 Beds
3 Baths
2,050 Sqft
Built in 2021
0.16 Acres
2 Stories
Horry County
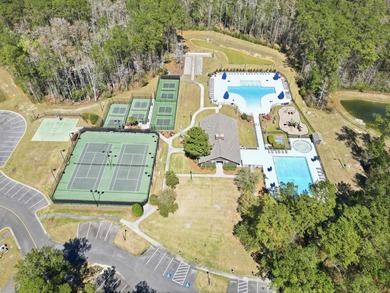
Reflection Pointe Community

Additional Photos

Additional listing photo 1
Additional listing photo 2
Additional listing photo 3
Additional listing photo 4

Contact Information

Lynn Magnan

era wilder realty

864-230-1990

Location

Map
Listing Agent: Lynn Magnan 864-230-1990
Broker: era wilder realty 803-728-8400 Listing Site
Copyright © 2026 Coastal Carolina Association of REALTORS®. All rights reserved. All information provided by the listing agent/broker is deemed reliable but is not guaranteed and should be independently verified.
BeachHouse.com
Printed Aug 12, 2026

Photo Gallery

Raised Beach Home | 3 BD / 2.5 BA | 2,050 Heated Sq Ft | 3-Car - photo 1
Raised Beach Home | 3 BD / 2.5 BA | 2,050 Heated Sq Ft | 3-Car - photo 2
Raised Beach Home | 3 BD / 2.5 BA | 2,050 Heated Sq Ft | 3-Car - photo 3
Raised Beach Home | 3 BD / 2.5 BA | 2,050 Heated Sq Ft | 3-Car - photo 4
Raised Beach Home | 3 BD / 2.5 BA | 2,050 Heated Sq Ft | 3-Car - photo 5
Raised Beach Home | 3 BD / 2.5 BA | 2,050 Heated Sq Ft | 3-Car - photo 6
Raised Beach Home | 3 BD / 2.5 BA | 2,050 Heated Sq Ft | 3-Car - photo 7
Raised Beach Home | 3 BD / 2.5 BA | 2,050 Heated Sq Ft | 3-Car - photo 8
Raised Beach Home | 3 BD / 2.5 BA | 2,050 Heated Sq Ft | 3-Car - photo 9
Raised Beach Home | 3 BD / 2.5 BA | 2,050 Heated Sq Ft | 3-Car - photo 10
Raised Beach Home | 3 BD / 2.5 BA | 2,050 Heated Sq Ft | 3-Car - photo 11
Raised Beach Home | 3 BD / 2.5 BA | 2,050 Heated Sq Ft | 3-Car - photo 12
Raised Beach Home | 3 BD / 2.5 BA | 2,050 Heated Sq Ft | 3-Car - photo 13
Raised Beach Home | 3 BD / 2.5 BA | 2,050 Heated Sq Ft | 3-Car - photo 14
Raised Beach Home | 3 BD / 2.5 BA | 2,050 Heated Sq Ft | 3-Car - photo 15
Raised Beach Home | 3 BD / 2.5 BA | 2,050 Heated Sq Ft | 3-Car - photo 16
Raised Beach Home | 3 BD / 2.5 BA | 2,050 Heated Sq Ft | 3-Car - photo 17
Raised Beach Home | 3 BD / 2.5 BA | 2,050 Heated Sq Ft | 3-Car - photo 18
Raised Beach Home | 3 BD / 2.5 BA | 2,050 Heated Sq Ft | 3-Car - photo 19
Raised Beach Home | 3 BD / 2.5 BA | 2,050 Heated Sq Ft | 3-Car - photo 20
Raised Beach Home | 3 BD / 2.5 BA | 2,050 Heated Sq Ft | 3-Car - photo 21
Raised Beach Home | 3 BD / 2.5 BA | 2,050 Heated Sq Ft | 3-Car - photo 22
Raised Beach Home | 3 BD / 2.5 BA | 2,050 Heated Sq Ft | 3-Car - photo 23
Raised Beach Home | 3 BD / 2.5 BA | 2,050 Heated Sq Ft | 3-Car - photo 24
Raised Beach Home | 3 BD / 2.5 BA | 2,050 Heated Sq Ft | 3-Car - photo 25
Raised Beach Home | 3 BD / 2.5 BA | 2,050 Heated Sq Ft | 3-Car - photo 26
Raised Beach Home | 3 BD / 2.5 BA | 2,050 Heated Sq Ft | 3-Car - photo 27
Raised Beach Home | 3 BD / 2.5 BA | 2,050 Heated Sq Ft | 3-Car - photo 28
Raised Beach Home | 3 BD / 2.5 BA | 2,050 Heated Sq Ft | 3-Car - photo 29
Raised Beach Home | 3 BD / 2.5 BA | 2,050 Heated Sq Ft | 3-Car - photo 30
Raised Beach Home | 3 BD / 2.5 BA | 2,050 Heated Sq Ft | 3-Car - photo 31
Raised Beach Home | 3 BD / 2.5 BA | 2,050 Heated Sq Ft | 3-Car - photo 32
Raised Beach Home | 3 BD / 2.5 BA | 2,050 Heated Sq Ft | 3-Car - photo 33
Raised Beach Home | 3 BD / 2.5 BA | 2,050 Heated Sq Ft | 3-Car - photo 34
Raised Beach Home | 3 BD / 2.5 BA | 2,050 Heated Sq Ft | 3-Car - photo 35
Raised Beach Home | 3 BD / 2.5 BA | 2,050 Heated Sq Ft | 3-Car - photo 36
Raised Beach Home | 3 BD / 2.5 BA | 2,050 Heated Sq Ft | 3-Car - photo 37
Raised Beach Home | 3 BD / 2.5 BA | 2,050 Heated Sq Ft | 3-Car - photo 38
Raised Beach Home | 3 BD / 2.5 BA | 2,050 Heated Sq Ft | 3-Car - photo 39
Raised Beach Home | 3 BD / 2.5 BA | 2,050 Heated Sq Ft | 3-Car - photo 40
Raised Beach Home | 3 BD / 2.5 BA | 2,050 Heated Sq Ft | 3-Car - photo 41
Raised Beach Home | 3 BD / 2.5 BA | 2,050 Heated Sq Ft | 3-Car - photo 42
Raised Beach Home | 3 BD / 2.5 BA | 2,050 Heated Sq Ft | 3-Car - photo 43
Raised Beach Home | 3 BD / 2.5 BA | 2,050 Heated Sq Ft | 3-Car - photo 44
Raised Beach Home | 3 BD / 2.5 BA | 2,050 Heated Sq Ft | 3-Car - photo 45
Raised Beach Home | 3 BD / 2.5 BA | 2,050 Heated Sq Ft | 3-Car - photo 46
Raised Beach Home | 3 BD / 2.5 BA | 2,050 Heated Sq Ft | 3-Car - photo 47
Raised Beach Home | 3 BD / 2.5 BA | 2,050 Heated Sq Ft | 3-Car - photo 48

$700,000

3
Beds
3
Baths
2,050
Sqft

156 Lake Pointe Dr., Murrells Inlet, SC 29576

By contacting this agent you agree to these Terms and Conditions.
Home South Carolina Murrells Inlet
Raised Beach Home | 3 BD / 2.5 BA | 2,050 Heated Sq Ft | 3-Car - photo 1
Raised Beach Home | 3 BD / 2.5 BA | 2,050 Heated Sq Ft | 3-Car - photo 2
Raised Beach Home | 3 BD / 2.5 BA | 2,050 Heated Sq Ft | 3-Car - photo 3
Raised Beach Home | 3 BD / 2.5 BA | 2,050 Heated Sq Ft | 3-Car - photo 4
Raised Beach Home | 3 BD / 2.5 BA | 2,050 Heated Sq Ft | 3-Car - photo 5
MLS# 2609966
Home For Sale

Raised Beach Home | 3 BD / 2.5 BA | 2,050 Heated Sq Ft | 3-Car

$700,000

156 Lake Pointe Dr., Murrells Inlet, SC 29576

3
Beds
3
Baths
2,050
Sqft
0.16
Acres
$700,000
156 Lake Pointe Dr., Murrells Inlet, SC 29576
3 Beds
3 Baths
2,050 Sqft
0.16 Acres
Raised Beach Home | 3 BD / 2.5 BA | 2,050 Heated Sq Ft | 3-Car Garage | Elevator Just a golf cart ride from the ocean, this beautifully designed raised beach home offers the kind of easy, unhurried living that reminds you why you moved to the beach in the first place - and it was built from the ground up to stay that way. HardiPlank siding and a durable metal roof mean the exterior practically takes care of itself, freeing you to focus on enjoying your home. The extended concrete driveway offers generous parking for family and guests alike, and the thoughtful details only multiply from there. From the moment you step inside, the main floor opens up in all the right ways. Natural light pours through the open-concept great room, where the living space flows seamlessly into a large, well-appointed kitchen featuring stainless steel appliances, rich granite countertops, and smoothtop stove (gas hookup is already in place if you prefer to change to gas range) - a quiet nod to the flexibility this home affords. The generous dining area space affords room for any size table and any size occasion. When the mood calls for fresh air, simply step through to the screened porch - a peaceful perch for morning coffee as the day begins or a cool evening retreat as the sun winds down. A convenient rear spigot makes cleaning the porch floor a breeze. The primary suite on the main level feels like a true sanctuary. A tray ceiling with a fan adds an elegant touch, while the ensuite bath - complete with an oversized tiled shower and walk-in closet - offers the comfort and privacy you deserve. Direct access to the dedicated washer and dryer utility room, which features Wi-Fi connectivity for remote monitoring, makes everyday living that much easier. A tasteful half guest bath rounds out the main floor. Downstairs, two welcoming guest bedrooms share a full bath, and a private recreation room with its own TV, giving family and visitors a comfortable space to settle in and unwind. Bedroom lighting throughout features adjustable warm and cool settings, so every room can be tuned to the mood of the moment. The three-car garage is a standout in its own right - finished with commercial-grade epoxy, heated and cooled with a dedicated mini-split system, and designed as an additional entertaining area complete with a TV--ready for game day, a workshop, or whatever suits your lifestyle. The private elevator makes bringing in the groceries and suitcases so easy, ensuring this home lives comfortably for everyone. Smart living is woven throughout. Separate thermostats for the upper and lower levels keep everyone comfortable on their own terms and can be controlled remotely. All bath fans feature energy efficient timers. A Ring system and a backyard camera with flood lighting offer peace of mind whether you're home or away. The built-in Teaxx pest control system - installed directly into the walls - quietly handles one of the less glamorous realities of coastal living, so you never have to think about it. The smart irrigation system connects to a rain sensor that automatically pauses the sprinklers when nature does the job itself, and the Wi-Fi-capable washer and dryer add one more layer of effortless convenience to daily life. Whether you're looking for a full-time residence or a vacation retreat, this is the ideal place to gather with the people who matter most. The intelligent design, flow and warmth of this home will make you want to stay forevere see it in person - some homes are simply better experienced than described.
116 days
on BeachHouse.com
91
views
0
saves

Property Details

HOME DETAILS

3 Beds
3 Baths
2,050 Sqft
Built in 2021
0.16 Acres
2 Stories

FINANCIAL & COMMUNITY

Horry County
Reflection Pointe Community

Location

Map
Open in Google Maps

Mortgage Calculator

Ad Statistics

Ad Number
7588126
Viewed
91 times
Listing Status
Active
Added
Apr 17, 2026
Last Refreshed
Jul 03, 2026 06:17:28 PM

Listing Information

Data Source
Coastal Carolina Association of REALTORS®
Source Property ID
2609966
Listing Agent: Lynn Magnan 864-230-1990
Broker: era wilder realty 803-728-8400 Listing Site
Copyright © 2026 Coastal Carolina Association of REALTORS®. All rights reserved. All information provided by the listing agent/broker is deemed reliable but is not guaranteed and should be independently verified.

Request Information

By proceeding, you authorize Dream Home Network Inc., its service providers (including real estate professionals such as Brokers, Listing Agents, Buyers Agents, and local referral partners), its affiliates, and other real estate professionals that may not be associated with Dream Home Network, to contact you using the contact details you provided, via email, phone call, and text (SMS), including using automated dialing technology and prerecorded and artificial voice, for marketing or advertising purposes, including contacting you about your inquiry and other home-related matters. You understand that your consent to the foregoing is not a condition of any purchase. Message and data rates may apply. This consent applies even if you are on a corporate, state or national Do Not Call list. Dream Home Network Inc. may share information about your recent and future site activity with its affiliates and service providers (including real estate professionals such as Brokers, Listing Agents, Buyers Agents, and local referral partners) to help them better understand what you are looking for in a property. To opt-out at any time you can reply "STOP" or contact Dream Home Network Inc. at csv@dreamhomenetwork.com.

Start advertising today

Explore options for real estate agents and homeowners advertising on BeachHouse.com
Sell Your Home

Explore Similar Properties
For Sale
Beautifully updated Garden City beach home offering modern - photo 1
Beautifully updated Garden City beach home offering modern - photo 2
Beautifully updated Garden City beach home offering modern - photo 3
Beautifully updated Garden City beach home offering modern - photo 4
Beautifully updated Garden City beach home offering modern - photo 5
Beautifully updated Garden City beach home offering modern - photo 6
Beautifully updated Garden City beach home offering modern - photo 7
Beautifully updated Garden City beach home offering modern - photo 8
Beautifully updated Garden City beach home offering modern - photo 9
Beautifully updated Garden City beach home offering modern - photo 10
Beautifully updated Garden City beach home offering modern - photo 11
Beautifully updated Garden City beach home offering modern - photo 12
Beautifully updated Garden City beach home offering modern - photo 13
Beautifully updated Garden City beach home offering modern - photo 14
Beautifully updated Garden City beach home offering modern - photo 15
Beautifully updated Garden City beach home offering modern - photo 16
Beautifully updated Garden City beach home offering modern - photo 17
Beautifully updated Garden City beach home offering modern - photo 18
Beautifully updated Garden City beach home offering modern - photo 19
Beautifully updated Garden City beach home offering modern - photo 20
Beautifully updated Garden City beach home offering modern - photo 21
Beautifully updated Garden City beach home offering modern - photo 22
Beautifully updated Garden City beach home offering modern - photo 23
Beautifully updated Garden City beach home offering modern - photo 24
Beautifully updated Garden City beach home offering modern - photo 25
Beautifully updated Garden City beach home offering modern - photo 26
Beautifully updated Garden City beach home offering modern - photo 27
Beautifully updated Garden City beach home offering modern - photo 28
Beautifully updated Garden City beach home offering modern - photo 29
Beautifully updated Garden City beach home offering modern - photo 30
Beautifully updated Garden City beach home offering modern - photo 31
Beautifully updated Garden City beach home offering modern - photo 32
Beautifully updated Garden City beach home offering modern - photo 33
Beautifully updated Garden City beach home offering modern - photo 34
Beautifully updated Garden City beach home offering modern - photo 35
Beautifully updated Garden City beach home offering modern - photo 36
Beautifully updated Garden City beach home offering modern - photo 37
Beautifully updated Garden City beach home offering modern - photo 38
Beautifully updated Garden City beach home offering modern - photo 39
Beautifully updated Garden City beach home offering modern - photo 40
Beautifully updated Garden City beach home offering modern - photo 41
Beautifully updated Garden City beach home offering modern - photo 42
Beautifully updated Garden City beach home offering modern - photo 43
Beautifully updated Garden City beach home offering modern - photo 44
Beautifully updated Garden City beach home offering modern - photo 45
Beautifully updated Garden City beach home offering modern - photo 46
Beautifully updated Garden City beach home offering modern - photo 47
Beautifully updated Garden City beach home offering modern - photo 48

$815,000

3 Beds | 3.0 Baths | 1,862 Sqft

412 Pine Ave., Murrells Inlet, SC 29576

Beautifully updated Garden City beach home offering modern

Added: 07/02/2026 • Updated: 07/09/2026
For Sale
Situated beneath towering oak trees on a secluded one-acre - photo 1
Situated beneath towering oak trees on a secluded one-acre - photo 2
Situated beneath towering oak trees on a secluded one-acre - photo 3
Situated beneath towering oak trees on a secluded one-acre - photo 4
Situated beneath towering oak trees on a secluded one-acre - photo 5
Situated beneath towering oak trees on a secluded one-acre - photo 6
Situated beneath towering oak trees on a secluded one-acre - photo 7
Situated beneath towering oak trees on a secluded one-acre - photo 8
Situated beneath towering oak trees on a secluded one-acre - photo 9
Situated beneath towering oak trees on a secluded one-acre - photo 10
Situated beneath towering oak trees on a secluded one-acre - photo 11
Situated beneath towering oak trees on a secluded one-acre - photo 12
Situated beneath towering oak trees on a secluded one-acre - photo 13
Situated beneath towering oak trees on a secluded one-acre - photo 14
Situated beneath towering oak trees on a secluded one-acre - photo 15
Situated beneath towering oak trees on a secluded one-acre - photo 16
Situated beneath towering oak trees on a secluded one-acre - photo 17
Situated beneath towering oak trees on a secluded one-acre - photo 18
Situated beneath towering oak trees on a secluded one-acre - photo 19
Situated beneath towering oak trees on a secluded one-acre - photo 20
Situated beneath towering oak trees on a secluded one-acre - photo 21
Situated beneath towering oak trees on a secluded one-acre - photo 22
Situated beneath towering oak trees on a secluded one-acre - photo 23
Situated beneath towering oak trees on a secluded one-acre - photo 24
Situated beneath towering oak trees on a secluded one-acre - photo 25
Situated beneath towering oak trees on a secluded one-acre - photo 26
Situated beneath towering oak trees on a secluded one-acre - photo 27
Situated beneath towering oak trees on a secluded one-acre - photo 28
Situated beneath towering oak trees on a secluded one-acre - photo 29
Situated beneath towering oak trees on a secluded one-acre - photo 30
Situated beneath towering oak trees on a secluded one-acre - photo 31
Situated beneath towering oak trees on a secluded one-acre - photo 32
Situated beneath towering oak trees on a secluded one-acre - photo 33
Situated beneath towering oak trees on a secluded one-acre - photo 34
Situated beneath towering oak trees on a secluded one-acre - photo 35
Situated beneath towering oak trees on a secluded one-acre - photo 36
Situated beneath towering oak trees on a secluded one-acre - photo 37
Situated beneath towering oak trees on a secluded one-acre - photo 38
Situated beneath towering oak trees on a secluded one-acre - photo 39
Situated beneath towering oak trees on a secluded one-acre - photo 40
Situated beneath towering oak trees on a secluded one-acre - photo 41
Situated beneath towering oak trees on a secluded one-acre - photo 42
Situated beneath towering oak trees on a secluded one-acre - photo 43
Situated beneath towering oak trees on a secluded one-acre - photo 44
Situated beneath towering oak trees on a secluded one-acre - photo 45
Situated beneath towering oak trees on a secluded one-acre - photo 46
Situated beneath towering oak trees on a secluded one-acre - photo 47
Situated beneath towering oak trees on a secluded one-acre - photo 48
Situated beneath towering oak trees on a secluded one-acre - photo 49
Situated beneath towering oak trees on a secluded one-acre - photo 50

$799,000

4 Beds | 5.0 Baths | 3,520 Sqft

1444 Will-Go Ave., Murrells Inlet, SC 29576

Situated beneath towering oak trees on a secluded one-acre

Added: 07/07/2026 • Updated: 07/09/2026
For Sale
Welcome to 188 Black Water Drive, a stunning like-new home in - photo 1
Welcome to 188 Black Water Drive, a stunning like-new home in - photo 2
Welcome to 188 Black Water Drive, a stunning like-new home in - photo 3
Welcome to 188 Black Water Drive, a stunning like-new home in - photo 4
Welcome to 188 Black Water Drive, a stunning like-new home in - photo 5
Welcome to 188 Black Water Drive, a stunning like-new home in - photo 6
Welcome to 188 Black Water Drive, a stunning like-new home in - photo 7
Welcome to 188 Black Water Drive, a stunning like-new home in - photo 8
Welcome to 188 Black Water Drive, a stunning like-new home in - photo 9
Welcome to 188 Black Water Drive, a stunning like-new home in - photo 10
Welcome to 188 Black Water Drive, a stunning like-new home in - photo 11
Welcome to 188 Black Water Drive, a stunning like-new home in - photo 12
Welcome to 188 Black Water Drive, a stunning like-new home in - photo 13
Welcome to 188 Black Water Drive, a stunning like-new home in - photo 14
Welcome to 188 Black Water Drive, a stunning like-new home in - photo 15
Welcome to 188 Black Water Drive, a stunning like-new home in - photo 16
Welcome to 188 Black Water Drive, a stunning like-new home in - photo 17
Welcome to 188 Black Water Drive, a stunning like-new home in - photo 18
Welcome to 188 Black Water Drive, a stunning like-new home in - photo 19
Welcome to 188 Black Water Drive, a stunning like-new home in - photo 20
Welcome to 188 Black Water Drive, a stunning like-new home in - photo 21
Welcome to 188 Black Water Drive, a stunning like-new home in - photo 22
Welcome to 188 Black Water Drive, a stunning like-new home in - photo 23
Welcome to 188 Black Water Drive, a stunning like-new home in - photo 24
Welcome to 188 Black Water Drive, a stunning like-new home in - photo 25
Welcome to 188 Black Water Drive, a stunning like-new home in - photo 26
Welcome to 188 Black Water Drive, a stunning like-new home in - photo 27
Welcome to 188 Black Water Drive, a stunning like-new home in - photo 28
Welcome to 188 Black Water Drive, a stunning like-new home in - photo 29
Welcome to 188 Black Water Drive, a stunning like-new home in - photo 30
Welcome to 188 Black Water Drive, a stunning like-new home in - photo 31
Welcome to 188 Black Water Drive, a stunning like-new home in - photo 32
Welcome to 188 Black Water Drive, a stunning like-new home in - photo 33
Welcome to 188 Black Water Drive, a stunning like-new home in - photo 34
Welcome to 188 Black Water Drive, a stunning like-new home in - photo 35
Welcome to 188 Black Water Drive, a stunning like-new home in - photo 36
Welcome to 188 Black Water Drive, a stunning like-new home in - photo 37
Welcome to 188 Black Water Drive, a stunning like-new home in - photo 38
Welcome to 188 Black Water Drive, a stunning like-new home in - photo 39
Welcome to 188 Black Water Drive, a stunning like-new home in - photo 40
Welcome to 188 Black Water Drive, a stunning like-new home in - photo 41
Welcome to 188 Black Water Drive, a stunning like-new home in - photo 42

$782,000

4 Beds | 3.0 Baths | 2,896 Sqft

188 Black Water Dr., Murrells Inlet, SC 29576

Welcome to 188 Black Water Drive, a stunning like-new home in

Added: 04/30/2026 • Updated: 07/09/2026
For Sale
LOCATION! LOCATION! Tucked away in a charming, private - photo 1
LOCATION! LOCATION! Tucked away in a charming, private - photo 2
LOCATION! LOCATION! Tucked away in a charming, private - photo 3
LOCATION! LOCATION! Tucked away in a charming, private - photo 4
LOCATION! LOCATION! Tucked away in a charming, private - photo 5
LOCATION! LOCATION! Tucked away in a charming, private - photo 6
LOCATION! LOCATION! Tucked away in a charming, private - photo 7
LOCATION! LOCATION! Tucked away in a charming, private - photo 8
LOCATION! LOCATION! Tucked away in a charming, private - photo 9
LOCATION! LOCATION! Tucked away in a charming, private - photo 10
LOCATION! LOCATION! Tucked away in a charming, private - photo 11
LOCATION! LOCATION! Tucked away in a charming, private - photo 12
LOCATION! LOCATION! Tucked away in a charming, private - photo 13
LOCATION! LOCATION! Tucked away in a charming, private - photo 14
LOCATION! LOCATION! Tucked away in a charming, private - photo 15
LOCATION! LOCATION! Tucked away in a charming, private - photo 16
LOCATION! LOCATION! Tucked away in a charming, private - photo 17
LOCATION! LOCATION! Tucked away in a charming, private - photo 18
LOCATION! LOCATION! Tucked away in a charming, private - photo 19
LOCATION! LOCATION! Tucked away in a charming, private - photo 20
LOCATION! LOCATION! Tucked away in a charming, private - photo 21
LOCATION! LOCATION! Tucked away in a charming, private - photo 22
LOCATION! LOCATION! Tucked away in a charming, private - photo 23
LOCATION! LOCATION! Tucked away in a charming, private - photo 24
LOCATION! LOCATION! Tucked away in a charming, private - photo 25
LOCATION! LOCATION! Tucked away in a charming, private - photo 26
LOCATION! LOCATION! Tucked away in a charming, private - photo 27
LOCATION! LOCATION! Tucked away in a charming, private - photo 28
LOCATION! LOCATION! Tucked away in a charming, private - photo 29
LOCATION! LOCATION! Tucked away in a charming, private - photo 30
LOCATION! LOCATION! Tucked away in a charming, private - photo 31
LOCATION! LOCATION! Tucked away in a charming, private - photo 32
LOCATION! LOCATION! Tucked away in a charming, private - photo 33
LOCATION! LOCATION! Tucked away in a charming, private - photo 34
LOCATION! LOCATION! Tucked away in a charming, private - photo 35
LOCATION! LOCATION! Tucked away in a charming, private - photo 36
LOCATION! LOCATION! Tucked away in a charming, private - photo 37
LOCATION! LOCATION! Tucked away in a charming, private - photo 38
LOCATION! LOCATION! Tucked away in a charming, private - photo 39
LOCATION! LOCATION! Tucked away in a charming, private - photo 40
LOCATION! LOCATION! Tucked away in a charming, private - photo 41

$775,000

4 Beds | 3.0 Baths | 3,134 Sqft

164 Lake Pointe Dr., Murrells Inlet, SC 29576

LOCATION! LOCATION! Tucked away in a charming, private

Added: 01/09/2026 • Updated: 07/09/2026
SEARCH STATES
Alabama Alaska California Connecticut Delaware Florida Georgia Hawaii Louisiana Maine Maryland Mississippi New Hampshire New Jersey New York North Carolina Oregon Pennsylvania Rhode Island South Carolina Texas Virginia Washington
SERVICES
Buy Buy Advertise
COMPANY
Testimonials About Us Office Locations
SUPPORT
Help Contact Us
ADDITIONAL MARKETS
LakeHouse.com MountainHomes.com GolfHomes.com BarrierFreeHome.com
SUBSCRIBE
Receive notifications for new listings
Subscribe
X Facebook Instagram YouTube

Dream Home Network Inc.

is committed to ensuring digital accessibility and property listings for individuals with disabilities. All information provided is deemed reliable but is not guaranteed and should be independently verified. We are continuously working to improve the accessibility of our web experience for everyone, and we welcome feedback and accommodation requests. If you wish to report an issue or seek an accommodation, please let us know.

Dream Home Network Inc. Sells leads to DHN Realty Inc. who holds real estate brokerage licenses in Alabama. Listing agents will be sent notification copy of leads on their listings where Dream Home Network Inc. is provided listings via our Feed Provider as required.

© 1997 - 2026 BeachHouse.com
Part of Dream Home Network, Inc.
Last updated on 2026.08.11
Terms & Policy

Search Filters
Price
-
0
$100,000
$100,000+
$200,000
$200,000+
$300,000
$300,000+
$400,000
$400,000+
$500,000
$500,000+
$600,000
$600,000+
$700,000
$700,000+
$800,000
$800,000+
$900,000
Any Price
Any Price
Beds & Baths
-
-
Property Type
Sale Status
More Filters
-
-
-
-
Advanced Search

Murrells Inlet

Read more
Sort By:
  • Featured
  • Newest
  • Price - Low To High
  • Price - High To Low
  • Sqft - Low To High
  • Sqft - High To Low

Murrells Inlet Real Estate Agent Info

About Murrells Inlet

Click to activate
Request Information
By proceeding you authorize Dream Home Network Inc., its service providers (including real estate professionals such as Brokers, Listing Agents, Buyers Agents, and local referral partners), and its affiliates, to contact me using the contact details you provided, via phone call or text (SMS) using automated dialing technology for marketing or advertising purposes, including contacting me about my inquiry and other home-related matters. Not a condition for purchase. Message and data rates may apply.
This consent applies even if you are on a corporate, state or national Do Not Call list. Dream Home Network Inc. may share information about your recent and future site activity with its affiliates and service providers (including real estate professionals such as Brokers, Listing Agents, Buyers Agents, and local referral partners) to help them better understand what I am looking for in a property. To opt-out at any time you can reply "STOP" or contact Dream Home Network Inc. at  csv@dreamhomenetwork.com.
Contact Agent
By contacting this agent you agree to these Terms and Conditions.
Share this Ad
Link copied
Video/Virtual Tour
Loading...
SEARCH STATES
Alabama Alaska California Connecticut Delaware Florida Georgia Hawaii Louisiana Maine Maryland Mississippi New Hampshire New Jersey New York North Carolina Oregon Pennsylvania Rhode Island South Carolina Texas Virginia Washington
SERVICES
Buy Buy Advertise
COMPANY
Testimonials About Us Office Locations
SUPPORT
Help Contact Us
ADDITIONAL MARKETS
LakeHouse.com MountainHomes.com GolfHomes.com BarrierFreeHome.com
SUBSCRIBE
Receive notifications for new listings
Subscribe
X Facebook Instagram YouTube

Dream Home Network Inc.

is committed to ensuring digital accessibility and property listings for individuals with disabilities. All information provided is deemed reliable but is not guaranteed and should be independently verified. We are continuously working to improve the accessibility of our web experience for everyone, and we welcome feedback and accommodation requests. If you wish to report an issue or seek an accommodation, please let us know.

Dream Home Network Inc. Sells leads to DHN Realty Inc. who holds real estate brokerage licenses in Alabama. Listing agents will be sent notification copy of leads on their listings where Dream Home Network Inc. is provided listings via our Feed Provider as required.
© 1997 - 2026 BeachHouse.com
Part of Dream Home Network, Inc.
Last updated on 2026.08.11
Terms & Policy