Ad #7519693
MLS #C7524100

Under contract-accepting backup offers. **ASSUMABLE 2.875% LOAN
1596 HYSSOP LOOP, North Port, FL 34289
$477,700
3Beds
2Baths
1,997Sqft
0.17Acres
About this property
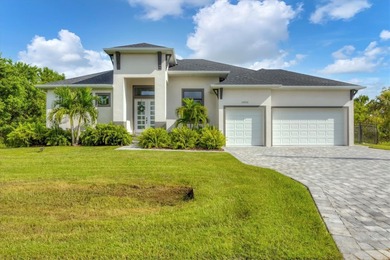
Under contract-accepting backup offers. **ASSUMABLE 2.875% LOAN OPTION** POND o POOL o PRIVACY o NO FLOOD ZONE!! Step into a home that feels every bit as refined as a Del Webb model. Thoughtfully curated upgrades & nearly 2,000 sq. ft. of beautifully designed living space come together to create a residence that is both sophisticated & effortlessly comfortable. This highly sought-after Summerwood/Mystic large, open concept floor plan offers 3 bedrooms, 2 baths + a versatile den/flex room, allowing you to tailor the space to your lifestyle. The kitchen stands as the crown jewel of the home, captivating w/ its upgraded, exquisite white wood cabinetry (w/crown molding) & an enlarged, level 5 quartz counter-top center island w/ beautiful glass pendants above that invites gatherings & culinary creativity. NEWER Premium built in stainless appliances gleam beneath a striking decorative wood range hood & cooktop, while the mesmerizing icicle glass backsplash & under cabinet lighting adds a touch of sparkle & sophistication. Every detail has been carefully curated to create a tranquil retreat that elevates your everyday living experience. Step into the refined owner's suite (brand new carpet), w/ a beautiful view of the pond & preserve--a sanctuary designed for ultimate relaxation! The private en-suite bathroom features a resort-style walk-in shower w/ upscale finishes, built in shower seat & convenient grab bars. There is also a sleek dual sink vanity, a discreet water closet & a roomy linen closet for added storage. The upgraded faucets & fixtures lend a modern touch, while the expansive walk-in closet, outfitted w/ added shelving, invites you to organize your wardrobe w/ ease. At the front of the home, a beautifully appointed guest bedroom & an additional full bath provide comfort & privacy for visitors. The versatile den or office are complemented by French doors, creating a peaceful space for work or relaxation, while the third bedroom offers flexibility for a variety of uses. The thoughtfully designed interior utility room features an LG premium washer & dryer, w/ added shelving above providing the perfect space for all your laundry essentials, keeping everything tidy & within easy reach! A custom salt water heated pool & an extended lanai anchors the outdoor living space, overlooking a shimmering pond & protected preserve--ensuring your views remain forever untouched. Zero-degree sliders blur the line between indoors & out, filling the home w/ natural light & creating a breezy & open ambiance. Remote roll-down fabric hurricane screens on the lanai serve as wind & rain guards, while slider protection covers smaller windows & accordion shutters protect all others. Even the garage has been elevated w/ a 4-foot extension & epoxy flake flooring. Additional upgrades include hurricane shutters, custom Hunter Douglas window treatments, smart home features w/ a wireless access point, voice controls & a smart garage! A full upgrade list attached in the MLS! Cypress Falls offers an unparalleled lifestyle w/ resort-style amenities: a resistance pool, beach-entry pool, spa, pickleball & tennis courts, bocce, billiards, ping pong, horseshoes, library, internet cafe & an impressive array of clubs and classes--from yoga & tai chi to mah jong, bridge, poker, dance & more. Social events, entertainment & community gatherings create a vibrant, welcoming atmosphere. This residence is more than a home--it is a refined retreat for those seeking elegance, connection & the beauty of waterfront living.
Property Features
3 Beds
2 Baths
1,997 Sqft
Built in 2019
0.17 Acres
On Beachfront
Driveway, Garage, Garage - Attached, Guest, On Street
Siding: Block, Stucco
Tile Roof
Has Swimming Pool
Central, Electric (Heating)
$7,459 / yr property tax
Sarasota County
$5,692 / yr HOA
CYPRESS FALLS PH 2A & 2B Community
Additional Photos


Contact Information
Catherine Anderson
RE/MAX Palm Realty
941-237-6792
Location
Listing Agent: Catherine Anderson (License #: 3198773) 941-237-6792
Broker: RE/MAX Palm Realty 941-743-5525 Listing Site
Copyright © 2026 Stellar MLS. All rights reserved. All information provided by the listing agent/broker is deemed reliable but is not guaranteed and should be independently verified.
Broker: RE/MAX Palm Realty 941-743-5525 Listing Site
Copyright © 2026 Stellar MLS. All rights reserved. All information provided by the listing agent/broker is deemed reliable but is not guaranteed and should be independently verified.
BeachHouse.com
Printed Aug 12, 2026
Photo Gallery


$477,700
3
Beds
2
Baths
1,997
Sqft
1596 HYSSOP LOOP, North Port, FL 34289
By contacting this agent you agree to these Terms and Conditions.
MLS# C7524100
Under contract-accepting backup offers. **ASSUMABLE 2.875% LOAN
$477,700
1596 HYSSOP LOOP, North Port, FL 34289
3
Beds
2
Baths
1,997
Sqft
0.17
Acres
$477,700
1596 HYSSOP LOOP, North Port, FL 34289
3 Beds
2 Baths
1,997 Sqft
0.17 Acres
Under contract-accepting backup offers. **ASSUMABLE 2.875% LOAN OPTION** POND o POOL o PRIVACY o NO FLOOD ZONE!! Step into a home that feels every bit as refined as a Del Webb model. Thoughtfully curated upgrades & nearly 2,000 sq. ft. of beautifully designed living space come together to create a residence that is both sophisticated & effortlessly comfortable. This highly sought-after Summerwood/Mystic large, open concept floor plan offers 3 bedrooms, 2 baths + a versatile den/flex room, allowing you to tailor the space to your lifestyle. The kitchen stands as the crown jewel of the home, captivating w/ its upgraded, exquisite white wood cabinetry (w/crown molding) & an enlarged, level 5 quartz counter-top center island w/ beautiful glass pendants above that invites gatherings & culinary creativity. NEWER Premium built in stainless appliances gleam beneath a striking decorative wood range hood & cooktop, while the mesmerizing icicle glass backsplash & under cabinet lighting adds a touch of sparkle & sophistication. Every detail has been carefully curated to create a tranquil retreat that elevates your everyday living experience. Step into the refined owner's suite (brand new carpet), w/ a beautiful view of the pond & preserve--a sanctuary designed for ultimate relaxation! The private en-suite bathroom features a resort-style walk-in shower w/ upscale finishes, built in shower seat & convenient grab bars. There is also a sleek dual sink vanity, a discreet water closet & a roomy linen closet for added storage. The upgraded faucets & fixtures lend a modern touch, while the expansive walk-in closet, outfitted w/ added shelving, invites you to organize your wardrobe w/ ease. At the front of the home, a beautifully appointed guest bedroom & an additional full bath provide comfort & privacy for visitors. The versatile den or office are complemented by French doors, creating a peaceful space for work or relaxation, while the third bedroom offers flexibility for a variety of uses. The thoughtfully designed interior utility room features an LG premium washer & dryer, w/ added shelving above providing the perfect space for all your laundry essentials, keeping everything tidy & within easy reach! A custom salt water heated pool & an extended lanai anchors the outdoor living space, overlooking a shimmering pond & protected preserve--ensuring your views remain forever untouched. Zero-degree sliders blur the line between indoors & out, filling the home w/ natural light & creating a breezy & open ambiance. Remote roll-down fabric hurricane screens on the lanai serve as wind & rain guards, while slider protection covers smaller windows & accordion shutters protect all others. Even the garage has been elevated w/ a 4-foot extension & epoxy flake flooring. Additional upgrades include hurricane shutters, custom Hunter Douglas window treatments, smart home features w/ a wireless access point, voice controls & a smart garage! A full upgrade list attached in the MLS! Cypress Falls offers an unparalleled lifestyle w/ resort-style amenities: a resistance pool, beach-entry pool, spa, pickleball & tennis courts, bocce, billiards, ping pong, horseshoes, library, internet cafe & an impressive array of clubs and classes--from yoga & tai chi to mah jong, bridge, poker, dance & more. Social events, entertainment & community gatherings create a vibrant, welcoming atmosphere. This residence is more than a home--it is a refined retreat for those seeking elegance, connection & the beauty of waterfront living.
130 days
on BeachHouse.com
0
view
0
saves
Property Details
HOME DETAILS
3 Beds
2 Baths
1,997 Sqft
Built in 2019
0.17 Acres
BEACH & VIEW
On Beachfront
EXTERIOR
Driveway, Garage, Garage - Attached, Guest, On Street
Siding: Block, Stucco
Tile Roof
Has Swimming Pool
INTERIOR
Central, Electric (Heating)
FINANCIAL & COMMUNITY
$7,459 / yr property tax
Sarasota County
$5,692 / yr HOA
CYPRESS FALLS PH 2A & 2B Community
See More Details
Location

Mortgage Calculator
Ad Statistics
Ad Number
7519693
Viewed
0 time
Listing Status
Pending
Added
Apr 03, 2026
Last Refreshed
Jul 03, 2026 06:17:28 PM
Listing Information
Data Source
Stellar MLS
Source Property ID
C7524100
Listing Agent: Catherine Anderson (License #: 3198773) 941-237-6792
Broker: RE/MAX Palm Realty 941-743-5525 Listing Site
Copyright © 2026 Stellar MLS. All rights reserved. All information provided by the listing agent/broker is deemed reliable but is not guaranteed and should be independently verified.
Broker: RE/MAX Palm Realty 941-743-5525 Listing Site
Copyright © 2026 Stellar MLS. All rights reserved. All information provided by the listing agent/broker is deemed reliable but is not guaranteed and should be independently verified.
Request Information
Start advertising today
Explore options for real estate agents and homeowners advertising on BeachHouse.com
Sell Your Home
Explore Similar Properties