Ad #7898639
MLS #963088

Welcome to the pinnacle of modern luxury, where cutting-edge
165 W Walnut St, Long Beach, NY 11561
$1,988,888
4Beds
4Baths
3,200Sqft
0.14Acres
About this property
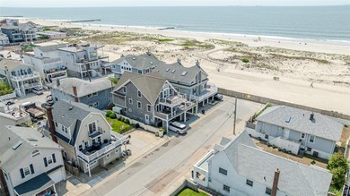
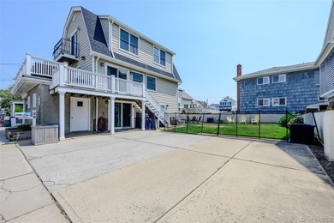
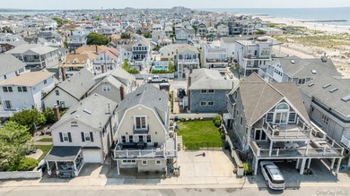
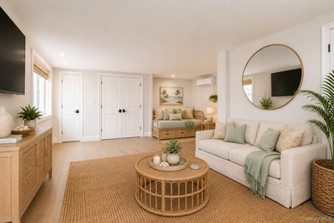
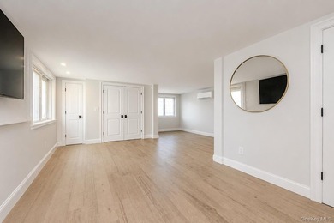
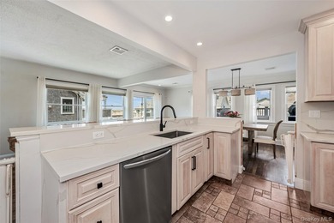
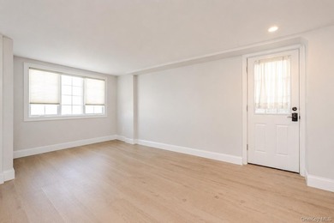
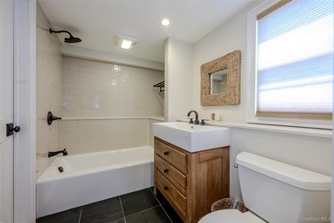
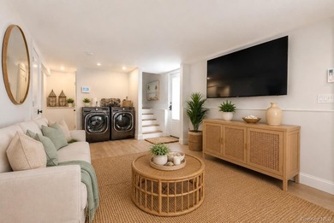
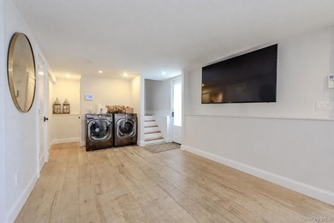
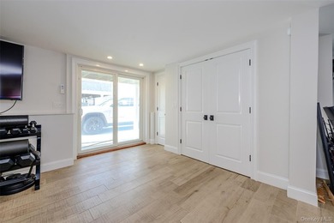
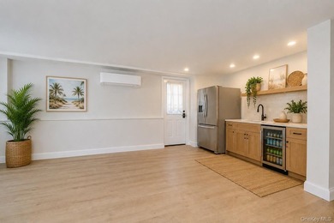
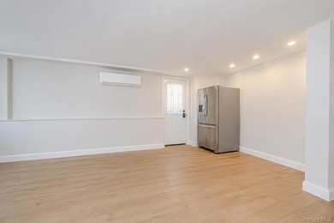
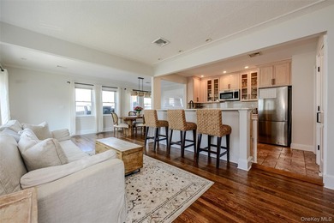
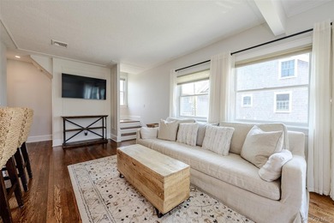
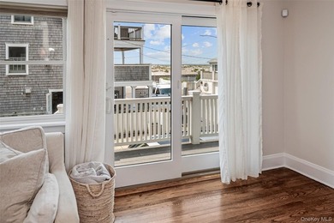
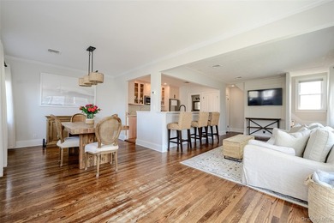
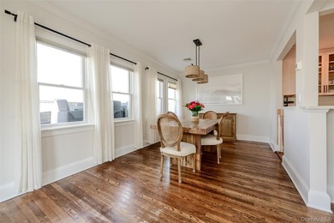
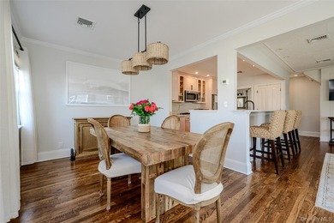
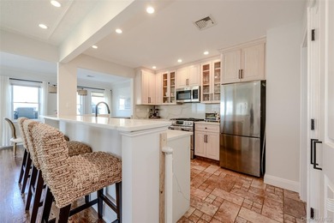
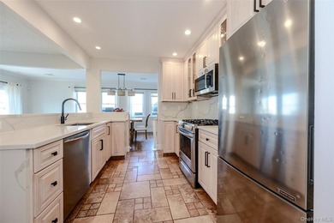
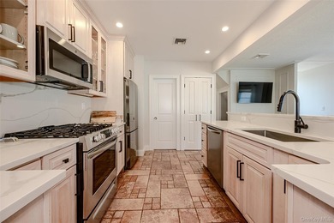
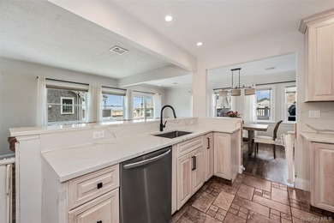
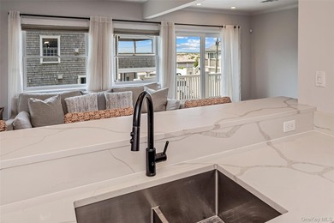
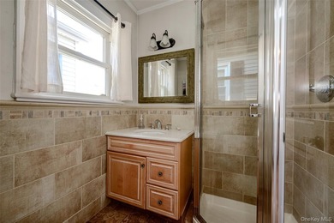
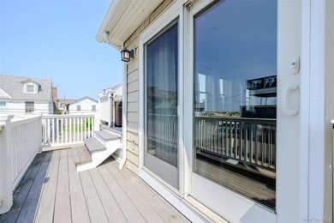
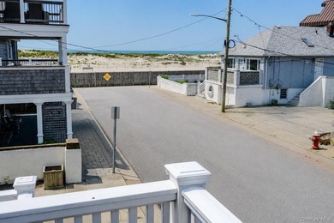
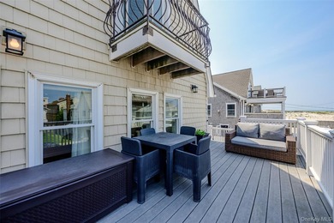
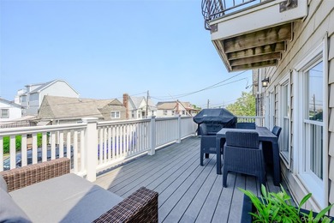
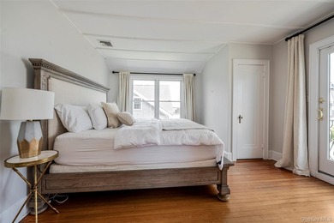
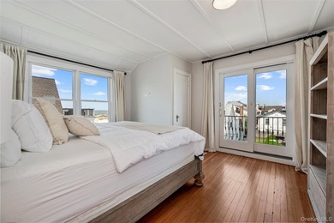
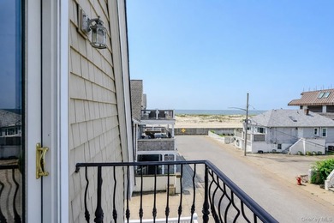
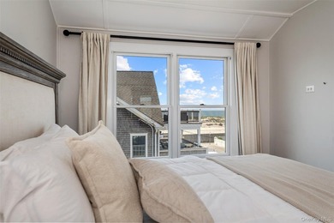
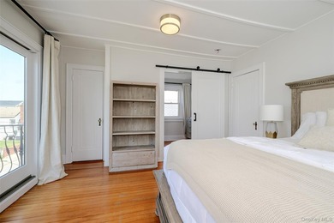
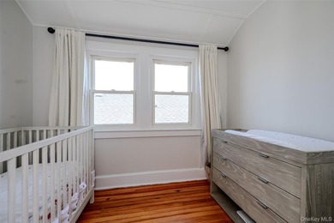
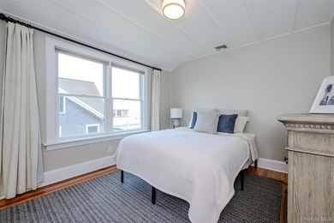
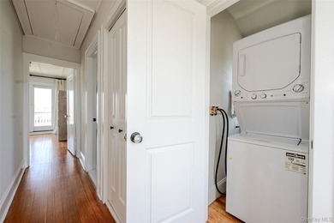
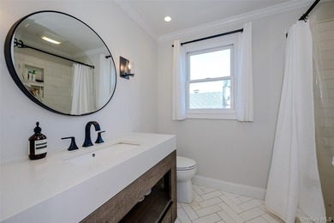
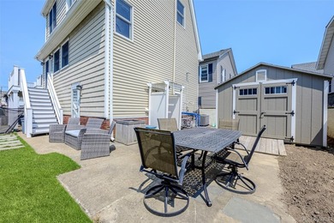
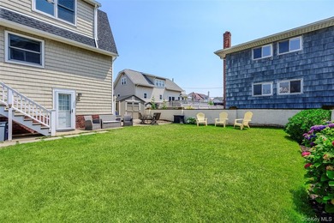
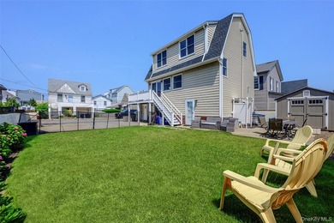
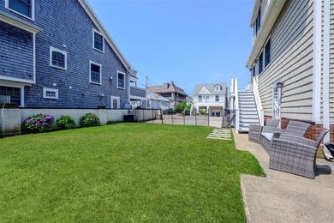
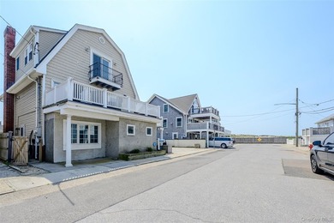
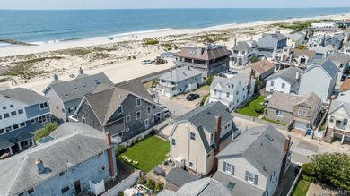
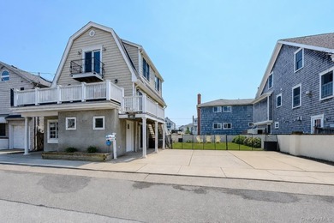
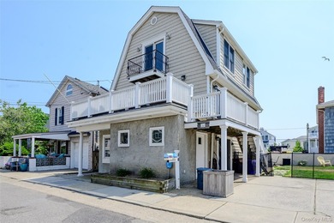
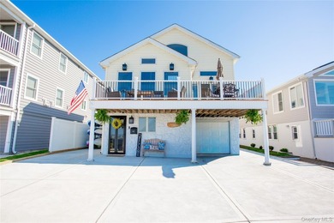
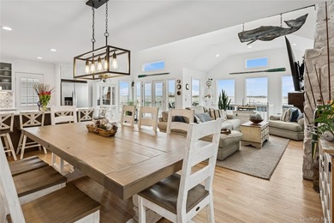
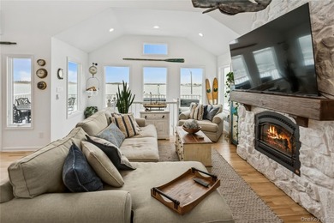
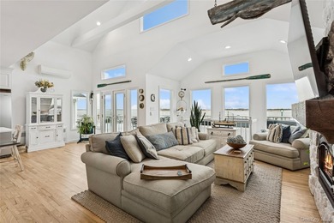
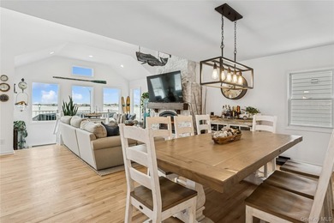
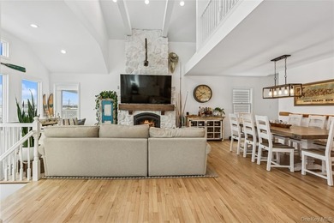
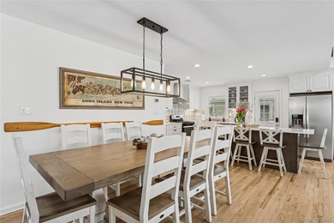
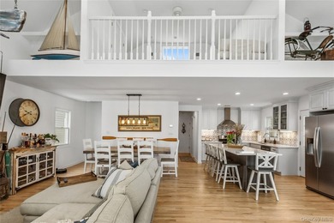
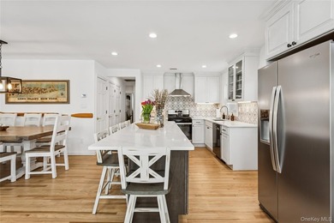
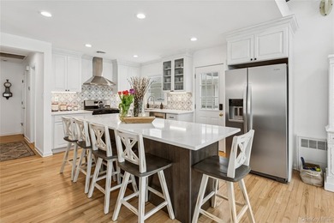
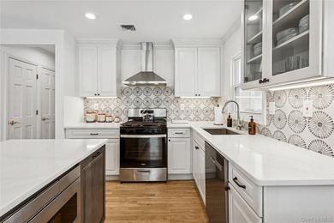
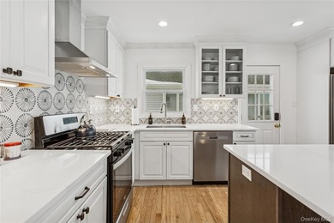
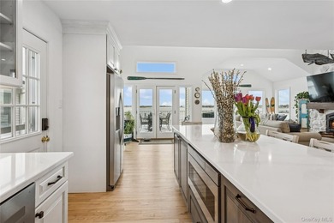
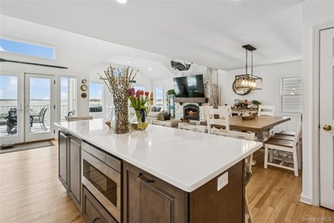
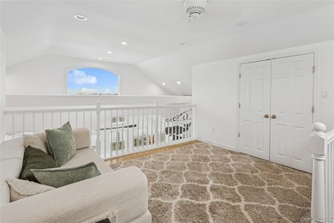
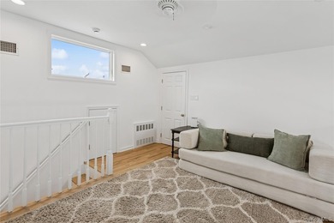
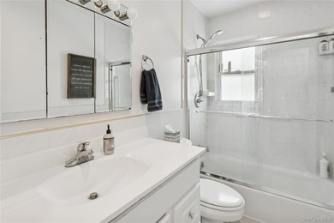
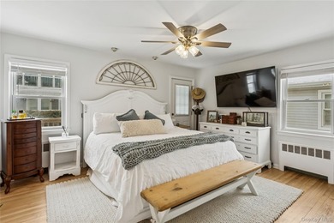
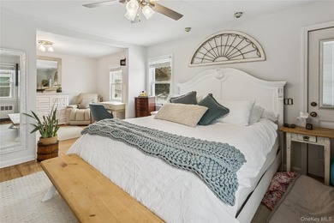
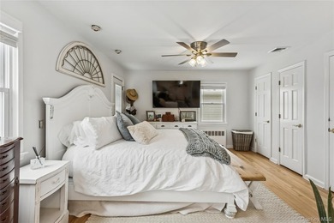
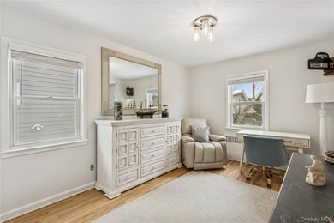
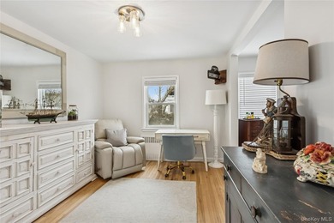
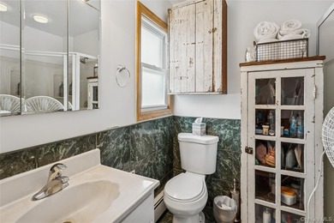
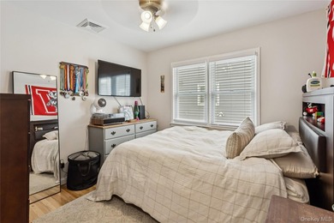
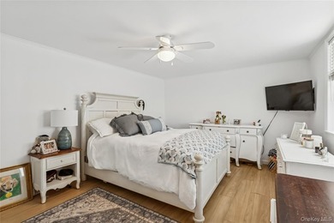
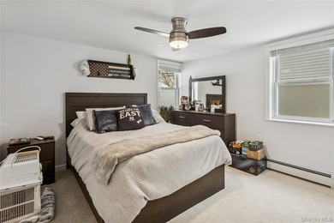
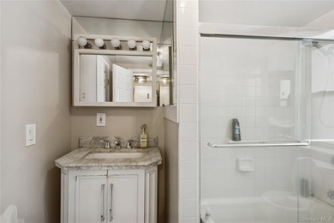
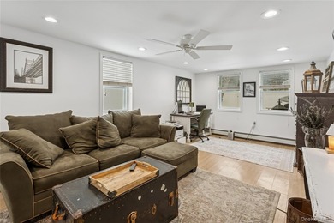
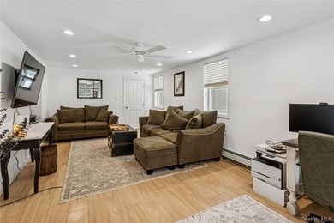
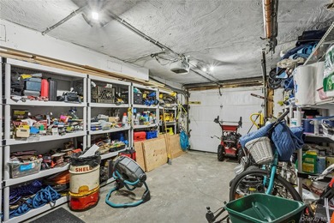
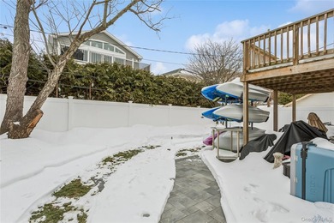
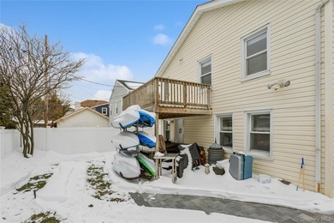
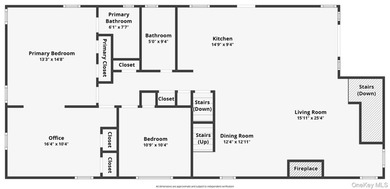
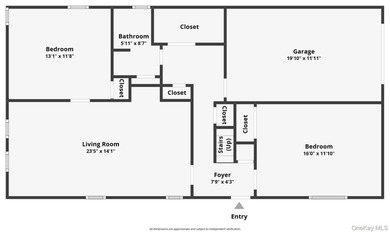
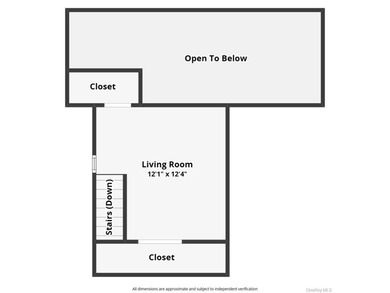
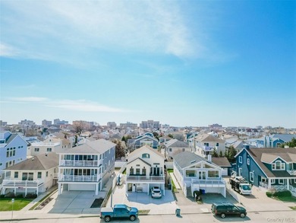
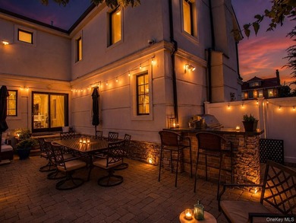
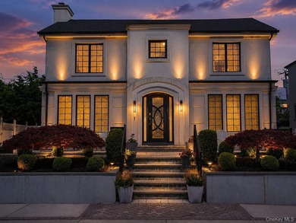
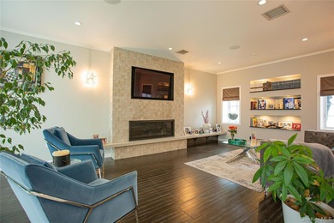
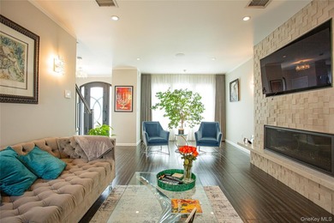
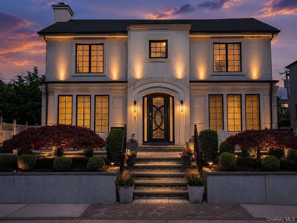
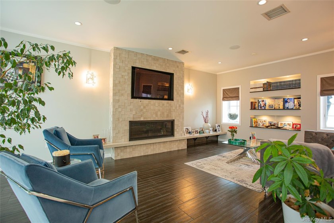
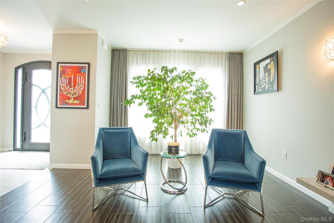
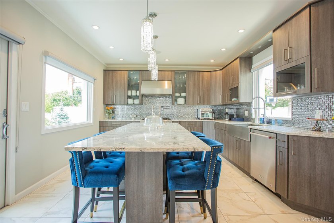
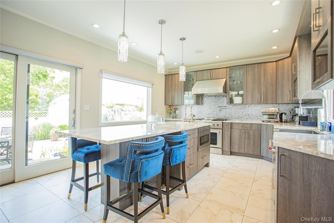
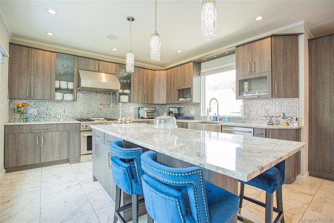
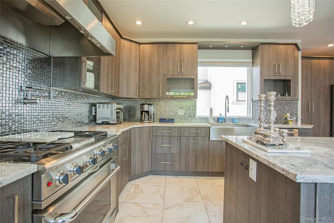
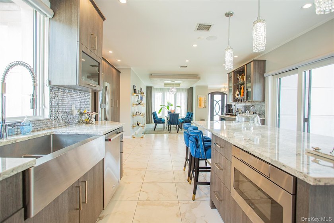
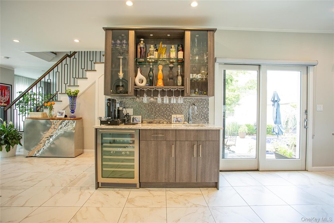
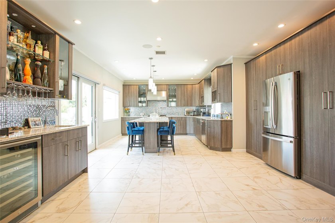
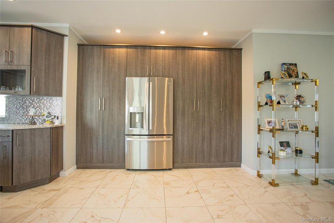
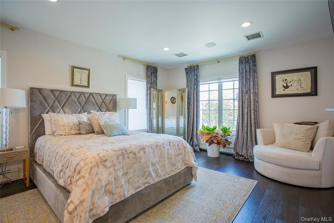
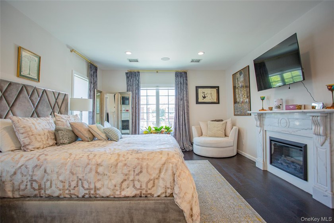
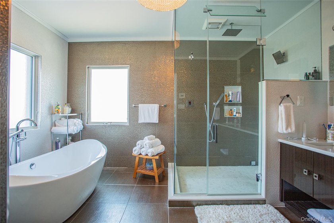
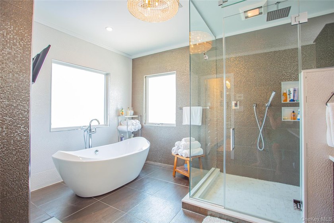
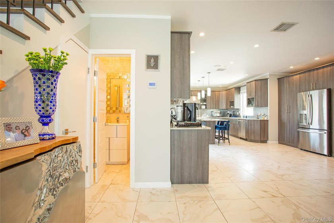
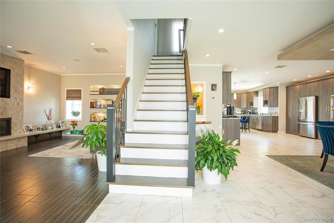
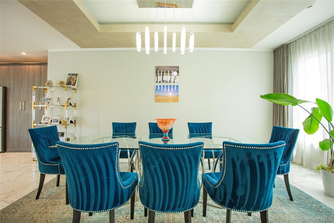
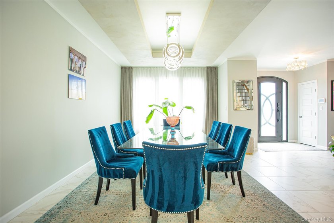
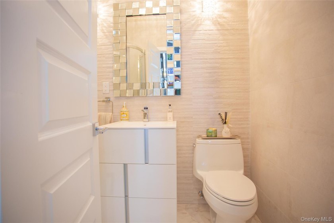
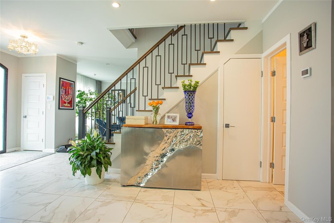
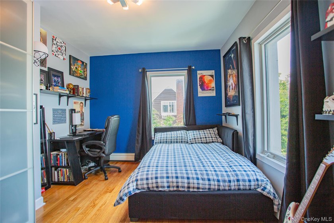
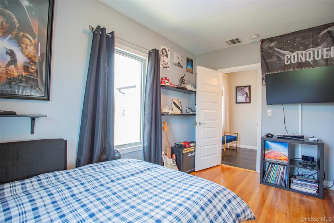
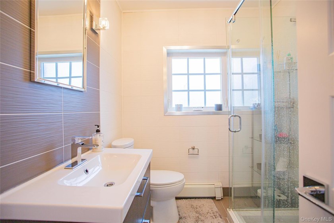
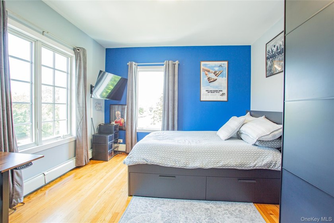
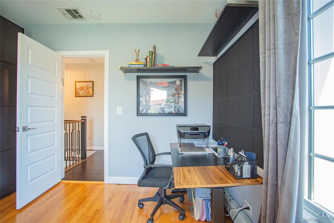
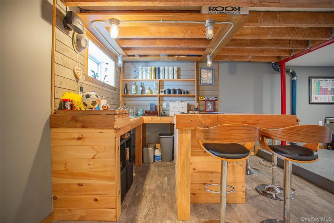
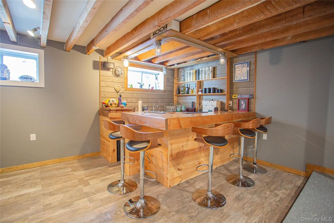
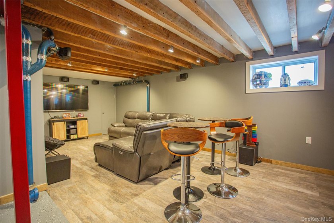
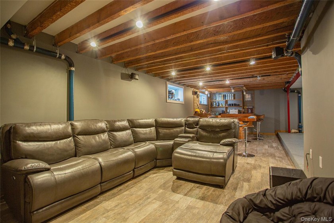
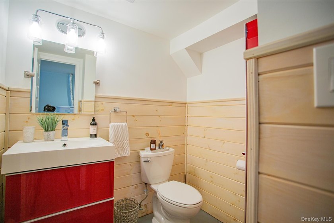
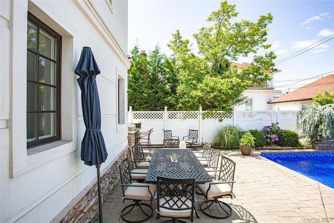
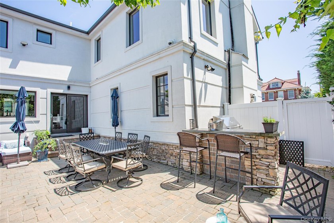
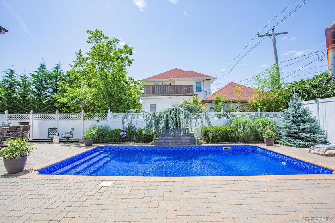
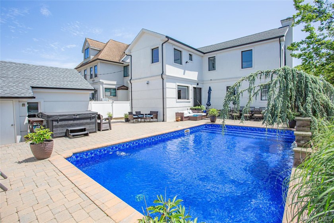
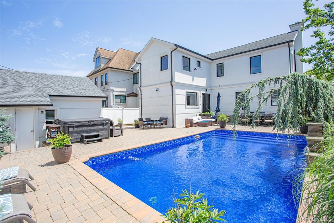
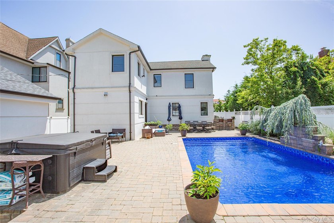
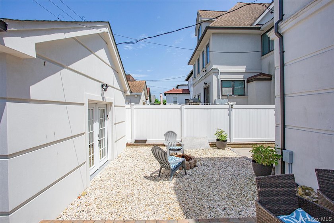
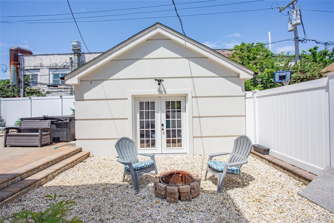
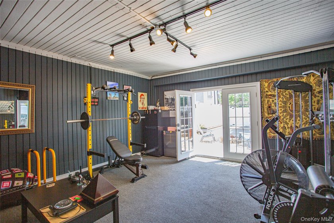
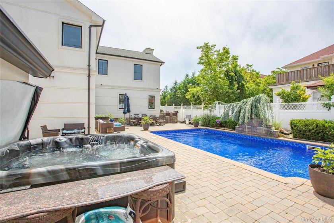
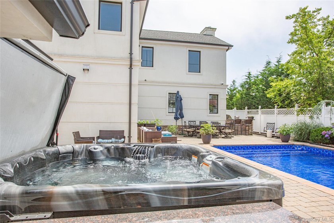
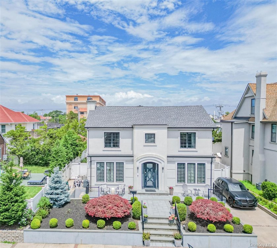
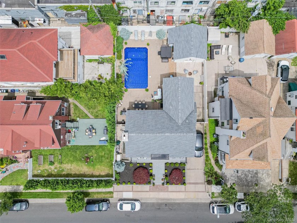
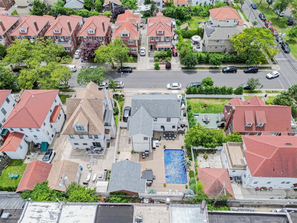
Welcome to the pinnacle of modern luxury, where cutting-edge engineering meets resort-style living in a home that has been masterfully redesigned for the most discerning buyer. This meticulously reimagined residence represents a complete *down-to-the-studs* transformation finished in 2017, where every major system-including brand-new plumbing, electrical, HVAC, and a new roof-was replaced to meet the highest modern standards of luxury and structural integrity. The architectural footprint of this 4-bedroom, 3.5-bathroom home was fundamentally enhanced through strategic extensions to the front, back, and sides, while new structural steel beams were integrated on the first floor to create a breathtaking, seamless open-concept floor plan. The interior is defined by soaring nine-foot ceilings, Anderson high-performance windows throughout, and sophisticated recessed lighting that spans the entire main level and the primary suite. Superior climate control is achieved through a dedicated, independent central AC unit for every level of the house, full-house foam insulation extending into the attic, and an expansive radiant heating system covering the entire first floor, the primary bathroom, and the professionally deepened sunken living area of the basement. The main level is a masterclass in sophisticated modern design and high-end finishes, featuring all-porcelain tile flooring and a stunning living room anchored by a built-in gas fireplace set into a floor-to-ceiling mosaic tile wall with a custom floating hearth made entirely of quartz. Culinary enthusiasts will appreciate the expansive gourmet kitchen, which boasts custom engineered-wood and glass cabinetry with soft-close technology and elegant under-cabinet lighting. A massive eight-foot quartz island serves as the room's centerpiece, complemented by a mirrored mosaic tile backsplash and a professional suite of stainless steel appliances, including a Capital stove with a built-in grill and updated 2021 GE and Kitchen Aid units. This floor flows into a refined dining area with a custom drop ceiling and a dedicated wet bar. Elegant sliding glass doors provide effortless access to the backyard oasis, creating a perfect transition for indoor-outdoor entertaining. The second floor is anchored by a luxurious primary suite featuring engineered wood flooring and two identical, oversized closets with custom-built cabinetry. The en-suite primary bath is a private spa, finished floor-to-ceiling in porcelain with a custom double vanity, a soaking tub, and an extra-large glass-enclosed shower equipped with a Mr. Steam system. Two additional bedrooms share a beautifully appointed bathroom, while the professionally deepened basement offers a unique *sunken living room* feel, a bathroom, a big cedar storage closet, and a private den or home office. For added utility, the fully insulated attic received a new door and pull-down stairs in 2025. The exterior and grounds are equally impressive, featuring a new stucco finish on both the main house and the detached garage, which has been converted into a climate-controlled gym and recreation room. The backyard is a true private retreat centered around a heated pool with a waterfall feature and a brand-new liner replaced in 2025. This resort-style space is rounded out by a custom outdoor grill island with seating, a luxury hot tub installed in 2021, a fireplace nook, and a comprehensive front and back sprinkler system. Modern essentials and high-tech upgrades abound, including a built-in Sonos music system, a Generac gas generator, and a 2023 water heater. From the custom wrought iron and glass front door to the custom oak staircase, every detail reflects an uncompromising commitment to quality and innovation. This is a rare opportunity to own a turnkey sanctuary that combines architectural brilliance with resort-style living for a truly unparalleled lifestyle.
Property Features
4 Beds
4 Baths
3,200 Sqft
Built in 1931
0.14 Acres
Driveway
Siding: Blown-In Insulation, Foam Insulation
Has Swimming Pool
Has Fireplace
Radiant, Radiant Floor
$17,692 / yr property tax
Nassau County
Additional Photos
Contact Information
Mazal Amram
Coldwell Banker American Homes
516-782-6331
Location
Listing Agent: Mazal Amram 516-782-6331
Broker: Coldwell Banker American Homes 800-270-6318 Listing Site
Copyright © 2026 OneKey MLS. All rights reserved. All information provided by the listing agent/broker is deemed reliable but is not guaranteed and should be independently verified.
Broker: Coldwell Banker American Homes 800-270-6318 Listing Site
Copyright © 2026 OneKey MLS. All rights reserved. All information provided by the listing agent/broker is deemed reliable but is not guaranteed and should be independently verified.
BeachHouse.com
Printed Aug 11, 2026
Photo Gallery


$1,988,888
4
Beds
4
Baths
3,200
Sqft
165 W Walnut St, Long Beach, NY 11561
By contacting this agent you agree to these Terms and Conditions.
MLS# 963088
Welcome to the pinnacle of modern luxury, where cutting-edge
$1,988,888
165 W Walnut St, Long Beach, NY 11561
4
Beds
4
Baths
3,200
Sqft
0.14
Acres
$1,988,888
165 W Walnut St, Long Beach, NY 11561
4 Beds
4 Baths
3,200 Sqft
0.14 Acres
Welcome to the pinnacle of modern luxury, where cutting-edge engineering meets resort-style living in a home that has been masterfully redesigned for the most discerning buyer. This meticulously reimagined residence represents a complete *down-to-the-studs* transformation finished in 2017, where every major system-including brand-new plumbing, electrical, HVAC, and a new roof-was replaced to meet the highest modern standards of luxury and structural integrity. The architectural footprint of this 4-bedroom, 3.5-bathroom home was fundamentally enhanced through strategic extensions to the front, back, and sides, while new structural steel beams were integrated on the first floor to create a breathtaking, seamless open-concept floor plan. The interior is defined by soaring nine-foot ceilings, Anderson high-performance windows throughout, and sophisticated recessed lighting that spans the entire main level and the primary suite. Superior climate control is achieved through a dedicated, independent central AC unit for every level of the house, full-house foam insulation extending into the attic, and an expansive radiant heating system covering the entire first floor, the primary bathroom, and the professionally deepened sunken living area of the basement. The main level is a masterclass in sophisticated modern design and high-end finishes, featuring all-porcelain tile flooring and a stunning living room anchored by a built-in gas fireplace set into a floor-to-ceiling mosaic tile wall with a custom floating hearth made entirely of quartz. Culinary enthusiasts will appreciate the expansive gourmet kitchen, which boasts custom engineered-wood and glass cabinetry with soft-close technology and elegant under-cabinet lighting. A massive eight-foot quartz island serves as the room's centerpiece, complemented by a mirrored mosaic tile backsplash and a professional suite of stainless steel appliances, including a Capital stove with a built-in grill and updated 2021 GE and Kitchen Aid units. This floor flows into a refined dining area with a custom drop ceiling and a dedicated wet bar. Elegant sliding glass doors provide effortless access to the backyard oasis, creating a perfect transition for indoor-outdoor entertaining. The second floor is anchored by a luxurious primary suite featuring engineered wood flooring and two identical, oversized closets with custom-built cabinetry. The en-suite primary bath is a private spa, finished floor-to-ceiling in porcelain with a custom double vanity, a soaking tub, and an extra-large glass-enclosed shower equipped with a Mr. Steam system. Two additional bedrooms share a beautifully appointed bathroom, while the professionally deepened basement offers a unique *sunken living room* feel, a bathroom, a big cedar storage closet, and a private den or home office. For added utility, the fully insulated attic received a new door and pull-down stairs in 2025. The exterior and grounds are equally impressive, featuring a new stucco finish on both the main house and the detached garage, which has been converted into a climate-controlled gym and recreation room. The backyard is a true private retreat centered around a heated pool with a waterfall feature and a brand-new liner replaced in 2025. This resort-style space is rounded out by a custom outdoor grill island with seating, a luxury hot tub installed in 2021, a fireplace nook, and a comprehensive front and back sprinkler system. Modern essentials and high-tech upgrades abound, including a built-in Sonos music system, a Generac gas generator, and a 2023 water heater. From the custom wrought iron and glass front door to the custom oak staircase, every detail reflects an uncompromising commitment to quality and innovation. This is a rare opportunity to own a turnkey sanctuary that combines architectural brilliance with resort-style living for a truly unparalleled lifestyle.
36 days
on BeachHouse.com
65
views
0
saves
Property Details
HOME DETAILS
4 Beds
4 Baths
3,200 Sqft
Built in 1931
0.14 Acres
EXTERIOR
Driveway
Siding: Blown-In Insulation, Foam Insulation
Has Swimming Pool
INTERIOR
Has Fireplace
Radiant, Radiant Floor
FINANCIAL & COMMUNITY
$17,692 / yr property tax
Nassau County
See More Details
Location

Mortgage Calculator
Ad Statistics
Ad Number
7898639
Viewed
65 times
Listing Status
Active
Added
Jul 06, 2026
Last Refreshed
Jul 03, 2026 06:17:28 PM
Listing Information
Data Source
OneKey MLS
Source Property ID
963088
Listing Agent: Mazal Amram 516-782-6331
Broker: Coldwell Banker American Homes 800-270-6318 Listing Site
Copyright © 2026 OneKey MLS. All rights reserved. All information provided by the listing agent/broker is deemed reliable but is not guaranteed and should be independently verified.
Broker: Coldwell Banker American Homes 800-270-6318 Listing Site
Copyright © 2026 OneKey MLS. All rights reserved. All information provided by the listing agent/broker is deemed reliable but is not guaranteed and should be independently verified.
Request Information
Start advertising today
Explore options for real estate agents and homeowners advertising on BeachHouse.com
Sell Your Home
Explore Similar Properties