
Ad #7996191
MLS #W7878503

Back on the market! Now is your chance! The buyers could not
16502 E COURSE DR, Tampa, FL 33624
$524,000
5Beds
3Baths
2,576Sqft
0.59Acres
About this property
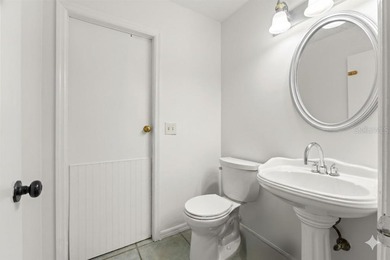
Back on the market! Now is your chance! The buyers could not commit, its your turn now. Welcome to your private Northdale retreat! This stunning two-story home is filled with luxury, character, and an incredible space for both relaxing and entertaining. Upstairs, you'll find four spacious bedrooms and two full bathrooms, including a luxurious primary suite that feels like a private spa escape. The suite features hand-painted artisanal double sinks, a show-stopping oversized corner soaking tub, and a separate walk-in shower. Elegant bamboo flooring flows throughout the upper level, complemented by stylish tile in the bathrooms.
Downstairs is designed for unforgettable gatherings and everyday comfort. Cozy up by the wood-burning fireplace in the family room, host game nights in the expansive game room, or entertain guests at the wet bar. The chef's kitchen is truly a centerpiece, showcasing gleaming granite countertops, a unique penny-tile backsplash (can you guess how many pennies?), rich redwood cabinetry, and a large island perfect for cooking, dining, and conversation. Italian tile and brick flooring add warmth and sophistication throughout the main level, while designer lighting and ceiling fans complete the look and there is absolutely no carpet in the home.
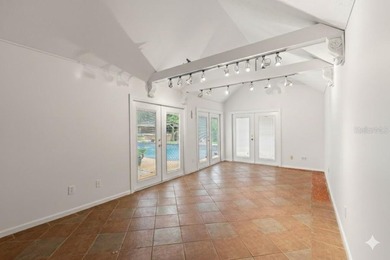
Need even more flexibility? The huge 20x16 bonus room with vaulted ceilings and its own sink offers endless possibilities as a fifth bedroom, art studio, home office, fitness room, or billiards space.
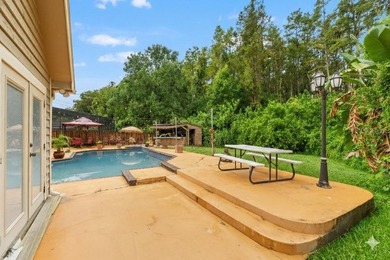
Step outside and prepare to be impressed. The oversized sparkling pool creates the perfect backyard oasis, while the fully fenced yard provides privacy and plenty of room to enjoy the outdoors. Entertain in style at the authentic Tiki bar, fully equipped with a beer kegerator, Margarita machine, popcorn maker, and ample space for friends and family to gather and make memories.
Situated on over half an acre with peaceful conservation views, this property offers a rare combination of tranquility and convenience. Additional highlights include an upgraded metal roof and an unbeatable location close to shopping, dining, cultural attractions, great schools, and nature trails.
This home is more than just a place to live, it's a lifestyle waiting to be embraced.
Property Features
5 Beds
3 Baths
2,576 Sqft
Built in 1985
0.59 Acres
Driveway, Garage, Garage - Attached
Siding: Frame, Wood Siding
Metal Roof
Has Swimming Pool
Has Fireplace
Central, Fireplace(s)
$3,425 / yr property tax
Hillsborough County
$50 / yr HOA
NORTHDALE SEC I Community
Additional Photos

Contact Information
Kelly Mothershead Timmons
Keller Williams Realty
813-843-2354
Location
Listing Agent: Kelly Mothershead Timmons (License #: 3391449) 813-843-2354
Broker: Keller Williams Realty 727-772-0772 Listing Site
Copyright © 2026 Stellar MLS. All rights reserved. All information provided by the listing agent/broker is deemed reliable but is not guaranteed and should be independently verified.
Broker: Keller Williams Realty 727-772-0772 Listing Site
Copyright © 2026 Stellar MLS. All rights reserved. All information provided by the listing agent/broker is deemed reliable but is not guaranteed and should be independently verified.
BeachHouse.com
Printed Aug 12, 2026
Photo Gallery


$524,000
5
Beds
3
Baths
2,576
Sqft
16502 E COURSE DR, Tampa, FL 33624
By contacting this agent you agree to these Terms and Conditions.
MLS# W7878503
Back on the market! Now is your chance! The buyers could not
$524,000
16502 E COURSE DR, Tampa, FL 33624
5
Beds
3
Baths
2,576
Sqft
0.59
Acres
$524,000
16502 E COURSE DR, Tampa, FL 33624
5 Beds
3 Baths
2,576 Sqft
0.59 Acres
Back on the market! Now is your chance! The buyers could not commit, its your turn now. Welcome to your private Northdale retreat! This stunning two-story home is filled with luxury, character, and an incredible space for both relaxing and entertaining. Upstairs, you'll find four spacious bedrooms and two full bathrooms, including a luxurious primary suite that feels like a private spa escape. The suite features hand-painted artisanal double sinks, a show-stopping oversized corner soaking tub, and a separate walk-in shower. Elegant bamboo flooring flows throughout the upper level, complemented by stylish tile in the bathrooms.
Downstairs is designed for unforgettable gatherings and everyday comfort. Cozy up by the wood-burning fireplace in the family room, host game nights in the expansive game room, or entertain guests at the wet bar. The chef's kitchen is truly a centerpiece, showcasing gleaming granite countertops, a unique penny-tile backsplash (can you guess how many pennies?), rich redwood cabinetry, and a large island perfect for cooking, dining, and conversation. Italian tile and brick flooring add warmth and sophistication throughout the main level, while designer lighting and ceiling fans complete the look and there is absolutely no carpet in the home.
Need even more flexibility? The huge 20x16 bonus room with vaulted ceilings and its own sink offers endless possibilities as a fifth bedroom, art studio, home office, fitness room, or billiards space.
Step outside and prepare to be impressed. The oversized sparkling pool creates the perfect backyard oasis, while the fully fenced yard provides privacy and plenty of room to enjoy the outdoors. Entertain in style at the authentic Tiki bar, fully equipped with a beer kegerator, Margarita machine, popcorn maker, and ample space for friends and family to gather and make memories.
Situated on over half an acre with peaceful conservation views, this property offers a rare combination of tranquility and convenience. Additional highlights include an upgraded metal roof and an unbeatable location close to shopping, dining, cultural attractions, great schools, and nature trails.
This home is more than just a place to live, it's a lifestyle waiting to be embraced.
44 days
on BeachHouse.com
42
views
0
saves
Property Details
HOME DETAILS
5 Beds
3 Baths
2,576 Sqft
Built in 1985
0.59 Acres
EXTERIOR
Driveway, Garage, Garage - Attached
Siding: Frame, Wood Siding
Metal Roof
Has Swimming Pool
INTERIOR
Has Fireplace
Central, Fireplace(s)
FINANCIAL & COMMUNITY
$3,425 / yr property tax
Hillsborough County
$50 / yr HOA
NORTHDALE SEC I Community
See More Details
Location

Mortgage Calculator
Ad Statistics
Ad Number
7996191
Viewed
42 times
Listing Status
Active
Added
Jun 28, 2026
Last Refreshed
Jul 03, 2026 06:17:28 PM
Listing Information
Data Source
Stellar MLS
Source Property ID
W7878503
Listing Agent: Kelly Mothershead Timmons (License #: 3391449) 813-843-2354
Broker: Keller Williams Realty 727-772-0772 Listing Site
Copyright © 2026 Stellar MLS. All rights reserved. All information provided by the listing agent/broker is deemed reliable but is not guaranteed and should be independently verified.
Broker: Keller Williams Realty 727-772-0772 Listing Site
Copyright © 2026 Stellar MLS. All rights reserved. All information provided by the listing agent/broker is deemed reliable but is not guaranteed and should be independently verified.
Request Information
Start advertising today
Explore options for real estate agents and homeowners advertising on BeachHouse.com
Sell Your Home
Explore Similar Properties


