Buy
  • Alabama Alaska California Connecticut Delaware Florida Georgia Hawaii Louisiana Maine Maryland Mississippi New Hampshire New Jersey New York North Carolina Oregon Pennsylvania Rhode Island South Carolina Texas Virginia Washington
    Canada Listings (730)
    Mexico Listings (329)
    Central America Listings (620)
    Caribbean Islands Listings (46)
    Asia Listings (20) Europe Listings (9)
    Advanced Search
Sell Find an Agent
BeachHouse.com BeachHouse.com
My Account
  • Login
  • Manage My Real Estate Ads
  • Manage My Search Profile / Auto Notify
  • My Account Info
  • Manage My Favorites
Advertise Join
  • Buy
  • Sell
  • Find an Agent
  • My Account
    • Login
    • Manage My Real Estate Ads
    • Manage My Search Profile / Auto Notify
    • My Account Info
    • Manage My Favorites
  • Advertise
  • Join
Back to Search Back to Listing BeachHouse.com logo
Share
BeachHouse.com logo
Ad #7847475
MLS #11802572
Listing photo

Perched atop one of DUMBO s most distinguished buildings, this

168 Plymouth St, Brooklyn, NY 11201
$7,995,000
3Beds
3Baths
--Sqft
--Acres

About this property

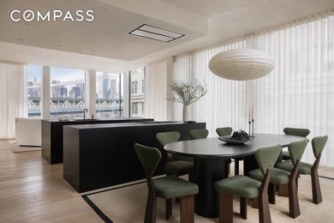
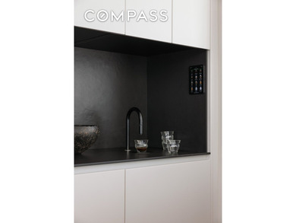
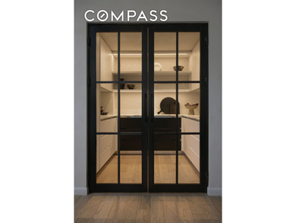
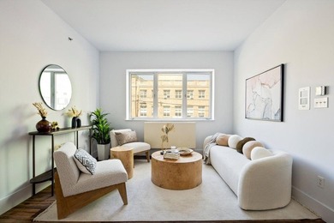
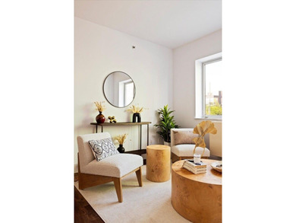
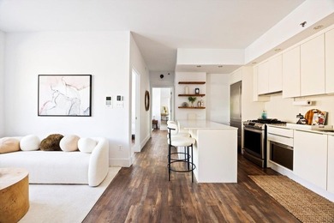
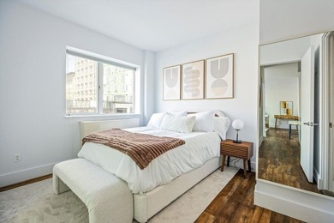
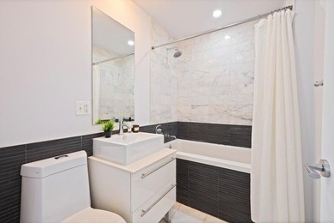
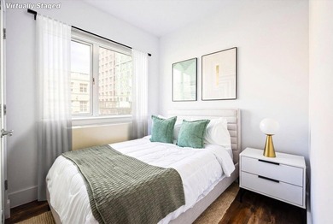
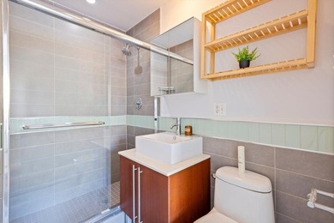
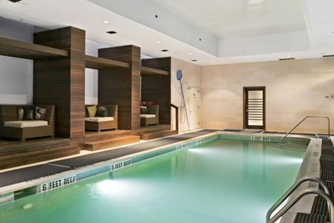
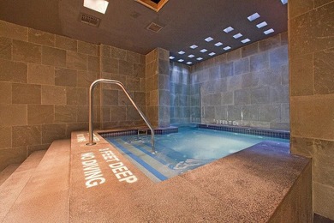
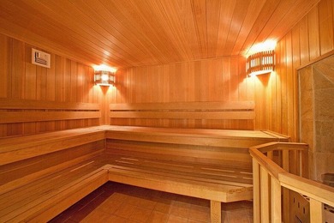
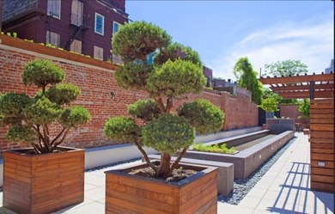
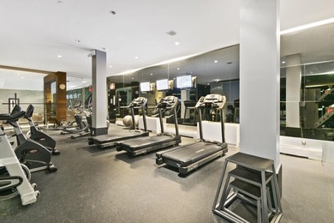
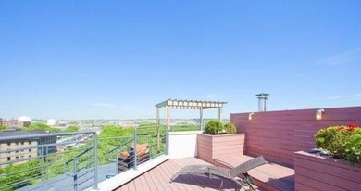
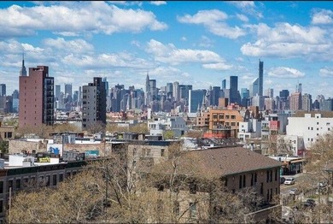
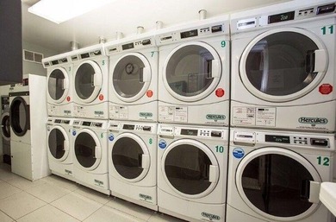
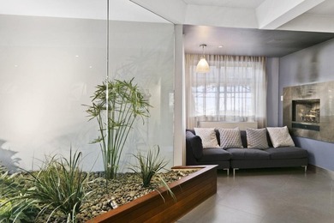
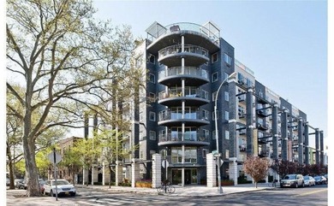
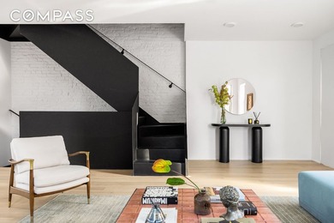
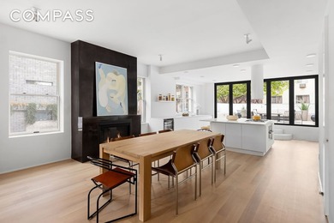
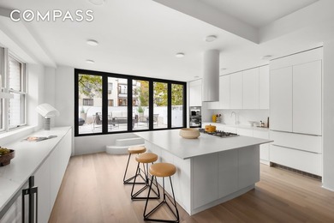
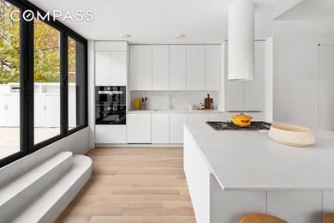
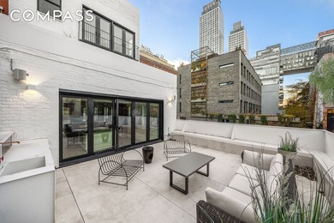
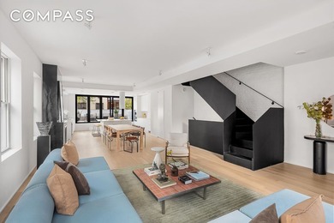
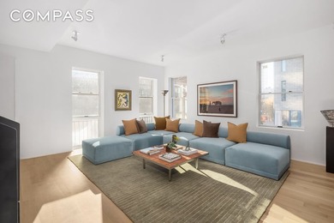
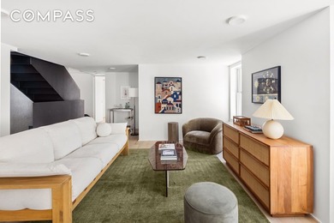
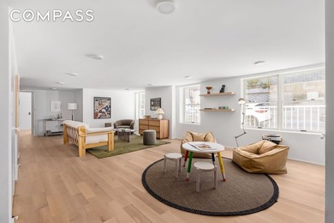
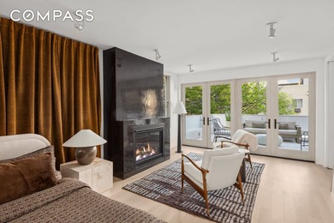
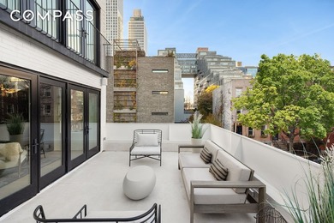
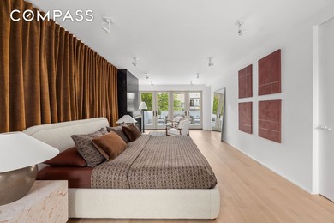
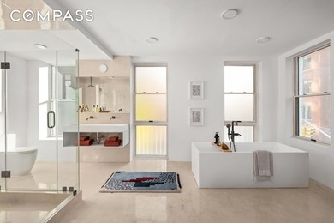
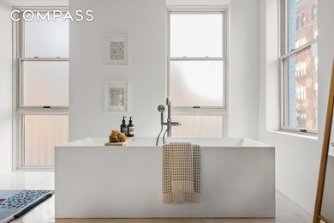
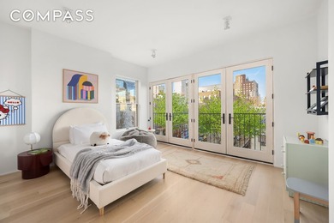
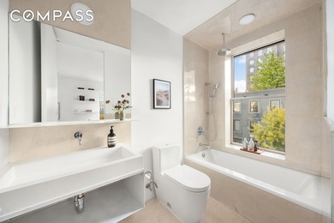
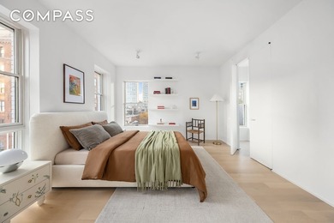
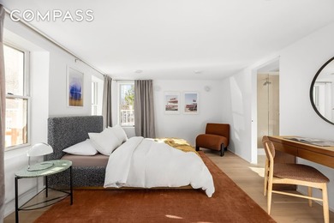
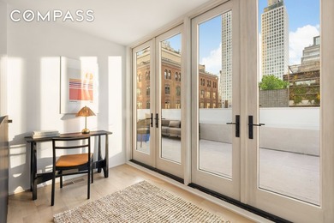
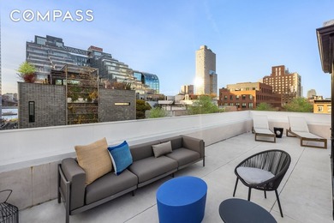
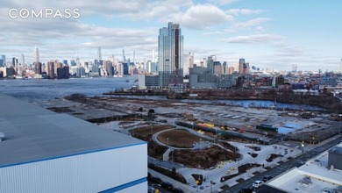
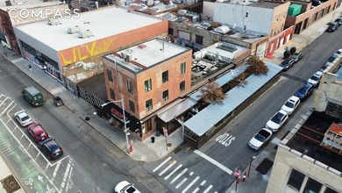
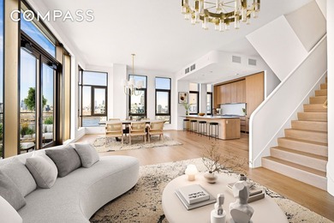
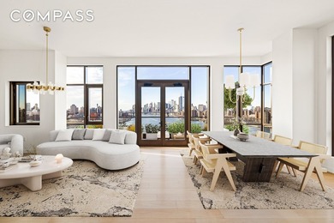
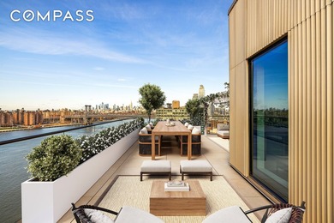
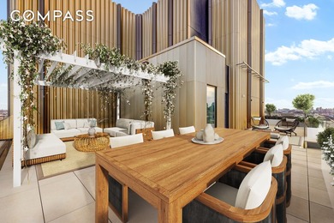
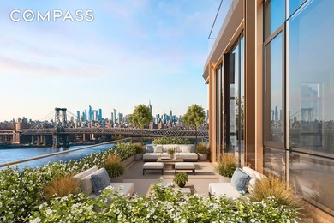
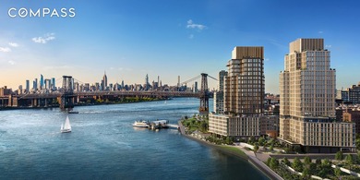
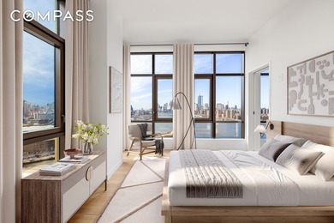
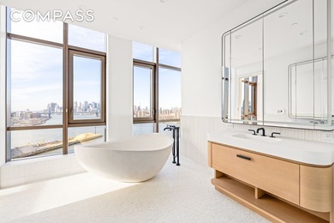
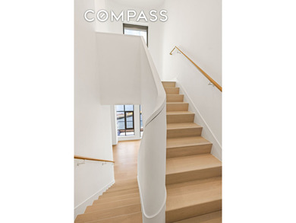
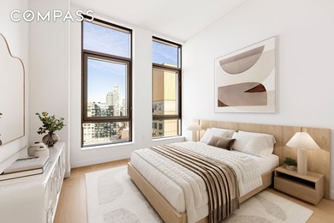
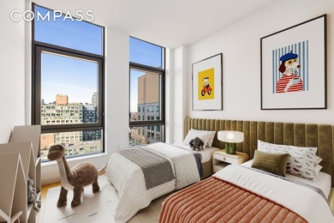
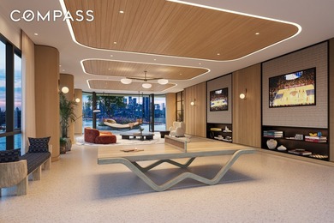
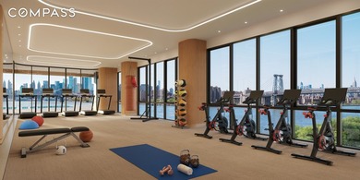
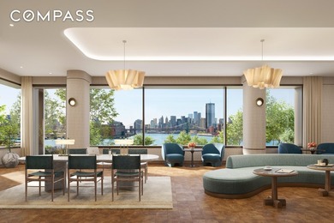
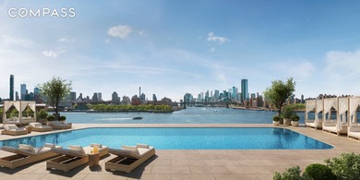
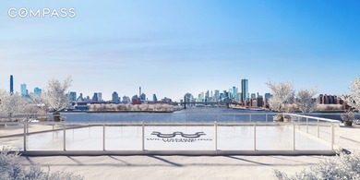
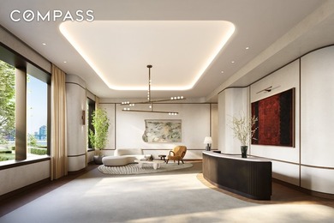
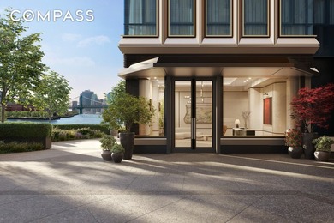
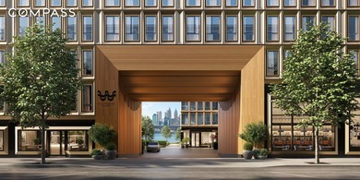
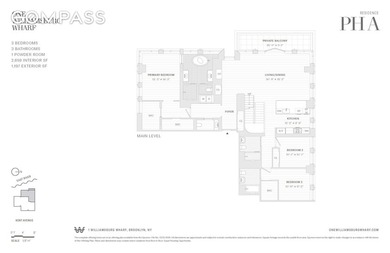
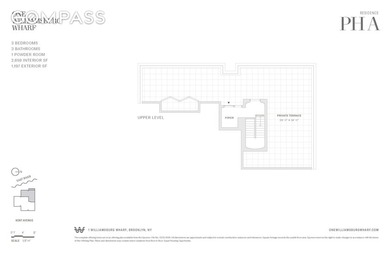
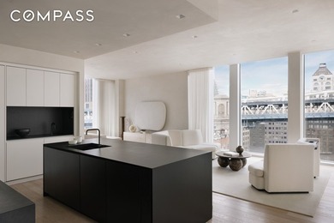
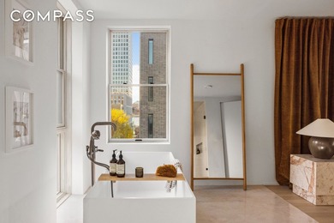
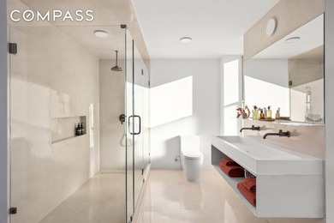
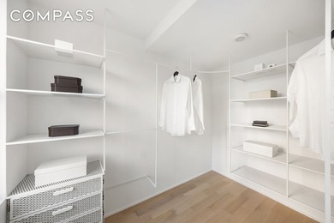
Perched atop one of DUMBO s most distinguished buildings, this exceptional full-floor penthouse represents a level of construction and quality that is hard to achieve in contemporary urban living. This penthouse offers over 3,000 square feet of impeccably curated interiors with views of the East River, Manhattan Bridge, and Lower Manhattan skyline. Soaring 11-foot ceilings, floor-to-ceiling windows, and two private terraces elevate every moment of daily life into an experience of light, space, and serenity. The home s outdoor spaces, spanning over 1,500 square feet in total, have been designed by the visionary teams at Future Green Studio, Summerhill, and Organic Gardener, seamlessly blending sculpted landscaping with functional luxury. The main terrace off the living space accommodates a custom 14-person dining table, an irrigated dog run, and a fully equipped chef s kitchen with a Rockwell grill and dual refrigerator drawers, perfect for alfresco entertaining. A striking LED-lit Thermory Ash staircase ascends to a private rooftop sanctuary, featuring a custom Struxure pergola with automated sunroof, dual Bromic heaters, and a privacy screen. Here, a resort-style spa unfolds, complete with a six-person Diamond Spas jacuzzi, a Renu Therapy cold plunge, and an outdoor shower, crafting a one-of-a-kind urban retreat. Inside, no detail has been overlooked. Direct elevator access, featuring a Future Automation security door, leads to a sunlit entry foyer with integrated storage and a powder room. The open-concept living, dining, and kitchen area showcases panoramic skyline views and a bespoke Rifra kitchen with dual waterfall islands, handcrafted cabinetry, a walk-in pantry, a TopBrewer coffee and beverage station, and fully integrated Miele appliances, a seamless union of form and function. A sophisticated den and tucked-away home office offer versatile spaces for work or leisure, featuring a sculptural TV cover by Kamp Studios & Sow Haus and discreetly integrated Sonance speakers. Both spaces can convert effortlessly into a fourth en-suite bedroom, exemplifying the home s thoughtful design. The primary suite is a sanctuary in its own right, framed by floor-to-ceiling windows and anchored by an oversized walk-through closet. Its spa-quality en-suite bathroom is clad in radiant-heated travertine and Calacatta Paonazzo marble, with a floating Rifra double vanity and a wet room featuring a soaking tub and dual rainfall showers. Additional bedrooms offer generous custom closets and share a designer-appointed bathroom with Dornbracht fixtures and a deep soaking tub. Luxury extends into every practical detail, including a large laundry room with dual Miele washer/dryers, marble countertops, custom cabinetry, and a utility sink. 168 Plymouth Street offers a full suite of world-class amenities: a landscaped courtyard, 24-hour door attendants, La Palestra fitness center, furnished rooftop terrace, secure package room, and bicycle storage. This penthouse marries cutting-edge upgrades, unparalleled craftsmanship, and world-class design, creating a truly one-of-a-kind residence that sets a new standard for elevated urban living in Dumbo.

Property Features

3 Beds
3 Baths
0 Sqft
0.000 Acres
Beachview
Kings County
Dumbo Community

Additional Photos
Additional listing photo 1
Additional listing photo 2
Additional listing photo 3
Additional listing photo 4

Contact Information

Pacey Barron

Compass

Location

Map
Listing Agent: Pacey Barron
Broker: Compass 646-982-0353 Listing Site
Copyright © 2026 My State MLS. All rights reserved. All information provided by the listing agent/broker is deemed reliable but is not guaranteed and should be independently verified.
BeachHouse.com
Printed Aug 12, 2026

Photo Gallery

Perched atop one of DUMBO s most distinguished buildings, this - photo 1
Perched atop one of DUMBO s most distinguished buildings, this - photo 2
Perched atop one of DUMBO s most distinguished buildings, this - photo 3
Perched atop one of DUMBO s most distinguished buildings, this - photo 4
Perched atop one of DUMBO s most distinguished buildings, this - photo 5
Perched atop one of DUMBO s most distinguished buildings, this - photo 6
Perched atop one of DUMBO s most distinguished buildings, this - photo 7
Perched atop one of DUMBO s most distinguished buildings, this - photo 8
Perched atop one of DUMBO s most distinguished buildings, this - photo 9
Perched atop one of DUMBO s most distinguished buildings, this - photo 10
Perched atop one of DUMBO s most distinguished buildings, this - photo 11
Perched atop one of DUMBO s most distinguished buildings, this - photo 12
Perched atop one of DUMBO s most distinguished buildings, this - photo 13
Perched atop one of DUMBO s most distinguished buildings, this - photo 14
Perched atop one of DUMBO s most distinguished buildings, this - photo 15
Perched atop one of DUMBO s most distinguished buildings, this - photo 16
Perched atop one of DUMBO s most distinguished buildings, this - photo 17
Perched atop one of DUMBO s most distinguished buildings, this - photo 18
Perched atop one of DUMBO s most distinguished buildings, this - photo 19
Perched atop one of DUMBO s most distinguished buildings, this - photo 20
Perched atop one of DUMBO s most distinguished buildings, this - photo 21

$7,995,000

3
Beds
3
Baths
--
Sqft

168 Plymouth St, Brooklyn, NY 11201

By contacting this agent you agree to these Terms and Conditions.
Home New York Brooklyn
Perched atop one of DUMBO s most distinguished buildings, this - photo 1
Perched atop one of DUMBO s most distinguished buildings, this - photo 2
Perched atop one of DUMBO s most distinguished buildings, this - photo 3
Perched atop one of DUMBO s most distinguished buildings, this - photo 4
Perched atop one of DUMBO s most distinguished buildings, this - photo 5
MLS# 11802572
Condo For Sale

Perched atop one of DUMBO s most distinguished buildings, this

$7,995,000

168 Plymouth St, Brooklyn, NY 11201

3
Beds
3
Baths
--
Sqft
--
Acres
$7,995,000
168 Plymouth St, Brooklyn, NY 11201
3 Beds
3 Baths
-- Sqft
-- Acres
Perched atop one of DUMBO s most distinguished buildings, this exceptional full-floor penthouse represents a level of construction and quality that is hard to achieve in contemporary urban living. This penthouse offers over 3,000 square feet of impeccably curated interiors with views of the East River, Manhattan Bridge, and Lower Manhattan skyline. Soaring 11-foot ceilings, floor-to-ceiling windows, and two private terraces elevate every moment of daily life into an experience of light, space, and serenity. The home s outdoor spaces, spanning over 1,500 square feet in total, have been designed by the visionary teams at Future Green Studio, Summerhill, and Organic Gardener, seamlessly blending sculpted landscaping with functional luxury. The main terrace off the living space accommodates a custom 14-person dining table, an irrigated dog run, and a fully equipped chef s kitchen with a Rockwell grill and dual refrigerator drawers, perfect for alfresco entertaining. A striking LED-lit Thermory Ash staircase ascends to a private rooftop sanctuary, featuring a custom Struxure pergola with automated sunroof, dual Bromic heaters, and a privacy screen. Here, a resort-style spa unfolds, complete with a six-person Diamond Spas jacuzzi, a Renu Therapy cold plunge, and an outdoor shower, crafting a one-of-a-kind urban retreat. Inside, no detail has been overlooked. Direct elevator access, featuring a Future Automation security door, leads to a sunlit entry foyer with integrated storage and a powder room. The open-concept living, dining, and kitchen area showcases panoramic skyline views and a bespoke Rifra kitchen with dual waterfall islands, handcrafted cabinetry, a walk-in pantry, a TopBrewer coffee and beverage station, and fully integrated Miele appliances, a seamless union of form and function. A sophisticated den and tucked-away home office offer versatile spaces for work or leisure, featuring a sculptural TV cover by Kamp Studios & Sow Haus and discreetly integrated Sonance speakers. Both spaces can convert effortlessly into a fourth en-suite bedroom, exemplifying the home s thoughtful design. The primary suite is a sanctuary in its own right, framed by floor-to-ceiling windows and anchored by an oversized walk-through closet. Its spa-quality en-suite bathroom is clad in radiant-heated travertine and Calacatta Paonazzo marble, with a floating Rifra double vanity and a wet room featuring a soaking tub and dual rainfall showers. Additional bedrooms offer generous custom closets and share a designer-appointed bathroom with Dornbracht fixtures and a deep soaking tub. Luxury extends into every practical detail, including a large laundry room with dual Miele washer/dryers, marble countertops, custom cabinetry, and a utility sink. 168 Plymouth Street offers a full suite of world-class amenities: a landscaped courtyard, 24-hour door attendants, La Palestra fitness center, furnished rooftop terrace, secure package room, and bicycle storage. This penthouse marries cutting-edge upgrades, unparalleled craftsmanship, and world-class design, creating a truly one-of-a-kind residence that sets a new standard for elevated urban living in Dumbo.
65 days
on BeachHouse.com
112
views
0
saves

Property Details

HOME DETAILS

3 Beds
3 Baths
0 Sqft
0.000 Acres

BEACH & VIEW

Beachview

FINANCIAL & COMMUNITY

Kings County
Dumbo Community
See More Details

Location

Map
Open in Google Maps

Mortgage Calculator

Ad Statistics

Ad Number
7847475
Viewed
112 times
Listing Status
Active
Added
Jun 07, 2026
Last Refreshed
Jul 03, 2026 06:17:28 PM

Listing Information

Data Source
My State MLS
Source Property ID
11802572
Listing Agent: Pacey Barron
Broker: Compass 646-982-0353 Listing Site
Copyright © 2026 My State MLS. All rights reserved. All information provided by the listing agent/broker is deemed reliable but is not guaranteed and should be independently verified.

Request Information

By proceeding, you authorize Dream Home Network Inc., its service providers (including real estate professionals such as Brokers, Listing Agents, Buyers Agents, and local referral partners), its affiliates, and other real estate professionals that may not be associated with Dream Home Network, to contact you using the contact details you provided, via email, phone call, and text (SMS), including using automated dialing technology and prerecorded and artificial voice, for marketing or advertising purposes, including contacting you about your inquiry and other home-related matters. You understand that your consent to the foregoing is not a condition of any purchase. Message and data rates may apply. This consent applies even if you are on a corporate, state or national Do Not Call list. Dream Home Network Inc. may share information about your recent and future site activity with its affiliates and service providers (including real estate professionals such as Brokers, Listing Agents, Buyers Agents, and local referral partners) to help them better understand what you are looking for in a property. To opt-out at any time you can reply "STOP" or contact Dream Home Network Inc. at csv@dreamhomenetwork.com.

Start advertising today

Explore options for real estate agents and homeowners advertising on BeachHouse.com
Sell Your Home

Explore Similar Properties
For Sale
JUST LISTED Fully Renovated 2BR/2BA with Custom Kitchen Island & - photo 1
JUST LISTED Fully Renovated 2BR/2BA with Custom Kitchen Island & - photo 2
JUST LISTED Fully Renovated 2BR/2BA with Custom Kitchen Island & - photo 3
JUST LISTED Fully Renovated 2BR/2BA with Custom Kitchen Island & - photo 4
JUST LISTED Fully Renovated 2BR/2BA with Custom Kitchen Island & - photo 5
JUST LISTED Fully Renovated 2BR/2BA with Custom Kitchen Island & - photo 6
JUST LISTED Fully Renovated 2BR/2BA with Custom Kitchen Island & - photo 7
JUST LISTED Fully Renovated 2BR/2BA with Custom Kitchen Island & - photo 8
JUST LISTED Fully Renovated 2BR/2BA with Custom Kitchen Island & - photo 9
JUST LISTED Fully Renovated 2BR/2BA with Custom Kitchen Island & - photo 10
JUST LISTED Fully Renovated 2BR/2BA with Custom Kitchen Island & - photo 11
JUST LISTED Fully Renovated 2BR/2BA with Custom Kitchen Island & - photo 12
JUST LISTED Fully Renovated 2BR/2BA with Custom Kitchen Island & - photo 13
JUST LISTED Fully Renovated 2BR/2BA with Custom Kitchen Island & - photo 14
JUST LISTED Fully Renovated 2BR/2BA with Custom Kitchen Island & - photo 15
JUST LISTED Fully Renovated 2BR/2BA with Custom Kitchen Island & - photo 16
JUST LISTED Fully Renovated 2BR/2BA with Custom Kitchen Island & - photo 17
JUST LISTED Fully Renovated 2BR/2BA with Custom Kitchen Island & - photo 18
JUST LISTED Fully Renovated 2BR/2BA with Custom Kitchen Island & - photo 19
JUST LISTED Fully Renovated 2BR/2BA with Custom Kitchen Island & - photo 20
JUST LISTED Fully Renovated 2BR/2BA with Custom Kitchen Island & - photo 21

$8,998,888

2 Beds | 2.0 Baths | 0 Sqft

100 MASPETH Ave 2H, Brooklyn, NY 11211

JUST LISTED Fully Renovated 2BR/2BA with Custom Kitchen Island &

Added: 06/18/2026 • Updated: 07/09/2026
For Sale
Introducing 61 South 4th Street, a meticulously reimagined - photo 1
Introducing 61 South 4th Street, a meticulously reimagined - photo 2
Introducing 61 South 4th Street, a meticulously reimagined - photo 3
Introducing 61 South 4th Street, a meticulously reimagined - photo 4
Introducing 61 South 4th Street, a meticulously reimagined - photo 5
Introducing 61 South 4th Street, a meticulously reimagined - photo 6
Introducing 61 South 4th Street, a meticulously reimagined - photo 7
Introducing 61 South 4th Street, a meticulously reimagined - photo 8
Introducing 61 South 4th Street, a meticulously reimagined - photo 9
Introducing 61 South 4th Street, a meticulously reimagined - photo 10
Introducing 61 South 4th Street, a meticulously reimagined - photo 11
Introducing 61 South 4th Street, a meticulously reimagined - photo 12
Introducing 61 South 4th Street, a meticulously reimagined - photo 13
Introducing 61 South 4th Street, a meticulously reimagined - photo 14
Introducing 61 South 4th Street, a meticulously reimagined - photo 15
Introducing 61 South 4th Street, a meticulously reimagined - photo 16
Introducing 61 South 4th Street, a meticulously reimagined - photo 17
Introducing 61 South 4th Street, a meticulously reimagined - photo 18
Introducing 61 South 4th Street, a meticulously reimagined - photo 19
Introducing 61 South 4th Street, a meticulously reimagined - photo 20
Introducing 61 South 4th Street, a meticulously reimagined - photo 21
Introducing 61 South 4th Street, a meticulously reimagined - photo 22
Introducing 61 South 4th Street, a meticulously reimagined - photo 23
Introducing 61 South 4th Street, a meticulously reimagined - photo 24

$8,495,000

4 Beds | 4.0 Baths | 0 Sqft

61 S 4th St, Brooklyn, NY 11249

Introducing 61 South 4th Street, a meticulously reimagined

Added: 04/22/2026 • Updated: 07/09/2026
For Sale
Park-front commercial building on a corner lot directly across - photo 1
Park-front commercial building on a corner lot directly across - photo 2
Park-front commercial building on a corner lot directly across - photo 3
Park-front commercial building on a corner lot directly across - photo 4

$7,500,000

4 Beds | 5.0 Baths | 0 Sqft

65 Kent Ave, Brooklyn, NY 11249

Park-front commercial building on a corner lot directly across

Added: 06/10/2026 • Updated: 07/09/2026
For Sale
Triple Mint Luxury 2,659 square foot Penthouse 3 Bedroom - photo 1
Triple Mint Luxury 2,659 square foot Penthouse 3 Bedroom - photo 2
Triple Mint Luxury 2,659 square foot Penthouse 3 Bedroom - photo 3
Triple Mint Luxury 2,659 square foot Penthouse 3 Bedroom - photo 4
Triple Mint Luxury 2,659 square foot Penthouse 3 Bedroom - photo 5
Triple Mint Luxury 2,659 square foot Penthouse 3 Bedroom - photo 6
Triple Mint Luxury 2,659 square foot Penthouse 3 Bedroom - photo 7
Triple Mint Luxury 2,659 square foot Penthouse 3 Bedroom - photo 8
Triple Mint Luxury 2,659 square foot Penthouse 3 Bedroom - photo 9
Triple Mint Luxury 2,659 square foot Penthouse 3 Bedroom - photo 10
Triple Mint Luxury 2,659 square foot Penthouse 3 Bedroom - photo 11
Triple Mint Luxury 2,659 square foot Penthouse 3 Bedroom - photo 12
Triple Mint Luxury 2,659 square foot Penthouse 3 Bedroom - photo 13
Triple Mint Luxury 2,659 square foot Penthouse 3 Bedroom - photo 14
Triple Mint Luxury 2,659 square foot Penthouse 3 Bedroom - photo 15
Triple Mint Luxury 2,659 square foot Penthouse 3 Bedroom - photo 16
Triple Mint Luxury 2,659 square foot Penthouse 3 Bedroom - photo 17
Triple Mint Luxury 2,659 square foot Penthouse 3 Bedroom - photo 18
Triple Mint Luxury 2,659 square foot Penthouse 3 Bedroom - photo 19
Triple Mint Luxury 2,659 square foot Penthouse 3 Bedroom - photo 20
Triple Mint Luxury 2,659 square foot Penthouse 3 Bedroom - photo 21
Triple Mint Luxury 2,659 square foot Penthouse 3 Bedroom - photo 22
Triple Mint Luxury 2,659 square foot Penthouse 3 Bedroom - photo 23

$7,400,000

3 Beds | 3.0 Baths | 0 Sqft

480 Kent Ave, Brooklyn, NY 11249

Triple Mint Luxury 2,659 square foot Penthouse 3 Bedroom

Added: 06/24/2026 • Updated: 07/09/2026
SEARCH STATES
Alabama Alaska California Connecticut Delaware Florida Georgia Hawaii Louisiana Maine Maryland Mississippi New Hampshire New Jersey New York North Carolina Oregon Pennsylvania Rhode Island South Carolina Texas Virginia Washington
SERVICES
Buy Buy Advertise
COMPANY
Testimonials About Us Office Locations
SUPPORT
Help Contact Us
ADDITIONAL MARKETS
LakeHouse.com MountainHomes.com GolfHomes.com BarrierFreeHome.com
SUBSCRIBE
Receive notifications for new listings
Subscribe
X Facebook Instagram YouTube

Dream Home Network Inc.

is committed to ensuring digital accessibility and property listings for individuals with disabilities. All information provided is deemed reliable but is not guaranteed and should be independently verified. We are continuously working to improve the accessibility of our web experience for everyone, and we welcome feedback and accommodation requests. If you wish to report an issue or seek an accommodation, please let us know.

Dream Home Network Inc. Sells leads to DHN Realty Inc. who holds real estate brokerage licenses in Alabama. Listing agents will be sent notification copy of leads on their listings where Dream Home Network Inc. is provided listings via our Feed Provider as required.

© 1997 - 2026 BeachHouse.com
Part of Dream Home Network, Inc.
Last updated on 2026.08.11
Terms & Policy

Search Filters
Price
-
0
$100,000
$100,000+
$200,000
$200,000+
$300,000
$300,000+
$400,000
$400,000+
$500,000
$500,000+
$600,000
$600,000+
$700,000
$700,000+
$800,000
$800,000+
$900,000
Any Price
Any Price
Beds & Baths
-
-
Property Type
Sale Status
More Filters
-
-
-
-
Advanced Search

Brooklyn

Read more
Sort By:
  • Featured
  • Newest
  • Price - Low To High
  • Price - High To Low
  • Sqft - Low To High
  • Sqft - High To Low

Brooklyn Real Estate Agent Info

About Brooklyn

Click to activate
Request Information
By proceeding you authorize Dream Home Network Inc., its service providers (including real estate professionals such as Brokers, Listing Agents, Buyers Agents, and local referral partners), and its affiliates, to contact me using the contact details you provided, via phone call or text (SMS) using automated dialing technology for marketing or advertising purposes, including contacting me about my inquiry and other home-related matters. Not a condition for purchase. Message and data rates may apply.
This consent applies even if you are on a corporate, state or national Do Not Call list. Dream Home Network Inc. may share information about your recent and future site activity with its affiliates and service providers (including real estate professionals such as Brokers, Listing Agents, Buyers Agents, and local referral partners) to help them better understand what I am looking for in a property. To opt-out at any time you can reply "STOP" or contact Dream Home Network Inc. at  csv@dreamhomenetwork.com.
Contact Agent
By contacting this agent you agree to these Terms and Conditions.
Share this Ad
Link copied
Video/Virtual Tour
Loading...
SEARCH STATES
Alabama Alaska California Connecticut Delaware Florida Georgia Hawaii Louisiana Maine Maryland Mississippi New Hampshire New Jersey New York North Carolina Oregon Pennsylvania Rhode Island South Carolina Texas Virginia Washington
SERVICES
Buy Buy Advertise
COMPANY
Testimonials About Us Office Locations
SUPPORT
Help Contact Us
ADDITIONAL MARKETS
LakeHouse.com MountainHomes.com GolfHomes.com BarrierFreeHome.com
SUBSCRIBE
Receive notifications for new listings
Subscribe
X Facebook Instagram YouTube

Dream Home Network Inc.

is committed to ensuring digital accessibility and property listings for individuals with disabilities. All information provided is deemed reliable but is not guaranteed and should be independently verified. We are continuously working to improve the accessibility of our web experience for everyone, and we welcome feedback and accommodation requests. If you wish to report an issue or seek an accommodation, please let us know.

Dream Home Network Inc. Sells leads to DHN Realty Inc. who holds real estate brokerage licenses in Alabama. Listing agents will be sent notification copy of leads on their listings where Dream Home Network Inc. is provided listings via our Feed Provider as required.

© 1997 - 2026 BeachHouse.com
Part of Dream Home Network, Inc.
Last updated on 2026.08.11
Terms & Policy