Ad #7908607
MLS #11742817

Welcome to this exceptional full-floor residence in prime
17 E 12th St 3, New York, NY 10003
$10,500,000
4Beds
5Baths
--Sqft
--Acres
About this property
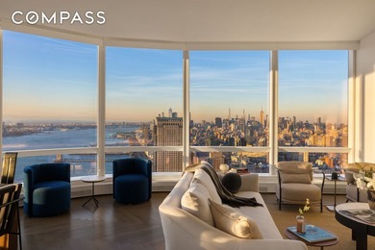
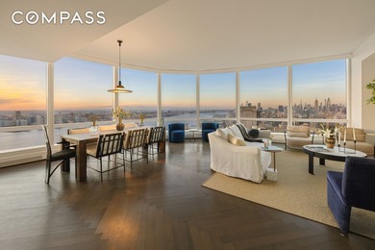
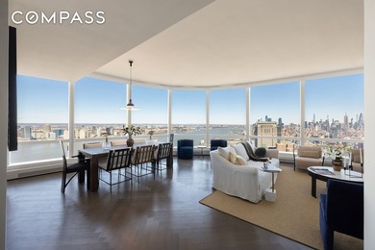
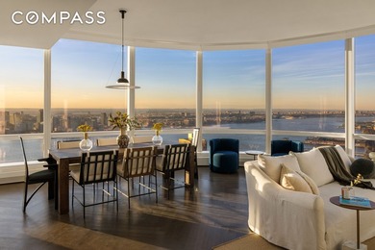
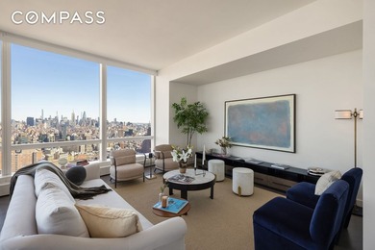
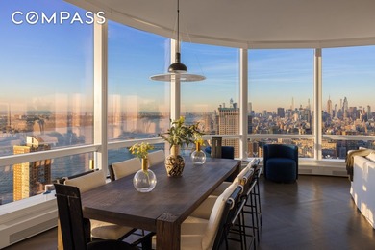
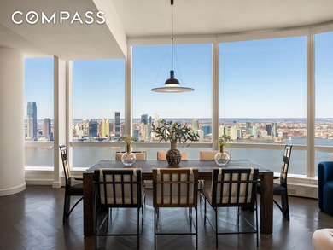
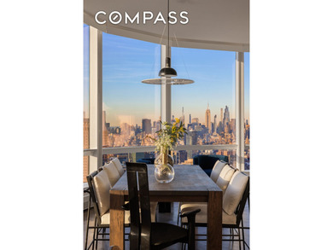
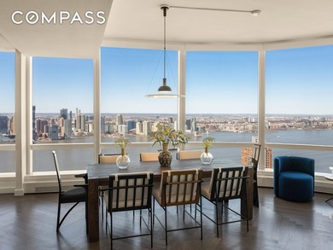
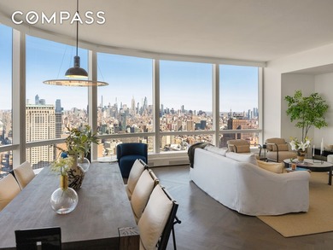
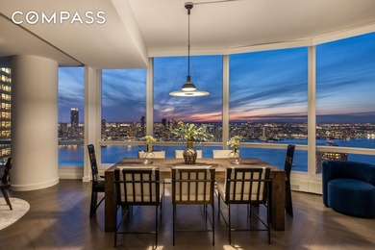
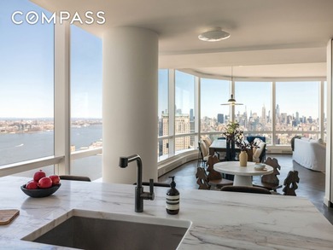
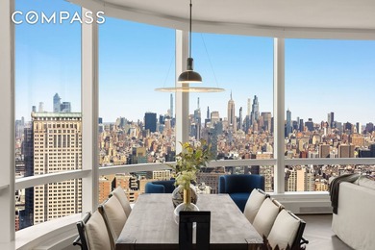
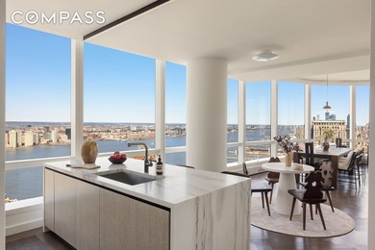
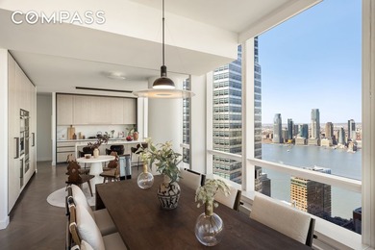
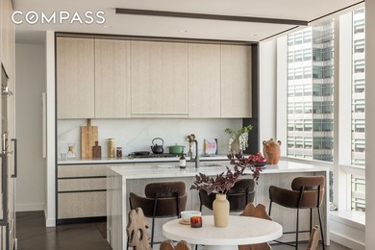
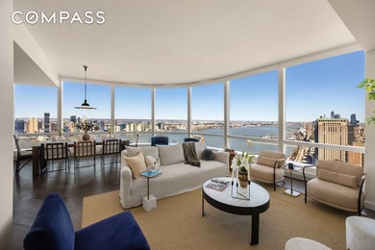
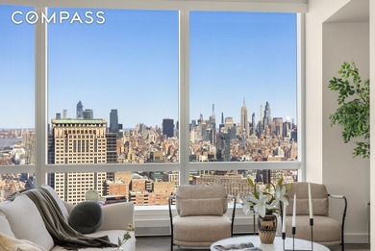
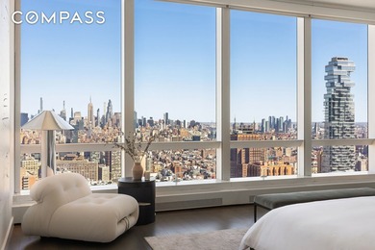
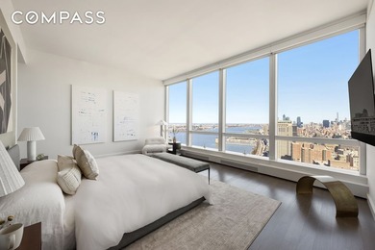
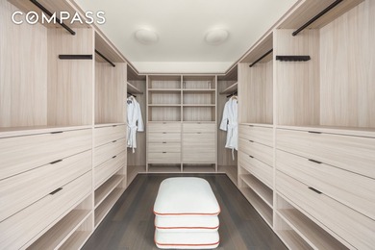
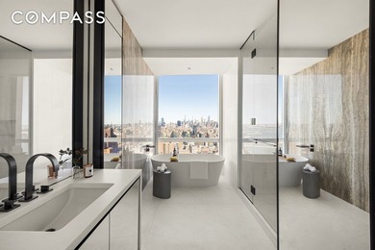
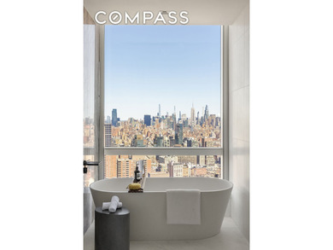
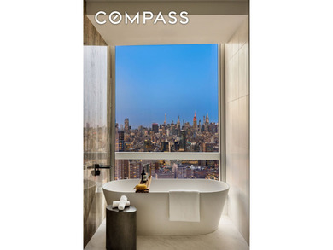
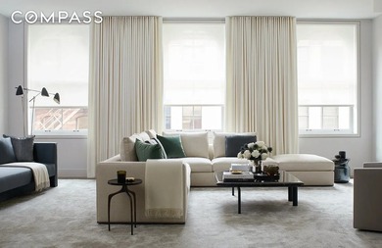
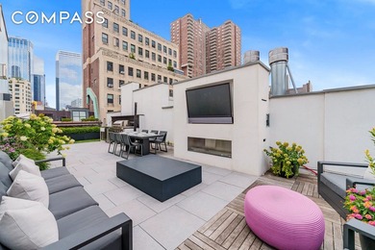
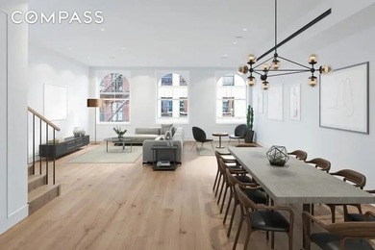
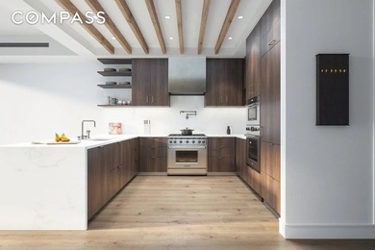
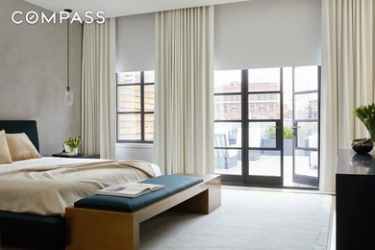
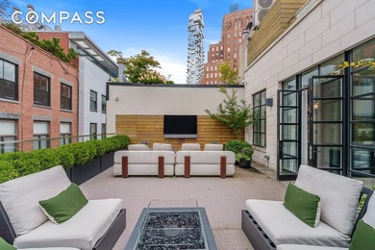
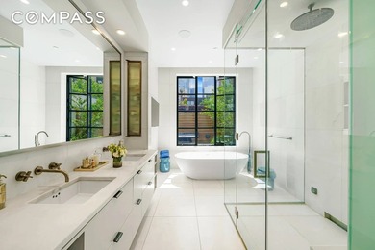
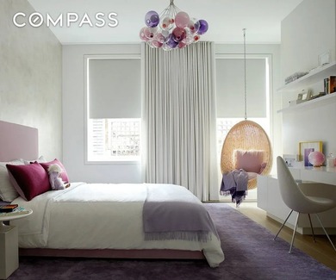
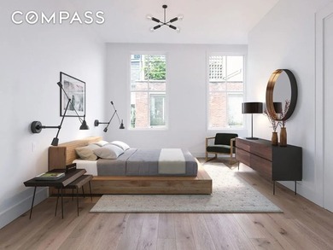
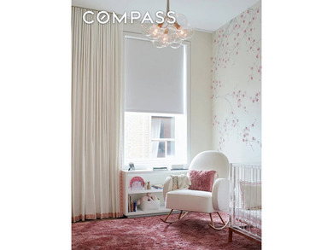
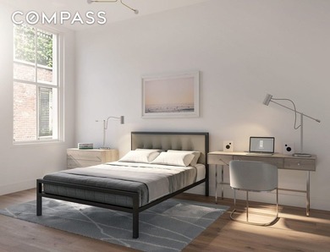
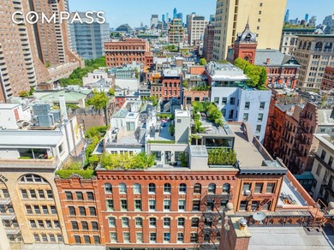
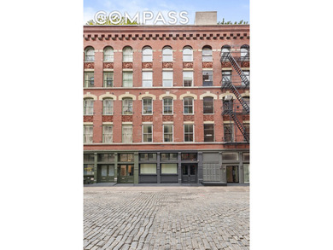
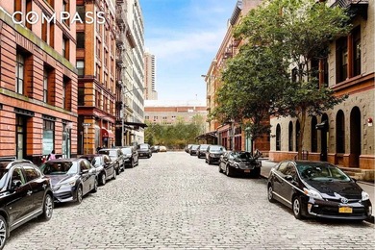
Welcome to this exceptional full-floor residence in prime Greenwich Village, which includes a rare deeded parking space. This meticulously designed home by acclaimed Brazilian architect Mauricio N brega spans approximately 4,514 square feet with close to 11 ceilings, with 3 to 4 bedrooms and 5 bathrooms. A private elevator opens directly into a gracious 24-foot gallery, setting the tone for the home s remarkable scale and thoughtful layout. Designed to seamlessly separate public and private spaces, the residence unfolds into an impressive, nearly 48-foot south-facing living and entertaining expanse. This grand space includes a living room, library (optional fourth bedroom), and dining room enhanced by oversized Panorama windows, custom millwork, herringbone oak floors, and dual fireplaces. Pocket doors allow for both openness and intimacy, creating a flexible environment ideal for entertaining or quiet living. The eat-in chef s kitchen, designed by Poliform Varenna, is both striking and highly functional. Outfitted with glacier white Corian countertops, electric touch-controlled cabinetry, and a custom catering island, it features a full suite of professional-grade Miele appliances, including dual dishwashers, speed and wall ovens, and a built-in espresso system. A walk-in butler s pantry with custom shelving and Sub-Zero wine storage completes this exceptional culinary space. Privately situated, the expansive primary suite spans over 1,000 square feet and serves as a true retreat. It features two oversized walk-in closets and dual spa-like bathrooms clad in Italian travertine. Two additional bedrooms each offer en-suite baths and walk-in closets. A separate laundry room with abundant storage and zoned central air conditioning completes the home. Located at 17 East 12th Street, a boutique nine-unit condominium designed by Bromley Caldari in collaboration with Richard Mishaan, the building offers the highest level of privacy and service, including direct elevator access, a full-time doorman, and secure deeded parking. Highlights: Full-floor residence ~4,514 SF Deeded parking space included 3 4 bedrooms 5 bathrooms Private elevator entry + 24 gallery Nearly 50 south-facing living/entertaining space Dual fireplaces + flexible layout with media room/library Chef s kitchen by Poliform Varenna with Miele appliances Butler s pantry + Sub-Zero wine storage 1,000+ SF primary suite with dual baths + walk-in closets En-suite secondary bedrooms Separate laundry room + zoned central air Boutique full-service condominium with doorman Prime Greenwich Village location
Property Features
4 Beds
5 Baths
0 Sqft
0.000 Acres
New York County
Greenwich Village Community
Additional Photos


Contact Information
Susan Green
Compass
Location
Listing Agent: Susan Green
Broker: Compass 646-982-0353 Listing Site
Copyright © 2026 My State MLS. All rights reserved. All information provided by the listing agent/broker is deemed reliable but is not guaranteed and should be independently verified.
Broker: Compass 646-982-0353 Listing Site
Copyright © 2026 My State MLS. All rights reserved. All information provided by the listing agent/broker is deemed reliable but is not guaranteed and should be independently verified.
BeachHouse.com
Printed Aug 12, 2026
Photo Gallery


$10,500,000
4
Beds
5
Baths
--
Sqft
17 E 12th St 3, New York, NY 10003
By contacting this agent you agree to these Terms and Conditions.
MLS# 11742817
Welcome to this exceptional full-floor residence in prime
$10,500,000
17 E 12th St 3, New York, NY 10003
4
Beds
5
Baths
--
Sqft
--
Acres
$10,500,000
17 E 12th St 3, New York, NY 10003
4 Beds
5 Baths
-- Sqft
-- Acres
Welcome to this exceptional full-floor residence in prime Greenwich Village, which includes a rare deeded parking space. This meticulously designed home by acclaimed Brazilian architect Mauricio N brega spans approximately 4,514 square feet with close to 11 ceilings, with 3 to 4 bedrooms and 5 bathrooms. A private elevator opens directly into a gracious 24-foot gallery, setting the tone for the home s remarkable scale and thoughtful layout. Designed to seamlessly separate public and private spaces, the residence unfolds into an impressive, nearly 48-foot south-facing living and entertaining expanse. This grand space includes a living room, library (optional fourth bedroom), and dining room enhanced by oversized Panorama windows, custom millwork, herringbone oak floors, and dual fireplaces. Pocket doors allow for both openness and intimacy, creating a flexible environment ideal for entertaining or quiet living. The eat-in chef s kitchen, designed by Poliform Varenna, is both striking and highly functional. Outfitted with glacier white Corian countertops, electric touch-controlled cabinetry, and a custom catering island, it features a full suite of professional-grade Miele appliances, including dual dishwashers, speed and wall ovens, and a built-in espresso system. A walk-in butler s pantry with custom shelving and Sub-Zero wine storage completes this exceptional culinary space. Privately situated, the expansive primary suite spans over 1,000 square feet and serves as a true retreat. It features two oversized walk-in closets and dual spa-like bathrooms clad in Italian travertine. Two additional bedrooms each offer en-suite baths and walk-in closets. A separate laundry room with abundant storage and zoned central air conditioning completes the home. Located at 17 East 12th Street, a boutique nine-unit condominium designed by Bromley Caldari in collaboration with Richard Mishaan, the building offers the highest level of privacy and service, including direct elevator access, a full-time doorman, and secure deeded parking. Highlights: Full-floor residence ~4,514 SF Deeded parking space included 3 4 bedrooms 5 bathrooms Private elevator entry + 24 gallery Nearly 50 south-facing living/entertaining space Dual fireplaces + flexible layout with media room/library Chef s kitchen by Poliform Varenna with Miele appliances Butler s pantry + Sub-Zero wine storage 1,000+ SF primary suite with dual baths + walk-in closets En-suite secondary bedrooms Separate laundry room + zoned central air Boutique full-service condominium with doorman Prime Greenwich Village location
41 days
on BeachHouse.com
29
views
0
saves
Property Details
HOME DETAILS
4 Beds
5 Baths
0 Sqft
0.000 Acres
FINANCIAL & COMMUNITY
New York County
Greenwich Village Community
Location

Mortgage Calculator
Ad Statistics
Ad Number
7908607
Viewed
29 times
Listing Status
Active Under Contract
Added
Jul 02, 2026
Last Refreshed
Jul 03, 2026 06:17:28 PM
Listing Information
Data Source
My State MLS
Source Property ID
11742817
Listing Agent: Susan Green
Broker: Compass 646-982-0353 Listing Site
Copyright © 2026 My State MLS. All rights reserved. All information provided by the listing agent/broker is deemed reliable but is not guaranteed and should be independently verified.
Broker: Compass 646-982-0353 Listing Site
Copyright © 2026 My State MLS. All rights reserved. All information provided by the listing agent/broker is deemed reliable but is not guaranteed and should be independently verified.
Request Information
Start advertising today
Explore options for real estate agents and homeowners advertising on BeachHouse.com
Sell Your Home
Explore Similar Properties