
Ad #7915690
MLS #11780580

Welcome to 172 Griffith St, Unit 1, a stunningly realized
172 GRIFFITH ST 1, Jersey City, NJ 07307
$849,000
3Beds
2Baths
1,479Sqft
--Acres
About this property
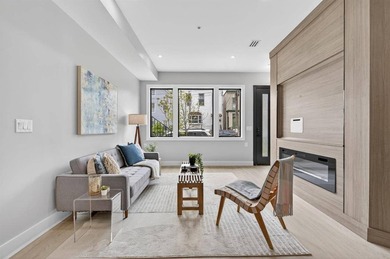
Welcome to 172 Griffith St, Unit 1, a stunningly realized 3-bedroom, 2-bathroom condo that perfectly captures the modern energy of Jersey City Heights. From the moment you step inside, you are greeted by an expansive living room bathed in natural light through large, bright windows. The space is anchored by a sleek electric fireplace with dedicated TV hookups, offering a sophisticated centerpiece for relaxation. Rich hardwood floors run throughout the home, guiding you through an open-concept layout designed for both seamless entertaining and comfortable daily living. The gourmet kitchen is a true showstopper, featuring a dramatic waterfall peninsula that doubles as a breakfast bar, while still leaving plenty of room for a formal dining table. The aesthetic is defined by gorgeous two-tone cabinetry finished with contemporary black hardware, providing a sharp contrast to the high-end finishes. Culinary enthusiasts will appreciate the professional-grade GE Cafe stainless steel suite, which includes a high-performance 6-burner GE Cafe range equipped with an optional griddle and an over-range pot filler. This impressive setup is rounded out by an XO ventilation hood, a built-in drawer microwave, and a Frigidaire wine fridge for the ultimate hosting experience. Thoughtful functionality is woven into every corner of the home, starting with the exceptional storage solutions. A large storage room off the main living area and a secondary hall closet both feature custom-built shelving to maximize organization. The home is powered by modern essentials, including a Nest thermostat, a high-efficiency Navien hot water heater, central air, and a laundry closet with a full-sized Samsung washer and dryer. The hall bathroom serves the guest wing with elegance, offering a floating vanity and a deep soaking tub accented by a convenient lighted niche. The primary suite serves as a private retreat at the rear of the home, featuring a massive walk-in closet with fully integrated custom shelving. The ensuite bathroom is a spa-like haven, boasting a floating vanity and a modern sliding glass-enclosed rainfall shower with its own lit niche. Perhaps most impressive is the direct access to your own private backyard, perfect for morning coffee or evening gatherings. With every closet in the home meticulously built out with custom shelving and every detail polished to perfection, this condo represents the pinnacle of Heights living. Parking available nearby for an additional fee.
Property Features
3 Beds
2 Baths
1,479 Sqft
0.000 Acres
Has Fireplace
Natural Gas
Hudson County
The Heights Community
Additional Photos



Contact Information
Jill Biggs
Coldwell Banker Realty
201-963-1400
Location
Listing Agent: Jill Biggs 201-963-1400
Broker: Coldwell Banker Realty 201-963-1400 Listing Site
Copyright © 2026 My State MLS. All rights reserved. All information provided by the listing agent/broker is deemed reliable but is not guaranteed and should be independently verified.
Broker: Coldwell Banker Realty 201-963-1400 Listing Site
Copyright © 2026 My State MLS. All rights reserved. All information provided by the listing agent/broker is deemed reliable but is not guaranteed and should be independently verified.
BeachHouse.com
Printed Aug 12, 2026
Photo Gallery


$849,000
3
Beds
2
Baths
1,479
Sqft
172 GRIFFITH ST 1, Jersey City, NJ 07307
By contacting this agent you agree to these Terms and Conditions.
MLS# 11780580
Welcome to 172 Griffith St, Unit 1, a stunningly realized
$849,000
172 GRIFFITH ST 1, Jersey City, NJ 07307
3
Beds
2
Baths
1,479
Sqft
--
Acres
$849,000
172 GRIFFITH ST 1, Jersey City, NJ 07307
3 Beds
2 Baths
1,479 Sqft
-- Acres
Welcome to 172 Griffith St, Unit 1, a stunningly realized 3-bedroom, 2-bathroom condo that perfectly captures the modern energy of Jersey City Heights. From the moment you step inside, you are greeted by an expansive living room bathed in natural light through large, bright windows. The space is anchored by a sleek electric fireplace with dedicated TV hookups, offering a sophisticated centerpiece for relaxation. Rich hardwood floors run throughout the home, guiding you through an open-concept layout designed for both seamless entertaining and comfortable daily living. The gourmet kitchen is a true showstopper, featuring a dramatic waterfall peninsula that doubles as a breakfast bar, while still leaving plenty of room for a formal dining table. The aesthetic is defined by gorgeous two-tone cabinetry finished with contemporary black hardware, providing a sharp contrast to the high-end finishes. Culinary enthusiasts will appreciate the professional-grade GE Cafe stainless steel suite, which includes a high-performance 6-burner GE Cafe range equipped with an optional griddle and an over-range pot filler. This impressive setup is rounded out by an XO ventilation hood, a built-in drawer microwave, and a Frigidaire wine fridge for the ultimate hosting experience. Thoughtful functionality is woven into every corner of the home, starting with the exceptional storage solutions. A large storage room off the main living area and a secondary hall closet both feature custom-built shelving to maximize organization. The home is powered by modern essentials, including a Nest thermostat, a high-efficiency Navien hot water heater, central air, and a laundry closet with a full-sized Samsung washer and dryer. The hall bathroom serves the guest wing with elegance, offering a floating vanity and a deep soaking tub accented by a convenient lighted niche. The primary suite serves as a private retreat at the rear of the home, featuring a massive walk-in closet with fully integrated custom shelving. The ensuite bathroom is a spa-like haven, boasting a floating vanity and a modern sliding glass-enclosed rainfall shower with its own lit niche. Perhaps most impressive is the direct access to your own private backyard, perfect for morning coffee or evening gatherings. With every closet in the home meticulously built out with custom shelving and every detail polished to perfection, this condo represents the pinnacle of Heights living. Parking available nearby for an additional fee.
40 days
on BeachHouse.com
0
view
0
saves
Property Details
HOME DETAILS
3 Beds
2 Baths
1,479 Sqft
0.000 Acres
INTERIOR
Has Fireplace
Natural Gas
FINANCIAL & COMMUNITY
Hudson County
The Heights Community
See More Details
Location

Mortgage Calculator
Ad Statistics
Ad Number
7915690
Viewed
0 time
Listing Status
Active Under Contract
Added
Jul 02, 2026
Last Refreshed
Jul 03, 2026 06:17:28 PM
Listing Information
Data Source
My State MLS
Source Property ID
11780580
Listing Agent: Jill Biggs 201-963-1400
Broker: Coldwell Banker Realty 201-963-1400 Listing Site
Copyright © 2026 My State MLS. All rights reserved. All information provided by the listing agent/broker is deemed reliable but is not guaranteed and should be independently verified.
Broker: Coldwell Banker Realty 201-963-1400 Listing Site
Copyright © 2026 My State MLS. All rights reserved. All information provided by the listing agent/broker is deemed reliable but is not guaranteed and should be independently verified.
Request Information
Start advertising today
Explore options for real estate agents and homeowners advertising on BeachHouse.com
Sell Your Home
Explore Similar Properties


