Ad #7385550
MLS #TB8458703

Under contract-accepting backup offers. 1728 Fred Ives Drive |
1728 FRED IVES ST, Ruskin, FL 33570
$349,900
4Beds
2Baths
1,935Sqft
0.17Acres
About this property
Under contract-accepting backup offers. 1728 Fred Ives Drive | Ruskin, FL
4 Bedrooms | 2 Bathrooms | Single-Story | Hartford Floor Plan | Built 2021
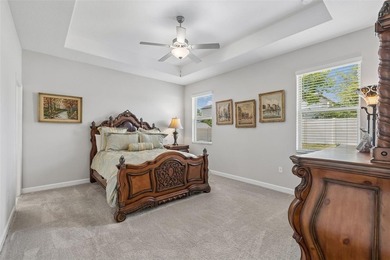
Welcome home to 1728 Fred Ives Drive, a one-owner Hartford floor plan built in 2021 that offers easy single-story living with a smart split-bedroom design. The spacious primary suite is tucked away from the secondary bedrooms, creating a private retreat complete with a large walk-in closet and ensuite bath.
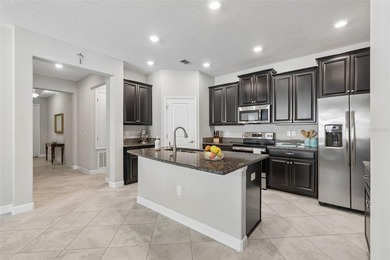
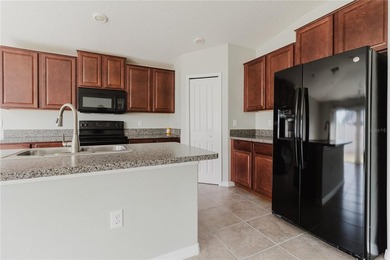
The main living areas feature durable tile flooring, while new wood-plank vinyl installed in all four bedrooms in 2025 means there is no carpet anywhere in the home. The open kitchen connects seamlessly to the living space and includes stainless steel appliances and plenty of cabinet storage, making it both functional and inviting for everyday life.
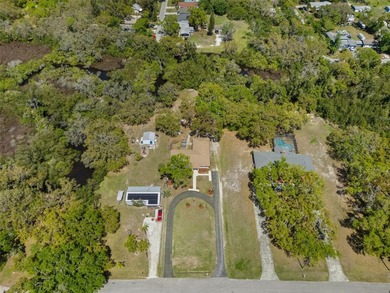
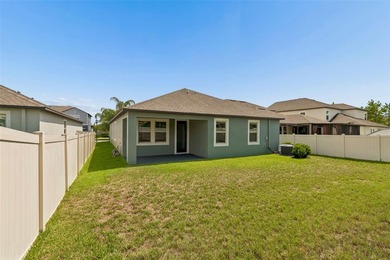
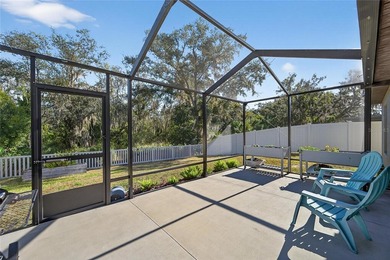
Sliding glass doors open to a covered and extended screened patio, expanding the living space outdoors and creating the perfect spot for morning coffee or evening relaxation. The fully fenced backyard backs to a conservation area, offering privacy, open views, and a peaceful setting. Birds and local wildlife are frequent visitors, providing a quiet, ever-changing natural backdrop throughout the year.
Located in a small, well-maintained Ruskin community, residents enjoy access to a community pool, playground, dog park, basketball court, and open green spaces. The home is conveniently situated close to the amenities while still offering a sense of privacy and calm. Pride of ownership is evident throughout, with the home having been meticulously maintained since new.
With a modern floor plan, recent updates, private outdoor living, and easy access for commuting, this home offers comfort, convenience, and a relaxed Florida lifestyle in an established Ruskin neighborhood.
Property Features
4 Beds
2 Baths
1,935 Sqft
Built in 2021
0.17 Acres
On Beachfront
Driveway, Garage, Garage - Attached, Off Street
Siding: Block, Stucco
Shingle Roof
Has Pond
Central
$8,000 / yr property tax
Hillsborough County
$156 / yr HOA
SPENCER CRK PH 1 Community
Additional Photos



Contact Information
Shawna Calvert
27North Realty
509-294-6818
Location
Listing Agent: Shawna Calvert (License #: 3463049) 509-294-6818
Broker: 27North Realty 813-645-4663 Listing Site
Copyright © 2026 Stellar MLS. All rights reserved. All information provided by the listing agent/broker is deemed reliable but is not guaranteed and should be independently verified.
Broker: 27North Realty 813-645-4663 Listing Site
Copyright © 2026 Stellar MLS. All rights reserved. All information provided by the listing agent/broker is deemed reliable but is not guaranteed and should be independently verified.
BeachHouse.com
Printed Aug 12, 2026
Photo Gallery


$349,900
4
Beds
2
Baths
1,935
Sqft
1728 FRED IVES ST, Ruskin, FL 33570
By contacting this agent you agree to these Terms and Conditions.
MLS# TB8458703
Under contract-accepting backup offers. 1728 Fred Ives Drive |
$349,900
1728 FRED IVES ST, Ruskin, FL 33570
4
Beds
2
Baths
1,935
Sqft
0.17
Acres
$349,900
1728 FRED IVES ST, Ruskin, FL 33570
4 Beds
2 Baths
1,935 Sqft
0.17 Acres
Under contract-accepting backup offers. 1728 Fred Ives Drive | Ruskin, FL
4 Bedrooms | 2 Bathrooms | Single-Story | Hartford Floor Plan | Built 2021
Welcome home to 1728 Fred Ives Drive, a one-owner Hartford floor plan built in 2021 that offers easy single-story living with a smart split-bedroom design. The spacious primary suite is tucked away from the secondary bedrooms, creating a private retreat complete with a large walk-in closet and ensuite bath.
The main living areas feature durable tile flooring, while new wood-plank vinyl installed in all four bedrooms in 2025 means there is no carpet anywhere in the home. The open kitchen connects seamlessly to the living space and includes stainless steel appliances and plenty of cabinet storage, making it both functional and inviting for everyday life.
Sliding glass doors open to a covered and extended screened patio, expanding the living space outdoors and creating the perfect spot for morning coffee or evening relaxation. The fully fenced backyard backs to a conservation area, offering privacy, open views, and a peaceful setting. Birds and local wildlife are frequent visitors, providing a quiet, ever-changing natural backdrop throughout the year.
Located in a small, well-maintained Ruskin community, residents enjoy access to a community pool, playground, dog park, basketball court, and open green spaces. The home is conveniently situated close to the amenities while still offering a sense of privacy and calm. Pride of ownership is evident throughout, with the home having been meticulously maintained since new.
With a modern floor plan, recent updates, private outdoor living, and easy access for commuting, this home offers comfort, convenience, and a relaxed Florida lifestyle in an established Ruskin neighborhood.
155 days
on BeachHouse.com
0
view
0
saves
Property Details
HOME DETAILS
4 Beds
2 Baths
1,935 Sqft
Built in 2021
0.17 Acres
BEACH & VIEW
On Beachfront
EXTERIOR
Driveway, Garage, Garage - Attached, Off Street
Siding: Block, Stucco
Shingle Roof
Has Pond
INTERIOR
Central
FINANCIAL & COMMUNITY
$8,000 / yr property tax
Hillsborough County
$156 / yr HOA
SPENCER CRK PH 1 Community
See More Details
Location

Mortgage Calculator
Ad Statistics
Ad Number
7385550
Viewed
0 time
Listing Status
Pending
Added
Mar 09, 2026
Last Refreshed
Jul 03, 2026 06:17:28 PM
Listing Information
Data Source
Stellar MLS
Source Property ID
TB8458703
Listing Agent: Shawna Calvert (License #: 3463049) 509-294-6818
Broker: 27North Realty 813-645-4663 Listing Site
Copyright © 2026 Stellar MLS. All rights reserved. All information provided by the listing agent/broker is deemed reliable but is not guaranteed and should be independently verified.
Broker: 27North Realty 813-645-4663 Listing Site
Copyright © 2026 Stellar MLS. All rights reserved. All information provided by the listing agent/broker is deemed reliable but is not guaranteed and should be independently verified.
Request Information
Start advertising today
Explore options for real estate agents and homeowners advertising on BeachHouse.com
Sell Your Home
Explore Similar Properties