Ad #7931143
MLS #474573
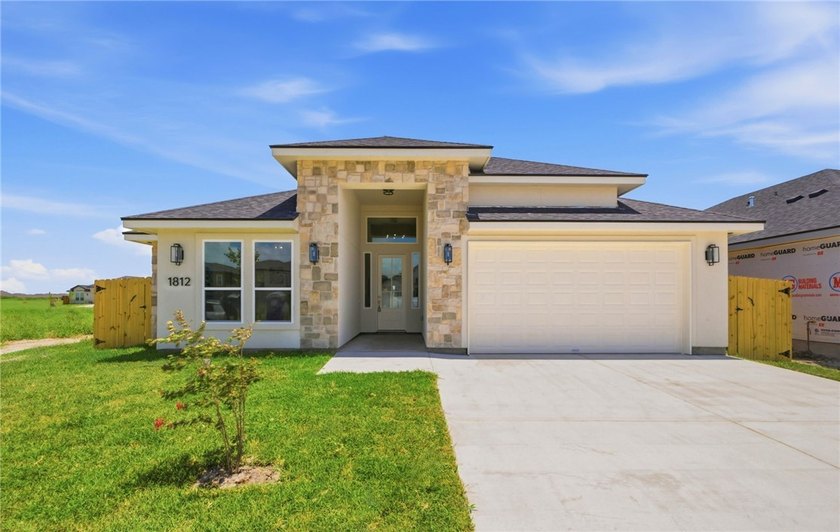
Welcome to 1812 Clapper Rail Drive, located in a brand new
1812 Clapper Rail Dr, Portland, TX 78374
$394,900
3Beds
2Baths
1,900Sqft
0.13Acres
About this property
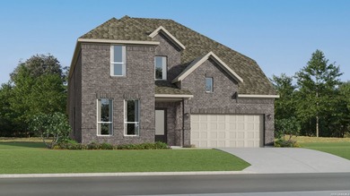
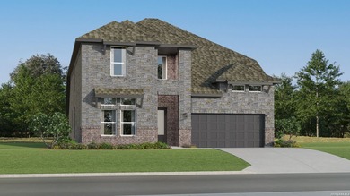
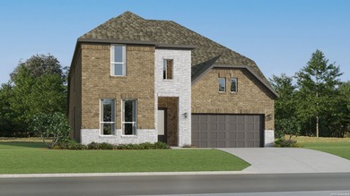
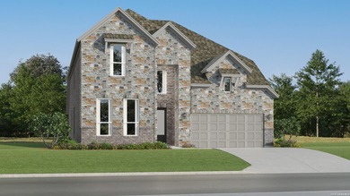
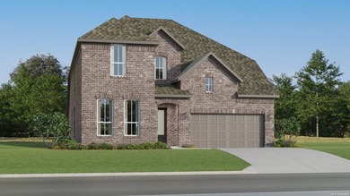
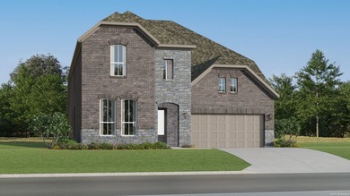
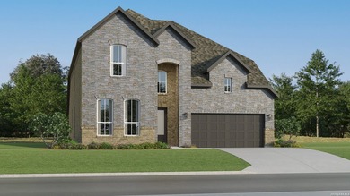
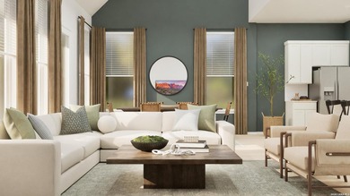
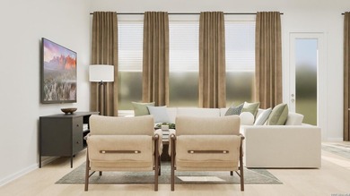
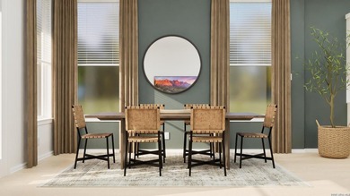
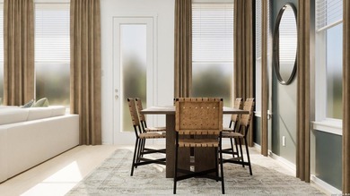
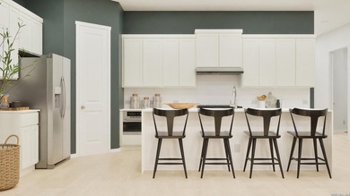
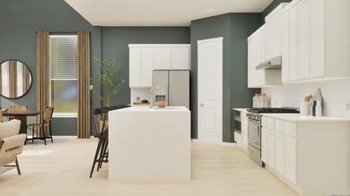
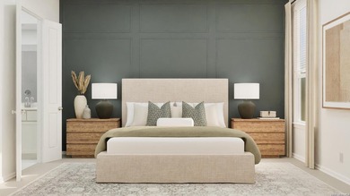
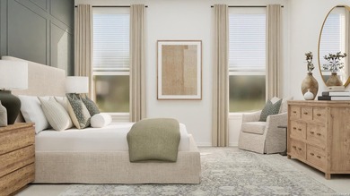
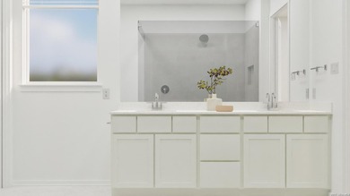
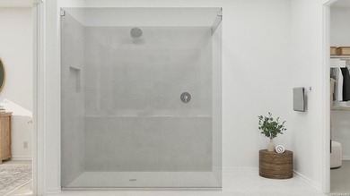
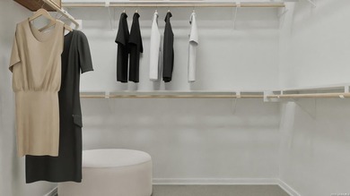
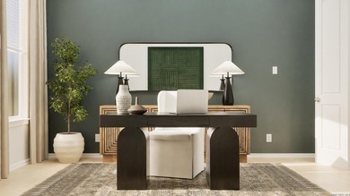
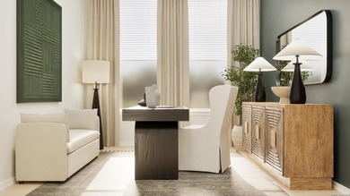
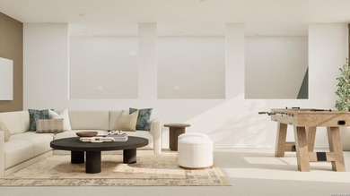
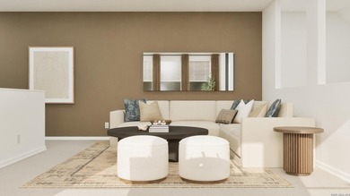
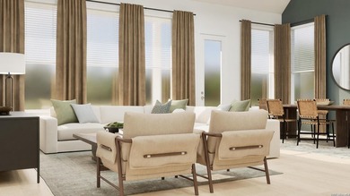
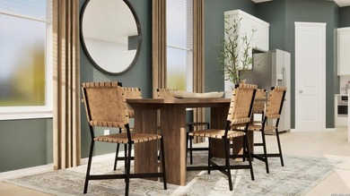
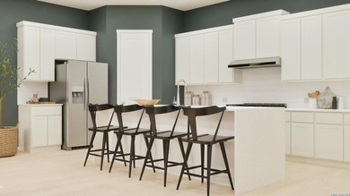
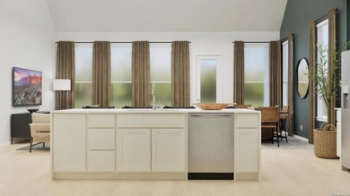
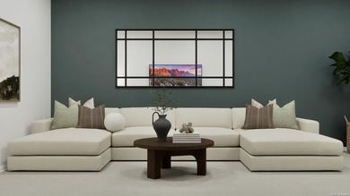
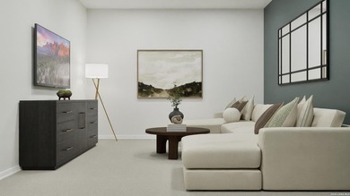
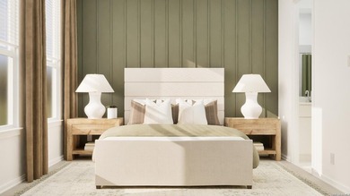
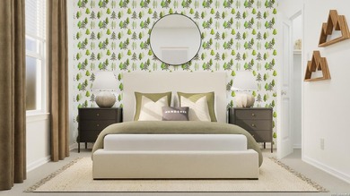
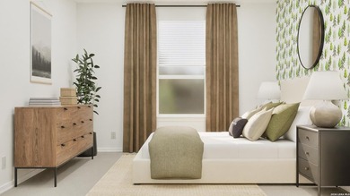
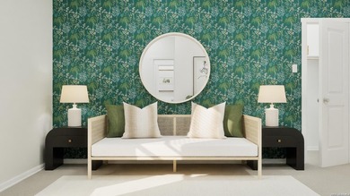
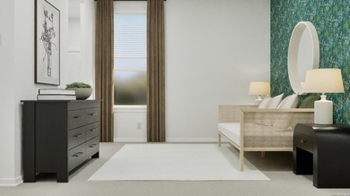
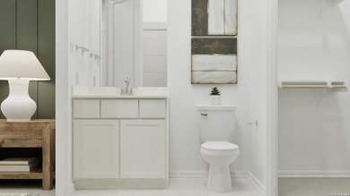
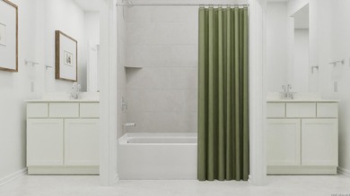
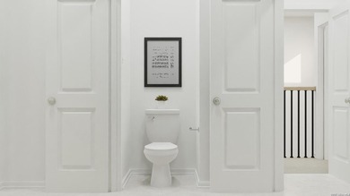
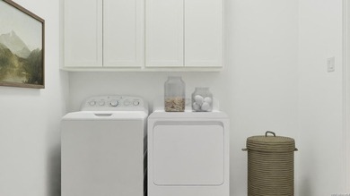
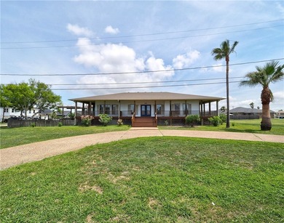
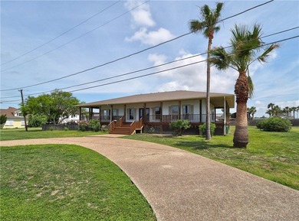
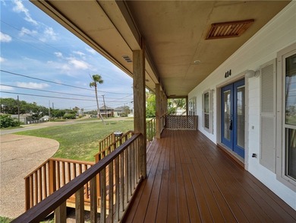
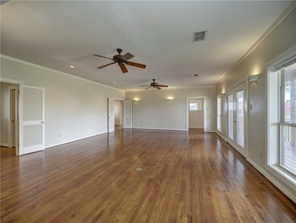
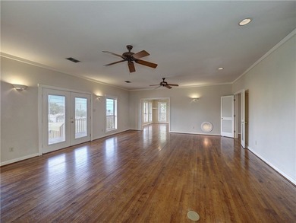
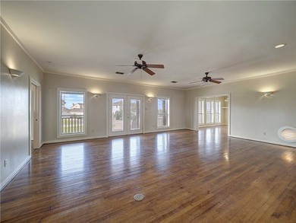
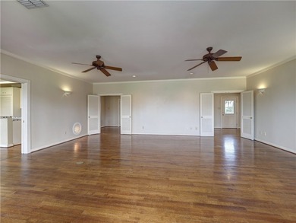
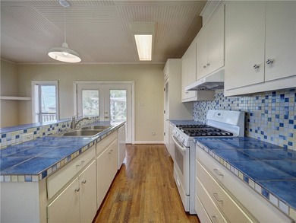
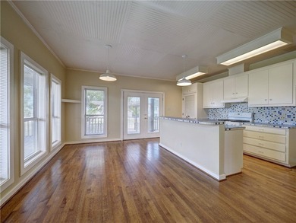
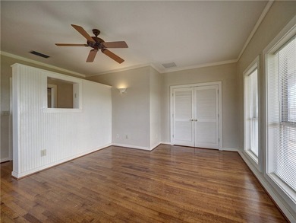
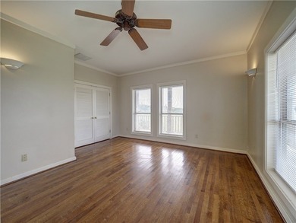
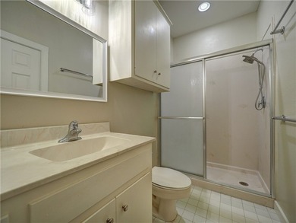
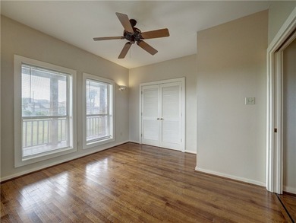
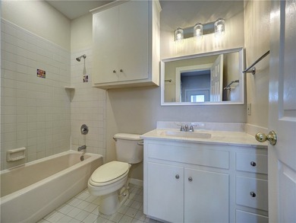
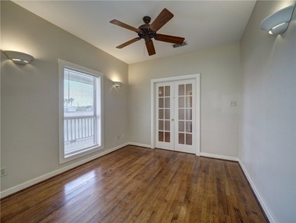
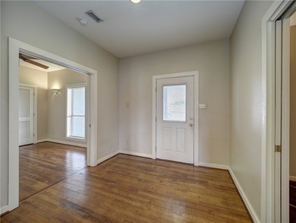
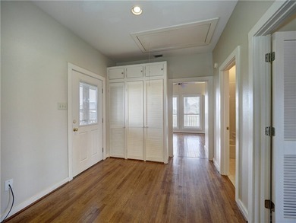
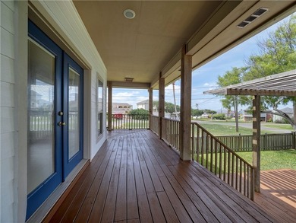
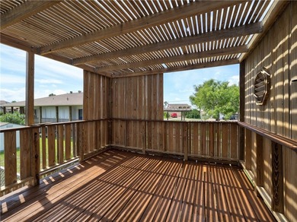
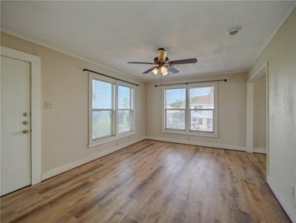
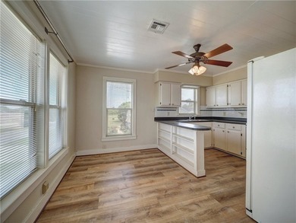
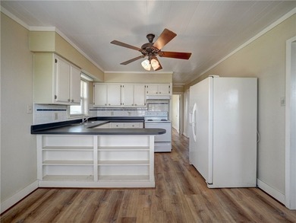
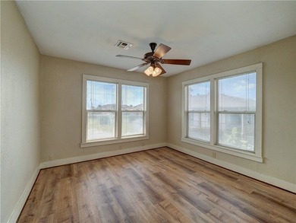
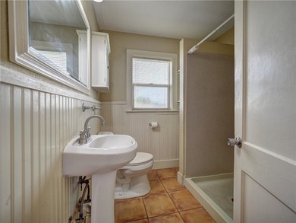
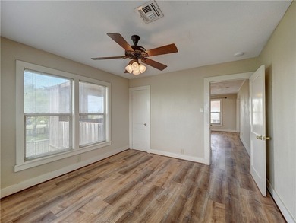
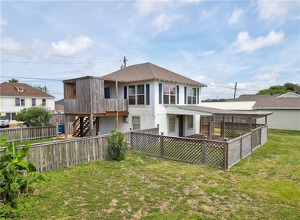
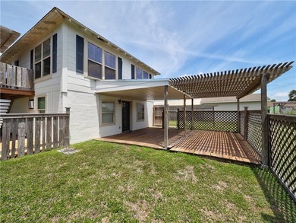
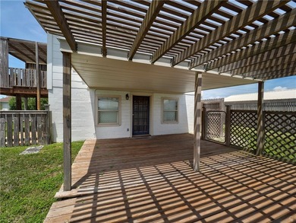
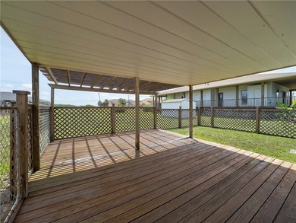
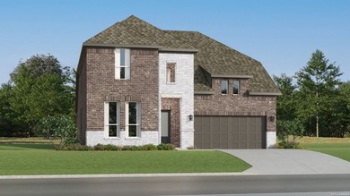
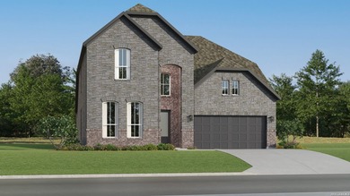
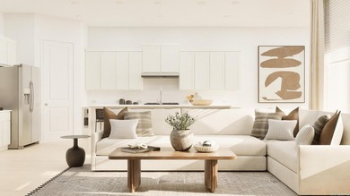
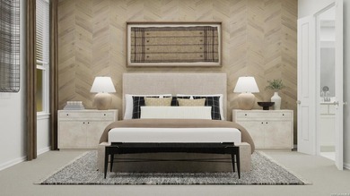
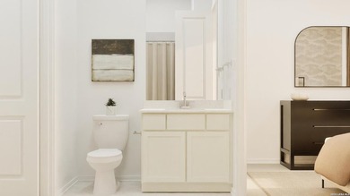
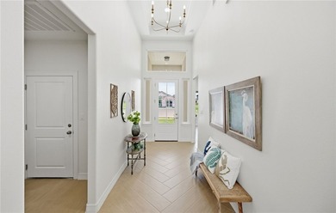
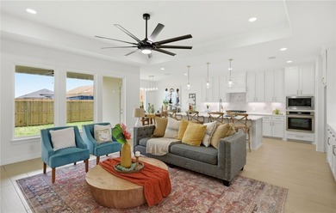
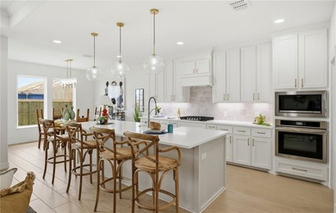
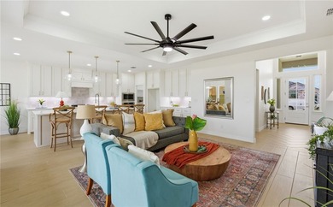
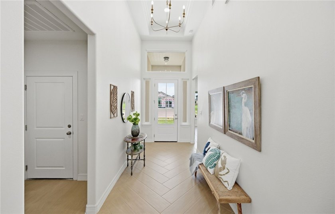
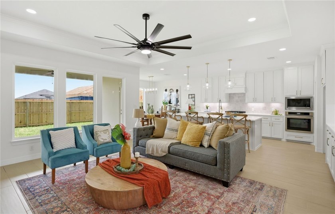
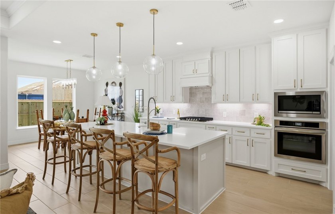
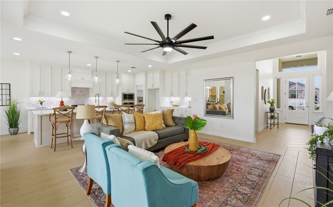
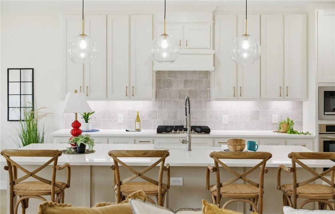
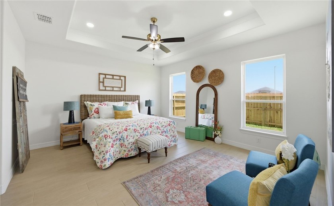
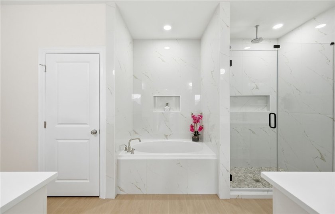
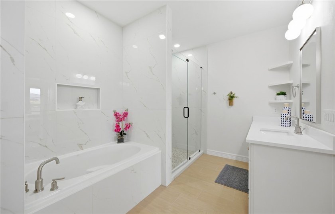
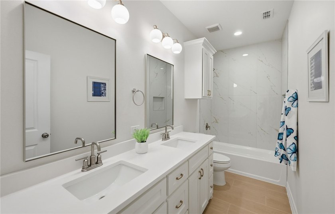
Welcome to 1812 Clapper Rail Drive, located in a brand new subdivision in Portland called *The Reserve*. This beautifully crafted new construction home offers 3 bedrooms, 2 bathrooms, and a 2-car garage, with approximately 1,900 square feet of open-concept living space. This home features elegant boxed ceilings in the foyer, great room, and primary bedroom, full porcelain tile flooring throughout, 3' x 6' windows that provides plenty of natural light, along with a transom window above the entrance. The kitchen is equipped with gas appliances, soft-close maple cabinetry, luxurious quartz countertops, under-cabinet lighting, and a spacious walk-in pantry. The primary suite offers a private retreat with dual walk-in closets, split vanities, premium Moen plumbing fixtures, oversized walk-in shower and garden tub. Each additional bedroom includes its own walk-in closet and ceiling fan, ensuring comfort and convenience for guests. Move-in ready!
Property Features
3 Beds
2 Baths
1,900 Sqft
Built in 2026
0.13 Acres
1 Story
Garage
Siding: Stone, Stucco
Shingle Roof
Electric (Heating), Central, Natural Gas
San Patricio County
The Reserve Community
Additional Photos
Contact Information
Sara Azali
RE/MAX Professionals
361-585-7236
Location
BeachHouse.com
Printed Aug 12, 2026
Photo Gallery
$394,900
3
Beds
2
Baths
1,900
Sqft
1812 Clapper Rail Dr, Portland, TX 78374
By contacting this agent you agree to these Terms and Conditions.
MLS# 474573
Welcome to 1812 Clapper Rail Drive, located in a brand new
$394,900
1812 Clapper Rail Dr, Portland, TX 78374
3
Beds
2
Baths
1,900
Sqft
0.13
Acres
$394,900
1812 Clapper Rail Dr, Portland, TX 78374
3 Beds
2 Baths
1,900 Sqft
0.13 Acres
Welcome to 1812 Clapper Rail Drive, located in a brand new subdivision in Portland called *The Reserve*. This beautifully crafted new construction home offers 3 bedrooms, 2 bathrooms, and a 2-car garage, with approximately 1,900 square feet of open-concept living space. This home features elegant boxed ceilings in the foyer, great room, and primary bedroom, full porcelain tile flooring throughout, 3' x 6' windows that provides plenty of natural light, along with a transom window above the entrance. The kitchen is equipped with gas appliances, soft-close maple cabinetry, luxurious quartz countertops, under-cabinet lighting, and a spacious walk-in pantry. The primary suite offers a private retreat with dual walk-in closets, split vanities, premium Moen plumbing fixtures, oversized walk-in shower and garden tub. Each additional bedroom includes its own walk-in closet and ceiling fan, ensuring comfort and convenience for guests. Move-in ready!
40 days
on BeachHouse.com
42
views
0
saves
Contact Information
Please say you found it on BeachHouse.com!
Listing Agent
Sara Azali
RE/MAX Professionals
Listing Agent: Sara Azali (License #: 0716451) 361-585-7236. Broker: RE/MAX Professionals 361-985-9393 Listing Site. Copyright © 2026 South Texas Multiple Listing Service, LLC. All rights reserved. All information provided by the listing agent/broker is deemed reliable but is not guaranteed and should be independently verified.
Property Details
HOME DETAILS
3 Beds
2 Baths
1,900 Sqft
Built in 2026
0.13 Acres
1 Story
EXTERIOR
Garage
Siding: Stone, Stucco
Shingle Roof
INTERIOR
Electric (Heating), Central, Natural Gas
FINANCIAL & COMMUNITY
San Patricio County
The Reserve Community
See More Details
Location

Mortgage Calculator
Ad Statistics
Ad Number
7931143
Viewed
42 times
Listing Status
Active
Added
Jul 02, 2026
Last Refreshed
Jul 03, 2026 06:17:28 PM
Listing Information
Data Source
South Texas Multiple Listing Service, LLC
Source Property ID
474573
All information provided is deemed reliable but is not guaranteed and should be independently verified.
Request Information
Start advertising today
Explore options for real estate agents and homeowners advertising on BeachHouse.com
Sell Your Home
Explore Similar Properties