Ad #7932239
MLS #R1674968

Welcome to this stunning, move-in-ready home built in 2018
1816 Halesworth Ln, Ontario, NY 14519
$524,900
5Beds
4Baths
2,810Sqft
0.48Acres
About this property
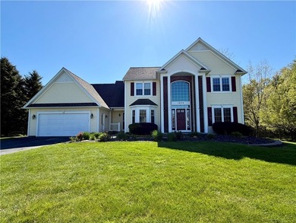
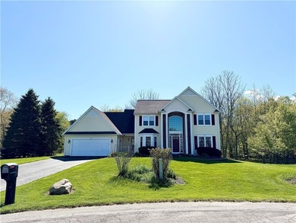
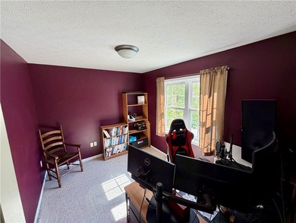
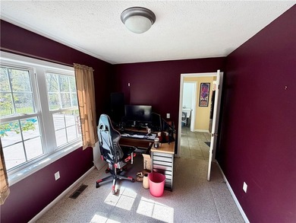
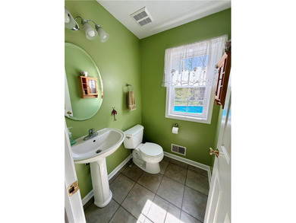
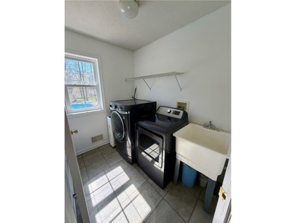
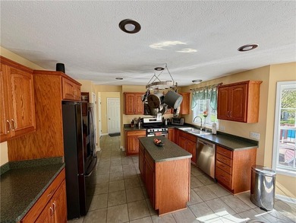
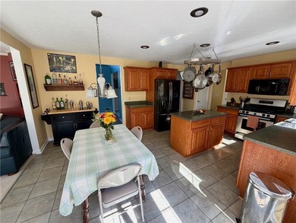
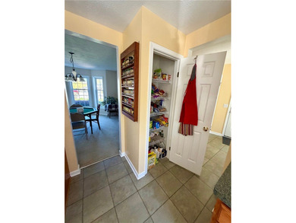
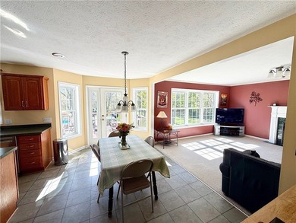
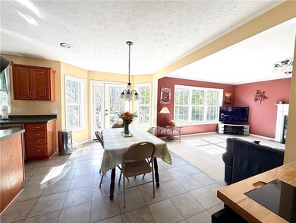
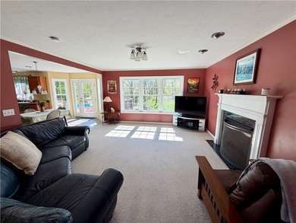
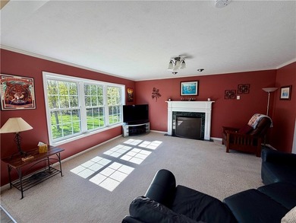
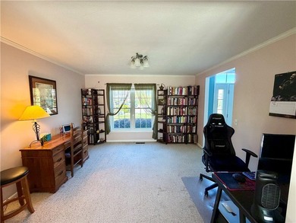
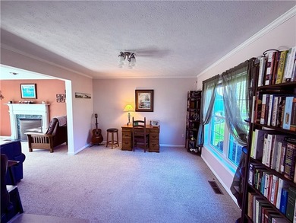
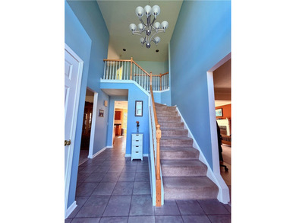
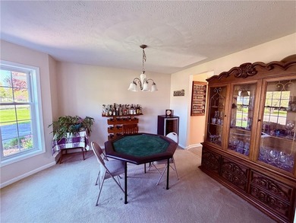
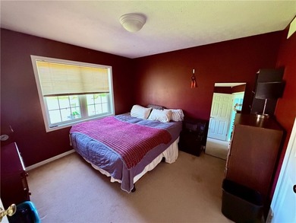
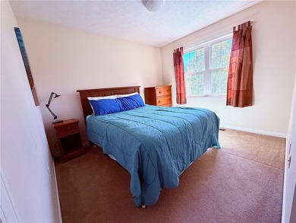
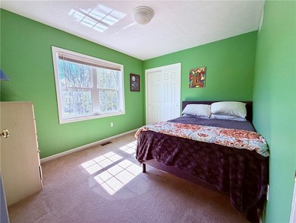
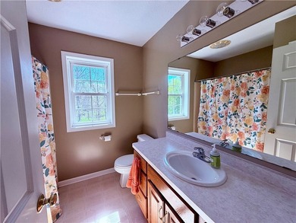
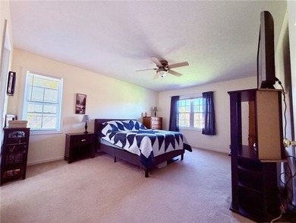
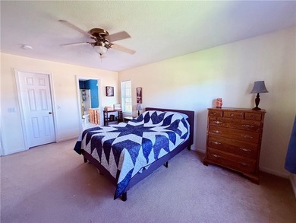
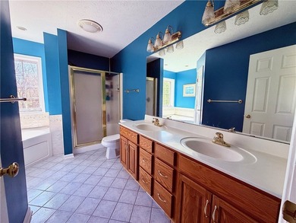
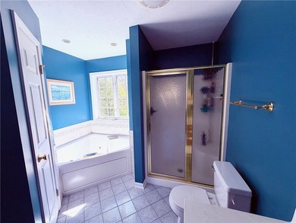
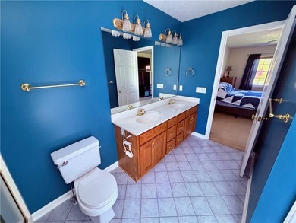
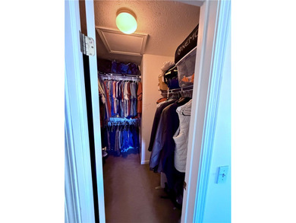
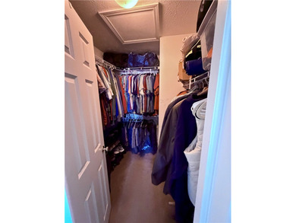
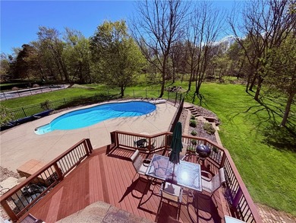
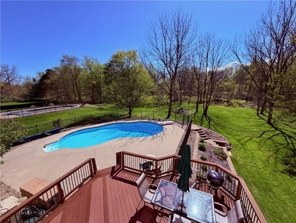
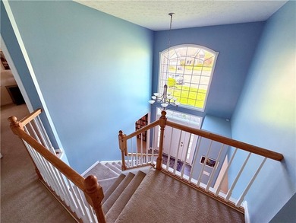
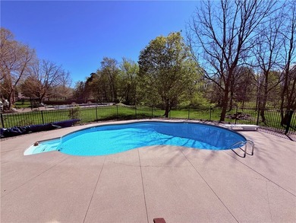
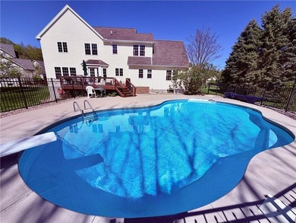
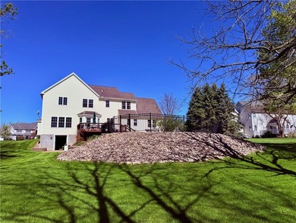
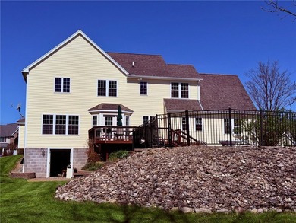
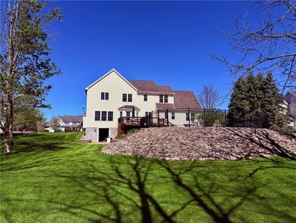
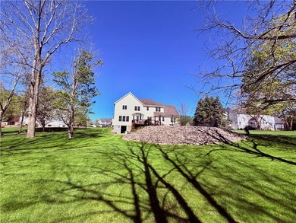
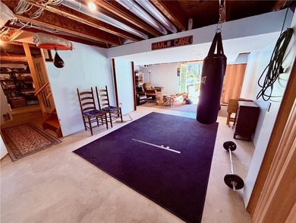
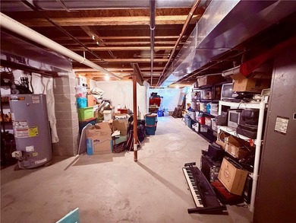
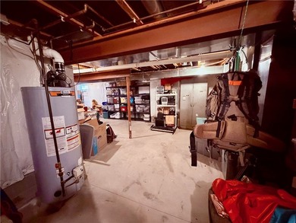
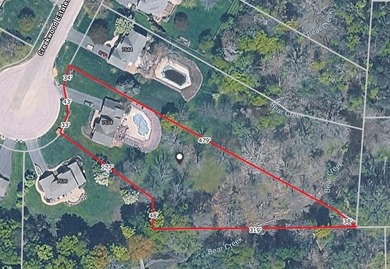
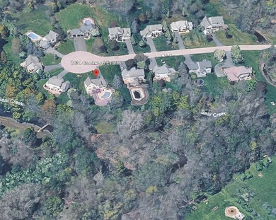
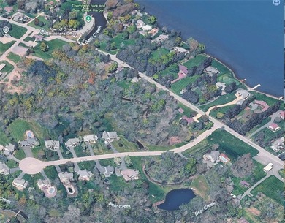
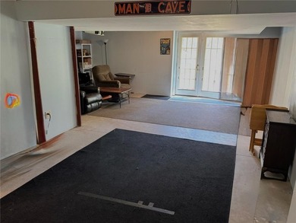
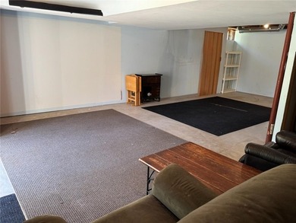
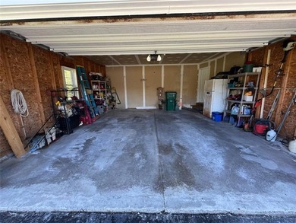
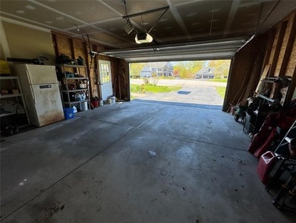
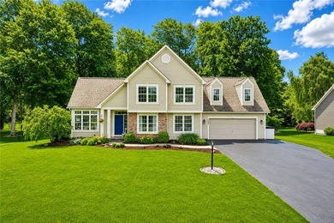
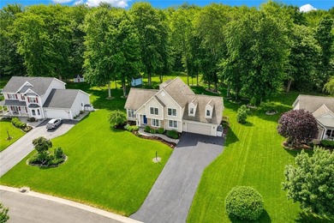
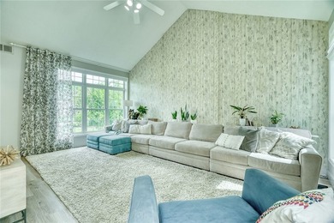
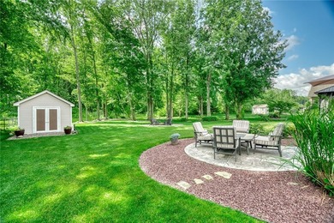
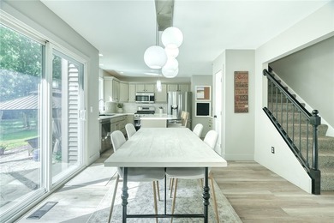
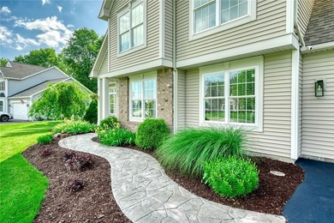
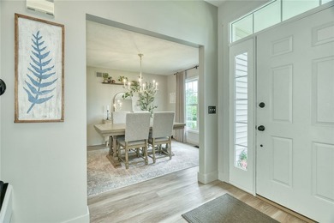
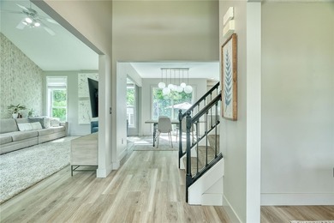
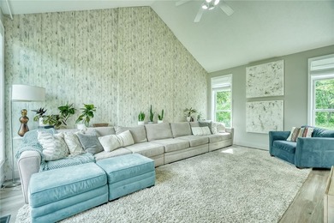
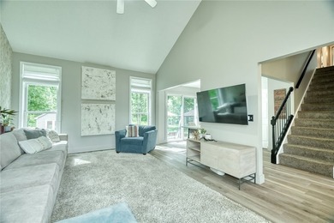
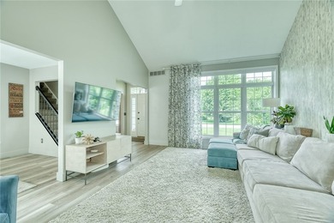
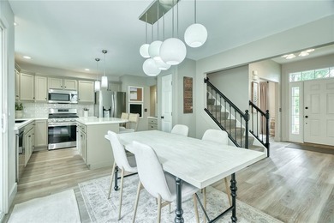
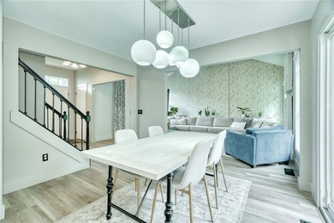
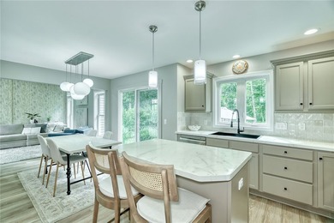
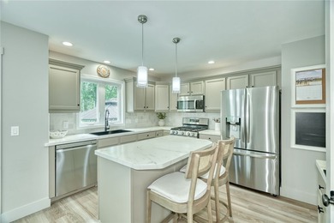
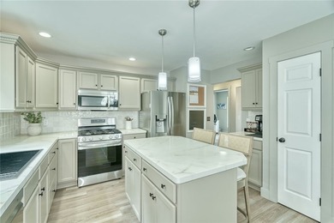
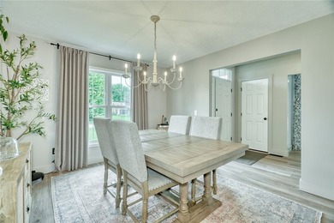
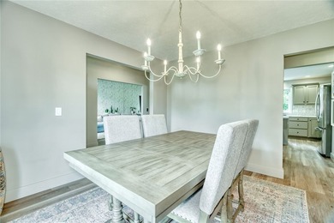
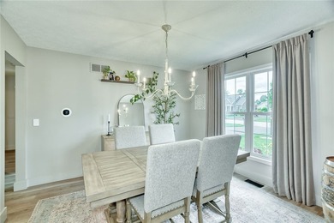
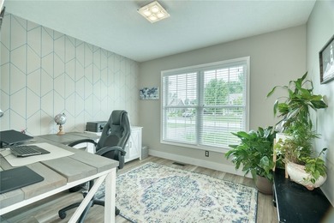
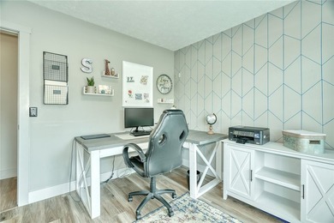
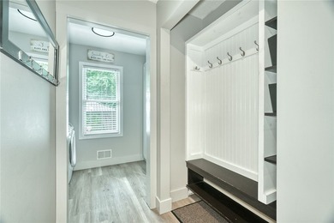
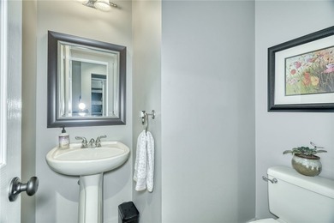
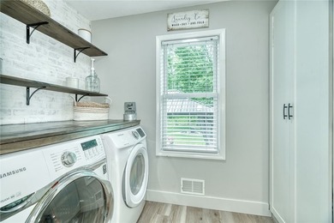
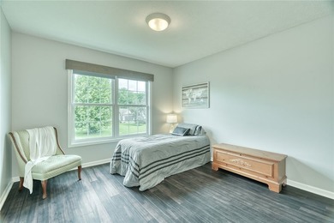
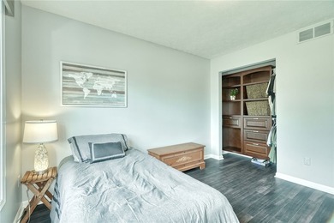
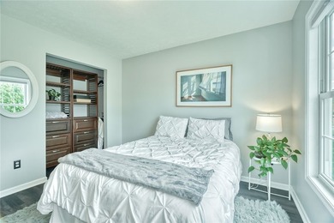
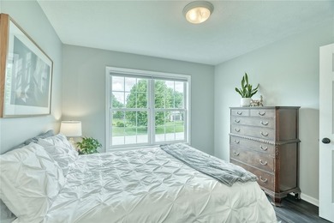
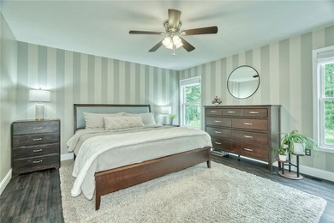
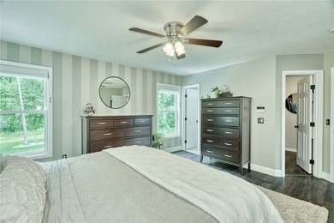
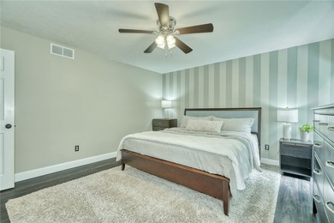
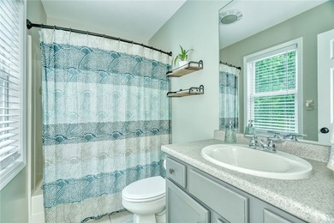
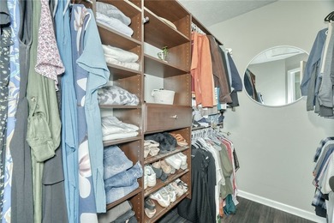
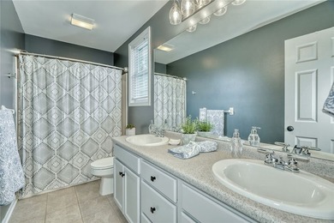
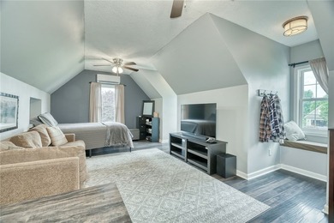
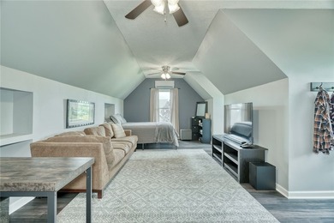
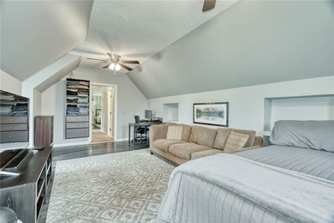
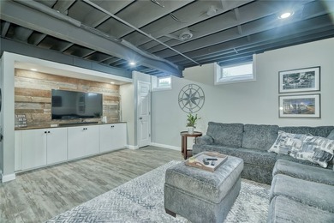
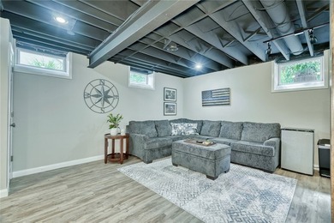
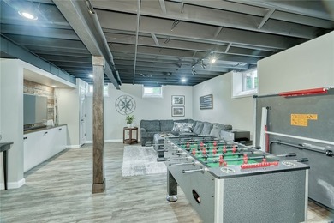
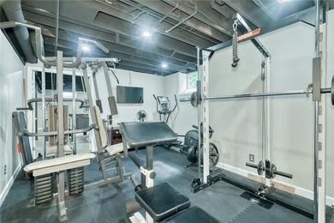
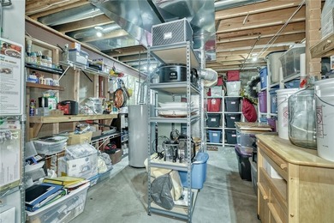
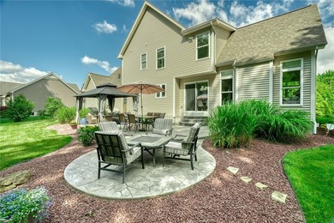
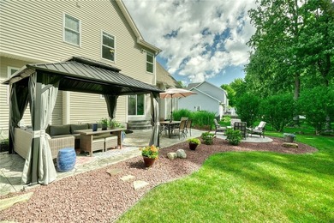
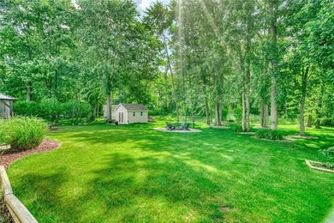
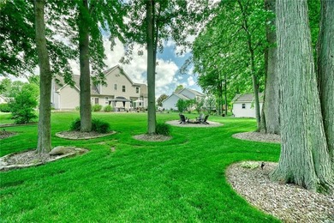
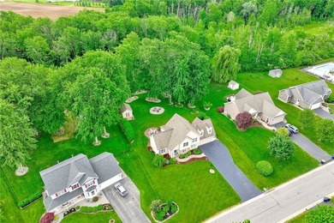
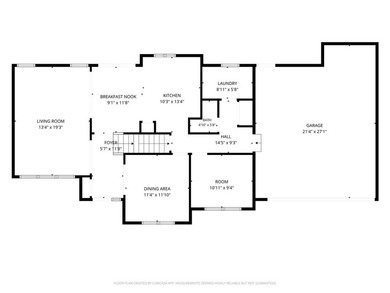
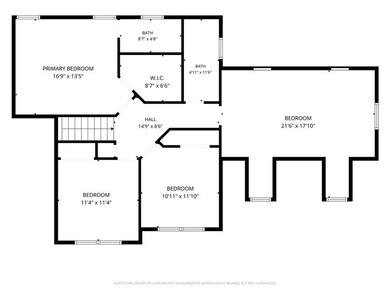
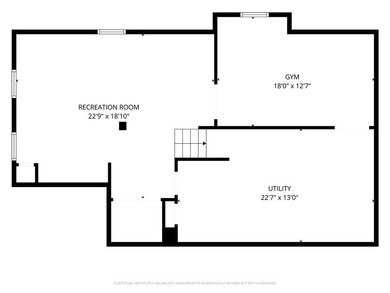
Welcome to this stunning, move-in-ready home built in 2018, offering 5 bedrooms and 4 full bathrooms with over 4,000 sq ft of beautifully finished living space, including a fully finished basement. The first floor features a highly desirable guest or in-law suite with a full en suite bath-perfect for multigenerational living or hosting. A flexible dining room is currently styled as a second media space with bold, color-drenched walls, while a spacious private office showcases elegant wainscoting. The heart of the home is a bright, open-concept layout connecting the living room, kitchen, and morning room-ideal for both everyday living and entertaining. The kitchen shines with quartz countertops and brand-new white Cafe appliances. Upstairs, you'll find four generously sized bedrooms and two additional full baths. The expansive primary suite offers an inlay ceiling, walk-in closet, and a well-appointed primary bath. The finished basement adds approximately 1,200 sq ft of additional living space, complete with a full bathroom and full egress-flooded with natural light and perfect for a rec room, gym, or guest area. Situated on a premium lot along the outer loop, this home backs to the Eva & Harlan Braman Preserve with direct trail access. Enjoy a partially fenced yard ideal for pets and a spacious deck surrounded by trees for added privacy. Additional highlights include a 2.5-car garage equipped with a high-speed EV outlet. Rebuilding this home today would easily exceed $700,000-don't miss this opportunity. Delayed negotiations until Tuesday the 28th at 10 am
Property Features
5 Beds
4 Baths
2,810 Sqft
Built in 2018
0.48 Acres
2 Stories
Garage, Open
Siding: VinylSiding, CopperPlumbing
Asphalt Roof
Has Fireplace
Forced Air, Natural Gas
$12,802 / yr property tax
Monroe County
Eastwood Estates Sub Ph A Community
Additional Photos


Contact Information
Jason M Ruffino
RE/MAX Plus
585-279-8295
Location
Listing Agent: Jason M Ruffino (License #: 10401231237) 585-279-8295
Broker: RE/MAX Plus 585-279-8200 Listing Site
Copyright © 2026 New York State Alliance of MLSs, LLC. All rights reserved. All information provided by the listing agent/broker is deemed reliable but is not guaranteed and should be independently verified.
Broker: RE/MAX Plus 585-279-8200 Listing Site
Copyright © 2026 New York State Alliance of MLSs, LLC. All rights reserved. All information provided by the listing agent/broker is deemed reliable but is not guaranteed and should be independently verified.
BeachHouse.com
Printed Aug 11, 2026
Photo Gallery


$524,900
5
Beds
4
Baths
2,810
Sqft
1816 Halesworth Ln, Ontario, NY 14519
By contacting this agent you agree to these Terms and Conditions.
MLS# R1674968
Welcome to this stunning, move-in-ready home built in 2018
$524,900
1816 Halesworth Ln, Ontario, NY 14519
5
Beds
4
Baths
2,810
Sqft
0.48
Acres
$524,900
1816 Halesworth Ln, Ontario, NY 14519
5 Beds
4 Baths
2,810 Sqft
0.48 Acres
Welcome to this stunning, move-in-ready home built in 2018, offering 5 bedrooms and 4 full bathrooms with over 4,000 sq ft of beautifully finished living space, including a fully finished basement. The first floor features a highly desirable guest or in-law suite with a full en suite bath-perfect for multigenerational living or hosting. A flexible dining room is currently styled as a second media space with bold, color-drenched walls, while a spacious private office showcases elegant wainscoting. The heart of the home is a bright, open-concept layout connecting the living room, kitchen, and morning room-ideal for both everyday living and entertaining. The kitchen shines with quartz countertops and brand-new white Cafe appliances. Upstairs, you'll find four generously sized bedrooms and two additional full baths. The expansive primary suite offers an inlay ceiling, walk-in closet, and a well-appointed primary bath. The finished basement adds approximately 1,200 sq ft of additional living space, complete with a full bathroom and full egress-flooded with natural light and perfect for a rec room, gym, or guest area. Situated on a premium lot along the outer loop, this home backs to the Eva & Harlan Braman Preserve with direct trail access. Enjoy a partially fenced yard ideal for pets and a spacious deck surrounded by trees for added privacy. Additional highlights include a 2.5-car garage equipped with a high-speed EV outlet. Rebuilding this home today would easily exceed $700,000-don't miss this opportunity. Delayed negotiations until Tuesday the 28th at 10 am
40 days
on BeachHouse.com
0
view
0
saves
Property Details
HOME DETAILS
5 Beds
4 Baths
2,810 Sqft
Built in 2018
0.48 Acres
2 Stories
EXTERIOR
Garage, Open
Siding: VinylSiding, CopperPlumbing
Asphalt Roof
INTERIOR
Has Fireplace
Forced Air, Natural Gas
FINANCIAL & COMMUNITY
$12,802 / yr property tax
Monroe County
Eastwood Estates Sub Ph A Community
See More Details
Location

Mortgage Calculator
Ad Statistics
Ad Number
7932239
Viewed
0 time
Listing Status
Pending
Added
Jul 02, 2026
Last Refreshed
Jul 03, 2026 06:17:28 PM
Listing Information
Data Source
New York State Alliance of MLSs, LLC
Source Property ID
R1674968
Listing Agent: Jason M Ruffino (License #: 10401231237) 585-279-8295
Broker: RE/MAX Plus 585-279-8200 Listing Site
Copyright © 2026 New York State Alliance of MLSs, LLC. All rights reserved. All information provided by the listing agent/broker is deemed reliable but is not guaranteed and should be independently verified.
Broker: RE/MAX Plus 585-279-8200 Listing Site
Copyright © 2026 New York State Alliance of MLSs, LLC. All rights reserved. All information provided by the listing agent/broker is deemed reliable but is not guaranteed and should be independently verified.
Request Information
Start advertising today
Explore options for real estate agents and homeowners advertising on BeachHouse.com
Sell Your Home
Explore Similar Properties