Ad #7992977
MLS #41139629

Built in 1925 with 3 bedrooms, 1 bathroom and a half bathroom
1827 Santa Clara Ave, Alameda, CA 94501
$1,095,000
3Beds
1Baths
1,761Sqft
0.07Acres
About this property
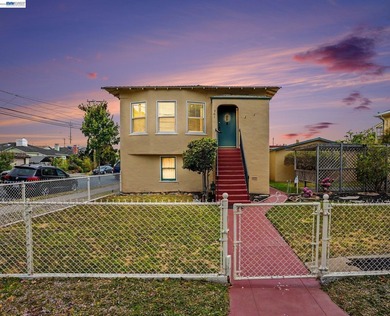
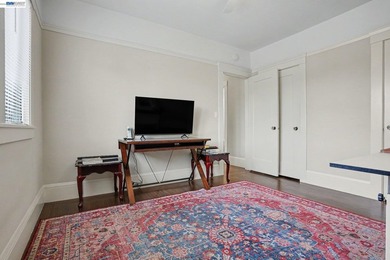
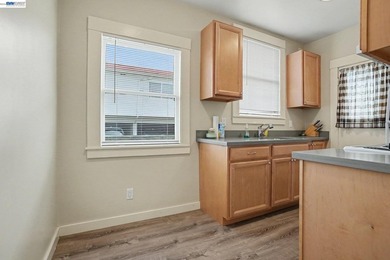
Built in 1925 with 3 bedrooms, 1 bathroom and a half bathroom, this 1,761 sq.ft. Craftsman home has thoughtfully maintained over the years and blends timeless character with significant infrastructure upgrades and recent cosmetic enhancements. Once inside the formal entry way you'll notice the gorgeous natural wood floors and trim. Step inside to a bright, open living and dining room combination centered around a beautiful natural stone fireplace. The dining area features charming natural wood built-in cabinetry, adding warmth, character, and extra storage. The kitchen blends vintage charm with modern updates, featuring quartz countertops, classic-style cabinets with new hardware, and a cozy eat-in breakfast nook perfect for casual dining. The primary bedroom is filled with abundant morning sunshine through east-facing dual-pane windows. The hallway bathroom has been tastefully updated with new tile, a new exhaust fan, and stylish accessories. Just beyond the rear door, you'll find a patio deck overlooking the backyard, along with a bonus room currently staged as a home office-ideal for remote work, hobbies, or additional flex space. The home's split-level design includes two additional bedrooms, a convenient half bath, extra attic storage, and a private entrance from the upper-floor bedroom, offering excellent flexibility for guests, a home office, or multigenerational living. Outside, a long driveway provides parking for multiple vehicles, complemented by an additional garage space and a spacious sub-basement offering exceptional storage or workshop potential. Major system improvements include a permitted retrofitted foundation (1995), upgraded 200-amp electrical service panel, and the installation of 19 switches, 15 light fixtures, and 25 electrical outlets in 2011. Additional updates include a seismic gas shut-off valve (2011), replaced sewer line (2014), new copper water main (2021), and a brand-new roof completed in 2025. In 2026, the home received extensive cosmetic improvements, including refreshed half and primary bathrooms, updated light fixtures, new wood and tile flooring, fresh interior paint, replacement of glass panes in five dual-pane bedroom windows, and enhanced landscaping that elevates curb appeal. OPEN HOUSE 7/4 SATURDAY 1PM-3PM and 7/5, SUNDAY 12PM-4PM.
Property Features
3 Beds
1 Baths
1,761 Sqft
Built in 1925
0.07 Acres
2 Stories
Off Street, Garage
Siding: Stucco
Composition Roof
Has Fireplace
Forced Air
Alameda County
Central Community
Additional Photos


Contact Information
Guy Blume
TCGOB, Inc
510-846-4687
Location
Listing Agent: Guy Blume 510-846-4687
Broker: TCGOB, Inc 510-775-1079 Listing Site
Copyright © 2026 Bay East. All rights reserved. All information provided by the listing agent/broker is deemed reliable but is not guaranteed and should be independently verified.
Broker: TCGOB, Inc 510-775-1079 Listing Site
Copyright © 2026 Bay East. All rights reserved. All information provided by the listing agent/broker is deemed reliable but is not guaranteed and should be independently verified.
BeachHouse.com
Printed Aug 11, 2026
Photo Gallery


$1,095,000
3
Beds
1
Baths
1,761
Sqft
1827 Santa Clara Ave, Alameda, CA 94501
By contacting this agent you agree to these Terms and Conditions.
MLS# 41139629
Built in 1925 with 3 bedrooms, 1 bathroom and a half bathroom
$1,095,000
1827 Santa Clara Ave, Alameda, CA 94501
3
Beds
1
Baths
1,761
Sqft
0.07
Acres
$1,095,000
1827 Santa Clara Ave, Alameda, CA 94501
3 Beds
1 Baths
1,761 Sqft
0.07 Acres
Built in 1925 with 3 bedrooms, 1 bathroom and a half bathroom, this 1,761 sq.ft. Craftsman home has thoughtfully maintained over the years and blends timeless character with significant infrastructure upgrades and recent cosmetic enhancements. Once inside the formal entry way you'll notice the gorgeous natural wood floors and trim. Step inside to a bright, open living and dining room combination centered around a beautiful natural stone fireplace. The dining area features charming natural wood built-in cabinetry, adding warmth, character, and extra storage. The kitchen blends vintage charm with modern updates, featuring quartz countertops, classic-style cabinets with new hardware, and a cozy eat-in breakfast nook perfect for casual dining. The primary bedroom is filled with abundant morning sunshine through east-facing dual-pane windows. The hallway bathroom has been tastefully updated with new tile, a new exhaust fan, and stylish accessories. Just beyond the rear door, you'll find a patio deck overlooking the backyard, along with a bonus room currently staged as a home office-ideal for remote work, hobbies, or additional flex space. The home's split-level design includes two additional bedrooms, a convenient half bath, extra attic storage, and a private entrance from the upper-floor bedroom, offering excellent flexibility for guests, a home office, or multigenerational living. Outside, a long driveway provides parking for multiple vehicles, complemented by an additional garage space and a spacious sub-basement offering exceptional storage or workshop potential. Major system improvements include a permitted retrofitted foundation (1995), upgraded 200-amp electrical service panel, and the installation of 19 switches, 15 light fixtures, and 25 electrical outlets in 2011. Additional updates include a seismic gas shut-off valve (2011), replaced sewer line (2014), new copper water main (2021), and a brand-new roof completed in 2025. In 2026, the home received extensive cosmetic improvements, including refreshed half and primary bathrooms, updated light fixtures, new wood and tile flooring, fresh interior paint, replacement of glass panes in five dual-pane bedroom windows, and enhanced landscaping that elevates curb appeal. OPEN HOUSE 7/4 SATURDAY 1PM-3PM and 7/5, SUNDAY 12PM-4PM.
45 days
on BeachHouse.com
87
views
0
saves
Property Details
HOME DETAILS
3 Beds
1 Baths
1,761 Sqft
Built in 1925
0.07 Acres
2 Stories
EXTERIOR
Off Street, Garage
Siding: Stucco
Composition Roof
INTERIOR
Has Fireplace
Forced Air
FINANCIAL & COMMUNITY
Alameda County
Central Community
See More Details
Location

Mortgage Calculator
Ad Statistics
Ad Number
7992977
Viewed
87 times
Listing Status
Active
Added
Jun 27, 2026
Last Refreshed
Jul 03, 2026 06:17:28 PM
Listing Information
Data Source
Bay East
Source Property ID
41139629
Listing Agent: Guy Blume 510-846-4687
Broker: TCGOB, Inc 510-775-1079 Listing Site
Copyright © 2026 Bay East. All rights reserved. All information provided by the listing agent/broker is deemed reliable but is not guaranteed and should be independently verified.
Broker: TCGOB, Inc 510-775-1079 Listing Site
Copyright © 2026 Bay East. All rights reserved. All information provided by the listing agent/broker is deemed reliable but is not guaranteed and should be independently verified.
Request Information
Start advertising today
Explore options for real estate agents and homeowners advertising on BeachHouse.com
Sell Your Home
Explore Similar Properties