Ad #7699812
MLS #26013547

19 Grey Widgeon is a stunning and private retreat, offering
19 Grey Widgeon Ln, Kiawah Island, SC 29455
$4,495,000
4Beds
5Baths
4,202Sqft
0.49Acres
About this property
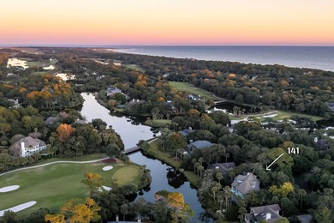
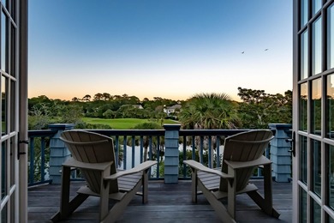
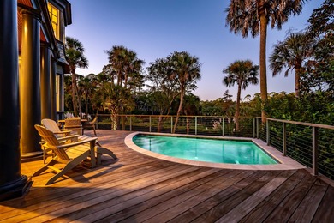

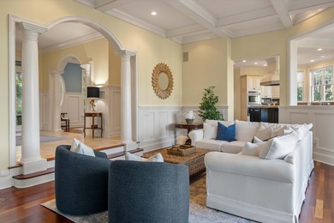
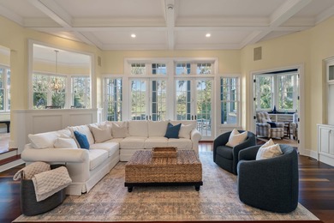
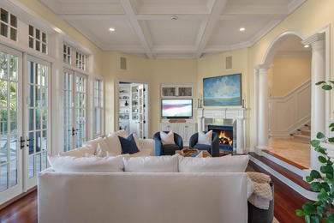
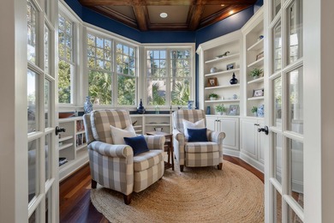
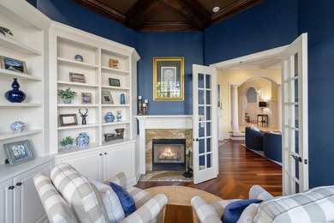
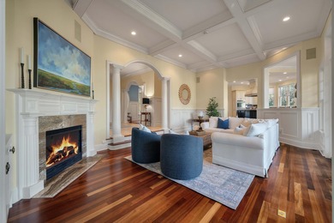
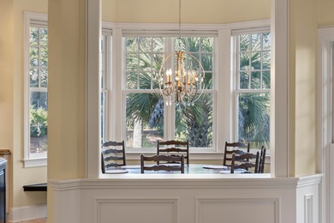
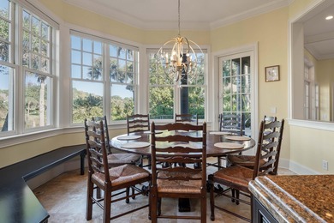
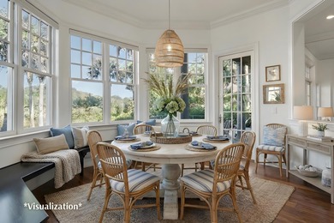
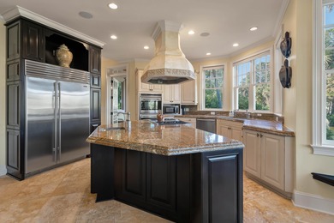
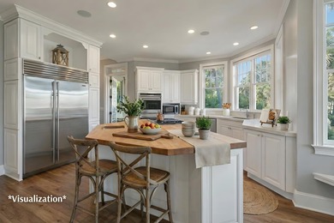
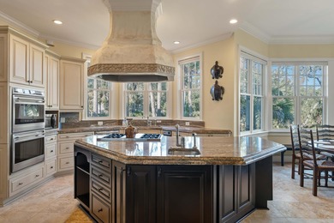
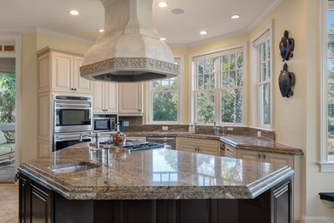
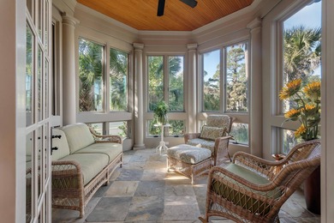
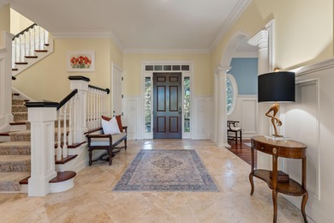
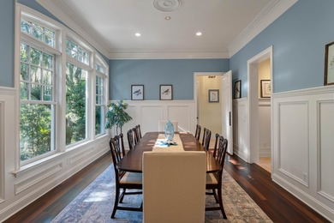
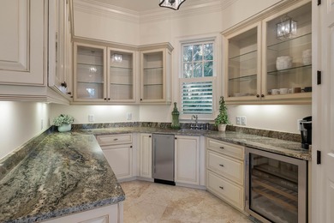
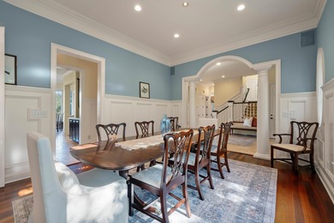
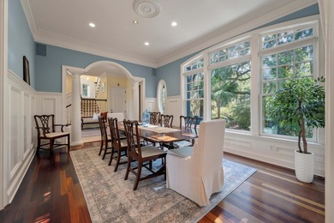
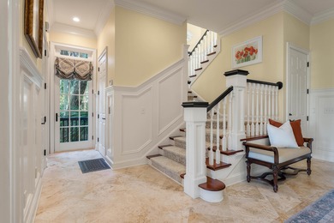
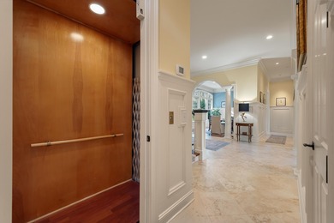
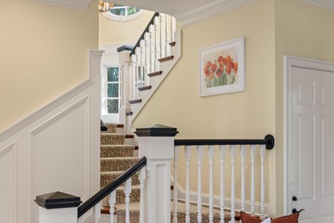
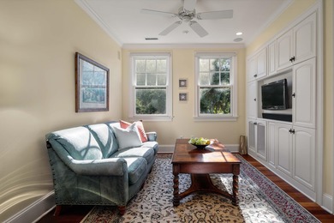
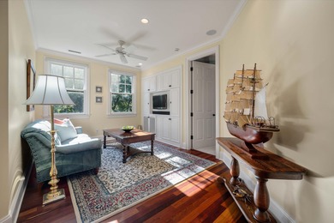
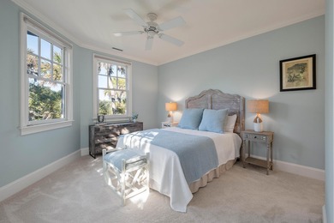
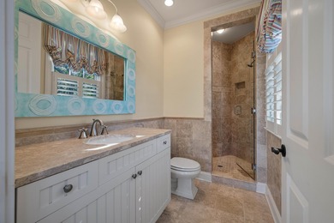
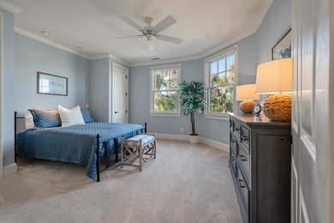
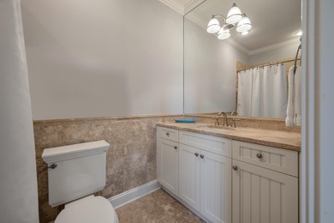
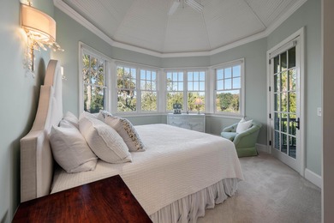
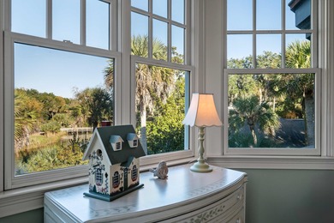
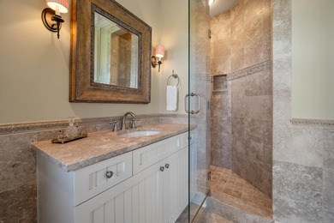
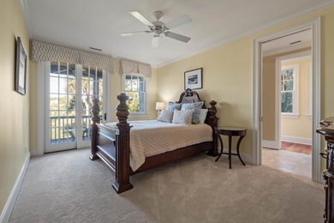
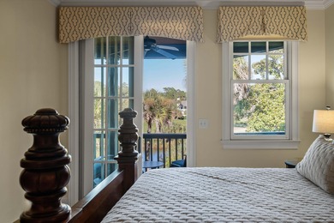
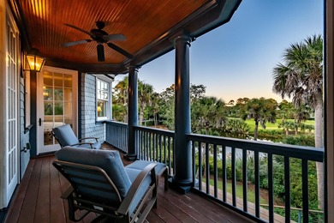
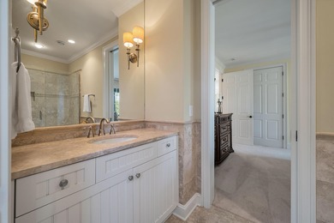
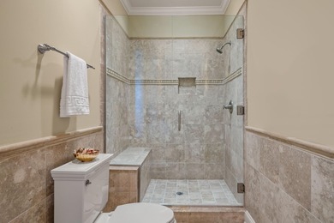
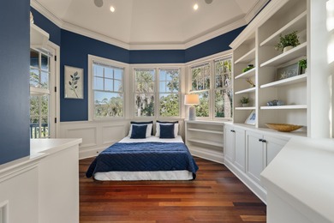
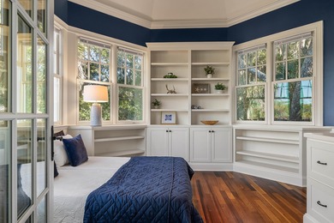
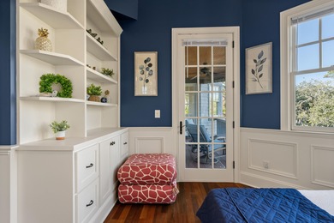

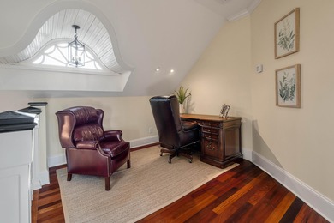
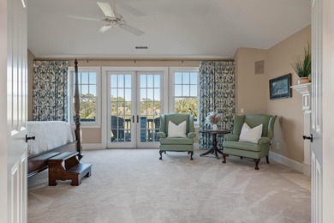

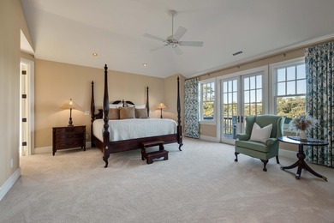
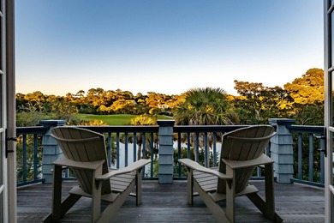
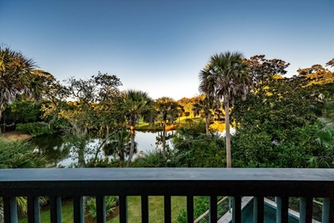
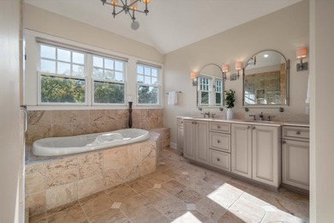
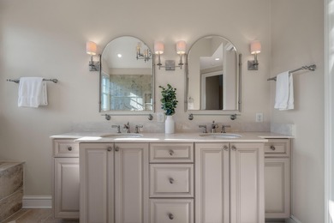
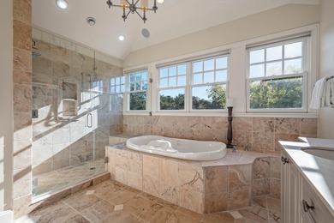
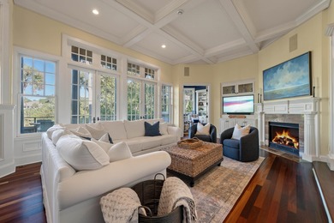
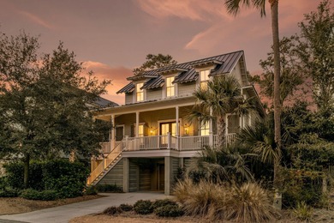
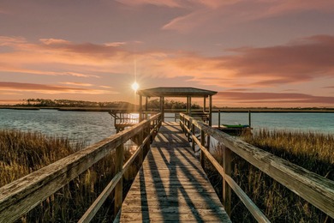
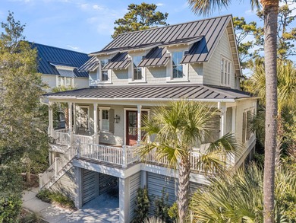
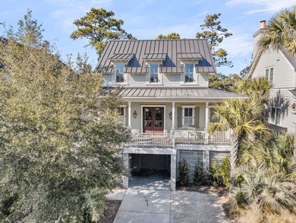
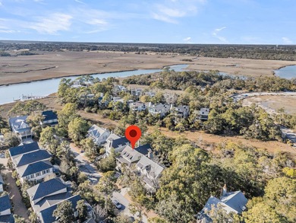
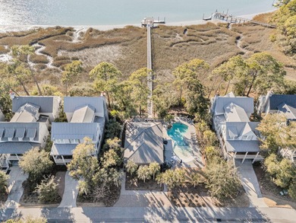
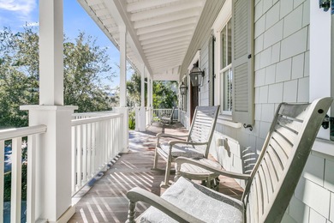
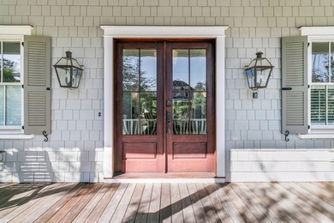
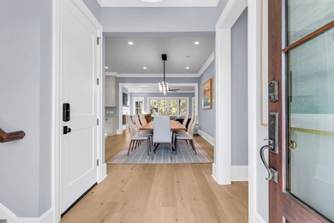
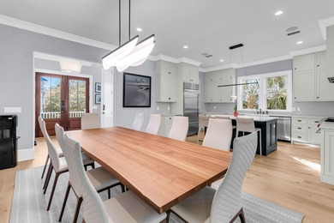
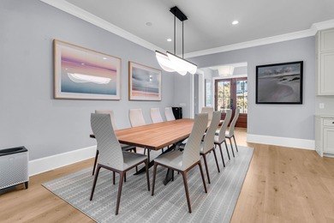
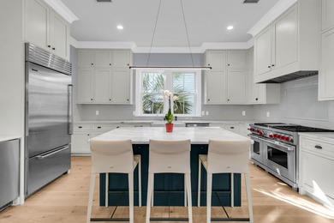
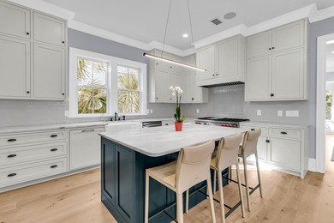
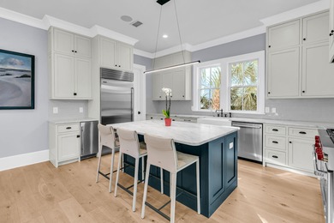
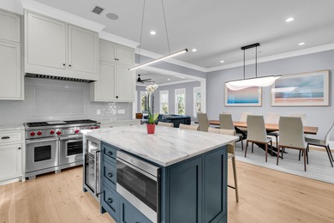
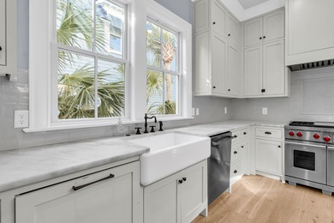
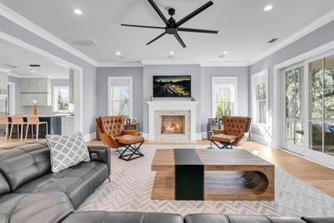

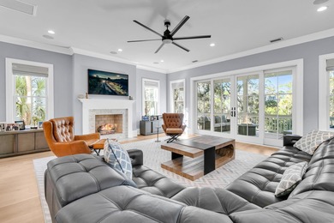

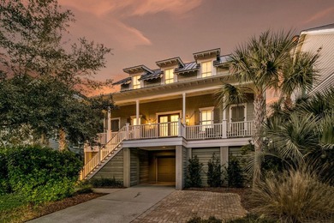
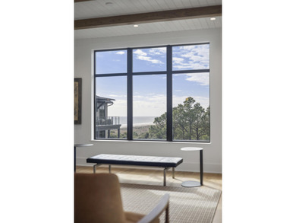
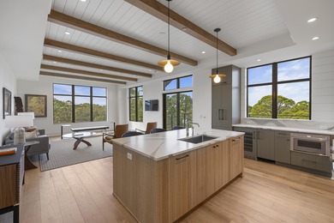
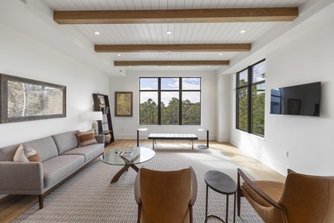
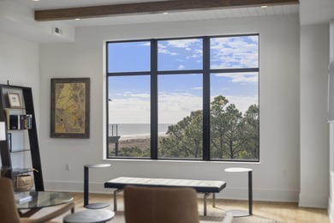
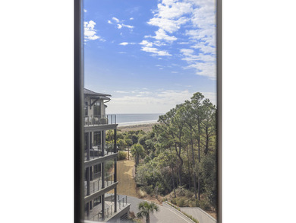
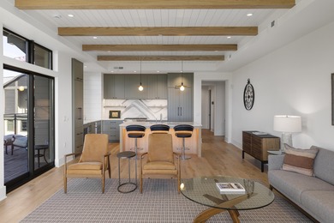
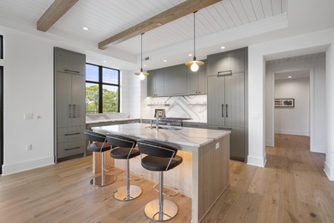
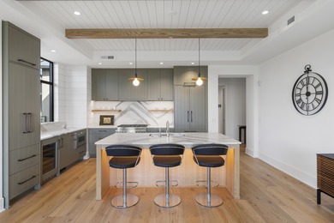
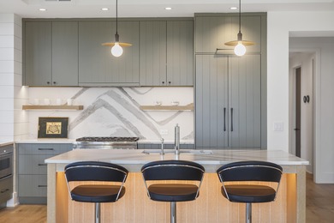

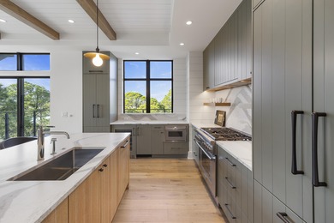
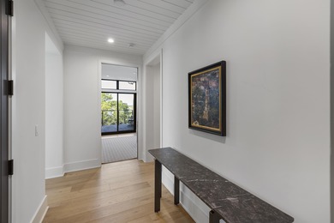
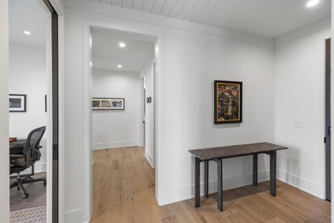
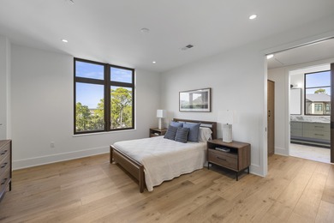
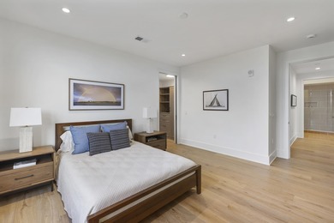
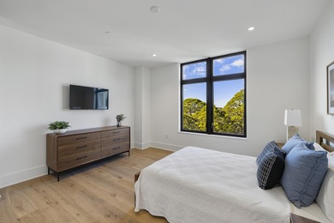
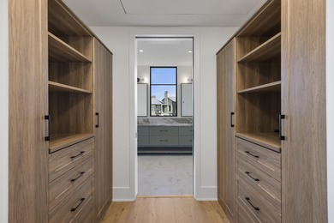
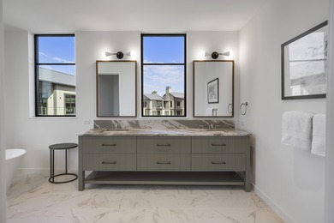
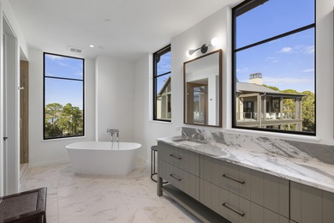
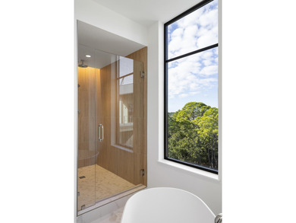
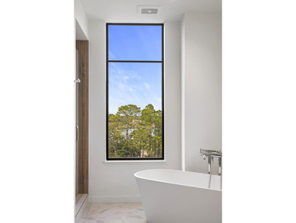
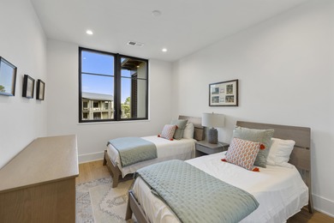
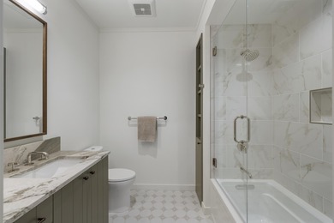
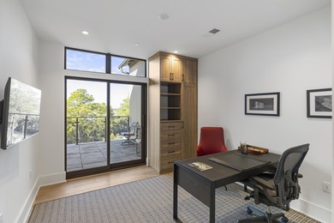
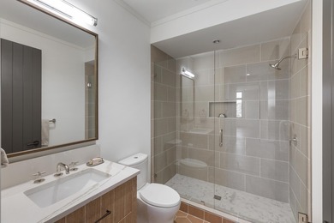
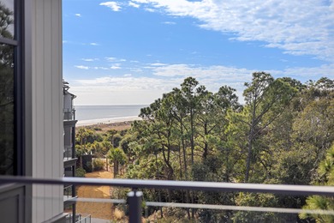
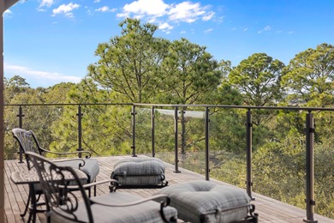
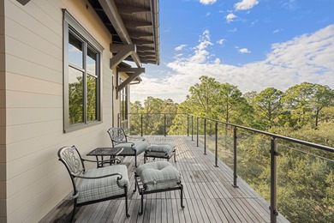

19 Grey Widgeon is a stunning and private retreat, offering breathtaking views of Blue Heron Pond. Nestled within The Preserve--one of Kiawah Island's most exclusive neighborhoods--this exquisite 4-bedroom, 4.5-bath residence was masterfully built in 2017 by Dolphin Builders, known for their craftsmanship and attention to detail. As you enter through the elegantly arched front door, you are welcomed into a dramatic two-story living room, anchored by rich cherry wood built-ins and a custom fireplace surround. Floor-to-ceiling windows flood the space with natural light and frame panoramic views of the pond, seamlessly connecting the interior to an expansive back deck with an in deck pool--perfect for entertaining or quiet evenings by the water. The formal dining room is equally impressive,with large bay windows that serve as a stunning architectural focal point. Adjacent is a chef's dream kitchen, featuring a spacious island with bar seating, abundant cabinetry, and top-tier appliances including a six-burner Wolf gas range, Sub-Zero refrigerator, and GE Monogram wall oven and microwave. Cherry wood cabinetry in the kitchen beautifully echoes the design of the living room, creating a cohesive, warm aesthetic throughout the main living space. Just off the kitchen, a generous pantry and laundry room offer ample storage and convenience. Beyond that, a sunroom beckons with a floor-to-ceiling stone gas fireplace, detailed ceiling trim, and operable windows to let in cool coastal breezes. A glass door opens directly to the back deck, creating a seamless indoor-outdoor flow. The home's main level is thoughtfully designed for both comfort and elegance, featuring a stunning arched barrel-vaulted hallway ceiling that leads from a showpiece wine room on one end, and to the primary suite, a guest suite, and a spacious office on the opposite end. The primary suite is a private sanctuary, boasting dual walk-in closets, sweeping pond views, and a fully renovated spa-like bathroom. This luxurious bath includes heated tile floors, dual vanities, a freestanding soaking tub, and an oversized walk-in shower all positioned to take in the tranquil surroundings. The guest suite is just a few steps up and features a private en suite bath, while the office impresses with coffered ceilings, built-in bookshelves, and space for both a desk and a seating area ideal for work or could easily be converted into an additional bedroom if desired. An elevator provides access to all three levels of the home. Upstairs, you will find two generously sized guest bedrooms, each with its own en suite bath. One of the bedrooms could serve as a secondary primary suite and includes its own private outdoor deck, offering unmatched views of the pond and abundant local wildlife. Additional features include large attic storage spaces on either side of the home which could easily be converted to additional living spaces if desired. This exceptional home blends luxury, privacy, and natural beauty into one breathtaking package, offering the best of life in The Preserve. A Kiawah Island Club Social Membership opportunity may be available.
Property Features
4 Beds
5 Baths
4,202 Sqft
Built in 2017
0.49 Acres
2 Stories
Garage, Open
Siding: Brick Veneer, Cement Siding
Metal Roof
Has Swimming Pool
Has Pond
Has Fireplace
Central
Charleston County
Additional Photos


Contact Information
Nick Macpherson
Akers Ellis Real Estate
843-768-9844
Location
Listing Agent: Nick Macpherson 843-768-9844
Broker: Akers Ellis Real Estate 843-768-9844 Listing Site
Copyright © 2026 CHS Regional MLS. All rights reserved. All information provided by the listing agent/broker is deemed reliable but is not guaranteed and should be independently verified.
Broker: Akers Ellis Real Estate 843-768-9844 Listing Site
Copyright © 2026 CHS Regional MLS. All rights reserved. All information provided by the listing agent/broker is deemed reliable but is not guaranteed and should be independently verified.
BeachHouse.com
Printed Aug 11, 2026
Photo Gallery


$4,495,000
4
Beds
5
Baths
4,202
Sqft
19 Grey Widgeon Ln, Kiawah Island, SC 29455
By contacting this agent you agree to these Terms and Conditions.
MLS# 26013547
19 Grey Widgeon is a stunning and private retreat, offering
$4,495,000
19 Grey Widgeon Ln, Kiawah Island, SC 29455
4
Beds
5
Baths
4,202
Sqft
0.49
Acres
$4,495,000
19 Grey Widgeon Ln, Kiawah Island, SC 29455
4 Beds
5 Baths
4,202 Sqft
0.49 Acres
19 Grey Widgeon is a stunning and private retreat, offering breathtaking views of Blue Heron Pond. Nestled within The Preserve--one of Kiawah Island's most exclusive neighborhoods--this exquisite 4-bedroom, 4.5-bath residence was masterfully built in 2017 by Dolphin Builders, known for their craftsmanship and attention to detail. As you enter through the elegantly arched front door, you are welcomed into a dramatic two-story living room, anchored by rich cherry wood built-ins and a custom fireplace surround. Floor-to-ceiling windows flood the space with natural light and frame panoramic views of the pond, seamlessly connecting the interior to an expansive back deck with an in deck pool--perfect for entertaining or quiet evenings by the water. The formal dining room is equally impressive,with large bay windows that serve as a stunning architectural focal point. Adjacent is a chef's dream kitchen, featuring a spacious island with bar seating, abundant cabinetry, and top-tier appliances including a six-burner Wolf gas range, Sub-Zero refrigerator, and GE Monogram wall oven and microwave. Cherry wood cabinetry in the kitchen beautifully echoes the design of the living room, creating a cohesive, warm aesthetic throughout the main living space. Just off the kitchen, a generous pantry and laundry room offer ample storage and convenience. Beyond that, a sunroom beckons with a floor-to-ceiling stone gas fireplace, detailed ceiling trim, and operable windows to let in cool coastal breezes. A glass door opens directly to the back deck, creating a seamless indoor-outdoor flow. The home's main level is thoughtfully designed for both comfort and elegance, featuring a stunning arched barrel-vaulted hallway ceiling that leads from a showpiece wine room on one end, and to the primary suite, a guest suite, and a spacious office on the opposite end. The primary suite is a private sanctuary, boasting dual walk-in closets, sweeping pond views, and a fully renovated spa-like bathroom. This luxurious bath includes heated tile floors, dual vanities, a freestanding soaking tub, and an oversized walk-in shower all positioned to take in the tranquil surroundings. The guest suite is just a few steps up and features a private en suite bath, while the office impresses with coffered ceilings, built-in bookshelves, and space for both a desk and a seating area ideal for work or could easily be converted into an additional bedroom if desired. An elevator provides access to all three levels of the home. Upstairs, you will find two generously sized guest bedrooms, each with its own en suite bath. One of the bedrooms could serve as a secondary primary suite and includes its own private outdoor deck, offering unmatched views of the pond and abundant local wildlife. Additional features include large attic storage spaces on either side of the home which could easily be converted to additional living spaces if desired. This exceptional home blends luxury, privacy, and natural beauty into one breathtaking package, offering the best of life in The Preserve. A Kiawah Island Club Social Membership opportunity may be available.
92 days
on BeachHouse.com
0
view
0
saves
Property Details
HOME DETAILS
4 Beds
5 Baths
4,202 Sqft
Built in 2017
0.49 Acres
2 Stories
EXTERIOR
Garage, Open
Siding: Brick Veneer, Cement Siding
Metal Roof
Has Swimming Pool
Has Pond
INTERIOR
Has Fireplace
Central
FINANCIAL & COMMUNITY
Charleston County
See More Details
Location

Mortgage Calculator
Ad Statistics
Ad Number
7699812
Viewed
0 time
Listing Status
Active
Added
May 11, 2026
Last Refreshed
Jul 03, 2026 06:17:28 PM
Listing Information
Data Source
CHS Regional MLS
Source Property ID
26013547
Listing Agent: Nick Macpherson 843-768-9844
Broker: Akers Ellis Real Estate 843-768-9844 Listing Site
Copyright © 2026 CHS Regional MLS. All rights reserved. All information provided by the listing agent/broker is deemed reliable but is not guaranteed and should be independently verified.
Broker: Akers Ellis Real Estate 843-768-9844 Listing Site
Copyright © 2026 CHS Regional MLS. All rights reserved. All information provided by the listing agent/broker is deemed reliable but is not guaranteed and should be independently verified.
Request Information
Start advertising today
Explore options for real estate agents and homeowners advertising on BeachHouse.com
Sell Your Home
Explore Similar Properties