Ad #7915734
MLS #11776733

*Originally built circa 1925, this meticulously reimagined
1989 Madison Ave, New York, NY 10035
$2,500,000
7Beds
4Baths
--Sqft
--Acres
About this property
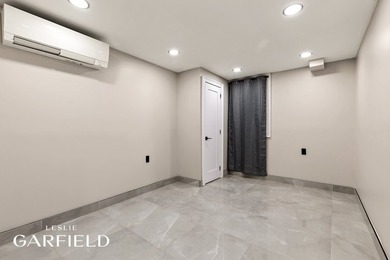
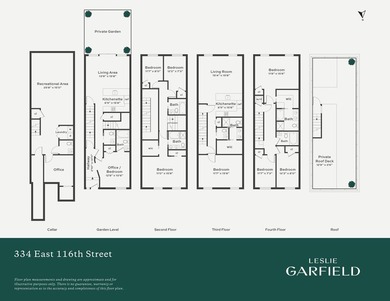
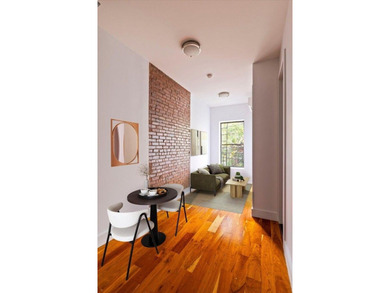
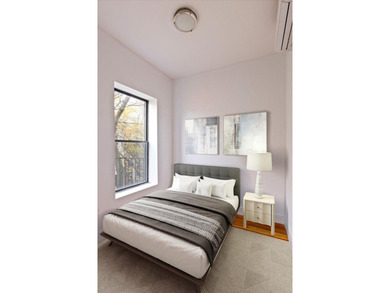
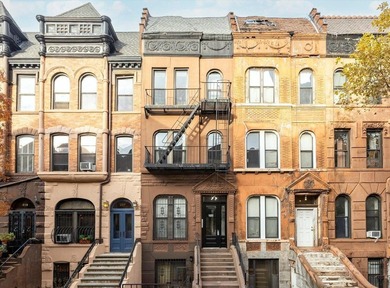
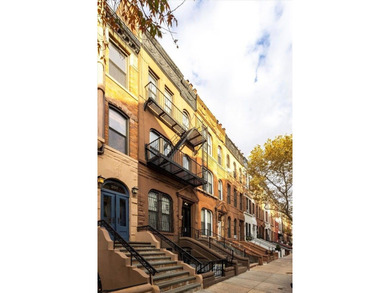
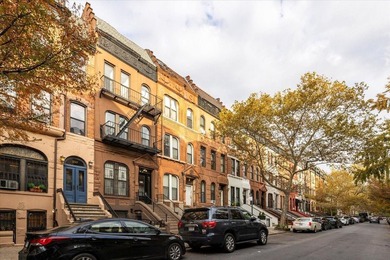
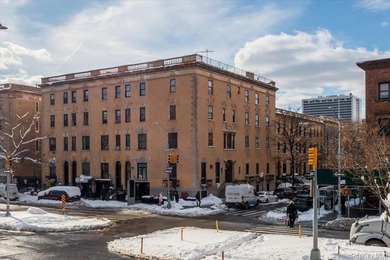
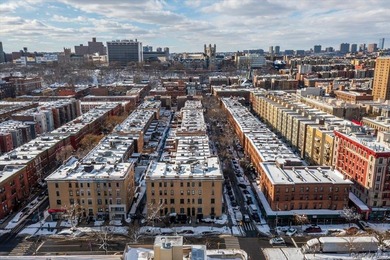
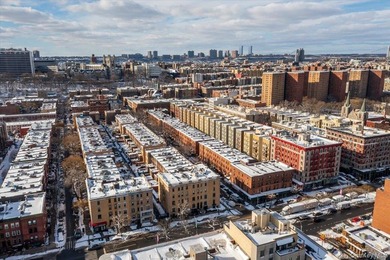
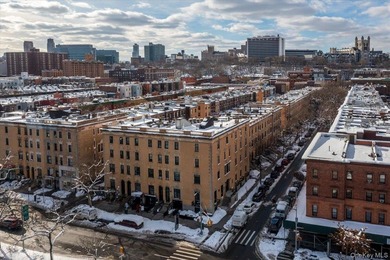
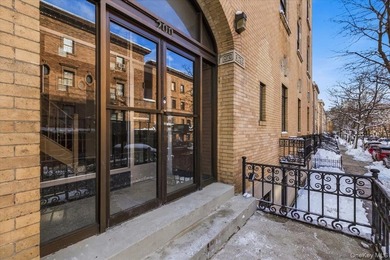
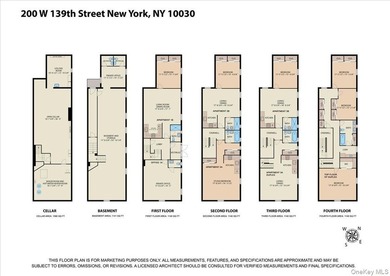
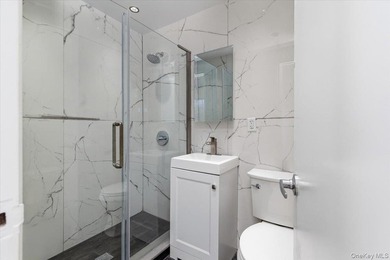
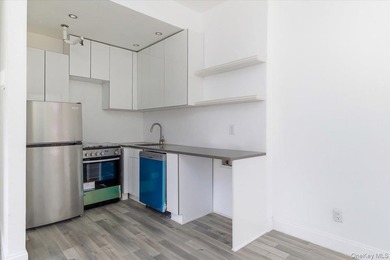
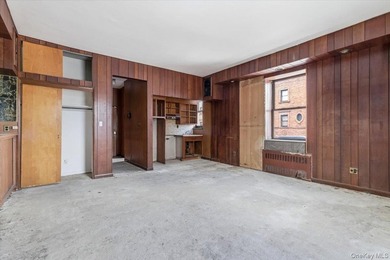
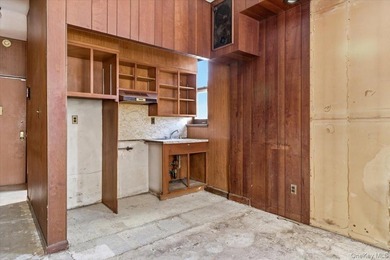
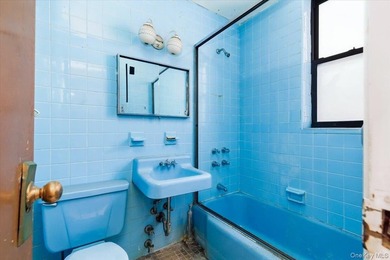
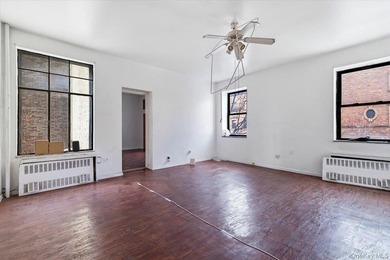
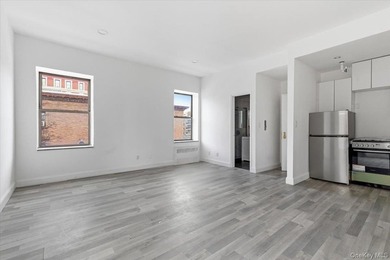
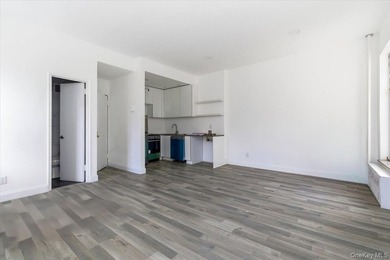
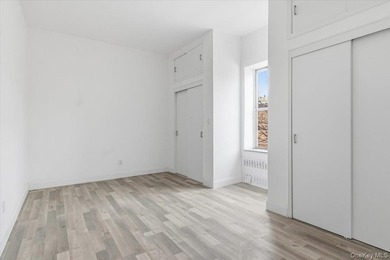
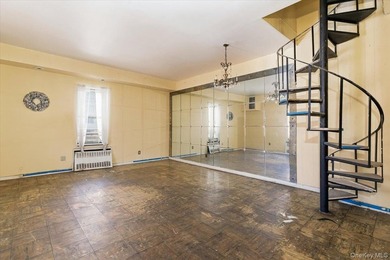
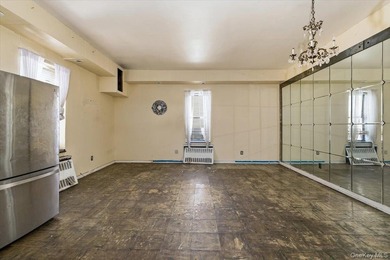
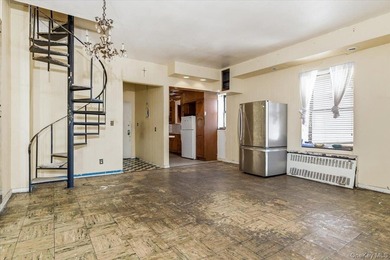
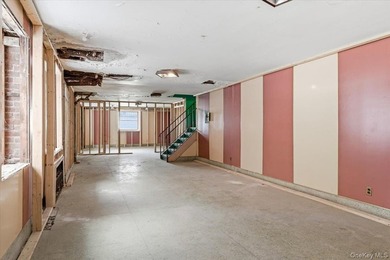
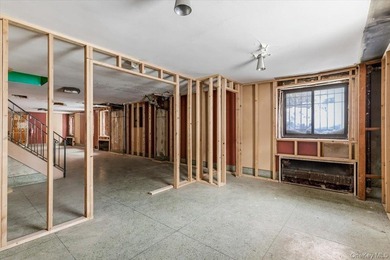
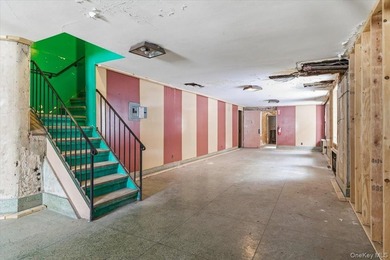
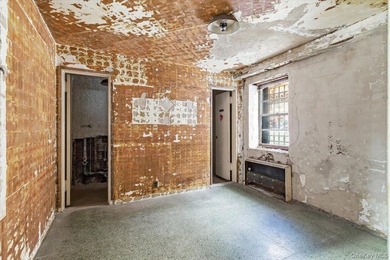
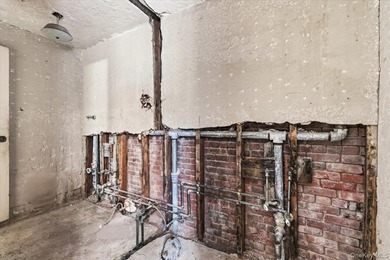
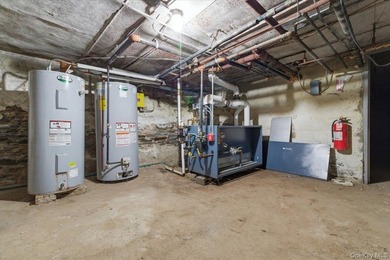
*Originally built circa 1925, this meticulously reimagined 19-foot-wide two-family townhouse with 5 flex 7-bedrooms, 4-baths combines sophisticated design, income potential, and flexible living. The home will be delivered vacant, offering an end-user the flexibility to either maintain it as a two-family residence or effortlessly convert it into a single-family home by simply removing a door. The garden duplex has historically generated $6,995 per month in rental income, while the top duplex is estimated to rent for $8,000 per month, offering meaningful potential to offset carrying costs. Aptly described as having a Scandinavian farmhouse aesthetic and even featured on the cover of Swedish Elle D cor the interiors showcase hand-stenciled walls, original tin ceilings, charming exposed brick, wood-burning fireplaces, soaring ceilings, and herringbone floors blending clean Scandinavian lines with warm, inviting charm. The comfort of central A/C and the convenience of washers and dryers in both units complete this carefully curated home. Current Two-Family Configuration: Unit 1 is a 2 flex 3-bedroom, 2-bath duplex featuring soaring 11'8** ceilings, a working wood-burning fireplace, a private balcony off the primary bedroom, and access to the private patio on the garden level offering the perfect space for barbecues or intimate gatherings. The home boasts a chef s kitchen with custom cabinetry, marble countertops, double ovens, and a full suite of stainless steel appliances. The primary bathroom features gorgeous marble finishes and double sinks, while the primary bedroom includes a massive walk-in closet with custom built-ins. This unit also provides access to the basement, which includes three storage units, a washer and dryer, and an open area perfect for a gym or playroom. Unit 2 is a 3 flex 4-bedroom, 2-bath upper duplex that beautifully blends turn-of-the-century architecture with modern luxury. Highlights include 10-foot high original tin ceilings, original fireplaces, oversized windows framing treetop views, skylights, and gorgeous herringbone floors. The space feels like living inside a design magazine (because it was!). The open chef s kitchen features custom cabinetry with textured wire glass doors offering unbelievable storage all the way to the ceiling, elegant marble countertops, and a Bertazzoni professional range for the most discerning chef. The current owner is a professional chef and both kitchens were defining features that immediately drew him to the home. The primary bedroom offers serene garden views and an oversized walk-in closet with custom built-ins, creating the ultimate private retreat. The oversized primary bathroom is equally impressive, featuring an inviting deep soaking tub and a vintage-style clawfoot double sink. As an owner here, you ll enjoy convenient access to nearby Whole Foods, Trader Joe s, and Target. Central Harlem has quietly become one of Manhattan s most exciting dining destinations, offering everything from beloved legacy institutions to chef-driven hotspots. Iconic restaurants such as Sylvia s and Red Rooster anchor the neighborhood with nationally recognized dining. The home is also moments from some of Harlem s most iconic cultural landmarks, including the Apollo Theater and the newly reopened Studio Museum in Harlem. Ideally situated between the 2/3 and 4/5/6 subway lines, providing seamless access throughout Manhattan, and is also near Metro-North for easy upstate getaways.*
Property Features
7 Beds
4 Baths
0 Sqft
0.000 Acres
Has Fireplace
New York County
East Harlem Community
Additional Photos


Contact Information
Jeremiah Doyle
Compass
Location
Listing Agent: Jeremiah Doyle
Broker: Compass 646-982-0353 Listing Site
Copyright © 2026 My State MLS. All rights reserved. All information provided by the listing agent/broker is deemed reliable but is not guaranteed and should be independently verified.
Broker: Compass 646-982-0353 Listing Site
Copyright © 2026 My State MLS. All rights reserved. All information provided by the listing agent/broker is deemed reliable but is not guaranteed and should be independently verified.
BeachHouse.com
Printed Aug 12, 2026
Photo Gallery


$2,500,000
7
Beds
4
Baths
--
Sqft
1989 Madison Ave, New York, NY 10035
By contacting this agent you agree to these Terms and Conditions.
MLS# 11776733
*Originally built circa 1925, this meticulously reimagined
$2,500,000
1989 Madison Ave, New York, NY 10035
7
Beds
4
Baths
--
Sqft
--
Acres
$2,500,000
1989 Madison Ave, New York, NY 10035
7 Beds
4 Baths
-- Sqft
-- Acres
*Originally built circa 1925, this meticulously reimagined 19-foot-wide two-family townhouse with 5 flex 7-bedrooms, 4-baths combines sophisticated design, income potential, and flexible living. The home will be delivered vacant, offering an end-user the flexibility to either maintain it as a two-family residence or effortlessly convert it into a single-family home by simply removing a door. The garden duplex has historically generated $6,995 per month in rental income, while the top duplex is estimated to rent for $8,000 per month, offering meaningful potential to offset carrying costs. Aptly described as having a Scandinavian farmhouse aesthetic and even featured on the cover of Swedish Elle D cor the interiors showcase hand-stenciled walls, original tin ceilings, charming exposed brick, wood-burning fireplaces, soaring ceilings, and herringbone floors blending clean Scandinavian lines with warm, inviting charm. The comfort of central A/C and the convenience of washers and dryers in both units complete this carefully curated home. Current Two-Family Configuration: Unit 1 is a 2 flex 3-bedroom, 2-bath duplex featuring soaring 11'8** ceilings, a working wood-burning fireplace, a private balcony off the primary bedroom, and access to the private patio on the garden level offering the perfect space for barbecues or intimate gatherings. The home boasts a chef s kitchen with custom cabinetry, marble countertops, double ovens, and a full suite of stainless steel appliances. The primary bathroom features gorgeous marble finishes and double sinks, while the primary bedroom includes a massive walk-in closet with custom built-ins. This unit also provides access to the basement, which includes three storage units, a washer and dryer, and an open area perfect for a gym or playroom. Unit 2 is a 3 flex 4-bedroom, 2-bath upper duplex that beautifully blends turn-of-the-century architecture with modern luxury. Highlights include 10-foot high original tin ceilings, original fireplaces, oversized windows framing treetop views, skylights, and gorgeous herringbone floors. The space feels like living inside a design magazine (because it was!). The open chef s kitchen features custom cabinetry with textured wire glass doors offering unbelievable storage all the way to the ceiling, elegant marble countertops, and a Bertazzoni professional range for the most discerning chef. The current owner is a professional chef and both kitchens were defining features that immediately drew him to the home. The primary bedroom offers serene garden views and an oversized walk-in closet with custom built-ins, creating the ultimate private retreat. The oversized primary bathroom is equally impressive, featuring an inviting deep soaking tub and a vintage-style clawfoot double sink. As an owner here, you ll enjoy convenient access to nearby Whole Foods, Trader Joe s, and Target. Central Harlem has quietly become one of Manhattan s most exciting dining destinations, offering everything from beloved legacy institutions to chef-driven hotspots. Iconic restaurants such as Sylvia s and Red Rooster anchor the neighborhood with nationally recognized dining. The home is also moments from some of Harlem s most iconic cultural landmarks, including the Apollo Theater and the newly reopened Studio Museum in Harlem. Ideally situated between the 2/3 and 4/5/6 subway lines, providing seamless access throughout Manhattan, and is also near Metro-North for easy upstate getaways.*
40 days
on BeachHouse.com
0
view
0
saves
Property Details
HOME DETAILS
7 Beds
4 Baths
0 Sqft
0.000 Acres
INTERIOR
Has Fireplace
FINANCIAL & COMMUNITY
New York County
East Harlem Community
See More Details
Location

Mortgage Calculator
Ad Statistics
Ad Number
7915734
Viewed
0 time
Listing Status
Active Under Contract
Added
Jul 02, 2026
Last Refreshed
Jul 03, 2026 06:17:28 PM
Listing Information
Data Source
My State MLS
Source Property ID
11776733
Listing Agent: Jeremiah Doyle
Broker: Compass 646-982-0353 Listing Site
Copyright © 2026 My State MLS. All rights reserved. All information provided by the listing agent/broker is deemed reliable but is not guaranteed and should be independently verified.
Broker: Compass 646-982-0353 Listing Site
Copyright © 2026 My State MLS. All rights reserved. All information provided by the listing agent/broker is deemed reliable but is not guaranteed and should be independently verified.
Request Information
Start advertising today
Explore options for real estate agents and homeowners advertising on BeachHouse.com
Sell Your Home
Explore Similar Properties