Buy
  • Alabama Alaska California Connecticut Delaware Florida Georgia Hawaii Louisiana Maine Maryland Mississippi New Hampshire New Jersey New York North Carolina Oregon Pennsylvania Rhode Island South Carolina Texas Virginia Washington
    Canada Listings (730)
    Mexico Listings (329)
    Central America Listings (620)
    Caribbean Islands Listings (46)
    Asia Listings (20) Europe Listings (9)
    Advanced Search
Sell Find an Agent
BeachHouse.com BeachHouse.com
My Account
  • Login
  • Manage My Real Estate Ads
  • Manage My Search Profile / Auto Notify
  • My Account Info
  • Manage My Favorites
Advertise Join
  • Buy
  • Sell
  • Find an Agent
  • My Account
    • Login
    • Manage My Real Estate Ads
    • Manage My Search Profile / Auto Notify
    • My Account Info
    • Manage My Favorites
  • Advertise
  • Join
Back to Search Back to Listing BeachHouse.com logo
Share
BeachHouse.com logo
Ad #7853511
MLS #973772
Listing photo

Set behind stone-pillared gates on one of the most prestigious

2 Shore Dr, Manhasset, NY 11030
$4,345,000
5Beds
6Baths
5,232Sqft
0.36Acres

About this property

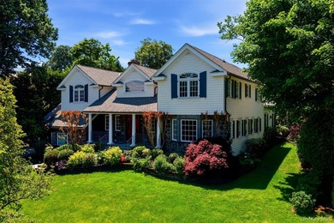
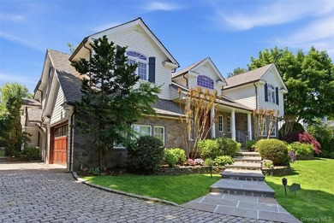
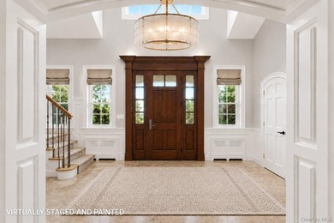
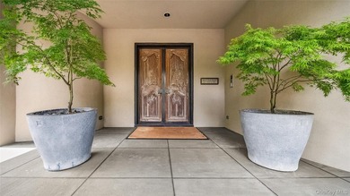
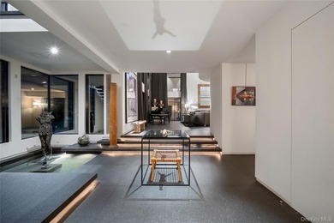
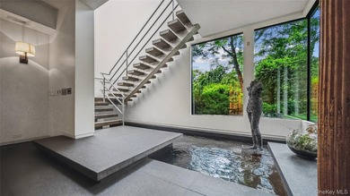
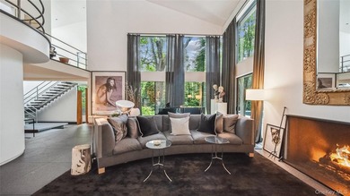
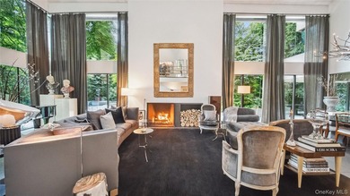
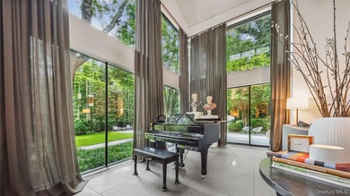
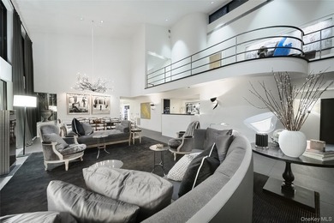
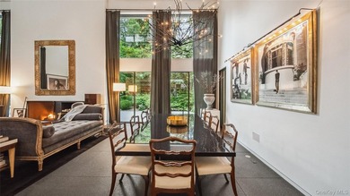
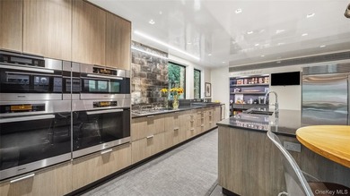
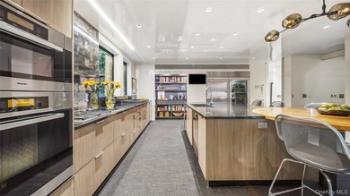
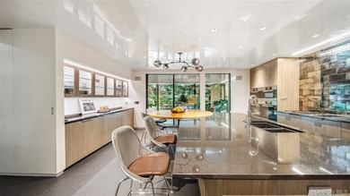
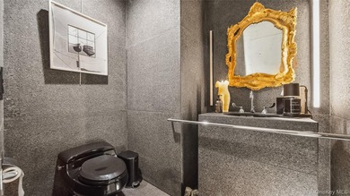
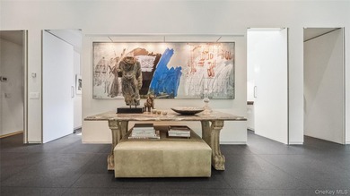
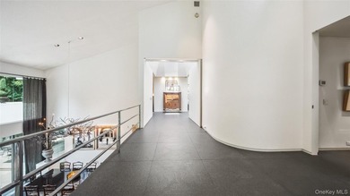
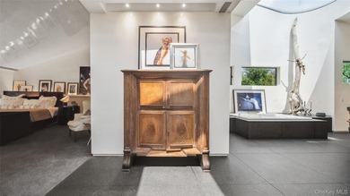
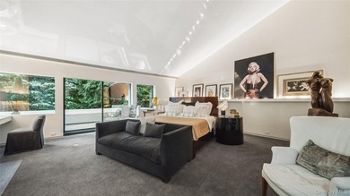
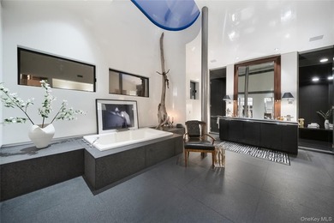
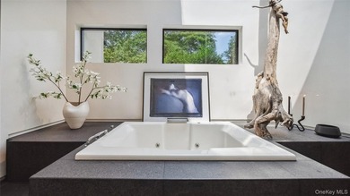
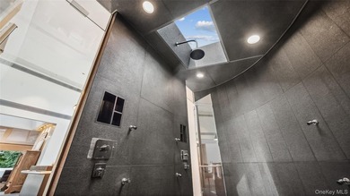
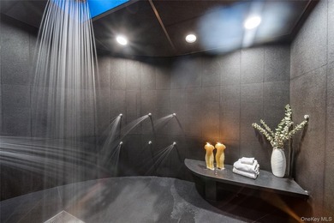
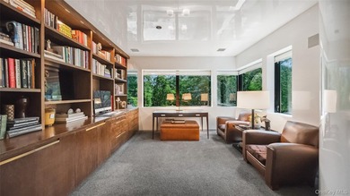
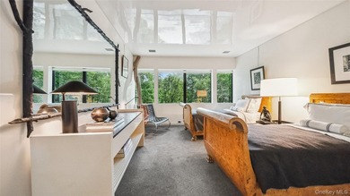
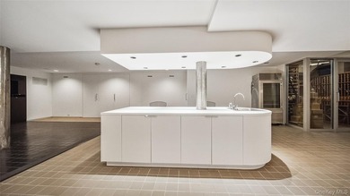
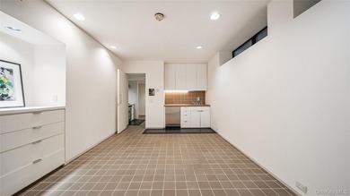
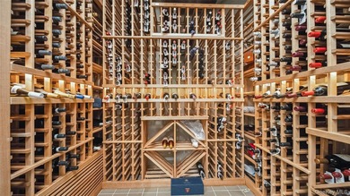
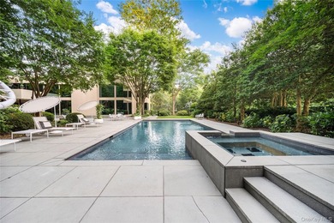
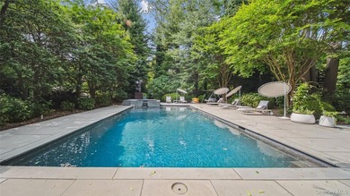
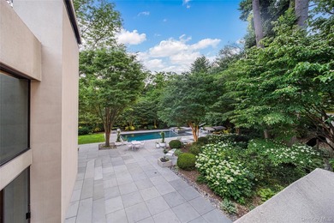
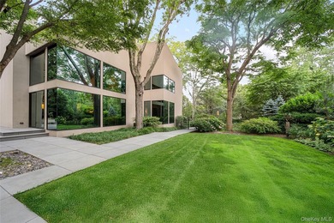
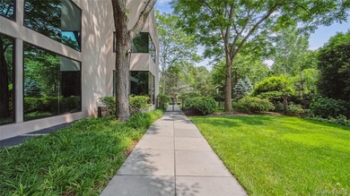
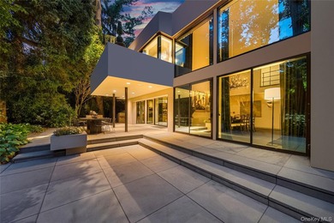
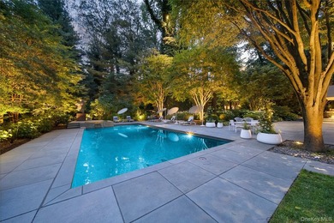
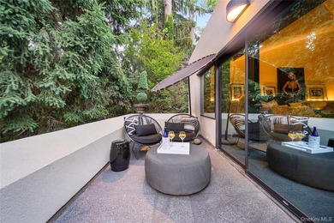
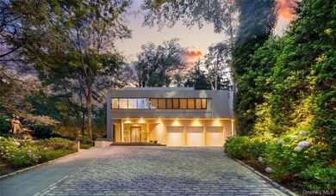
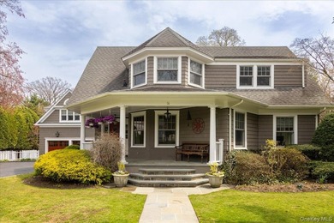
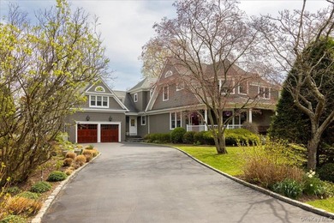
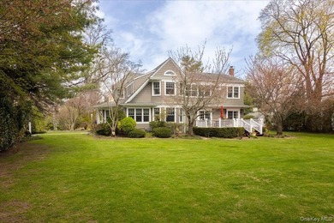
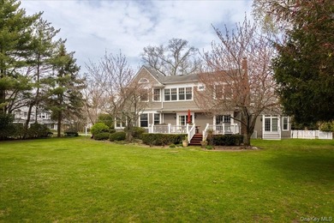
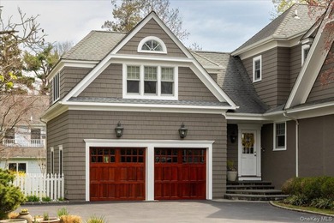
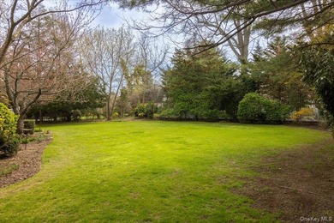
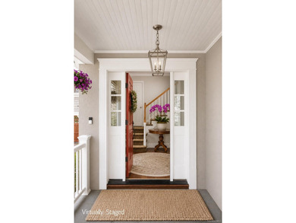
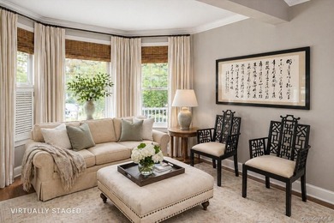
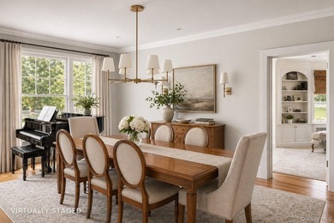
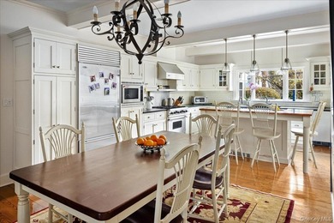
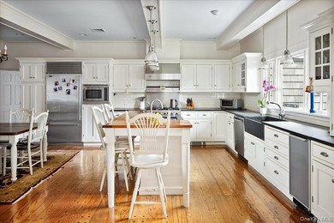
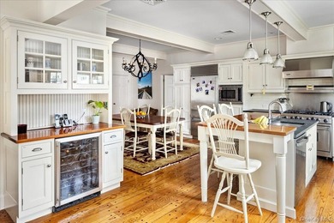
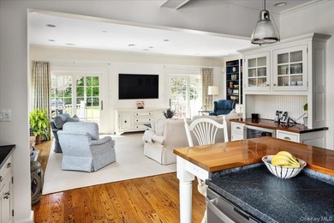
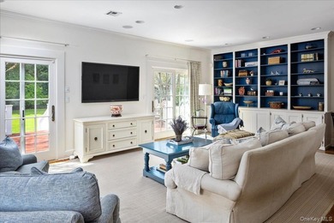
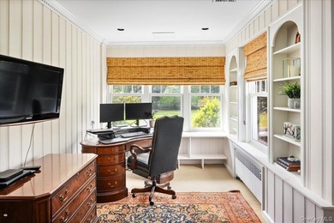
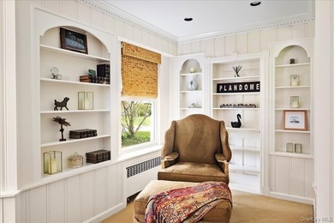
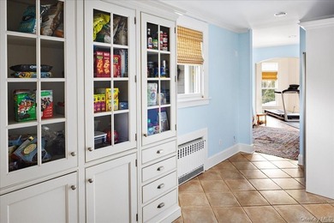
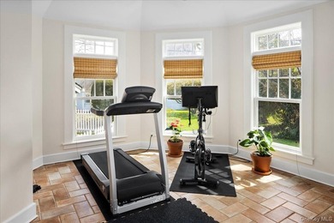
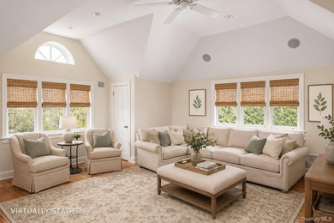
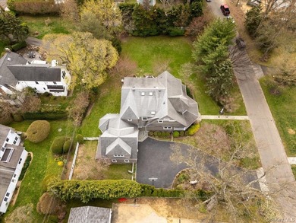
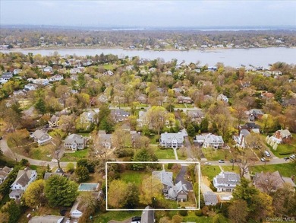
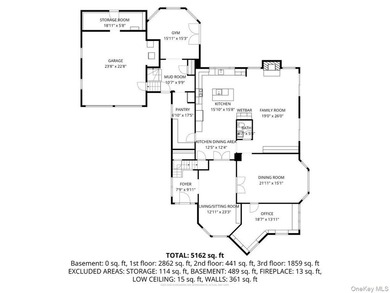
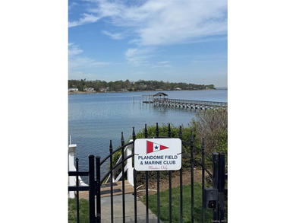
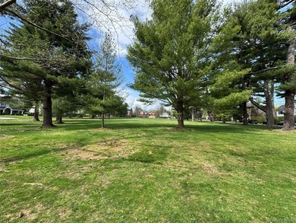
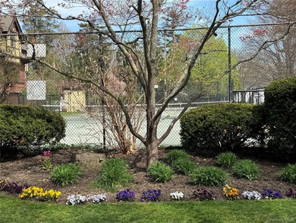
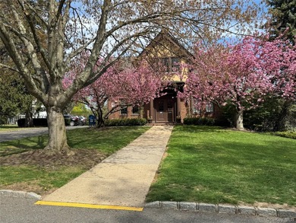
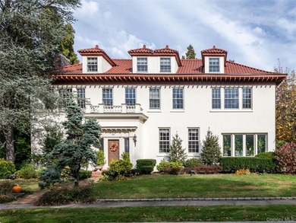
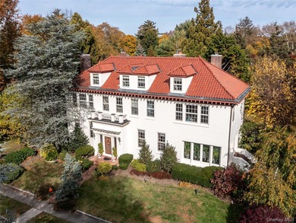
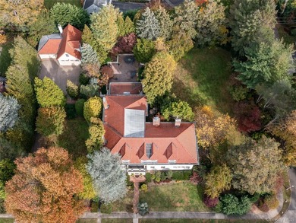
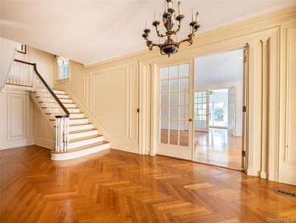
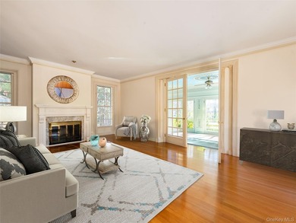
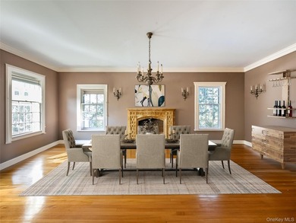
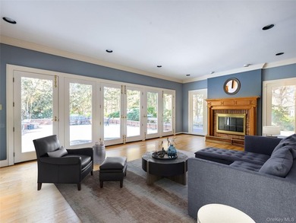
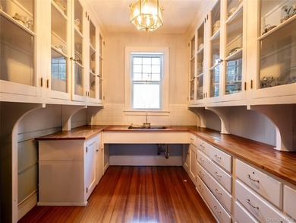
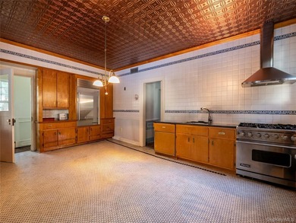
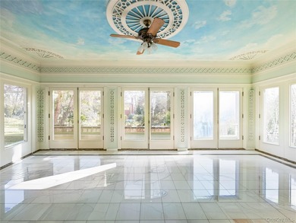
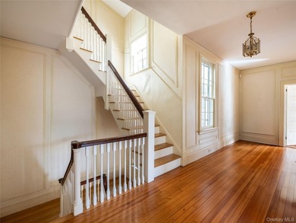
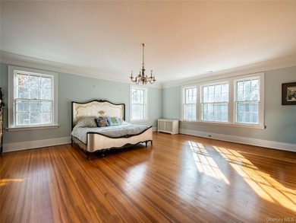
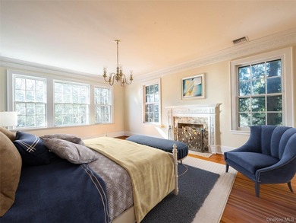
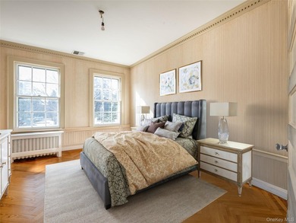
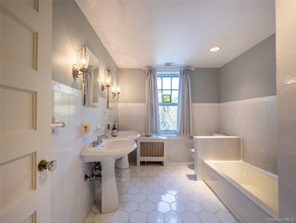
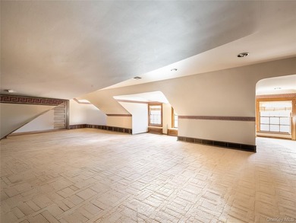
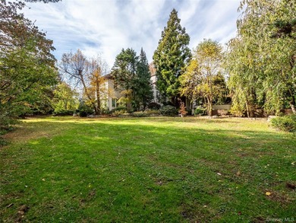
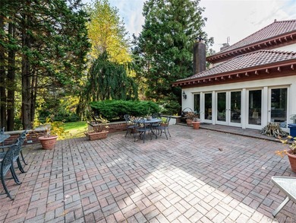
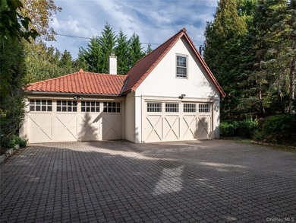
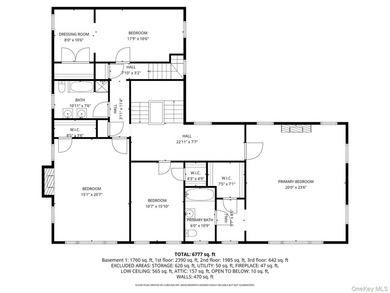
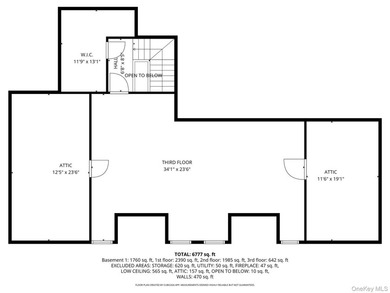
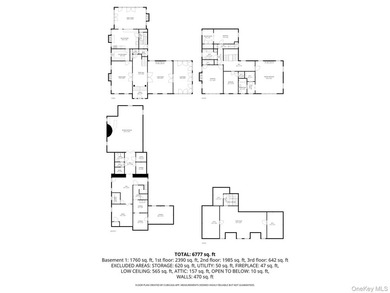
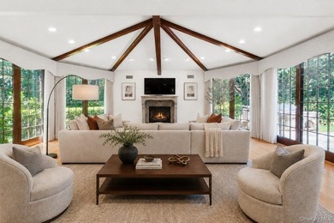
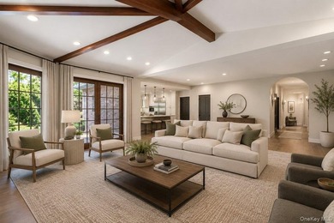
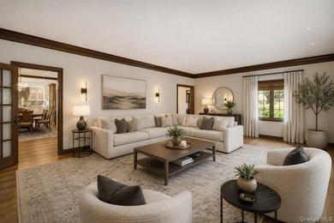
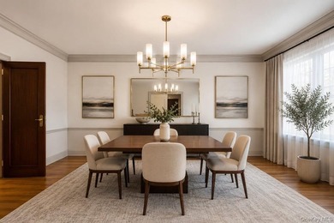
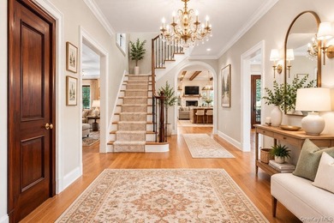
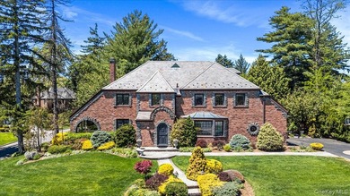
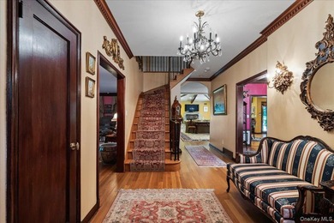
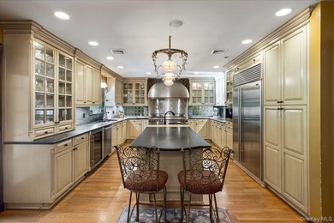
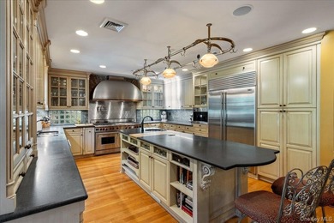
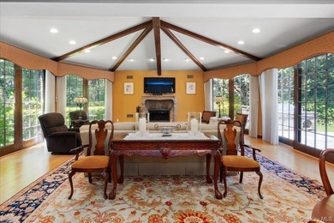
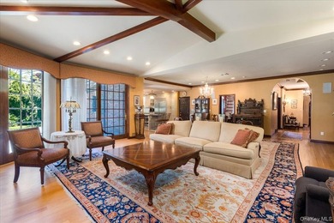
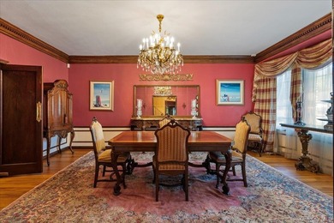
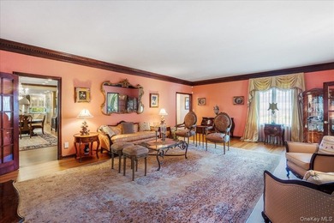
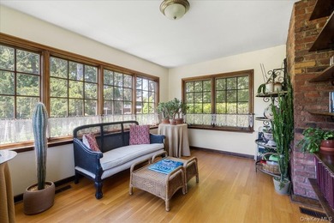
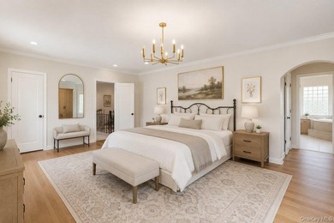
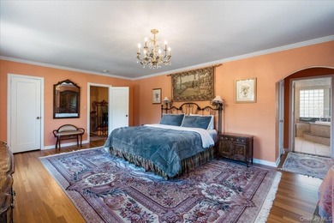
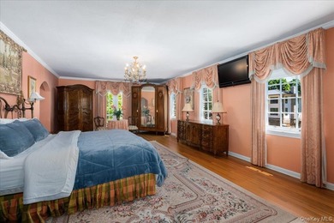
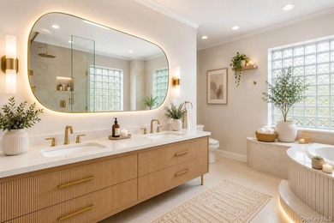
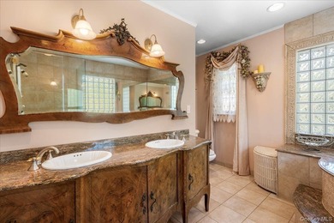
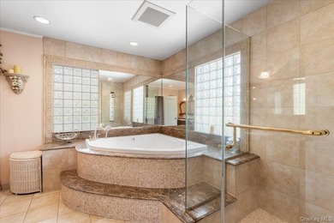
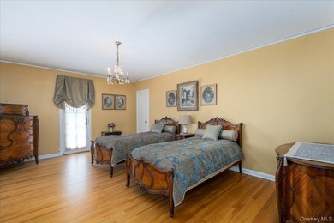
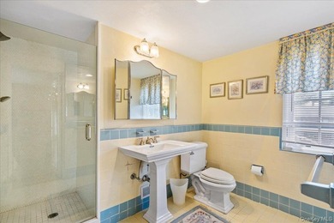
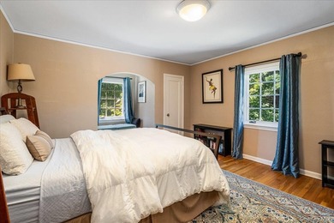
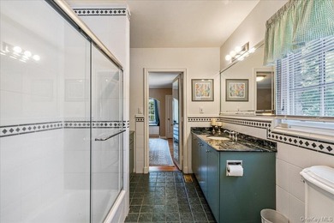
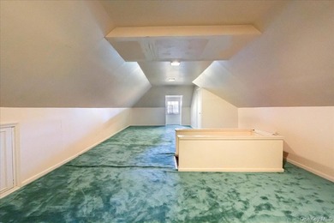
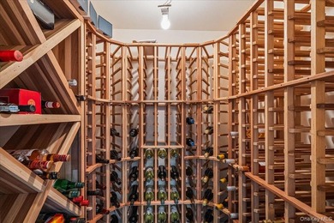
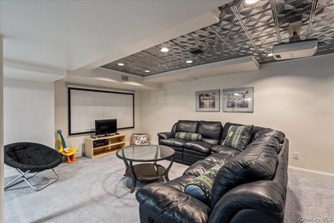
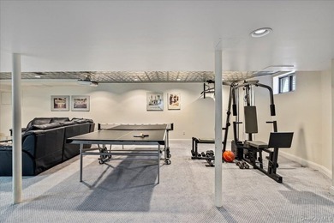
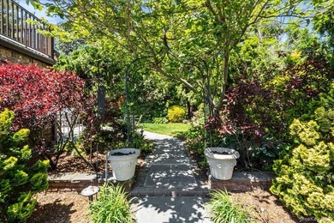
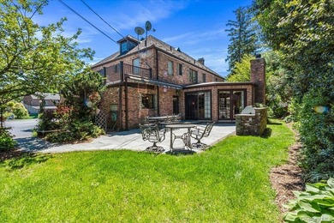
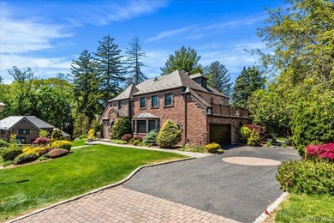
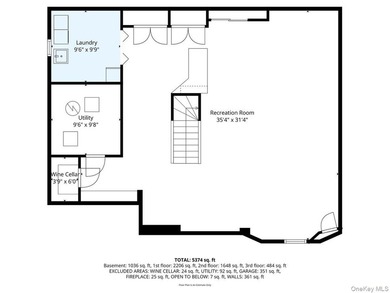
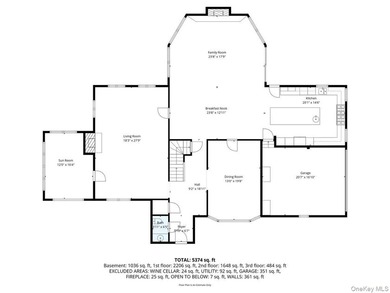
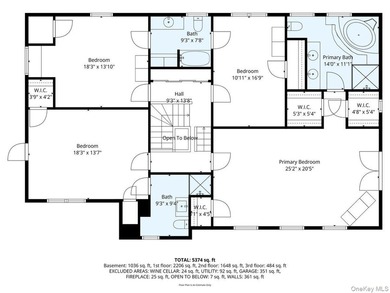
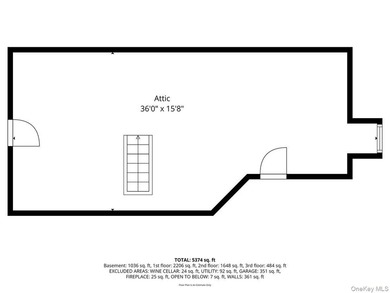
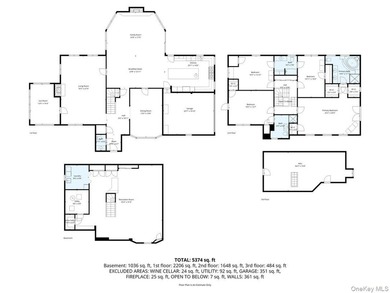
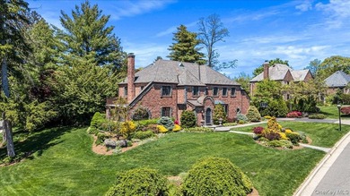
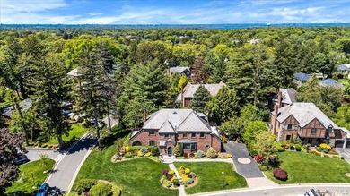
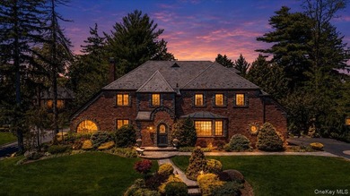
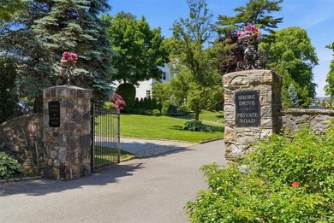
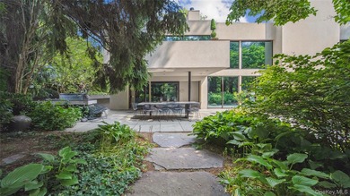
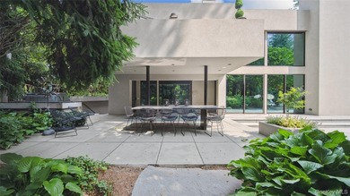
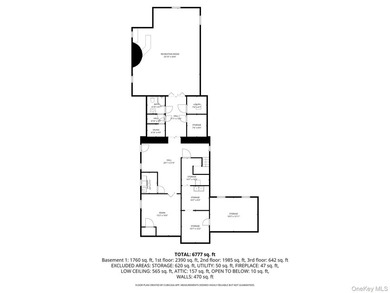
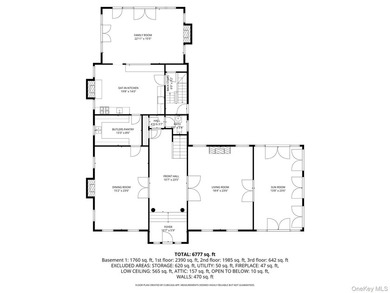
Set behind stone-pillared gates on one of the most prestigious private roads within the Incorporated Village of Plandome, steps from Manhasset Bay, 2 Shore Drive is a custom-built residence blending timeless architectural detail with modern luxury. Designed across three expansive levels, this exceptional home offers 5 bedrooms and 5.5 baths with thoughtfully curated interiors and high-end finishes, creating a rare blend of scale and sophistication. 2 Shore Drive has stunning curb appeal and refined architectural detailing, reflecting beauty and lasting quality. The exterior sets the tone with a stone-accented facade, wrapped with triple-dip-stained CertainTeed cedar shingles, heated copper gutters, and a radiant-heated cobblestone driveway. Inside, a dramatic 18-foot foyer opens to spacious sun-filled living spaces featuring 9-foot ceilings, extensive millwork and gleaming oak floors throughout. The formal dining room is anchored by a wood-burning fireplace, while the elegant living room features a gas fireplace and sophisticated finishes. An inviting family room with custom built-ins flows seamlessly into the expansive eat-in chef's kitchen, thoughtfully designed for entertaining and everyday living. Appointed with a La Cornue 120 range, a Wolf convection range with separate microwave, Sub-Zero refrigeration and wine storage, dual dishwashers, Miele built-in coffee and espresso system, custom cabinetry, granite countertops, and a hidden pantry, this kitchen is built for the serious chef and entertainer. Tucked away on the main level, a bedroom wing with a full bathroom and adjoining study or office with built-in desk creates a flexible space well suited for overnight guests, extended living, or work-from-home needs. Upstairs, the impressive primary suite offers dual walk-in closets, a luxurious ensuite bathroom and soaring ceilings. Each bedroom upstairs boasts its own ensuite bathroom, 9- to 10-foot ceilings, full-height doors, custom closet systems, radiant-heated bathroom floors, and access to a second-floor laundry room. The fully finished lower level continues the home's impressive scale with 9-foot ceilings, several recreation and lounge areas, wet bar with Sub-Zero refrigeration, and a dedicated THX sound system theater with 3 tiers of seating, creating a private cinema experience. An additional, approximately 1,000-square-foot unrenovated lower-level space offers endless possibilities for future customization. Outside, an outdoor gas cooking station with granite peninsula and freshly repointed flagstone patios further elevate the property's year-round functionality. While retaining elements of the original structure, the home underwent a substantial gut renovation and expansion in 2003, resulting in a residence that lives and feels far newer than its original construction date. Natural light pours through the home, enhanced by triple-pane hurricane-grade windows that maintain comfort and privacy. Radiant-heated floors in key living areas and bathrooms provide year-round comfort. Additional amenities include four-zone central air conditioning, two Weil-McLain gas hot water boilers, ADT security system, sprinkler system, GarageTek-finished garage interiors, and extensive custom millwork. Located within the Incorporated Village of Plandome, 2 Shore Drive offers both privacy and convenience, with proximity to Manhattan. Steps from the house, the Plandome Field and Marine Club offers a private beach, dock, boating, kayaking, and waterfront gatherings throughout the season, subject to application and availability. The Village Green serves as a gathering place with tennis courts, fields, and community traditions, including Fourth of July celebrations. A few minutes from the Plandome LIRR station on the Port Washington line, the home provides direct access to Penn and Grand Central Stations, with access to resident LIRR parking and is zoned for Shelter Rock Elementary School.

Property Features

5 Beds
6 Baths
5,232 Sqft
Built in 1951
0.36 Acres
3 Stories
Driveway, Garage
Siding: Stone
Has Fireplace
Radiant, Natural Gas, Radiant Floor
$43,458 / yr property tax
Nassau County

Additional Photos
Additional listing photo 1
Additional listing photo 2
Additional listing photo 3
Additional listing photo 4

Contact Information

Nicole Pollio

Compass Greater NY LLC

845-591-3698

Location

Map
Listing Agent: Nicole Pollio 845-591-3698
Broker: Compass Greater NY LLC 212-913-9058 Listing Site
Copyright © 2026 OneKey MLS. All rights reserved. All information provided by the listing agent/broker is deemed reliable but is not guaranteed and should be independently verified.
BeachHouse.com
Printed Aug 11, 2026

Photo Gallery

Set behind stone-pillared gates on one of the most prestigious - photo 1
Set behind stone-pillared gates on one of the most prestigious - photo 2
Set behind stone-pillared gates on one of the most prestigious - photo 3
Set behind stone-pillared gates on one of the most prestigious - photo 4
Set behind stone-pillared gates on one of the most prestigious - photo 5
Set behind stone-pillared gates on one of the most prestigious - photo 6
Set behind stone-pillared gates on one of the most prestigious - photo 7
Set behind stone-pillared gates on one of the most prestigious - photo 8
Set behind stone-pillared gates on one of the most prestigious - photo 9
Set behind stone-pillared gates on one of the most prestigious - photo 10
Set behind stone-pillared gates on one of the most prestigious - photo 11
Set behind stone-pillared gates on one of the most prestigious - photo 12
Set behind stone-pillared gates on one of the most prestigious - photo 13
Set behind stone-pillared gates on one of the most prestigious - photo 14
Set behind stone-pillared gates on one of the most prestigious - photo 15
Set behind stone-pillared gates on one of the most prestigious - photo 16
Set behind stone-pillared gates on one of the most prestigious - photo 17
Set behind stone-pillared gates on one of the most prestigious - photo 18
Set behind stone-pillared gates on one of the most prestigious - photo 19
Set behind stone-pillared gates on one of the most prestigious - photo 20
Set behind stone-pillared gates on one of the most prestigious - photo 21
Set behind stone-pillared gates on one of the most prestigious - photo 22
Set behind stone-pillared gates on one of the most prestigious - photo 23
Set behind stone-pillared gates on one of the most prestigious - photo 24
Set behind stone-pillared gates on one of the most prestigious - photo 25
Set behind stone-pillared gates on one of the most prestigious - photo 26
Set behind stone-pillared gates on one of the most prestigious - photo 27
Set behind stone-pillared gates on one of the most prestigious - photo 28
Set behind stone-pillared gates on one of the most prestigious - photo 29
Set behind stone-pillared gates on one of the most prestigious - photo 30
Set behind stone-pillared gates on one of the most prestigious - photo 31
Set behind stone-pillared gates on one of the most prestigious - photo 32
Set behind stone-pillared gates on one of the most prestigious - photo 33
Set behind stone-pillared gates on one of the most prestigious - photo 34
Set behind stone-pillared gates on one of the most prestigious - photo 35
Set behind stone-pillared gates on one of the most prestigious - photo 36
Set behind stone-pillared gates on one of the most prestigious - photo 37
Set behind stone-pillared gates on one of the most prestigious - photo 38
Set behind stone-pillared gates on one of the most prestigious - photo 39
Set behind stone-pillared gates on one of the most prestigious - photo 40
Set behind stone-pillared gates on one of the most prestigious - photo 41
Set behind stone-pillared gates on one of the most prestigious - photo 42
Set behind stone-pillared gates on one of the most prestigious - photo 43
Set behind stone-pillared gates on one of the most prestigious - photo 44
Set behind stone-pillared gates on one of the most prestigious - photo 45
Set behind stone-pillared gates on one of the most prestigious - photo 46
Set behind stone-pillared gates on one of the most prestigious - photo 47
Set behind stone-pillared gates on one of the most prestigious - photo 48

$4,345,000

5
Beds
6
Baths
5,232
Sqft

2 Shore Dr, Manhasset, NY 11030

By contacting this agent you agree to these Terms and Conditions.
Home New York Manhasset
Set behind stone-pillared gates on one of the most prestigious - photo 1
Set behind stone-pillared gates on one of the most prestigious - photo 2
Set behind stone-pillared gates on one of the most prestigious - photo 3
Set behind stone-pillared gates on one of the most prestigious - photo 4
Set behind stone-pillared gates on one of the most prestigious - photo 5
MLS# 973772
Home For Sale

Set behind stone-pillared gates on one of the most prestigious

$4,345,000

2 Shore Dr, Manhasset, NY 11030

5
Beds
6
Baths
5,232
Sqft
0.36
Acres
$4,345,000
2 Shore Dr, Manhasset, NY 11030
5 Beds
6 Baths
5,232 Sqft
0.36 Acres
Set behind stone-pillared gates on one of the most prestigious private roads within the Incorporated Village of Plandome, steps from Manhasset Bay, 2 Shore Drive is a custom-built residence blending timeless architectural detail with modern luxury. Designed across three expansive levels, this exceptional home offers 5 bedrooms and 5.5 baths with thoughtfully curated interiors and high-end finishes, creating a rare blend of scale and sophistication. 2 Shore Drive has stunning curb appeal and refined architectural detailing, reflecting beauty and lasting quality. The exterior sets the tone with a stone-accented facade, wrapped with triple-dip-stained CertainTeed cedar shingles, heated copper gutters, and a radiant-heated cobblestone driveway. Inside, a dramatic 18-foot foyer opens to spacious sun-filled living spaces featuring 9-foot ceilings, extensive millwork and gleaming oak floors throughout. The formal dining room is anchored by a wood-burning fireplace, while the elegant living room features a gas fireplace and sophisticated finishes. An inviting family room with custom built-ins flows seamlessly into the expansive eat-in chef's kitchen, thoughtfully designed for entertaining and everyday living. Appointed with a La Cornue 120 range, a Wolf convection range with separate microwave, Sub-Zero refrigeration and wine storage, dual dishwashers, Miele built-in coffee and espresso system, custom cabinetry, granite countertops, and a hidden pantry, this kitchen is built for the serious chef and entertainer. Tucked away on the main level, a bedroom wing with a full bathroom and adjoining study or office with built-in desk creates a flexible space well suited for overnight guests, extended living, or work-from-home needs. Upstairs, the impressive primary suite offers dual walk-in closets, a luxurious ensuite bathroom and soaring ceilings. Each bedroom upstairs boasts its own ensuite bathroom, 9- to 10-foot ceilings, full-height doors, custom closet systems, radiant-heated bathroom floors, and access to a second-floor laundry room. The fully finished lower level continues the home's impressive scale with 9-foot ceilings, several recreation and lounge areas, wet bar with Sub-Zero refrigeration, and a dedicated THX sound system theater with 3 tiers of seating, creating a private cinema experience. An additional, approximately 1,000-square-foot unrenovated lower-level space offers endless possibilities for future customization. Outside, an outdoor gas cooking station with granite peninsula and freshly repointed flagstone patios further elevate the property's year-round functionality. While retaining elements of the original structure, the home underwent a substantial gut renovation and expansion in 2003, resulting in a residence that lives and feels far newer than its original construction date. Natural light pours through the home, enhanced by triple-pane hurricane-grade windows that maintain comfort and privacy. Radiant-heated floors in key living areas and bathrooms provide year-round comfort. Additional amenities include four-zone central air conditioning, two Weil-McLain gas hot water boilers, ADT security system, sprinkler system, GarageTek-finished garage interiors, and extensive custom millwork. Located within the Incorporated Village of Plandome, 2 Shore Drive offers both privacy and convenience, with proximity to Manhattan. Steps from the house, the Plandome Field and Marine Club offers a private beach, dock, boating, kayaking, and waterfront gatherings throughout the season, subject to application and availability. The Village Green serves as a gathering place with tennis courts, fields, and community traditions, including Fourth of July celebrations. A few minutes from the Plandome LIRR station on the Port Washington line, the home provides direct access to Penn and Grand Central Stations, with access to resident LIRR parking and is zoned for Shelter Rock Elementary School.
63 days
on BeachHouse.com
72
views
0
saves

Property Details

HOME DETAILS

5 Beds
6 Baths
5,232 Sqft
Built in 1951
0.36 Acres
3 Stories

EXTERIOR

Driveway, Garage
Siding: Stone

INTERIOR

Has Fireplace
Radiant, Natural Gas, Radiant Floor

FINANCIAL & COMMUNITY

$43,458 / yr property tax
Nassau County
See More Details

Location

Map
Open in Google Maps

Mortgage Calculator

Ad Statistics

Ad Number
7853511
Viewed
72 times
Listing Status
Active
Added
Jun 08, 2026
Last Refreshed
Jul 03, 2026 06:17:28 PM

Listing Information

Data Source
OneKey MLS
Source Property ID
973772
Listing Agent: Nicole Pollio 845-591-3698
Broker: Compass Greater NY LLC 212-913-9058 Listing Site
Copyright © 2026 OneKey MLS. All rights reserved. All information provided by the listing agent/broker is deemed reliable but is not guaranteed and should be independently verified.

Request Information

By proceeding, you authorize Dream Home Network Inc., its service providers (including real estate professionals such as Brokers, Listing Agents, Buyers Agents, and local referral partners), its affiliates, and other real estate professionals that may not be associated with Dream Home Network, to contact you using the contact details you provided, via email, phone call, and text (SMS), including using automated dialing technology and prerecorded and artificial voice, for marketing or advertising purposes, including contacting you about your inquiry and other home-related matters. You understand that your consent to the foregoing is not a condition of any purchase. Message and data rates may apply. This consent applies even if you are on a corporate, state or national Do Not Call list. Dream Home Network Inc. may share information about your recent and future site activity with its affiliates and service providers (including real estate professionals such as Brokers, Listing Agents, Buyers Agents, and local referral partners) to help them better understand what you are looking for in a property. To opt-out at any time you can reply "STOP" or contact Dream Home Network Inc. at csv@dreamhomenetwork.com.

Start advertising today

Explore options for real estate agents and homeowners advertising on BeachHouse.com
Sell Your Home

Explore Similar Properties
For Sale
Welcome to a sanctuary in North Hills - a one-of-a-kind Frank - photo 1
Welcome to a sanctuary in North Hills - a one-of-a-kind Frank - photo 2
Welcome to a sanctuary in North Hills - a one-of-a-kind Frank - photo 3
Welcome to a sanctuary in North Hills - a one-of-a-kind Frank - photo 4
Welcome to a sanctuary in North Hills - a one-of-a-kind Frank - photo 5
Welcome to a sanctuary in North Hills - a one-of-a-kind Frank - photo 6
Welcome to a sanctuary in North Hills - a one-of-a-kind Frank - photo 7
Welcome to a sanctuary in North Hills - a one-of-a-kind Frank - photo 8
Welcome to a sanctuary in North Hills - a one-of-a-kind Frank - photo 9
Welcome to a sanctuary in North Hills - a one-of-a-kind Frank - photo 10
Welcome to a sanctuary in North Hills - a one-of-a-kind Frank - photo 11
Welcome to a sanctuary in North Hills - a one-of-a-kind Frank - photo 12
Welcome to a sanctuary in North Hills - a one-of-a-kind Frank - photo 13
Welcome to a sanctuary in North Hills - a one-of-a-kind Frank - photo 14
Welcome to a sanctuary in North Hills - a one-of-a-kind Frank - photo 15
Welcome to a sanctuary in North Hills - a one-of-a-kind Frank - photo 16
Welcome to a sanctuary in North Hills - a one-of-a-kind Frank - photo 17
Welcome to a sanctuary in North Hills - a one-of-a-kind Frank - photo 18
Welcome to a sanctuary in North Hills - a one-of-a-kind Frank - photo 19
Welcome to a sanctuary in North Hills - a one-of-a-kind Frank - photo 20
Welcome to a sanctuary in North Hills - a one-of-a-kind Frank - photo 21
Welcome to a sanctuary in North Hills - a one-of-a-kind Frank - photo 22
Welcome to a sanctuary in North Hills - a one-of-a-kind Frank - photo 23
Welcome to a sanctuary in North Hills - a one-of-a-kind Frank - photo 24
Welcome to a sanctuary in North Hills - a one-of-a-kind Frank - photo 25
Welcome to a sanctuary in North Hills - a one-of-a-kind Frank - photo 26
Welcome to a sanctuary in North Hills - a one-of-a-kind Frank - photo 27
Welcome to a sanctuary in North Hills - a one-of-a-kind Frank - photo 28
Welcome to a sanctuary in North Hills - a one-of-a-kind Frank - photo 29
Welcome to a sanctuary in North Hills - a one-of-a-kind Frank - photo 30
Welcome to a sanctuary in North Hills - a one-of-a-kind Frank - photo 31
Welcome to a sanctuary in North Hills - a one-of-a-kind Frank - photo 32
Welcome to a sanctuary in North Hills - a one-of-a-kind Frank - photo 33
Welcome to a sanctuary in North Hills - a one-of-a-kind Frank - photo 34
Welcome to a sanctuary in North Hills - a one-of-a-kind Frank - photo 35
Welcome to a sanctuary in North Hills - a one-of-a-kind Frank - photo 36
Welcome to a sanctuary in North Hills - a one-of-a-kind Frank - photo 37
Welcome to a sanctuary in North Hills - a one-of-a-kind Frank - photo 38
Welcome to a sanctuary in North Hills - a one-of-a-kind Frank - photo 39
Welcome to a sanctuary in North Hills - a one-of-a-kind Frank - photo 40
Welcome to a sanctuary in North Hills - a one-of-a-kind Frank - photo 41
Welcome to a sanctuary in North Hills - a one-of-a-kind Frank - photo 42
Welcome to a sanctuary in North Hills - a one-of-a-kind Frank - photo 43
Welcome to a sanctuary in North Hills - a one-of-a-kind Frank - photo 44
Welcome to a sanctuary in North Hills - a one-of-a-kind Frank - photo 45
Welcome to a sanctuary in North Hills - a one-of-a-kind Frank - photo 46
Welcome to a sanctuary in North Hills - a one-of-a-kind Frank - photo 47

$5,200,000

4 Beds | 6.0 Baths | 6,098 Sqft

7 Folie Ct, Manhasset, NY 11030

Welcome to a sanctuary in North Hills - a one-of-a-kind Frank

Added: 06/29/2026 • Updated: 07/09/2026
For Sale
This Arts & Crafts-inspired Colonial located in the tranquil - photo 1
This Arts & Crafts-inspired Colonial located in the tranquil - photo 2
This Arts & Crafts-inspired Colonial located in the tranquil - photo 3
This Arts & Crafts-inspired Colonial located in the tranquil - photo 4
This Arts & Crafts-inspired Colonial located in the tranquil - photo 5
This Arts & Crafts-inspired Colonial located in the tranquil - photo 6
This Arts & Crafts-inspired Colonial located in the tranquil - photo 7
This Arts & Crafts-inspired Colonial located in the tranquil - photo 8
This Arts & Crafts-inspired Colonial located in the tranquil - photo 9
This Arts & Crafts-inspired Colonial located in the tranquil - photo 10
This Arts & Crafts-inspired Colonial located in the tranquil - photo 11
This Arts & Crafts-inspired Colonial located in the tranquil - photo 12
This Arts & Crafts-inspired Colonial located in the tranquil - photo 13
This Arts & Crafts-inspired Colonial located in the tranquil - photo 14
This Arts & Crafts-inspired Colonial located in the tranquil - photo 15
This Arts & Crafts-inspired Colonial located in the tranquil - photo 16
This Arts & Crafts-inspired Colonial located in the tranquil - photo 17
This Arts & Crafts-inspired Colonial located in the tranquil - photo 18
This Arts & Crafts-inspired Colonial located in the tranquil - photo 19
This Arts & Crafts-inspired Colonial located in the tranquil - photo 20
This Arts & Crafts-inspired Colonial located in the tranquil - photo 21
This Arts & Crafts-inspired Colonial located in the tranquil - photo 22
This Arts & Crafts-inspired Colonial located in the tranquil - photo 23
This Arts & Crafts-inspired Colonial located in the tranquil - photo 24
This Arts & Crafts-inspired Colonial located in the tranquil - photo 25
This Arts & Crafts-inspired Colonial located in the tranquil - photo 26
This Arts & Crafts-inspired Colonial located in the tranquil - photo 27
This Arts & Crafts-inspired Colonial located in the tranquil - photo 28
This Arts & Crafts-inspired Colonial located in the tranquil - photo 29
This Arts & Crafts-inspired Colonial located in the tranquil - photo 30

$5,199,000

6 Beds | 6.0 Baths | 5,010 Sqft

16 Middle Dr, Manhasset, NY 11030

This Arts & Crafts-inspired Colonial located in the tranquil

Added: 06/27/2026 • Updated: 07/09/2026
For Sale
Originally built by Benjamin Duke (whose family financed Duke - photo 1
Originally built by Benjamin Duke (whose family financed Duke - photo 2
Originally built by Benjamin Duke (whose family financed Duke - photo 3
Originally built by Benjamin Duke (whose family financed Duke - photo 4
Originally built by Benjamin Duke (whose family financed Duke - photo 5
Originally built by Benjamin Duke (whose family financed Duke - photo 6
Originally built by Benjamin Duke (whose family financed Duke - photo 7
Originally built by Benjamin Duke (whose family financed Duke - photo 8
Originally built by Benjamin Duke (whose family financed Duke - photo 9
Originally built by Benjamin Duke (whose family financed Duke - photo 10
Originally built by Benjamin Duke (whose family financed Duke - photo 11
Originally built by Benjamin Duke (whose family financed Duke - photo 12
Originally built by Benjamin Duke (whose family financed Duke - photo 13
Originally built by Benjamin Duke (whose family financed Duke - photo 14
Originally built by Benjamin Duke (whose family financed Duke - photo 15
Originally built by Benjamin Duke (whose family financed Duke - photo 16
Originally built by Benjamin Duke (whose family financed Duke - photo 17
Originally built by Benjamin Duke (whose family financed Duke - photo 18
Originally built by Benjamin Duke (whose family financed Duke - photo 19
Originally built by Benjamin Duke (whose family financed Duke - photo 20
Originally built by Benjamin Duke (whose family financed Duke - photo 21
Originally built by Benjamin Duke (whose family financed Duke - photo 22
Originally built by Benjamin Duke (whose family financed Duke - photo 23
Originally built by Benjamin Duke (whose family financed Duke - photo 24
Originally built by Benjamin Duke (whose family financed Duke - photo 25

$4,300,000

5 Beds | 5.0 Baths | 5,907 Sqft

64 Plandome Ct, Manhasset, NY 11030

Originally built by Benjamin Duke (whose family financed Duke

Added: 06/15/2026 • Updated: 07/09/2026
For Sale
Grand All-Brick Tudor on a Prime Corner Lot Welcome to this - photo 1
Grand All-Brick Tudor on a Prime Corner Lot Welcome to this - photo 2
Grand All-Brick Tudor on a Prime Corner Lot Welcome to this - photo 3
Grand All-Brick Tudor on a Prime Corner Lot Welcome to this - photo 4
Grand All-Brick Tudor on a Prime Corner Lot Welcome to this - photo 5
Grand All-Brick Tudor on a Prime Corner Lot Welcome to this - photo 6
Grand All-Brick Tudor on a Prime Corner Lot Welcome to this - photo 7
Grand All-Brick Tudor on a Prime Corner Lot Welcome to this - photo 8
Grand All-Brick Tudor on a Prime Corner Lot Welcome to this - photo 9
Grand All-Brick Tudor on a Prime Corner Lot Welcome to this - photo 10
Grand All-Brick Tudor on a Prime Corner Lot Welcome to this - photo 11
Grand All-Brick Tudor on a Prime Corner Lot Welcome to this - photo 12
Grand All-Brick Tudor on a Prime Corner Lot Welcome to this - photo 13
Grand All-Brick Tudor on a Prime Corner Lot Welcome to this - photo 14
Grand All-Brick Tudor on a Prime Corner Lot Welcome to this - photo 15
Grand All-Brick Tudor on a Prime Corner Lot Welcome to this - photo 16
Grand All-Brick Tudor on a Prime Corner Lot Welcome to this - photo 17
Grand All-Brick Tudor on a Prime Corner Lot Welcome to this - photo 18
Grand All-Brick Tudor on a Prime Corner Lot Welcome to this - photo 19
Grand All-Brick Tudor on a Prime Corner Lot Welcome to this - photo 20
Grand All-Brick Tudor on a Prime Corner Lot Welcome to this - photo 21
Grand All-Brick Tudor on a Prime Corner Lot Welcome to this - photo 22
Grand All-Brick Tudor on a Prime Corner Lot Welcome to this - photo 23
Grand All-Brick Tudor on a Prime Corner Lot Welcome to this - photo 24
Grand All-Brick Tudor on a Prime Corner Lot Welcome to this - photo 25
Grand All-Brick Tudor on a Prime Corner Lot Welcome to this - photo 26
Grand All-Brick Tudor on a Prime Corner Lot Welcome to this - photo 27
Grand All-Brick Tudor on a Prime Corner Lot Welcome to this - photo 28
Grand All-Brick Tudor on a Prime Corner Lot Welcome to this - photo 29
Grand All-Brick Tudor on a Prime Corner Lot Welcome to this - photo 30
Grand All-Brick Tudor on a Prime Corner Lot Welcome to this - photo 31
Grand All-Brick Tudor on a Prime Corner Lot Welcome to this - photo 32
Grand All-Brick Tudor on a Prime Corner Lot Welcome to this - photo 33
Grand All-Brick Tudor on a Prime Corner Lot Welcome to this - photo 34
Grand All-Brick Tudor on a Prime Corner Lot Welcome to this - photo 35
Grand All-Brick Tudor on a Prime Corner Lot Welcome to this - photo 36
Grand All-Brick Tudor on a Prime Corner Lot Welcome to this - photo 37
Grand All-Brick Tudor on a Prime Corner Lot Welcome to this - photo 38
Grand All-Brick Tudor on a Prime Corner Lot Welcome to this - photo 39
Grand All-Brick Tudor on a Prime Corner Lot Welcome to this - photo 40
Grand All-Brick Tudor on a Prime Corner Lot Welcome to this - photo 41
Grand All-Brick Tudor on a Prime Corner Lot Welcome to this - photo 42

$3,999,999

4 Beds | 4.0 Baths | 4,150 Sqft

79 Aldershot Ln, Manhasset, NY 11030

Grand All-Brick Tudor on a Prime Corner Lot Welcome to this

Added: 07/01/2026 • Updated: 07/09/2026
SEARCH STATES
Alabama Alaska California Connecticut Delaware Florida Georgia Hawaii Louisiana Maine Maryland Mississippi New Hampshire New Jersey New York North Carolina Oregon Pennsylvania Rhode Island South Carolina Texas Virginia Washington
SERVICES
Buy Buy Advertise
COMPANY
Testimonials About Us Office Locations
SUPPORT
Help Contact Us
ADDITIONAL MARKETS
LakeHouse.com MountainHomes.com GolfHomes.com BarrierFreeHome.com
SUBSCRIBE
Receive notifications for new listings
Subscribe
X Facebook Instagram YouTube

Dream Home Network Inc.

is committed to ensuring digital accessibility and property listings for individuals with disabilities. All information provided is deemed reliable but is not guaranteed and should be independently verified. We are continuously working to improve the accessibility of our web experience for everyone, and we welcome feedback and accommodation requests. If you wish to report an issue or seek an accommodation, please let us know.

Dream Home Network Inc. Sells leads to DHN Realty Inc. who holds real estate brokerage licenses in Alabama. Listing agents will be sent notification copy of leads on their listings where Dream Home Network Inc. is provided listings via our Feed Provider as required.

© 1997 - 2026 BeachHouse.com
Part of Dream Home Network, Inc.
Last updated on 2026.08.11
Terms & Policy

Search Filters
Price
-
0
$100,000
$100,000+
$200,000
$200,000+
$300,000
$300,000+
$400,000
$400,000+
$500,000
$500,000+
$600,000
$600,000+
$700,000
$700,000+
$800,000
$800,000+
$900,000
Any Price
Any Price
Beds & Baths
-
-
Property Type
Sale Status
More Filters
-
-
-
-
Advanced Search

Manhasset

Read more
Sort By:
  • Featured
  • Newest
  • Price - Low To High
  • Price - High To Low
  • Sqft - Low To High
  • Sqft - High To Low

Manhasset Real Estate Agent Info

About Manhasset

Click to activate
Request Information
By proceeding you authorize Dream Home Network Inc., its service providers (including real estate professionals such as Brokers, Listing Agents, Buyers Agents, and local referral partners), and its affiliates, to contact me using the contact details you provided, via phone call or text (SMS) using automated dialing technology for marketing or advertising purposes, including contacting me about my inquiry and other home-related matters. Not a condition for purchase. Message and data rates may apply.
This consent applies even if you are on a corporate, state or national Do Not Call list. Dream Home Network Inc. may share information about your recent and future site activity with its affiliates and service providers (including real estate professionals such as Brokers, Listing Agents, Buyers Agents, and local referral partners) to help them better understand what I am looking for in a property. To opt-out at any time you can reply "STOP" or contact Dream Home Network Inc. at  csv@dreamhomenetwork.com.
Contact Agent
By contacting this agent you agree to these Terms and Conditions.
Share this Ad
Link copied
Video/Virtual Tour
Loading...
SEARCH STATES
Alabama Alaska California Connecticut Delaware Florida Georgia Hawaii Louisiana Maine Maryland Mississippi New Hampshire New Jersey New York North Carolina Oregon Pennsylvania Rhode Island South Carolina Texas Virginia Washington
SERVICES
Buy Buy Advertise
COMPANY
Testimonials About Us Office Locations
SUPPORT
Help Contact Us
ADDITIONAL MARKETS
LakeHouse.com MountainHomes.com GolfHomes.com BarrierFreeHome.com
SUBSCRIBE
Receive notifications for new listings
Subscribe
X Facebook Instagram YouTube

Dream Home Network Inc.

is committed to ensuring digital accessibility and property listings for individuals with disabilities. All information provided is deemed reliable but is not guaranteed and should be independently verified. We are continuously working to improve the accessibility of our web experience for everyone, and we welcome feedback and accommodation requests. If you wish to report an issue or seek an accommodation, please let us know.

Dream Home Network Inc. Sells leads to DHN Realty Inc. who holds real estate brokerage licenses in Alabama. Listing agents will be sent notification copy of leads on their listings where Dream Home Network Inc. is provided listings via our Feed Provider as required.
© 1997 - 2026 BeachHouse.com
Part of Dream Home Network, Inc.
Last updated on 2026.08.11
Terms & Policy