Ad #7997073
MLS #100548203

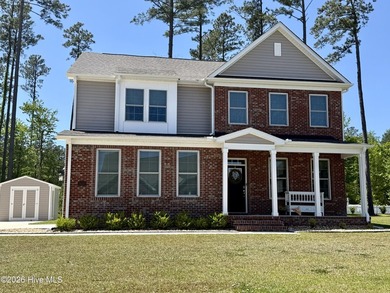
The ''Avalon'' floor plan in Hutton Pointe Phase 2 at Bluewater
2000 Yellowfin Dr, New Bern, NC 28562
$519,500
5Beds
4Baths
3,849Sqft
0.47Acres
About this property
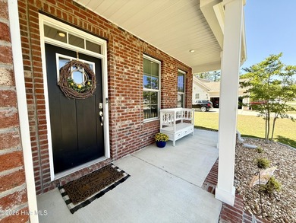
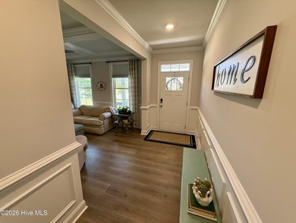
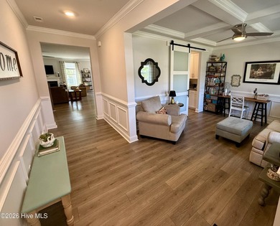
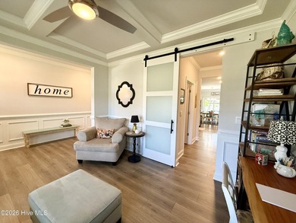
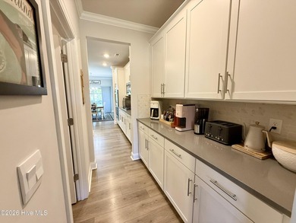
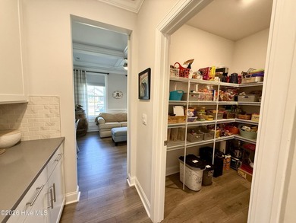
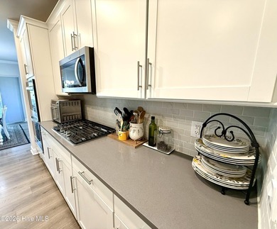
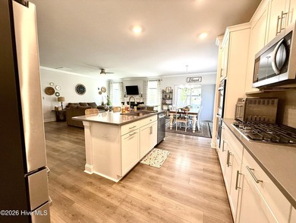
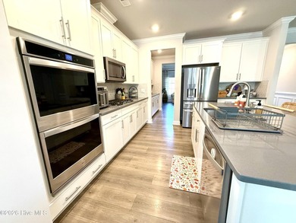
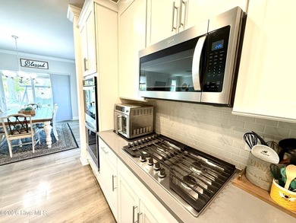
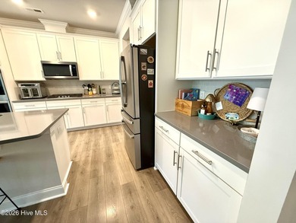
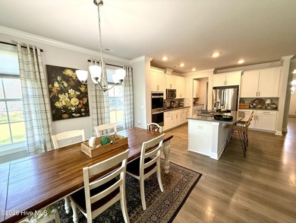
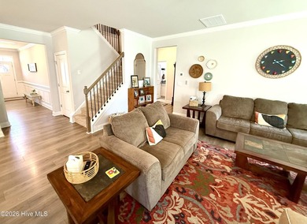
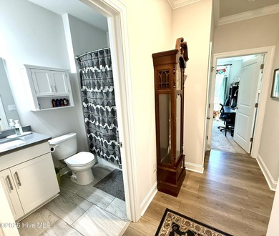
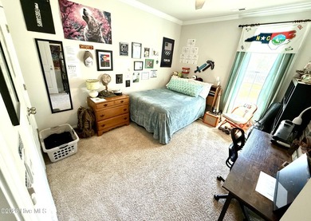
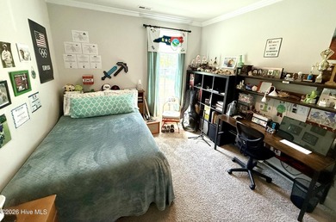
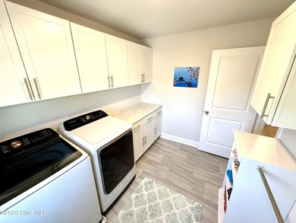
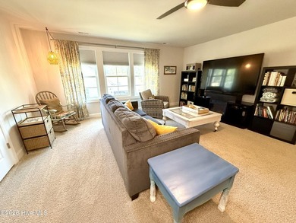
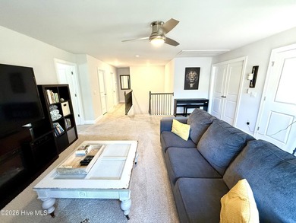
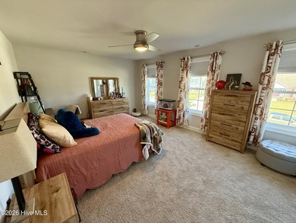
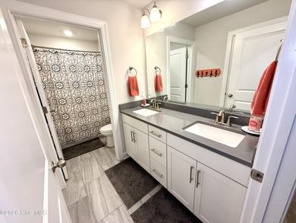
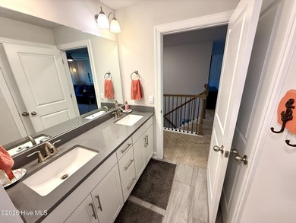
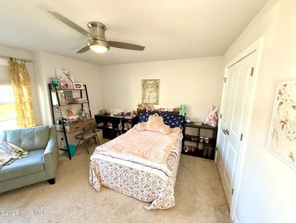
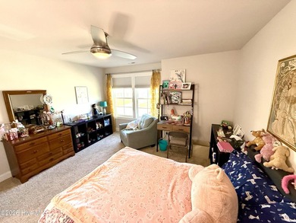
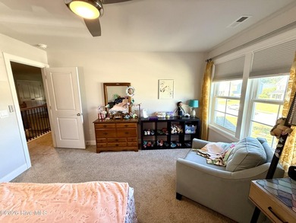
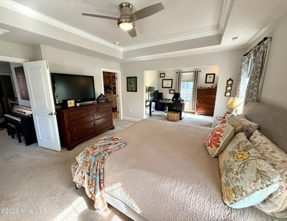
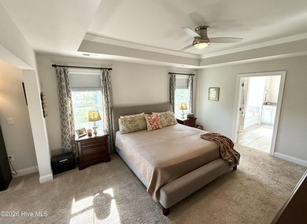
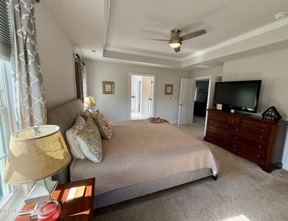
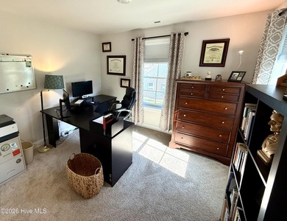
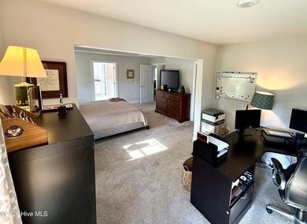
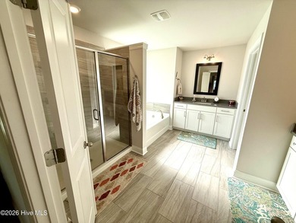
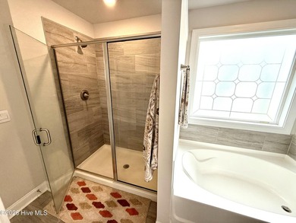
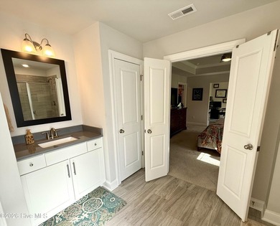
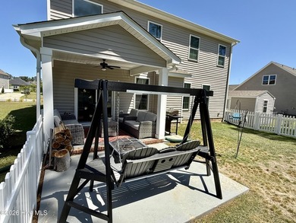
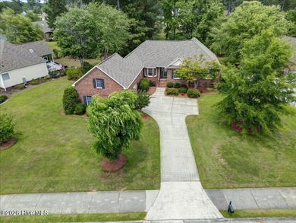
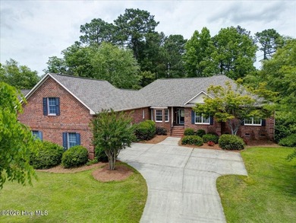
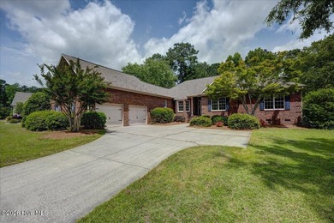
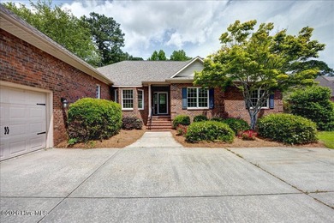
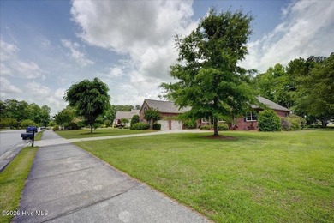
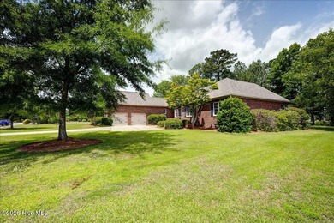
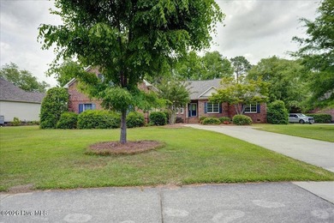
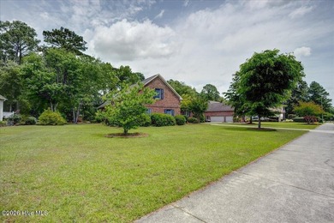
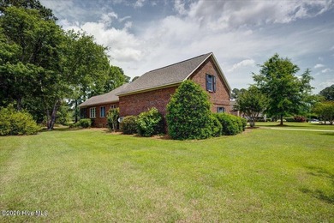
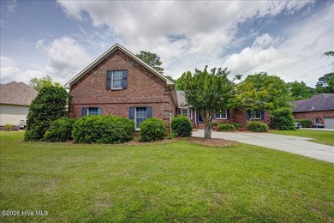
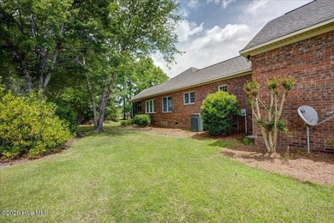
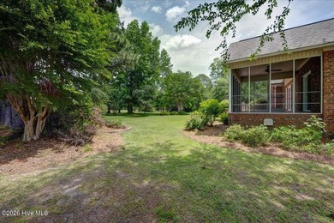
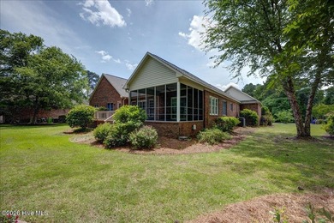
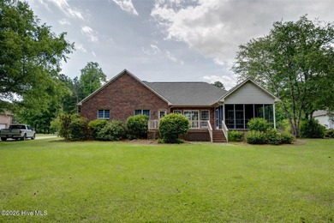
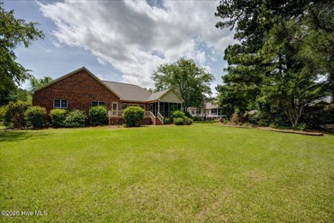
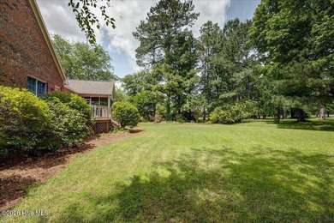
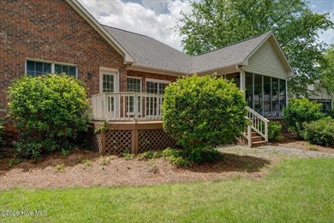
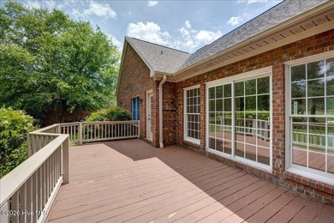
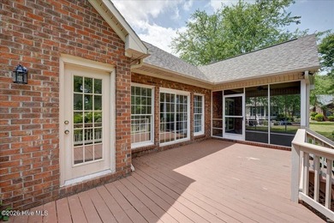
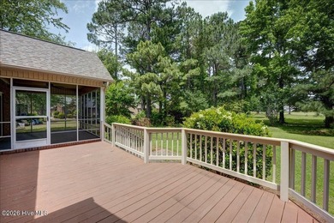
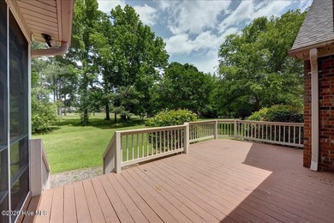
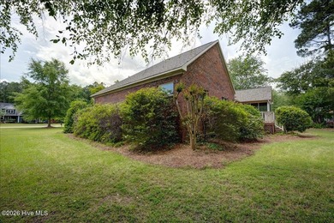
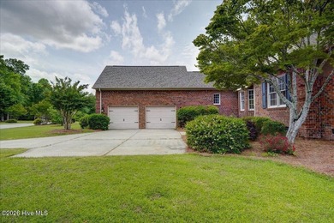
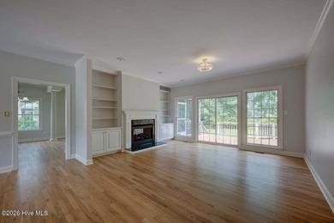
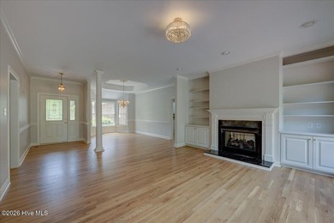
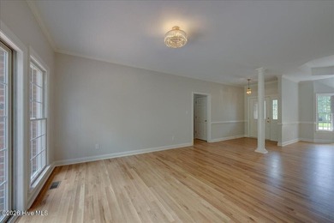
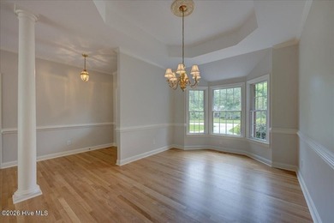
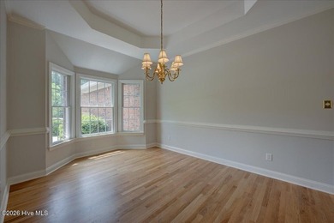
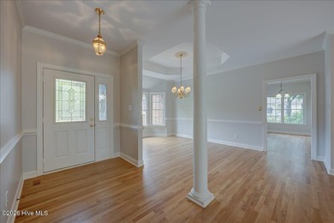
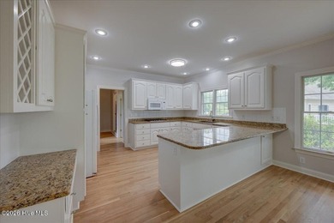
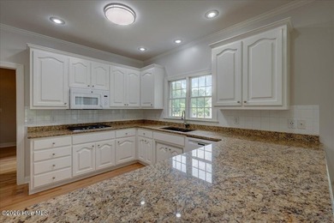
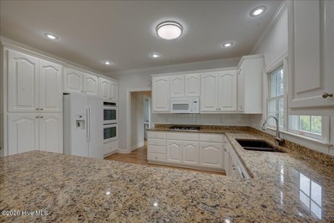
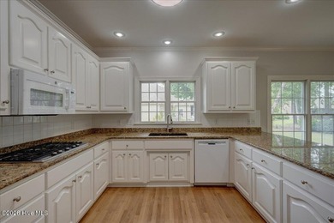
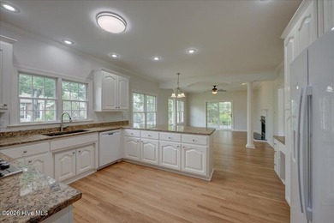
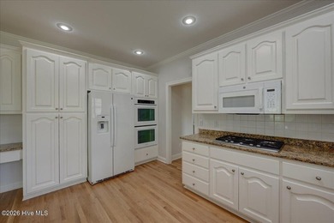
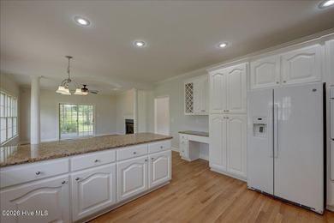
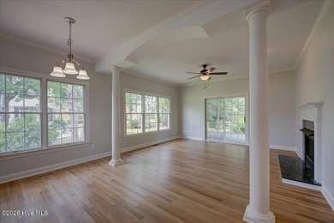
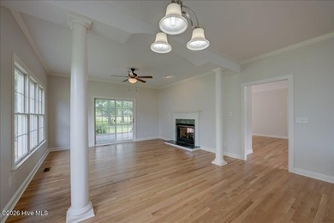
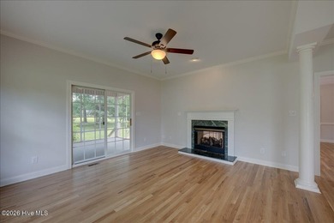
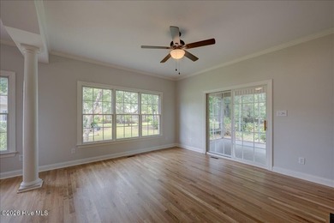
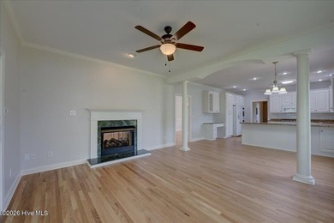
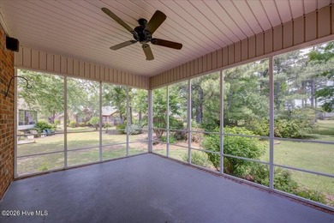
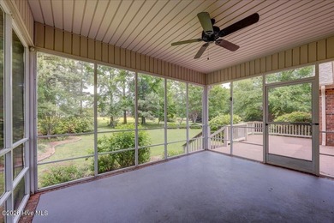
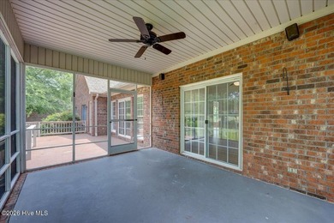
The ''Avalon'' floor plan in Hutton Pointe Phase 2 at Bluewater Rise. Features include a center island kitchen w/ granite tops & eat-in nook. The keeping room w/ fireplace is directly adjacent to the kitchen making entertaining guest a breeze while you prepare the feast. Formal dining room for those special occasions and a two-story foyer create a grand entry. Double master bedroom suites, including one on the ground floor w/ access door to your covered back porch. Quick commute to Cherry Point MCAS and Downtown New Bern. 1.5 miles from Creekside Elementary School.
Property Features
5 Beds
4 Baths
3,849 Sqft
Built in 2026
0.47 Acres
2 Stories
Garage, Open
Siding: Stone, Vinyl Siding, Wood Frame
Shingle Roof
Has Fireplace
Electric (Heating), Heat Pump (Heating)
$319 / yr property tax
Craven County
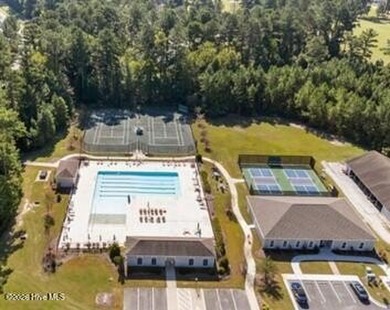
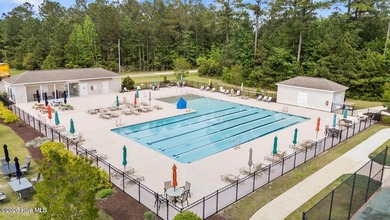
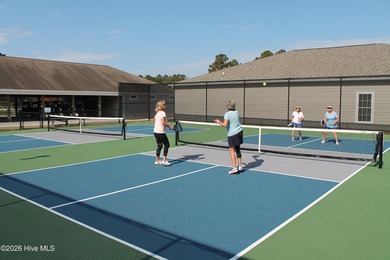
Bluewater Rise Community
Additional Photos


Contact Information
JEREMY SMITH
Keller Williams Realty
252-349-8124
Location
Listing Agent: JEREMY SMITH (License #: 220046) 252-349-8124
Broker: Keller Williams Realty 252-637-2010 Listing Site
Copyright © 2026 Hive MLS. All rights reserved. All information provided by the listing agent/broker is deemed reliable but is not guaranteed and should be independently verified.
Broker: Keller Williams Realty 252-637-2010 Listing Site
Copyright © 2026 Hive MLS. All rights reserved. All information provided by the listing agent/broker is deemed reliable but is not guaranteed and should be independently verified.
BeachHouse.com
Printed Aug 12, 2026
Photo Gallery


$519,500
5
Beds
4
Baths
3,849
Sqft
2000 Yellowfin Dr, New Bern, NC 28562
By contacting this agent you agree to these Terms and Conditions.
MLS# 100548203
The ''Avalon'' floor plan in Hutton Pointe Phase 2 at Bluewater
$519,500
2000 Yellowfin Dr, New Bern, NC 28562
5
Beds
4
Baths
3,849
Sqft
0.47
Acres
$519,500
2000 Yellowfin Dr, New Bern, NC 28562
5 Beds
4 Baths
3,849 Sqft
0.47 Acres
The ''Avalon'' floor plan in Hutton Pointe Phase 2 at Bluewater Rise. Features include a center island kitchen w/ granite tops & eat-in nook. The keeping room w/ fireplace is directly adjacent to the kitchen making entertaining guest a breeze while you prepare the feast. Formal dining room for those special occasions and a two-story foyer create a grand entry. Double master bedroom suites, including one on the ground floor w/ access door to your covered back porch. Quick commute to Cherry Point MCAS and Downtown New Bern. 1.5 miles from Creekside Elementary School.
44 days
on BeachHouse.com
43
views
0
saves
Property Details
HOME DETAILS
5 Beds
4 Baths
3,849 Sqft
Built in 2026
0.47 Acres
2 Stories
EXTERIOR
Garage, Open
Siding: Stone, Vinyl Siding, Wood Frame
Shingle Roof
INTERIOR
Has Fireplace
Electric (Heating), Heat Pump (Heating)
FINANCIAL & COMMUNITY
$319 / yr property tax
Craven County
Bluewater Rise Community
See More Details
Location

Mortgage Calculator
Ad Statistics
Ad Number
7997073
Viewed
43 times
Listing Status
Pending
Added
Jun 28, 2026
Last Refreshed
Jul 03, 2026 06:17:28 PM
Listing Information
Data Source
Hive MLS
Source Property ID
100548203
Listing Agent: JEREMY SMITH (License #: 220046) 252-349-8124
Broker: Keller Williams Realty 252-637-2010 Listing Site
Copyright © 2026 Hive MLS. All rights reserved. All information provided by the listing agent/broker is deemed reliable but is not guaranteed and should be independently verified.
Broker: Keller Williams Realty 252-637-2010 Listing Site
Copyright © 2026 Hive MLS. All rights reserved. All information provided by the listing agent/broker is deemed reliable but is not guaranteed and should be independently verified.
Request Information
Start advertising today
Explore options for real estate agents and homeowners advertising on BeachHouse.com
Sell Your Home
Explore Similar Properties