Buy
  • Alabama Alaska California Connecticut Delaware Florida Georgia Hawaii Louisiana Maine Maryland Mississippi New Hampshire New Jersey New York North Carolina Oregon Pennsylvania Rhode Island South Carolina Texas Virginia Washington
    Canada Listings (730)
    Mexico Listings (329)
    Central America Listings (620)
    Caribbean Islands Listings (46)
    Asia Listings (20) Europe Listings (9)
    Advanced Search
Sell Find an Agent
BeachHouse.com BeachHouse.com
My Account
  • Login
  • Manage My Real Estate Ads
  • Manage My Search Profile / Auto Notify
  • My Account Info
  • Manage My Favorites
Advertise Join
  • Buy
  • Sell
  • Find an Agent
  • My Account
    • Login
    • Manage My Real Estate Ads
    • Manage My Search Profile / Auto Notify
    • My Account Info
    • Manage My Favorites
  • Advertise
  • Join
Back to Search Back to Listing BeachHouse.com logo
Share
BeachHouse.com logo
Ad #7937895
MLS #10636915
Listing photo

Home is complete! This brand-new ranch-style home is

2015 Carroll Brinkley Way, Suffolk, VA 23434
$437,280
4Beds
2Baths
1,719Sqft
--Acres

About this property

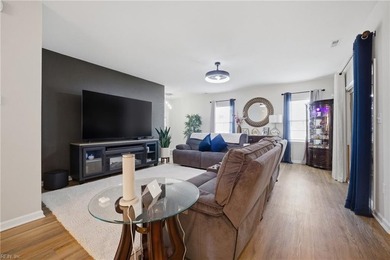
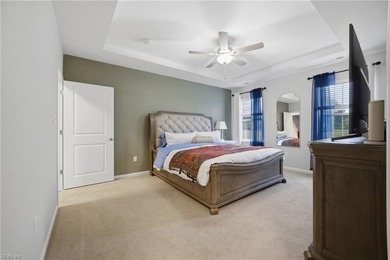
Home is complete! This brand-new ranch-style home is thoughtfully designed for easy living and is located in a quiet neighborhood featuring trails and a community playground. Inside, you'll find an open concept layout with 4 bedrooms and a kitchen that's both beautiful and functional, complete with 42* ellis gray cabinets and fantasy brown granite countertops perfect for everyday cooking and entertaining alike. The primary suite offers a private bath with ceramic tile flooring and direct access to a screened in back porch. Another bedroom also opens to the porch, providing a flexible setup ideal for guests or multi-generational living.

Property Features

4 Beds
2 Baths
1,719 Sqft
Built in 2026
0.000 Acres
Garage, Driveway
Shingle Roof
Has Fireplace
Natural Gas
$4,679 / yr property tax
Suffolk County
EVERWELL AT GODWIN PARK Community

Additional Photos

Additional listing photo 1
Additional listing photo 2
Additional listing photo 3
Additional listing photo 4

Contact Information

Gene Grady

Berkshire Hathaway HomeServices RW Towne Realty

757-690-0439

Location

Map
Listing Agent: Gene Grady 757-690-0439
Broker: Berkshire Hathaway HomeServices RW Towne Realty 757-690-0439 Listing Site
Copyright © 2026 Real Estate Information Network, Inc. All rights reserved. All information provided by the listing agent/broker is deemed reliable but is not guaranteed and should be independently verified.
BeachHouse.com
Printed Aug 12, 2026

Photo Gallery

Home is complete! This brand-new ranch-style home is - photo 1
Home is complete! This brand-new ranch-style home is - photo 2
Home is complete! This brand-new ranch-style home is - photo 3
Home is complete! This brand-new ranch-style home is - photo 4
Home is complete! This brand-new ranch-style home is - photo 5
Home is complete! This brand-new ranch-style home is - photo 6
Home is complete! This brand-new ranch-style home is - photo 7
Home is complete! This brand-new ranch-style home is - photo 8
Home is complete! This brand-new ranch-style home is - photo 9
Home is complete! This brand-new ranch-style home is - photo 10
Home is complete! This brand-new ranch-style home is - photo 11
Home is complete! This brand-new ranch-style home is - photo 12
Home is complete! This brand-new ranch-style home is - photo 13
Home is complete! This brand-new ranch-style home is - photo 14
Home is complete! This brand-new ranch-style home is - photo 15
Home is complete! This brand-new ranch-style home is - photo 16
Home is complete! This brand-new ranch-style home is - photo 17
Home is complete! This brand-new ranch-style home is - photo 18
Home is complete! This brand-new ranch-style home is - photo 19
Home is complete! This brand-new ranch-style home is - photo 20
Home is complete! This brand-new ranch-style home is - photo 21
Home is complete! This brand-new ranch-style home is - photo 22
Home is complete! This brand-new ranch-style home is - photo 23
Home is complete! This brand-new ranch-style home is - photo 24
Home is complete! This brand-new ranch-style home is - photo 25
Home is complete! This brand-new ranch-style home is - photo 26
Home is complete! This brand-new ranch-style home is - photo 27
Home is complete! This brand-new ranch-style home is - photo 28
Home is complete! This brand-new ranch-style home is - photo 29
Home is complete! This brand-new ranch-style home is - photo 30
Home is complete! This brand-new ranch-style home is - photo 31
Home is complete! This brand-new ranch-style home is - photo 32
Home is complete! This brand-new ranch-style home is - photo 33
Home is complete! This brand-new ranch-style home is - photo 34

$437,280

4
Beds
2
Baths
1,719
Sqft

2015 Carroll Brinkley Way, Suffolk, VA 23434

By contacting this agent you agree to these Terms and Conditions.
Home Virginia Suffolk
Home is complete! This brand-new ranch-style home is - photo 1
Home is complete! This brand-new ranch-style home is - photo 2
Home is complete! This brand-new ranch-style home is - photo 3
Home is complete! This brand-new ranch-style home is - photo 4
Home is complete! This brand-new ranch-style home is - photo 5
MLS# 10636915
Home For Sale

Home is complete! This brand-new ranch-style home is

$437,280

2015 Carroll Brinkley Way, Suffolk, VA 23434

4
Beds
2
Baths
1,719
Sqft
--
Acres
$437,280
2015 Carroll Brinkley Way, Suffolk, VA 23434
4 Beds
2 Baths
1,719 Sqft
-- Acres
Home is complete! This brand-new ranch-style home is thoughtfully designed for easy living and is located in a quiet neighborhood featuring trails and a community playground. Inside, you'll find an open concept layout with 4 bedrooms and a kitchen that's both beautiful and functional, complete with 42* ellis gray cabinets and fantasy brown granite countertops perfect for everyday cooking and entertaining alike. The primary suite offers a private bath with ceramic tile flooring and direct access to a screened in back porch. Another bedroom also opens to the porch, providing a flexible setup ideal for guests or multi-generational living.
43 days
on BeachHouse.com
56
views
0
saves

Property Details

HOME DETAILS

4 Beds
2 Baths
1,719 Sqft
Built in 2026
0.000 Acres

EXTERIOR

Garage, Driveway
Shingle Roof

INTERIOR

Has Fireplace
Natural Gas

FINANCIAL & COMMUNITY

$4,679 / yr property tax
Suffolk County
EVERWELL AT GODWIN PARK Community
See More Details

Location

Map
Open in Google Maps

Mortgage Calculator

Ad Statistics

Ad Number
7937895
Viewed
56 times
Listing Status
Active
Added
Jun 29, 2026
Last Refreshed
Jul 03, 2026 06:17:28 PM

Listing Information

Data Source
Real Estate Information Network, Inc.
Source Property ID
10636915
Listing Agent: Gene Grady 757-690-0439
Broker: Berkshire Hathaway HomeServices RW Towne Realty 757-690-0439 Listing Site
Copyright © 2026 Real Estate Information Network, Inc. All rights reserved. All information provided by the listing agent/broker is deemed reliable but is not guaranteed and should be independently verified.

Request Information

By proceeding, you authorize Dream Home Network Inc., its service providers (including real estate professionals such as Brokers, Listing Agents, Buyers Agents, and local referral partners), its affiliates, and other real estate professionals that may not be associated with Dream Home Network, to contact you using the contact details you provided, via email, phone call, and text (SMS), including using automated dialing technology and prerecorded and artificial voice, for marketing or advertising purposes, including contacting you about your inquiry and other home-related matters. You understand that your consent to the foregoing is not a condition of any purchase. Message and data rates may apply. This consent applies even if you are on a corporate, state or national Do Not Call list. Dream Home Network Inc. may share information about your recent and future site activity with its affiliates and service providers (including real estate professionals such as Brokers, Listing Agents, Buyers Agents, and local referral partners) to help them better understand what you are looking for in a property. To opt-out at any time you can reply "STOP" or contact Dream Home Network Inc. at csv@dreamhomenetwork.com.

Start advertising today

Explore options for real estate agents and homeowners advertising on BeachHouse.com
Sell Your Home

Explore Similar Properties

For Sale
VA Assumable Loan Opportunity! Qualified buyers may have the - photo 1
VA Assumable Loan Opportunity! Qualified buyers may have the - photo 2
VA Assumable Loan Opportunity! Qualified buyers may have the - photo 3
VA Assumable Loan Opportunity! Qualified buyers may have the - photo 4
VA Assumable Loan Opportunity! Qualified buyers may have the - photo 5
VA Assumable Loan Opportunity! Qualified buyers may have the - photo 6
VA Assumable Loan Opportunity! Qualified buyers may have the - photo 7
VA Assumable Loan Opportunity! Qualified buyers may have the - photo 8
VA Assumable Loan Opportunity! Qualified buyers may have the - photo 9
VA Assumable Loan Opportunity! Qualified buyers may have the - photo 10
VA Assumable Loan Opportunity! Qualified buyers may have the - photo 11
VA Assumable Loan Opportunity! Qualified buyers may have the - photo 12
VA Assumable Loan Opportunity! Qualified buyers may have the - photo 13
VA Assumable Loan Opportunity! Qualified buyers may have the - photo 14
VA Assumable Loan Opportunity! Qualified buyers may have the - photo 15
VA Assumable Loan Opportunity! Qualified buyers may have the - photo 16
VA Assumable Loan Opportunity! Qualified buyers may have the - photo 17
VA Assumable Loan Opportunity! Qualified buyers may have the - photo 18
VA Assumable Loan Opportunity! Qualified buyers may have the - photo 19
VA Assumable Loan Opportunity! Qualified buyers may have the - photo 20
VA Assumable Loan Opportunity! Qualified buyers may have the - photo 21
VA Assumable Loan Opportunity! Qualified buyers may have the - photo 22
VA Assumable Loan Opportunity! Qualified buyers may have the - photo 23
VA Assumable Loan Opportunity! Qualified buyers may have the - photo 24
VA Assumable Loan Opportunity! Qualified buyers may have the - photo 25
VA Assumable Loan Opportunity! Qualified buyers may have the - photo 26
VA Assumable Loan Opportunity! Qualified buyers may have the - photo 27
VA Assumable Loan Opportunity! Qualified buyers may have the - photo 28
VA Assumable Loan Opportunity! Qualified buyers may have the - photo 29
VA Assumable Loan Opportunity! Qualified buyers may have the - photo 30
VA Assumable Loan Opportunity! Qualified buyers may have the - photo 31
VA Assumable Loan Opportunity! Qualified buyers may have the - photo 32
VA Assumable Loan Opportunity! Qualified buyers may have the - photo 33
VA Assumable Loan Opportunity! Qualified buyers may have the - photo 34
VA Assumable Loan Opportunity! Qualified buyers may have the - photo 35
VA Assumable Loan Opportunity! Qualified buyers may have the - photo 36
VA Assumable Loan Opportunity! Qualified buyers may have the - photo 37
VA Assumable Loan Opportunity! Qualified buyers may have the - photo 38
VA Assumable Loan Opportunity! Qualified buyers may have the - photo 39
VA Assumable Loan Opportunity! Qualified buyers may have the - photo 40
VA Assumable Loan Opportunity! Qualified buyers may have the - photo 41
VA Assumable Loan Opportunity! Qualified buyers may have the - photo 42
VA Assumable Loan Opportunity! Qualified buyers may have the - photo 43
VA Assumable Loan Opportunity! Qualified buyers may have the - photo 44
VA Assumable Loan Opportunity! Qualified buyers may have the - photo 45

$524,500

4 Beds | 3.0 Baths | 2,200 Sqft

977 Hillpoint Rd, Suffolk, VA 23434

VA Assumable Loan Opportunity! Qualified buyers may have the

Added: 06/27/2026 • Updated: 07/09/2026
For Sale
To be built home within neighborhood. Thoughtfully designed - photo 1
To be built home within neighborhood. Thoughtfully designed - photo 2
To be built home within neighborhood. Thoughtfully designed - photo 3
To be built home within neighborhood. Thoughtfully designed - photo 4
To be built home within neighborhood. Thoughtfully designed - photo 5
To be built home within neighborhood. Thoughtfully designed - photo 6
To be built home within neighborhood. Thoughtfully designed - photo 7
To be built home within neighborhood. Thoughtfully designed - photo 8
To be built home within neighborhood. Thoughtfully designed - photo 9
To be built home within neighborhood. Thoughtfully designed - photo 10
To be built home within neighborhood. Thoughtfully designed - photo 11
To be built home within neighborhood. Thoughtfully designed - photo 12
To be built home within neighborhood. Thoughtfully designed - photo 13
To be built home within neighborhood. Thoughtfully designed - photo 14
To be built home within neighborhood. Thoughtfully designed - photo 15
To be built home within neighborhood. Thoughtfully designed - photo 16
To be built home within neighborhood. Thoughtfully designed - photo 17
To be built home within neighborhood. Thoughtfully designed - photo 18
To be built home within neighborhood. Thoughtfully designed - photo 19
To be built home within neighborhood. Thoughtfully designed - photo 20
To be built home within neighborhood. Thoughtfully designed - photo 21
To be built home within neighborhood. Thoughtfully designed - photo 22
To be built home within neighborhood. Thoughtfully designed - photo 23
To be built home within neighborhood. Thoughtfully designed - photo 24
To be built home within neighborhood. Thoughtfully designed - photo 25
To be built home within neighborhood. Thoughtfully designed - photo 26
To be built home within neighborhood. Thoughtfully designed - photo 27
To be built home within neighborhood. Thoughtfully designed - photo 28
To be built home within neighborhood. Thoughtfully designed - photo 29
To be built home within neighborhood. Thoughtfully designed - photo 30
To be built home within neighborhood. Thoughtfully designed - photo 31
To be built home within neighborhood. Thoughtfully designed - photo 32
To be built home within neighborhood. Thoughtfully designed - photo 33
To be built home within neighborhood. Thoughtfully designed - photo 34
To be built home within neighborhood. Thoughtfully designed - photo 35
To be built home within neighborhood. Thoughtfully designed - photo 36
To be built home within neighborhood. Thoughtfully designed - photo 37
To be built home within neighborhood. Thoughtfully designed - photo 38
To be built home within neighborhood. Thoughtfully designed - photo 39
To be built home within neighborhood. Thoughtfully designed - photo 40
To be built home within neighborhood. Thoughtfully designed - photo 41

$524,050

4 Beds | 3.0 Baths | 2,150 Sqft

MM SALERNO 4 BEDROOM, Suffolk, VA 23435

To be built home within neighborhood. Thoughtfully designed

Added: 06/29/2026 • Updated: 07/09/2026
For Sale
READY TO MOVE IN! Enjoy low-maintenance living and an active - photo 1
READY TO MOVE IN! Enjoy low-maintenance living and an active - photo 2
READY TO MOVE IN! Enjoy low-maintenance living and an active - photo 3
READY TO MOVE IN! Enjoy low-maintenance living and an active - photo 4
READY TO MOVE IN! Enjoy low-maintenance living and an active - photo 5
READY TO MOVE IN! Enjoy low-maintenance living and an active - photo 6
READY TO MOVE IN! Enjoy low-maintenance living and an active - photo 7
READY TO MOVE IN! Enjoy low-maintenance living and an active - photo 8
READY TO MOVE IN! Enjoy low-maintenance living and an active - photo 9
READY TO MOVE IN! Enjoy low-maintenance living and an active - photo 10
READY TO MOVE IN! Enjoy low-maintenance living and an active - photo 11
READY TO MOVE IN! Enjoy low-maintenance living and an active - photo 12
READY TO MOVE IN! Enjoy low-maintenance living and an active - photo 13
READY TO MOVE IN! Enjoy low-maintenance living and an active - photo 14
READY TO MOVE IN! Enjoy low-maintenance living and an active - photo 15
READY TO MOVE IN! Enjoy low-maintenance living and an active - photo 16
READY TO MOVE IN! Enjoy low-maintenance living and an active - photo 17
READY TO MOVE IN! Enjoy low-maintenance living and an active - photo 18
READY TO MOVE IN! Enjoy low-maintenance living and an active - photo 19
READY TO MOVE IN! Enjoy low-maintenance living and an active - photo 20
READY TO MOVE IN! Enjoy low-maintenance living and an active - photo 21
READY TO MOVE IN! Enjoy low-maintenance living and an active - photo 22
READY TO MOVE IN! Enjoy low-maintenance living and an active - photo 23
READY TO MOVE IN! Enjoy low-maintenance living and an active - photo 24
READY TO MOVE IN! Enjoy low-maintenance living and an active - photo 25
READY TO MOVE IN! Enjoy low-maintenance living and an active - photo 26
READY TO MOVE IN! Enjoy low-maintenance living and an active - photo 27
READY TO MOVE IN! Enjoy low-maintenance living and an active - photo 28
READY TO MOVE IN! Enjoy low-maintenance living and an active - photo 29
READY TO MOVE IN! Enjoy low-maintenance living and an active - photo 30
READY TO MOVE IN! Enjoy low-maintenance living and an active - photo 31
READY TO MOVE IN! Enjoy low-maintenance living and an active - photo 32
READY TO MOVE IN! Enjoy low-maintenance living and an active - photo 33
READY TO MOVE IN! Enjoy low-maintenance living and an active - photo 34
READY TO MOVE IN! Enjoy low-maintenance living and an active - photo 35
READY TO MOVE IN! Enjoy low-maintenance living and an active - photo 36
READY TO MOVE IN! Enjoy low-maintenance living and an active - photo 37
READY TO MOVE IN! Enjoy low-maintenance living and an active - photo 38
READY TO MOVE IN! Enjoy low-maintenance living and an active - photo 39
READY TO MOVE IN! Enjoy low-maintenance living and an active - photo 40
READY TO MOVE IN! Enjoy low-maintenance living and an active - photo 41
READY TO MOVE IN! Enjoy low-maintenance living and an active - photo 42
READY TO MOVE IN! Enjoy low-maintenance living and an active - photo 43
READY TO MOVE IN! Enjoy low-maintenance living and an active - photo 44
READY TO MOVE IN! Enjoy low-maintenance living and an active - photo 45
READY TO MOVE IN! Enjoy low-maintenance living and an active - photo 46
READY TO MOVE IN! Enjoy low-maintenance living and an active - photo 47

$521,007

3 Beds | 3.0 Baths | 2,859 Sqft

1014 Libby (Lot 60) Way, Suffolk, VA 23435

READY TO MOVE IN! Enjoy low-maintenance living and an active

Added: 06/29/2026 • Updated: 07/09/2026
For Sale
The Cypress is a 4 bedroom, 3 bath home w/ an open floor plan - photo 1
The Cypress is a 4 bedroom, 3 bath home w/ an open floor plan - photo 2
The Cypress is a 4 bedroom, 3 bath home w/ an open floor plan - photo 3
The Cypress is a 4 bedroom, 3 bath home w/ an open floor plan - photo 4
The Cypress is a 4 bedroom, 3 bath home w/ an open floor plan - photo 5
The Cypress is a 4 bedroom, 3 bath home w/ an open floor plan - photo 6
The Cypress is a 4 bedroom, 3 bath home w/ an open floor plan - photo 7
The Cypress is a 4 bedroom, 3 bath home w/ an open floor plan - photo 8
The Cypress is a 4 bedroom, 3 bath home w/ an open floor plan - photo 9
The Cypress is a 4 bedroom, 3 bath home w/ an open floor plan - photo 10
The Cypress is a 4 bedroom, 3 bath home w/ an open floor plan - photo 11
The Cypress is a 4 bedroom, 3 bath home w/ an open floor plan - photo 12
The Cypress is a 4 bedroom, 3 bath home w/ an open floor plan - photo 13
The Cypress is a 4 bedroom, 3 bath home w/ an open floor plan - photo 14
The Cypress is a 4 bedroom, 3 bath home w/ an open floor plan - photo 15
The Cypress is a 4 bedroom, 3 bath home w/ an open floor plan - photo 16
The Cypress is a 4 bedroom, 3 bath home w/ an open floor plan - photo 17
The Cypress is a 4 bedroom, 3 bath home w/ an open floor plan - photo 18
The Cypress is a 4 bedroom, 3 bath home w/ an open floor plan - photo 19
The Cypress is a 4 bedroom, 3 bath home w/ an open floor plan - photo 20
The Cypress is a 4 bedroom, 3 bath home w/ an open floor plan - photo 21
The Cypress is a 4 bedroom, 3 bath home w/ an open floor plan - photo 22
The Cypress is a 4 bedroom, 3 bath home w/ an open floor plan - photo 23
The Cypress is a 4 bedroom, 3 bath home w/ an open floor plan - photo 24
The Cypress is a 4 bedroom, 3 bath home w/ an open floor plan - photo 25
The Cypress is a 4 bedroom, 3 bath home w/ an open floor plan - photo 26
The Cypress is a 4 bedroom, 3 bath home w/ an open floor plan - photo 27
The Cypress is a 4 bedroom, 3 bath home w/ an open floor plan - photo 28

$519,990

4 Beds | 3.0 Baths | 2,430 Sqft

MM Hill Point Farms (Cypress), Suffolk, VA 23434

The Cypress is a 4 bedroom, 3 bath home w/ an open floor plan

Added: 06/29/2026 • Updated: 07/09/2026
SEARCH STATES
Alabama Alaska California Connecticut Delaware Florida Georgia Hawaii Louisiana Maine Maryland Mississippi New Hampshire New Jersey New York North Carolina Oregon Pennsylvania Rhode Island South Carolina Texas Virginia Washington
SERVICES
Buy Buy Advertise
COMPANY
Testimonials About Us Office Locations
SUPPORT
Help Contact Us
ADDITIONAL MARKETS
LakeHouse.com MountainHomes.com GolfHomes.com BarrierFreeHome.com
SUBSCRIBE
Receive notifications for new listings
Subscribe
X Facebook Instagram YouTube

Dream Home Network Inc.

is committed to ensuring digital accessibility and property listings for individuals with disabilities. All information provided is deemed reliable but is not guaranteed and should be independently verified. We are continuously working to improve the accessibility of our web experience for everyone, and we welcome feedback and accommodation requests. If you wish to report an issue or seek an accommodation, please let us know.

Dream Home Network Inc. Sells leads to DHN Realty Inc. who holds real estate brokerage licenses in Alabama. Listing agents will be sent notification copy of leads on their listings where Dream Home Network Inc. is provided listings via our Feed Provider as required.

© 1997 - 2026 BeachHouse.com
Part of Dream Home Network, Inc.
Last updated on 2026.08.12
Terms & Policy

Search Filters
Price
-
0
$100,000
$100,000+
$200,000
$200,000+
$300,000
$300,000+
$400,000
$400,000+
$500,000
$500,000+
$600,000
$600,000+
$700,000
$700,000+
$800,000
$800,000+
$900,000
Any Price
Any Price
Beds & Baths
-
-
Property Type
Sale Status
More Filters
-
-
-
-
Advanced Search

Suffolk

Read more
Sort By:
  • Featured
  • Newest
  • Price - Low To High
  • Price - High To Low
  • Sqft - Low To High
  • Sqft - High To Low

Suffolk Real Estate Agent Info

About Suffolk

Click to activate
Request Information
By proceeding you authorize Dream Home Network Inc., its service providers (including real estate professionals such as Brokers, Listing Agents, Buyers Agents, and local referral partners), and its affiliates, to contact me using the contact details you provided, via phone call or text (SMS) using automated dialing technology for marketing or advertising purposes, including contacting me about my inquiry and other home-related matters. Not a condition for purchase. Message and data rates may apply.
This consent applies even if you are on a corporate, state or national Do Not Call list. Dream Home Network Inc. may share information about your recent and future site activity with its affiliates and service providers (including real estate professionals such as Brokers, Listing Agents, Buyers Agents, and local referral partners) to help them better understand what I am looking for in a property. To opt-out at any time you can reply "STOP" or contact Dream Home Network Inc. at  csv@dreamhomenetwork.com.
Contact Agent
By contacting this agent you agree to these Terms and Conditions.
Share this Ad
Link copied
Video/Virtual Tour
Loading...
SEARCH STATES
Alabama Alaska California Connecticut Delaware Florida Georgia Hawaii Louisiana Maine Maryland Mississippi New Hampshire New Jersey New York North Carolina Oregon Pennsylvania Rhode Island South Carolina Texas Virginia Washington
SERVICES
Buy Buy Advertise
COMPANY
Testimonials About Us Office Locations
SUPPORT
Help Contact Us
ADDITIONAL MARKETS
LakeHouse.com MountainHomes.com GolfHomes.com BarrierFreeHome.com
SUBSCRIBE
Receive notifications for new listings
Subscribe
X Facebook Instagram YouTube

Dream Home Network Inc.

is committed to ensuring digital accessibility and property listings for individuals with disabilities. All information provided is deemed reliable but is not guaranteed and should be independently verified. We are continuously working to improve the accessibility of our web experience for everyone, and we welcome feedback and accommodation requests. If you wish to report an issue or seek an accommodation, please let us know.

Dream Home Network Inc. Sells leads to DHN Realty Inc. who holds real estate brokerage licenses in Alabama. Listing agents will be sent notification copy of leads on their listings where Dream Home Network Inc. is provided listings via our Feed Provider as required.

© 1997 - 2026 BeachHouse.com
Part of Dream Home Network, Inc.
Last updated on 2026.08.12
Terms & Policy