Ad #7963401
MLS #26018389

Classic Charleston Character. Modern Luxury. Exceptional Porch
2017 Ashburton Way, Mount Pleasant, SC 29466
$1,375,000
4Beds
4Baths
3,480Sqft
0.35Acres
About this property
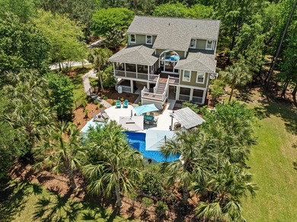
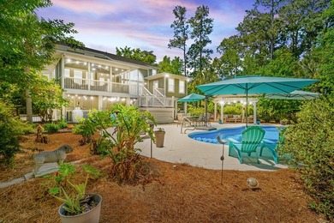
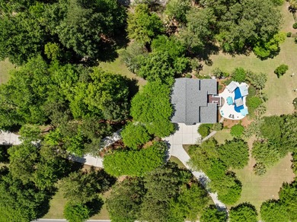
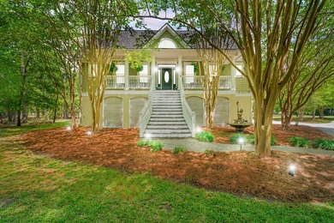
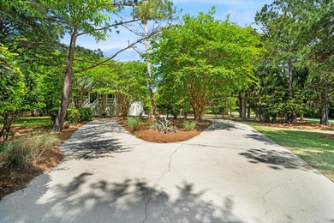
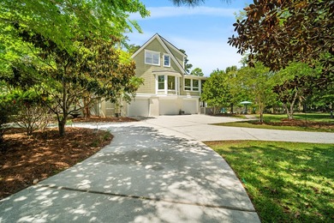
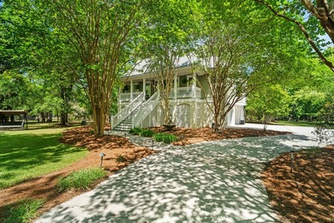
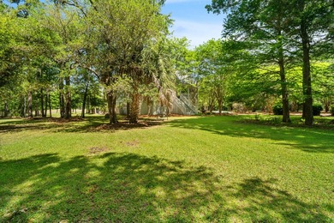
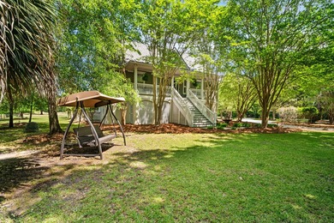
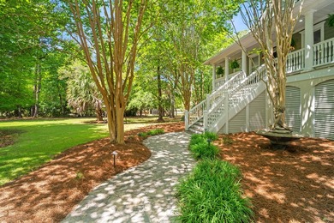
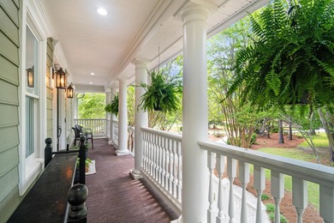
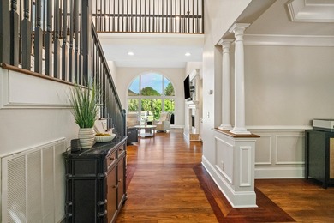
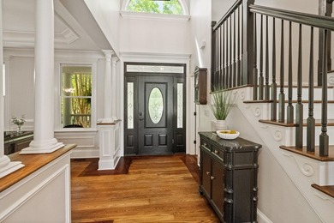
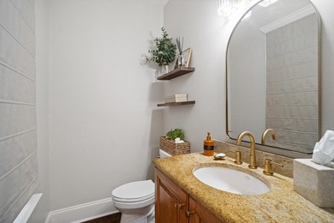
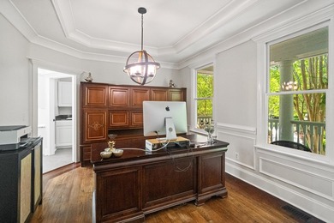
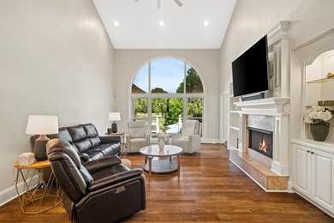
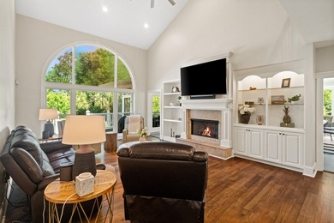
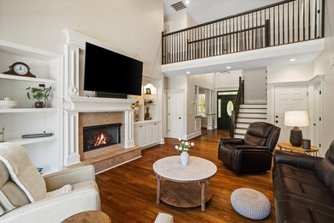
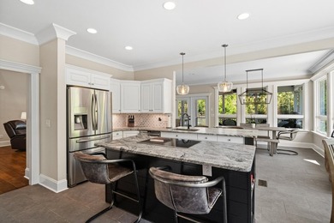
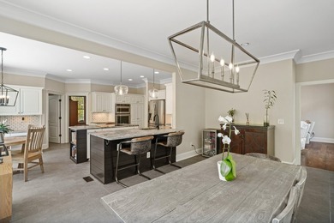
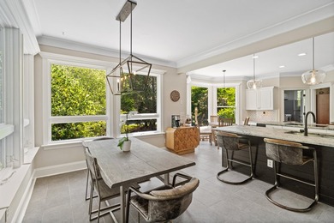
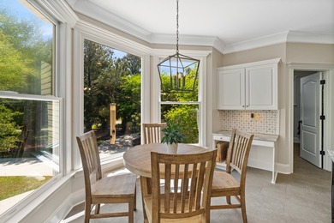
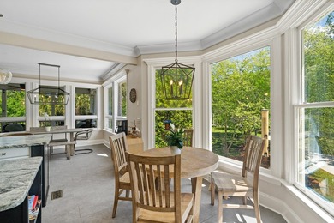
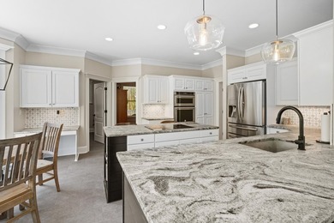
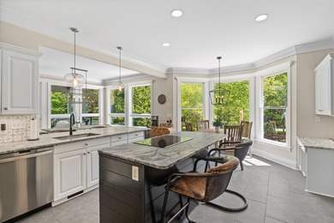
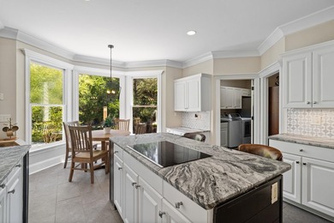
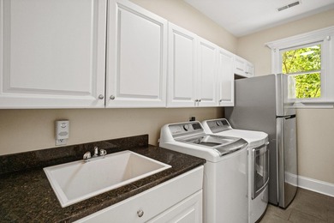
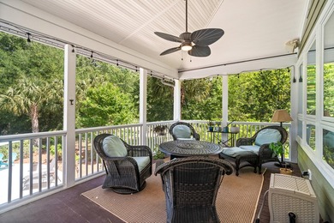
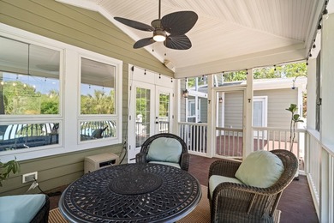
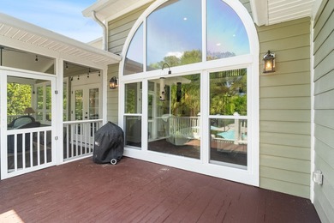
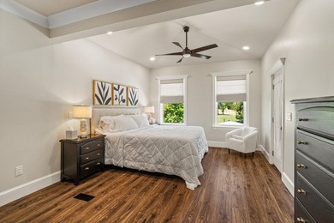
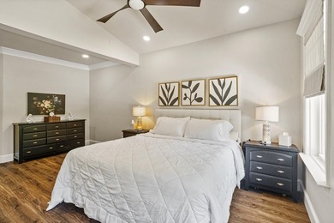
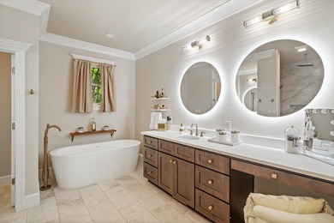
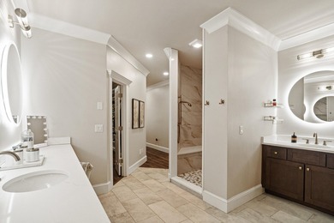
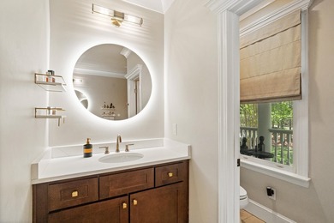
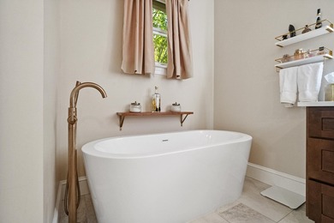
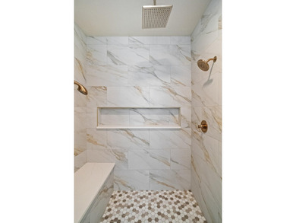
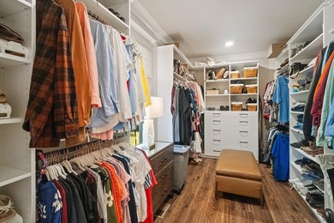
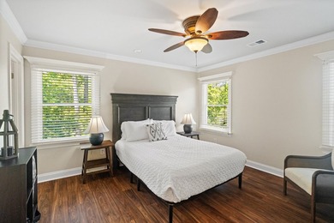
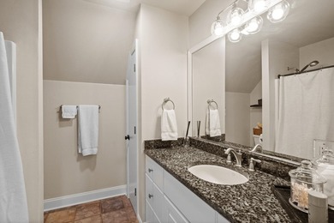
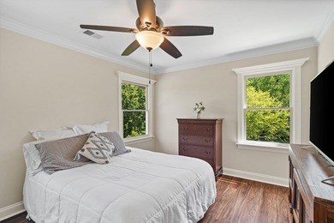
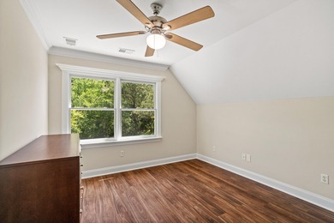
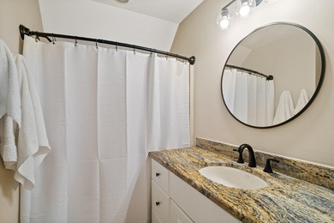
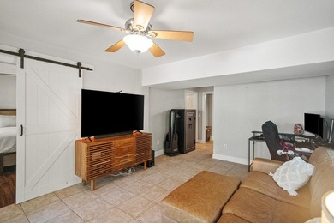
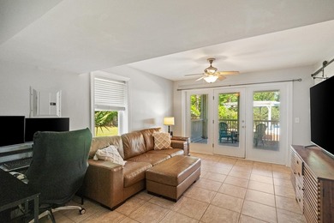
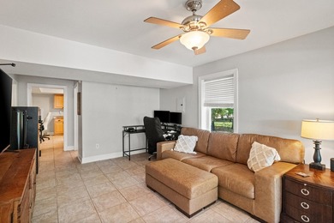
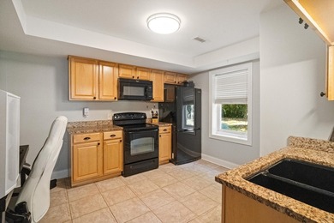
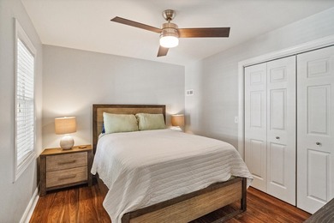
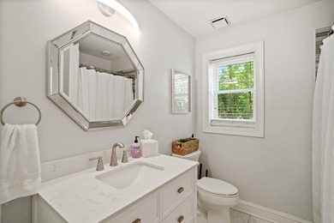
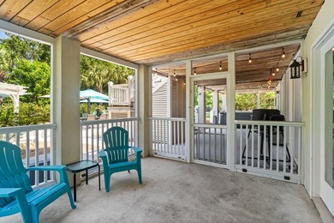
Classic Charleston Character. Modern Luxury. Exceptional Porch Living.Nestled on a beautifully landscaped homesite of over one-third of an acre, this meticulously maintained Charleston Single offers tranquil pond views, mature trees, exceptional privacy, a spacious fenced backyard with room for a future pool, a brand-new 3-stop elevator, and expansive porch living. Timeless Southern architecture pairs beautifully with today's most desirable updates, creating a home designed for effortless entertaining and relaxed Lowcountry living.At the heart of the home is a beautifully updated kitchen where family and friends naturally gather. Freshly painted cabinetry, gorgeous quartz countertops lowered to standard counter height, a designer tile backsplash, pop-up outlets for chargingelectronics and small appliances, GE Monogram appliances, a commercial-grade Viking gas range with double ovens, and an expansive island with generous seating create a bright, inviting space that flows seamlessly into the spacious family room. Designed to accommodate a variety of lifestyles, the thoughtfully planned floor plan offers exceptional flexibility. A main-level bedroom with an adjacent full bath is ideal for guests or a private home office. Upstairs, the spacious primary suite is a true retreat featuring a generous sitting area perfect for a home office, fitness space, reading nook, or lounge, along with its own private screened porch overlooking the peaceful backyard. Two additional generously sized bedrooms share a beautifully remodeled hall bath, while the conveniently located laundry room completes the upper level. The ground level adds even more versatility with a spacious bonus room featuring its own private full bath and direct access to the covered patio. Whether used as a guest suite, recreation room, media room, teen retreat, hobby space, fitness studio, or multi-generational living area, the possibilities are endless. Should you choose to add a pool, this level would become the ultimate poolside entertaining space. Access is convenient through the oversized three-car garage or via the elevator. Outdoor living is simply exceptional. Multiple screened and open porches provide the perfect setting for morning coffee, alfresco dining, evening gatherings, or simply relaxing while enjoying the peaceful pond views and mature trees that create an incredible sense of privacy. The spacious fenced backyard offers endless possibilities to create your own private outdoor oasis. Recent Improvements & Features: Brand-new 3-stop elevator (ordered and arriving mid/end July) Quartz countertops lowered to standard counter height (2026) Kitchen cabinetry professionally painted (2026) Designer tile backsplash added (2026) Pop-up outlets added to the island for convenient charging (2026) Viking Professional Gas Range with Double Ovens Bathrooms beautifully remodeled (2023) Australian Cypress hardwood floors Roof replaced (2020) One HVAC replaced (2025) Home exterior painted (2023) Backyard fencing added (2021) Oversized driveway with abundant parking Spacious 3-car garage Located in the highly sought-after Park West community, residents enjoy resort-style amenities including two pools, clubhouse, tennis and pickleball courts, playgrounds, miles of walking and biking trails, and highly rated schools-all just minutes from shopping, dining, Isle of Palms beaches, and historic downtown Charleston. Floor plan available. Buyers are encouraged to review the layout to fully appreciate the home's unique design and exceptional flexibility before scheduling a private showing.
Property Features
4 Beds
4 Baths
3,480 Sqft
Built in 2004
0.35 Acres
3 Stories
Open, Garage
Siding: Cement Siding
Has Pond
Has Fireplace
Natural Gas, Forced Air
Charleston County
Park West Community
Additional Photos


Contact Information
Melodie Smith
eXp Realty Charleston
888-440-2798
Location
Listing Agent: Melodie Smith 888-440-2798
Broker: eXp Realty Charleston 888-440-2798 Listing Site
Copyright © 2026 CHS Regional MLS. All rights reserved. All information provided by the listing agent/broker is deemed reliable but is not guaranteed and should be independently verified.
Broker: eXp Realty Charleston 888-440-2798 Listing Site
Copyright © 2026 CHS Regional MLS. All rights reserved. All information provided by the listing agent/broker is deemed reliable but is not guaranteed and should be independently verified.
BeachHouse.com
Printed Aug 12, 2026
Photo Gallery


$1,375,000
4
Beds
4
Baths
3,480
Sqft
2017 Ashburton Way, Mount Pleasant, SC 29466
By contacting this agent you agree to these Terms and Conditions.
MLS# 26018389
Classic Charleston Character. Modern Luxury. Exceptional Porch
$1,375,000
2017 Ashburton Way, Mount Pleasant, SC 29466
4
Beds
4
Baths
3,480
Sqft
0.35
Acres
$1,375,000
2017 Ashburton Way, Mount Pleasant, SC 29466
4 Beds
4 Baths
3,480 Sqft
0.35 Acres
Classic Charleston Character. Modern Luxury. Exceptional Porch Living.Nestled on a beautifully landscaped homesite of over one-third of an acre, this meticulously maintained Charleston Single offers tranquil pond views, mature trees, exceptional privacy, a spacious fenced backyard with room for a future pool, a brand-new 3-stop elevator, and expansive porch living. Timeless Southern architecture pairs beautifully with today's most desirable updates, creating a home designed for effortless entertaining and relaxed Lowcountry living.At the heart of the home is a beautifully updated kitchen where family and friends naturally gather. Freshly painted cabinetry, gorgeous quartz countertops lowered to standard counter height, a designer tile backsplash, pop-up outlets for chargingelectronics and small appliances, GE Monogram appliances, a commercial-grade Viking gas range with double ovens, and an expansive island with generous seating create a bright, inviting space that flows seamlessly into the spacious family room. Designed to accommodate a variety of lifestyles, the thoughtfully planned floor plan offers exceptional flexibility. A main-level bedroom with an adjacent full bath is ideal for guests or a private home office. Upstairs, the spacious primary suite is a true retreat featuring a generous sitting area perfect for a home office, fitness space, reading nook, or lounge, along with its own private screened porch overlooking the peaceful backyard. Two additional generously sized bedrooms share a beautifully remodeled hall bath, while the conveniently located laundry room completes the upper level. The ground level adds even more versatility with a spacious bonus room featuring its own private full bath and direct access to the covered patio. Whether used as a guest suite, recreation room, media room, teen retreat, hobby space, fitness studio, or multi-generational living area, the possibilities are endless. Should you choose to add a pool, this level would become the ultimate poolside entertaining space. Access is convenient through the oversized three-car garage or via the elevator. Outdoor living is simply exceptional. Multiple screened and open porches provide the perfect setting for morning coffee, alfresco dining, evening gatherings, or simply relaxing while enjoying the peaceful pond views and mature trees that create an incredible sense of privacy. The spacious fenced backyard offers endless possibilities to create your own private outdoor oasis. Recent Improvements & Features: Brand-new 3-stop elevator (ordered and arriving mid/end July) Quartz countertops lowered to standard counter height (2026) Kitchen cabinetry professionally painted (2026) Designer tile backsplash added (2026) Pop-up outlets added to the island for convenient charging (2026) Viking Professional Gas Range with Double Ovens Bathrooms beautifully remodeled (2023) Australian Cypress hardwood floors Roof replaced (2020) One HVAC replaced (2025) Home exterior painted (2023) Backyard fencing added (2021) Oversized driveway with abundant parking Spacious 3-car garage Located in the highly sought-after Park West community, residents enjoy resort-style amenities including two pools, clubhouse, tennis and pickleball courts, playgrounds, miles of walking and biking trails, and highly rated schools-all just minutes from shopping, dining, Isle of Palms beaches, and historic downtown Charleston. Floor plan available. Buyers are encouraged to review the layout to fully appreciate the home's unique design and exceptional flexibility before scheduling a private showing.
47 days
on BeachHouse.com
0
view
0
saves
Property Details
HOME DETAILS
4 Beds
4 Baths
3,480 Sqft
Built in 2004
0.35 Acres
3 Stories
EXTERIOR
Open, Garage
Siding: Cement Siding
Has Pond
INTERIOR
Has Fireplace
Natural Gas, Forced Air
FINANCIAL & COMMUNITY
Charleston County
Park West Community
See More Details
Location

Mortgage Calculator
Ad Statistics
Ad Number
7963401
Viewed
0 time
Listing Status
Active Under Contract
Added
Jun 25, 2026
Last Refreshed
Jul 03, 2026 06:17:28 PM
Listing Information
Data Source
CHS Regional MLS
Source Property ID
26018389
Listing Agent: Melodie Smith 888-440-2798
Broker: eXp Realty Charleston 888-440-2798 Listing Site
Copyright © 2026 CHS Regional MLS. All rights reserved. All information provided by the listing agent/broker is deemed reliable but is not guaranteed and should be independently verified.
Broker: eXp Realty Charleston 888-440-2798 Listing Site
Copyright © 2026 CHS Regional MLS. All rights reserved. All information provided by the listing agent/broker is deemed reliable but is not guaranteed and should be independently verified.
Request Information
Start advertising today
Explore options for real estate agents and homeowners advertising on BeachHouse.com
Sell Your Home
Explore Similar Properties