Ad #7230890
MLS #11643290

Colony Cove West section, a 55+ large dog/golf cart friendly
203 Holland St, Ellenton, FL 34222
$69,900
3Beds
2Baths
1,420Sqft
--Acres
About this property
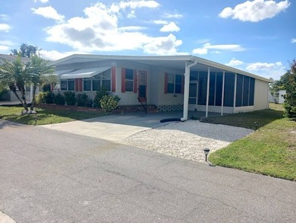
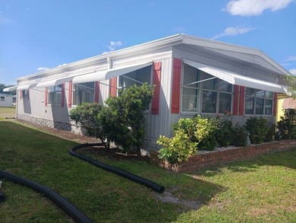
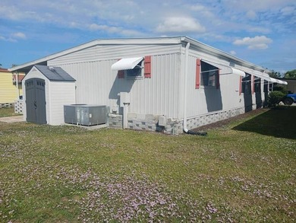
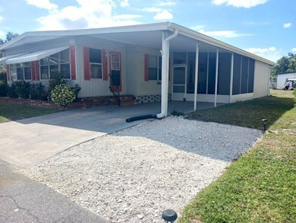
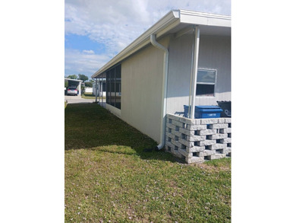
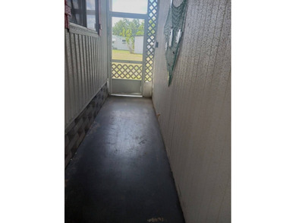
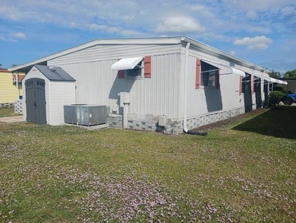
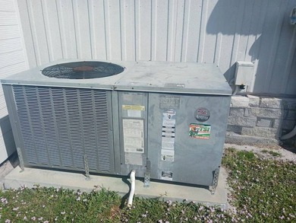
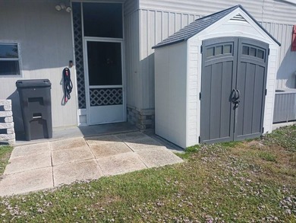
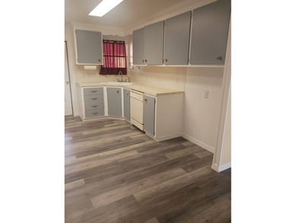
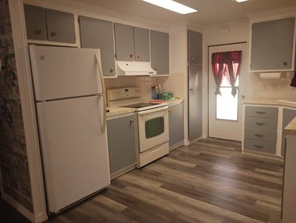
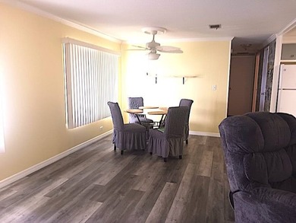
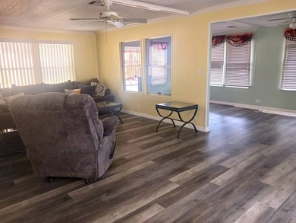
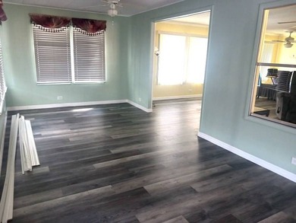
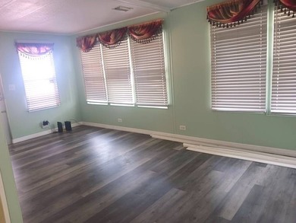
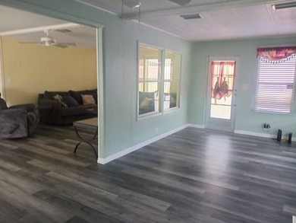
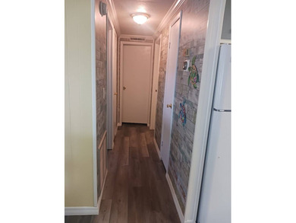
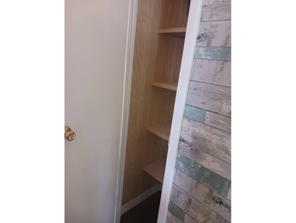
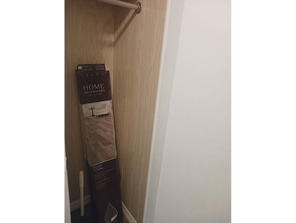
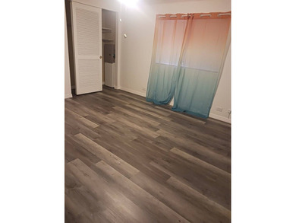
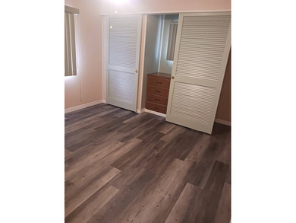
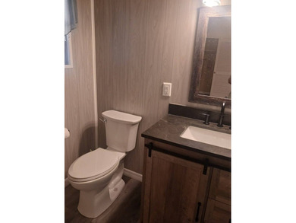
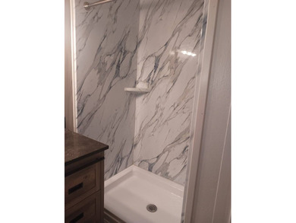
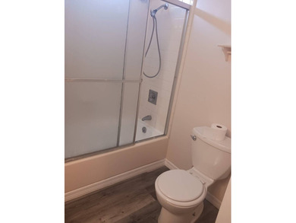
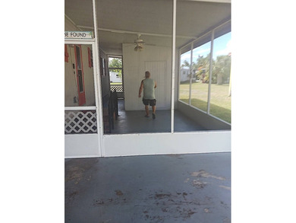
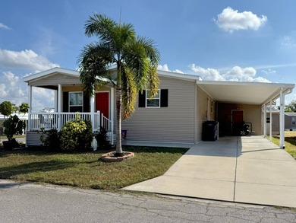
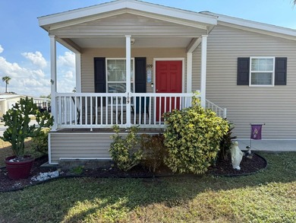
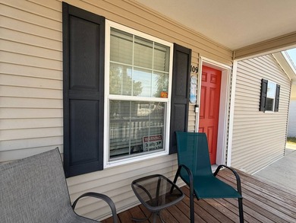
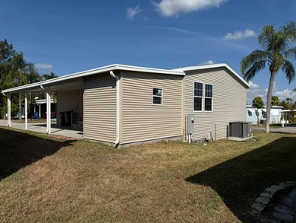
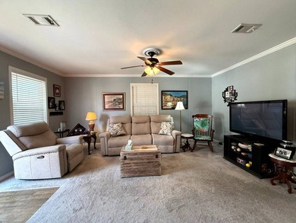
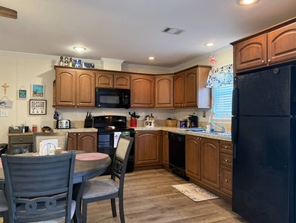
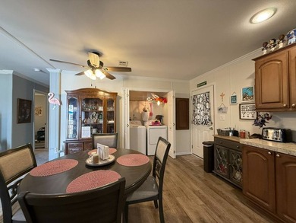
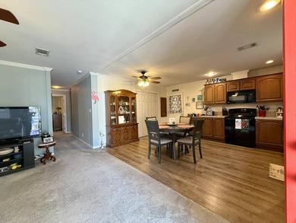
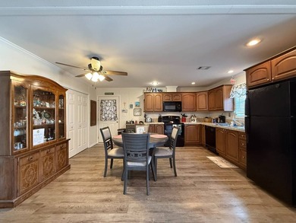
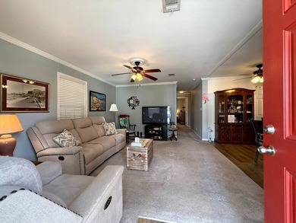
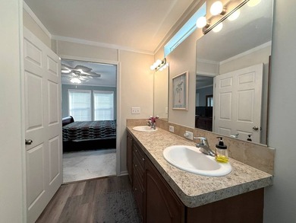
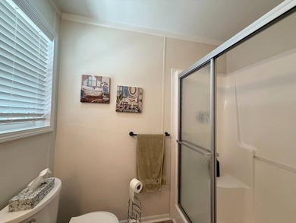
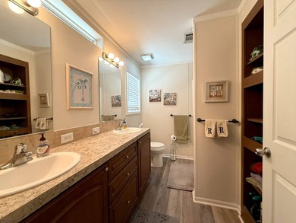
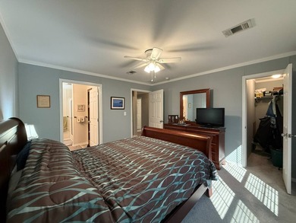
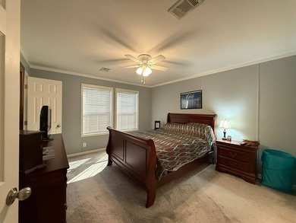
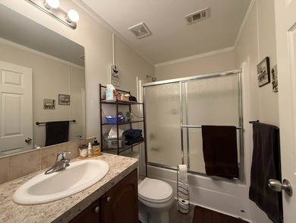
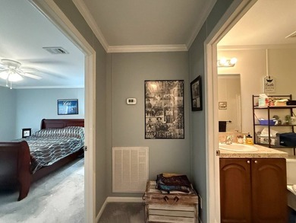
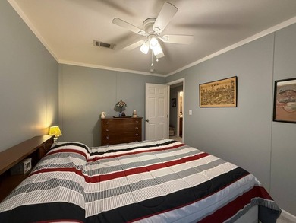
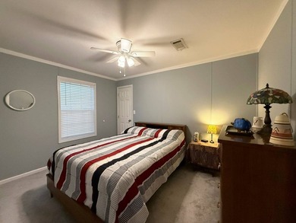
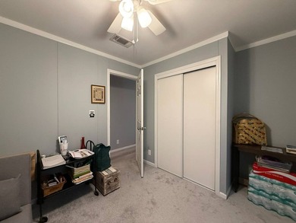
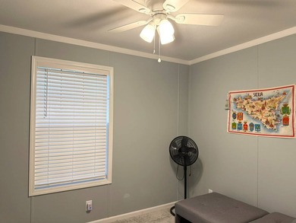
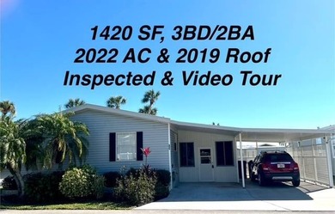
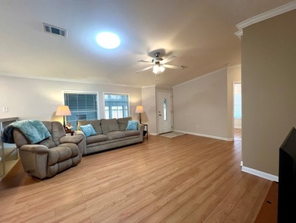
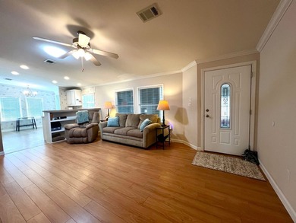
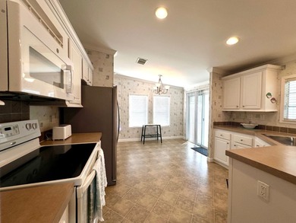
Colony Cove West section, a 55+ large dog/golf cart friendly, resort lifestyle park with On-Site Marina. Available immediately upon park approval! Hurricane resistive home with 3 BED/2BATH/1 Florida Room/1 LANAI/ 3 covered parking spots. Only 2 homes away from community pool/activities hall/shuffle courts! Tastefully clean from top to bottom! Home is perfectly situated near the pool. HUD RATING ~WIND ZONE III/Hurricane resistive; 2 X 4 construction ~~2026 4 POINT INSURANCE INSPECTION by licensed inspector available that covers next four items: ~ROOF: 2019 Long Life TPO MEMBRANE (Transferable 20 year warranty $) ~HVAC: 2022 ComfortMaker ~ELECTRIC: 150 AMP SIEMENS Breaker Panel ~PLUMBING: 2015 Water Heater, pipes are Copper/PVC/CPVC ~~UPDATES/AMENITIES: ~PRIME LOCATION: Walking distance to pool, clubhouse/shuffle courts. Near a park entrance for EZ access ~1420 SF under air; LifeStages Series model ~FLOORS: Faux hardwood laminate plank in living areas, Congoleum in kitchen ~WALLS/CEILINGS: Textured acoustical vaulted ceilings throughout, Gypsum wallboard (no paneling!) ~CEILNG FANS and recessed LED kitchen lighting ~WALK-IN TUB: LOW step in blends safety/comfort ~INSIDE LAUNDRY: The new 2024 washer/dryer are located off the kitchen ~WALK-IN PANTRY: lots of extra storage! ~ANTENNA: Remote controlled rotating antenna picks up about 25 local TV stations ~WATER PURIFYING: Whole house water softener; 2025 reverse osmosis filter on kitchen sink too! ~FLORIDA ROOM/LANAI: Extra living space with the Florida Room cooled by Mitsubishi mini-split AC plus lanai too! ~CARPORT/SHED: Expanded carport is double wide with parking for 3 vehicles; large open storage shed or workshop ~LANDSCAPING: Pigmy Palm trees plus Florida flowers/foliage; some open green space across from home ~IRRIGATION/DRAINAGE: RainBird sprinklers ~~ROOM DESCRIPTIONS: ~LIVING ROOM: Large space with plenty of natural light from windows and SolaTube skylight plus built-in bookshelves ~KITCHEN/DINING/LAUNDRY: Large Eat-In kitchen, abundance of cabinetry with 6 inch ceramic backsplash, a walk-in pantry plus inside laundry. Includes appliances: 2026 microwave, 2025 SS refrigerator, dishwasher + 2024 washer/dryer, 2025 reverse osmosis water filter on open bowl SS kitchen sink. ~3 BED/2 BATH: Split bedroom floor plan with 2 guest bedrooms/bath on opposite side of owners bedroom suite ^OWNERS BEDROOM SUITE: Generous bedroom with a walk-in closet plus an En-suite bath; with the WALK-IN tub/shower, octagon window and ADA commode ^GUEST BEDROOMS: Both are ample size with wardrobe closets. The convenient hall guest bath is steps away. It features shower/tub combo, SolaTube skylight and ADA commode. Extra bedrooms can be flexibly used as bedroom/den/office/studio or a combination of all! The monthly lot rent ~$1153 (market rate TBD by community and is subject to change) covers all of the amenities of the community and it also includes almost all other typical monthly expenses such as water/sewer, trash pickup, recycling, all property taxes plus lawn maintenance. AMENITIES: ~9 community buildings includes 4 meeting halls ~6 community pools ~fitness center ~Over 20 ponds/lakes/inlets ~Marina on the Manatee River: 75 slips/boat trailer storage (nominal fee) ~Fishing pier, outdoor pavilion, fireplace ~Dog Park split big/little pups. 2 pets permitted up to 75 lbs with breed restrictions ~2 Nature Preserves: Micro-forest 1.5 acres with walking trails plus canals off river for kayaking ~Golf cart accessible shopping plaza at Creekside Commons and Ridgewood Plaza (Lowes, Ace, Aldi, Home Goods, Restaurants, Pet supplies plus more!) Florida MH Sales, LLC cannot guarantee/warrant the accuracy of this info measurements or condition of any property. Measurements are approximate. All homes are sold AS IS and personal or professional inspection is encouraged. Buyer assumes park rules acceptance.
Property Features
3 Beds
2 Baths
1,420 Sqft
Built in 2006
0.000 Acres
Driveway, Carport
Siding: Vinyl Siding
Rubber Roof
Forced Air, Electric (Heating)
Additional Photos
Contact Information
Pamela Pumilia
Florida MH Sales, LLC dba Mobile Home Sales by Jennifer
800-604-0715
Location
Listing Agent: Pamela Pumilia 800-604-0715
Broker: Florida MH Sales, LLC dba Mobile Home Sales by Jennifer 800-604-0715 Listing Site
Copyright © 2026 My State MLS. All rights reserved. All information provided by the listing agent/broker is deemed reliable but is not guaranteed and should be independently verified.
Broker: Florida MH Sales, LLC dba Mobile Home Sales by Jennifer 800-604-0715 Listing Site
Copyright © 2026 My State MLS. All rights reserved. All information provided by the listing agent/broker is deemed reliable but is not guaranteed and should be independently verified.
BeachHouse.com
Printed Aug 11, 2026
Photo Gallery


$69,900
3
Beds
2
Baths
1,420
Sqft
203 Holland St, Ellenton, FL 34222
By contacting this agent you agree to these Terms and Conditions.
MLS# 11643290
Colony Cove West section, a 55+ large dog/golf cart friendly
$69,900
203 Holland St, Ellenton, FL 34222
3
Beds
2
Baths
1,420
Sqft
--
Acres
$69,900
203 Holland St, Ellenton, FL 34222
3 Beds
2 Baths
1,420 Sqft
-- Acres
Colony Cove West section, a 55+ large dog/golf cart friendly, resort lifestyle park with On-Site Marina. Available immediately upon park approval! Hurricane resistive home with 3 BED/2BATH/1 Florida Room/1 LANAI/ 3 covered parking spots. Only 2 homes away from community pool/activities hall/shuffle courts! Tastefully clean from top to bottom! Home is perfectly situated near the pool. HUD RATING ~WIND ZONE III/Hurricane resistive; 2 X 4 construction ~~2026 4 POINT INSURANCE INSPECTION by licensed inspector available that covers next four items: ~ROOF: 2019 Long Life TPO MEMBRANE (Transferable 20 year warranty $) ~HVAC: 2022 ComfortMaker ~ELECTRIC: 150 AMP SIEMENS Breaker Panel ~PLUMBING: 2015 Water Heater, pipes are Copper/PVC/CPVC ~~UPDATES/AMENITIES: ~PRIME LOCATION: Walking distance to pool, clubhouse/shuffle courts. Near a park entrance for EZ access ~1420 SF under air; LifeStages Series model ~FLOORS: Faux hardwood laminate plank in living areas, Congoleum in kitchen ~WALLS/CEILINGS: Textured acoustical vaulted ceilings throughout, Gypsum wallboard (no paneling!) ~CEILNG FANS and recessed LED kitchen lighting ~WALK-IN TUB: LOW step in blends safety/comfort ~INSIDE LAUNDRY: The new 2024 washer/dryer are located off the kitchen ~WALK-IN PANTRY: lots of extra storage! ~ANTENNA: Remote controlled rotating antenna picks up about 25 local TV stations ~WATER PURIFYING: Whole house water softener; 2025 reverse osmosis filter on kitchen sink too! ~FLORIDA ROOM/LANAI: Extra living space with the Florida Room cooled by Mitsubishi mini-split AC plus lanai too! ~CARPORT/SHED: Expanded carport is double wide with parking for 3 vehicles; large open storage shed or workshop ~LANDSCAPING: Pigmy Palm trees plus Florida flowers/foliage; some open green space across from home ~IRRIGATION/DRAINAGE: RainBird sprinklers ~~ROOM DESCRIPTIONS: ~LIVING ROOM: Large space with plenty of natural light from windows and SolaTube skylight plus built-in bookshelves ~KITCHEN/DINING/LAUNDRY: Large Eat-In kitchen, abundance of cabinetry with 6 inch ceramic backsplash, a walk-in pantry plus inside laundry. Includes appliances: 2026 microwave, 2025 SS refrigerator, dishwasher + 2024 washer/dryer, 2025 reverse osmosis water filter on open bowl SS kitchen sink. ~3 BED/2 BATH: Split bedroom floor plan with 2 guest bedrooms/bath on opposite side of owners bedroom suite ^OWNERS BEDROOM SUITE: Generous bedroom with a walk-in closet plus an En-suite bath; with the WALK-IN tub/shower, octagon window and ADA commode ^GUEST BEDROOMS: Both are ample size with wardrobe closets. The convenient hall guest bath is steps away. It features shower/tub combo, SolaTube skylight and ADA commode. Extra bedrooms can be flexibly used as bedroom/den/office/studio or a combination of all! The monthly lot rent ~$1153 (market rate TBD by community and is subject to change) covers all of the amenities of the community and it also includes almost all other typical monthly expenses such as water/sewer, trash pickup, recycling, all property taxes plus lawn maintenance. AMENITIES: ~9 community buildings includes 4 meeting halls ~6 community pools ~fitness center ~Over 20 ponds/lakes/inlets ~Marina on the Manatee River: 75 slips/boat trailer storage (nominal fee) ~Fishing pier, outdoor pavilion, fireplace ~Dog Park split big/little pups. 2 pets permitted up to 75 lbs with breed restrictions ~2 Nature Preserves: Micro-forest 1.5 acres with walking trails plus canals off river for kayaking ~Golf cart accessible shopping plaza at Creekside Commons and Ridgewood Plaza (Lowes, Ace, Aldi, Home Goods, Restaurants, Pet supplies plus more!) Florida MH Sales, LLC cannot guarantee/warrant the accuracy of this info measurements or condition of any property. Measurements are approximate. All homes are sold AS IS and personal or professional inspection is encouraged. Buyer assumes park rules acceptance.
187 days
on BeachHouse.com
91
views
0
saves
Property Details
HOME DETAILS
3 Beds
2 Baths
1,420 Sqft
Built in 2006
0.000 Acres
EXTERIOR
Driveway, Carport
Siding: Vinyl Siding
Rubber Roof
INTERIOR
Forced Air, Electric (Heating)
See More Details
Location

Mortgage Calculator
Ad Statistics
Ad Number
7230890
Viewed
91 times
Listing Status
Active
Added
Feb 05, 2026
Last Refreshed
Jul 03, 2026 06:17:28 PM
Listing Information
Data Source
My State MLS
Source Property ID
11643290
Listing Agent: Pamela Pumilia 800-604-0715
Broker: Florida MH Sales, LLC dba Mobile Home Sales by Jennifer 800-604-0715 Listing Site
Copyright © 2026 My State MLS. All rights reserved. All information provided by the listing agent/broker is deemed reliable but is not guaranteed and should be independently verified.
Broker: Florida MH Sales, LLC dba Mobile Home Sales by Jennifer 800-604-0715 Listing Site
Copyright © 2026 My State MLS. All rights reserved. All information provided by the listing agent/broker is deemed reliable but is not guaranteed and should be independently verified.
Request Information
Start advertising today
Explore options for real estate agents and homeowners advertising on BeachHouse.com
Sell Your Home
Explore Similar Properties