Ad #7951811
MLS #TB8467079

An exceptional, meticulously renovated 4-bedroom, 2-bath, 2-car
2034 58TH WAY N, Clearwater, FL 33760
$554,700
4Beds
2Baths
2,000Sqft
0.17Acres
About this property
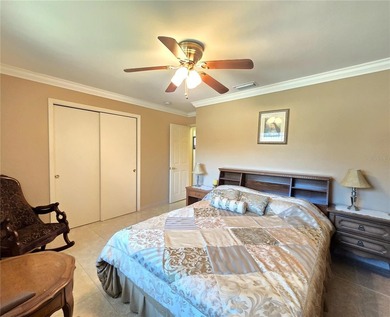
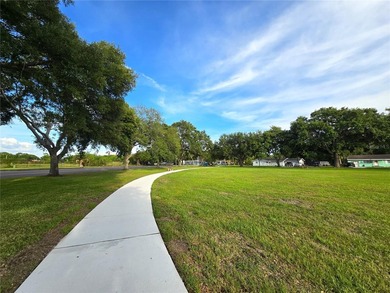
An exceptional, meticulously renovated 4-bedroom, 2-bath, 2-car garage residence nestled in the highly sought-after Greenbrook Estates of Clearwater. Designed with a timeless elegance, this home delivers a refined living experience that truly stands apart.
Upon entry, you are welcomed into a modern open-concept layout where expansive living, dining, family, and kitchen spaces blend effortlessly. The home is adorned with premium waterproof luxury vinyl plank flooring throughout and highlighted by a striking contemporary electric fireplace, an architectural focal point that anchors the main living area with warmth and style.
The designer kitchen is a true showpiece, bathed in natural light and crafted for both beauty and function. It features abundant quartz countertops and island waterfall style quartz sides, a refined marble mosaic backsplash, custom soft-close shaker hardwood cabinetry, and a full suite of brand-new Samsung smart appliances, including a refrigerator with an integrated Family Hub, ideal for modern luxury living.
The primary suite is a serene retreat, generously proportioned and elegantly appointed. Its spa-inspired en-suite bathroom showcases multiple shower heads, seamless marble flooring, sleek modern vanity, and upscale finishes that create a private oasis. The guest bathroom mirrors this level of luxury, also offering functionality and premium designer accents.
This residence has been comprehensively upgraded with all-new solid-core shaker interior doors, designer LED lighting fixtures, contemporary ceiling fans, refined knock-down interior texture, and high-efficiency attic insulation for enhanced comfort and energy efficiency. The exterior has been equally transformed with lush new sod and enhanced landscaping, providing both privacy and elegance. A new three dimensional SHINGLE ROOF has just been installed on May 2026.
A large sliding glass door leads to the backyard, set on a generous lot and complemented by a spacious screened porch--an ideal setting for elegant entertaining, outdoor dining, or tranquil relaxation in complete privacy.
Perfectly positioned in the center of the county, this home embodies the essence of refined Florida living.
Flood Zone X. No damages from the last hurricanes. Designed for those who appreciate comfort, and craftsmanship. Simply arrive and begin living the lifestyle you deserve.
Property Features
4 Beds
2 Baths
2,000 Sqft
Built in 1974
0.17 Acres
Driveway, Garage, Garage - Attached
Siding: Block, Stucco
Shingle Roof
Has Fireplace
Central, Electric (Heating), Fireplace(s)
$1,770 / yr property tax
Pinellas County
GREENBROOK ESTATES Community
Additional Photos


Contact Information
Piro Poloska
Charles Rutenberg Realty, Inc
727-410-2801
Location
Listing Agent: Piro Poloska (License #: 3056196) 727-410-2801
Broker: Charles Rutenberg Realty, Inc 727-538-9200 Listing Site
Copyright © 2026 Stellar MLS. All rights reserved. All information provided by the listing agent/broker is deemed reliable but is not guaranteed and should be independently verified.
Broker: Charles Rutenberg Realty, Inc 727-538-9200 Listing Site
Copyright © 2026 Stellar MLS. All rights reserved. All information provided by the listing agent/broker is deemed reliable but is not guaranteed and should be independently verified.
BeachHouse.com
Printed Aug 12, 2026
Photo Gallery


$554,700
4
Beds
2
Baths
2,000
Sqft
2034 58TH WAY N, Clearwater, FL 33760
By contacting this agent you agree to these Terms and Conditions.
MLS# TB8467079
An exceptional, meticulously renovated 4-bedroom, 2-bath, 2-car
$554,700
2034 58TH WAY N, Clearwater, FL 33760
4
Beds
2
Baths
2,000
Sqft
0.17
Acres
$554,700
2034 58TH WAY N, Clearwater, FL 33760
4 Beds
2 Baths
2,000 Sqft
0.17 Acres
An exceptional, meticulously renovated 4-bedroom, 2-bath, 2-car garage residence nestled in the highly sought-after Greenbrook Estates of Clearwater. Designed with a timeless elegance, this home delivers a refined living experience that truly stands apart.
Upon entry, you are welcomed into a modern open-concept layout where expansive living, dining, family, and kitchen spaces blend effortlessly. The home is adorned with premium waterproof luxury vinyl plank flooring throughout and highlighted by a striking contemporary electric fireplace, an architectural focal point that anchors the main living area with warmth and style.
The designer kitchen is a true showpiece, bathed in natural light and crafted for both beauty and function. It features abundant quartz countertops and island waterfall style quartz sides, a refined marble mosaic backsplash, custom soft-close shaker hardwood cabinetry, and a full suite of brand-new Samsung smart appliances, including a refrigerator with an integrated Family Hub, ideal for modern luxury living.
The primary suite is a serene retreat, generously proportioned and elegantly appointed. Its spa-inspired en-suite bathroom showcases multiple shower heads, seamless marble flooring, sleek modern vanity, and upscale finishes that create a private oasis. The guest bathroom mirrors this level of luxury, also offering functionality and premium designer accents.
This residence has been comprehensively upgraded with all-new solid-core shaker interior doors, designer LED lighting fixtures, contemporary ceiling fans, refined knock-down interior texture, and high-efficiency attic insulation for enhanced comfort and energy efficiency. The exterior has been equally transformed with lush new sod and enhanced landscaping, providing both privacy and elegance. A new three dimensional SHINGLE ROOF has just been installed on May 2026.
A large sliding glass door leads to the backyard, set on a generous lot and complemented by a spacious screened porch--an ideal setting for elegant entertaining, outdoor dining, or tranquil relaxation in complete privacy.
Perfectly positioned in the center of the county, this home embodies the essence of refined Florida living.
Flood Zone X. No damages from the last hurricanes. Designed for those who appreciate comfort, and craftsmanship. Simply arrive and begin living the lifestyle you deserve.
43 days
on BeachHouse.com
50
views
0
saves
Property Details
HOME DETAILS
4 Beds
2 Baths
2,000 Sqft
Built in 1974
0.17 Acres
EXTERIOR
Driveway, Garage, Garage - Attached
Siding: Block, Stucco
Shingle Roof
INTERIOR
Has Fireplace
Central, Electric (Heating), Fireplace(s)
FINANCIAL & COMMUNITY
$1,770 / yr property tax
Pinellas County
GREENBROOK ESTATES Community
See More Details
Location

Mortgage Calculator
Ad Statistics
Ad Number
7951811
Viewed
50 times
Listing Status
Active
Added
Jun 29, 2026
Last Refreshed
Jul 03, 2026 06:17:28 PM
Listing Information
Data Source
Stellar MLS
Source Property ID
TB8467079
Listing Agent: Piro Poloska (License #: 3056196) 727-410-2801
Broker: Charles Rutenberg Realty, Inc 727-538-9200 Listing Site
Copyright © 2026 Stellar MLS. All rights reserved. All information provided by the listing agent/broker is deemed reliable but is not guaranteed and should be independently verified.
Broker: Charles Rutenberg Realty, Inc 727-538-9200 Listing Site
Copyright © 2026 Stellar MLS. All rights reserved. All information provided by the listing agent/broker is deemed reliable but is not guaranteed and should be independently verified.
Request Information
Start advertising today
Explore options for real estate agents and homeowners advertising on BeachHouse.com
Sell Your Home
Explore Similar Properties