Ad #7127732
MLS #603796

JOIN OUR OPEN HOUSE SUNDAY MAY 24TH 11AM TO 1PM! PRICED TO SELL!
204 N Quincy Ave, Margate, NJ 08402
$2,500,000
6Beds
5Baths
2,675Sqft
--Acres
About this property
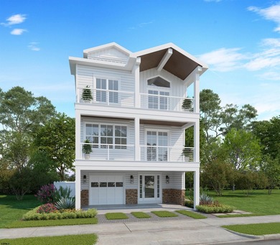
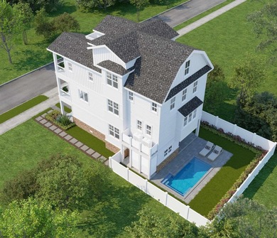
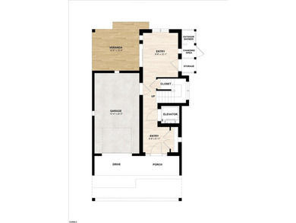
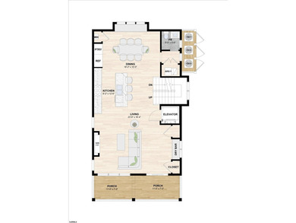
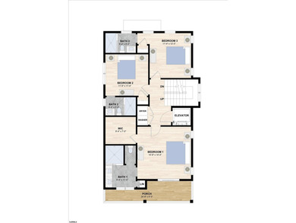
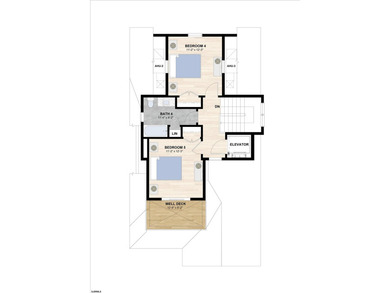
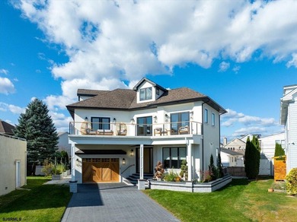
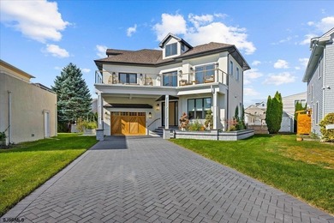
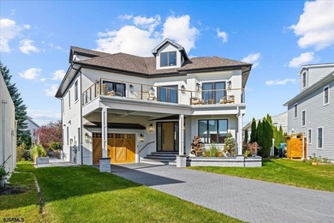
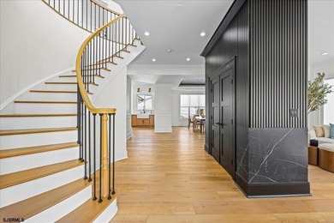
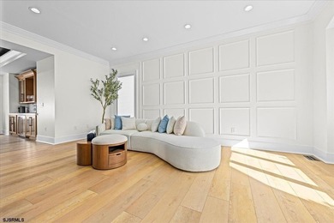
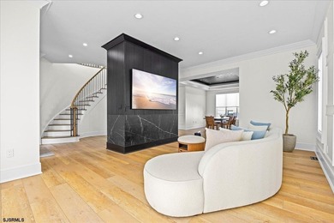
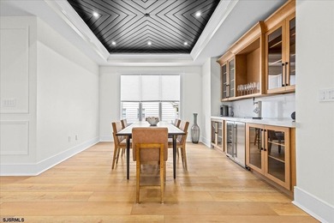
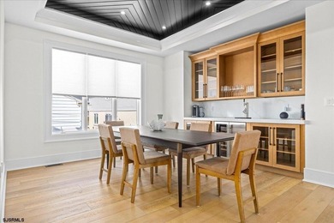
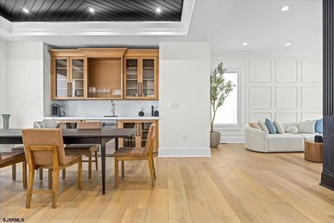
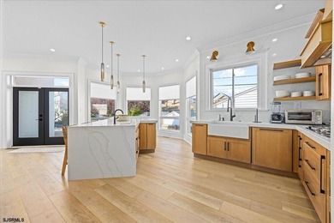
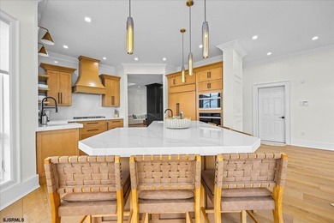
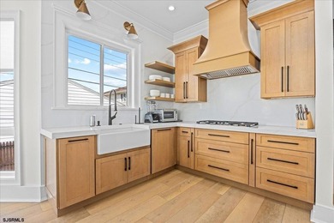
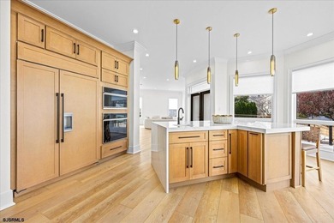
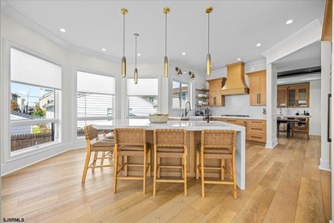
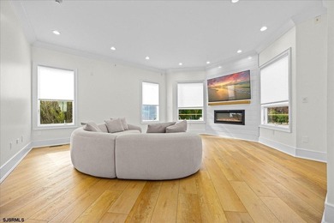
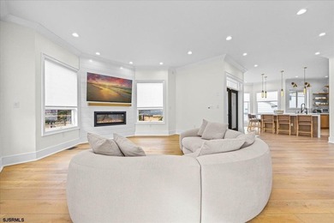
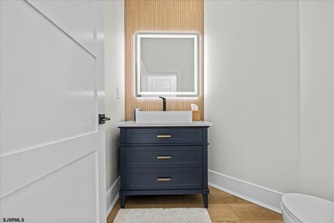
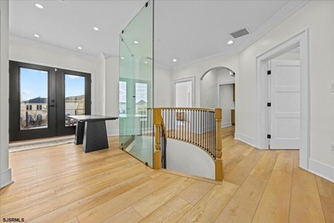
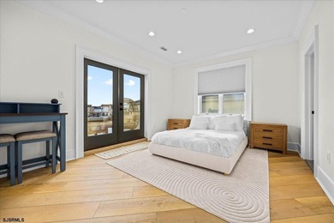
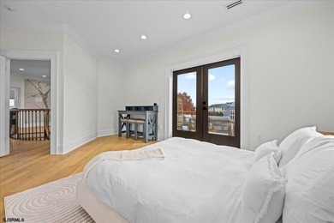
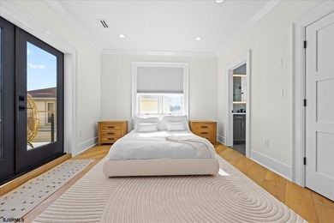
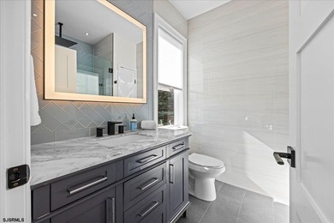
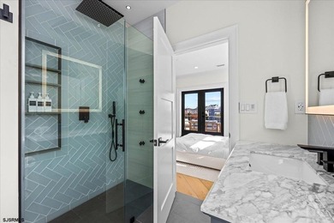
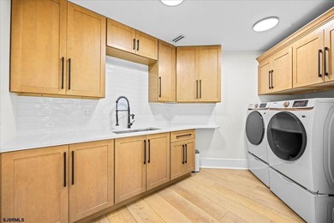
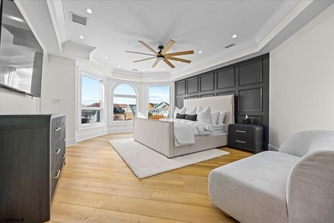
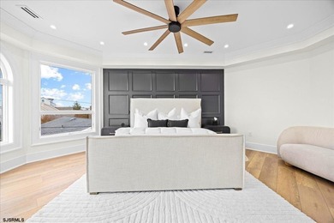
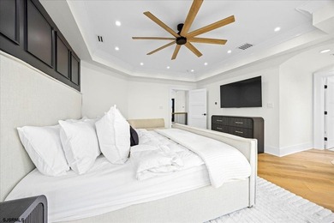
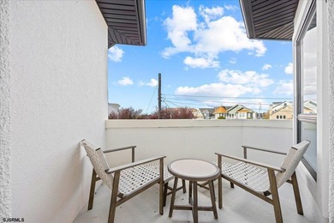
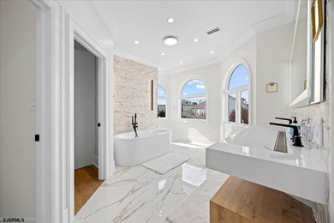
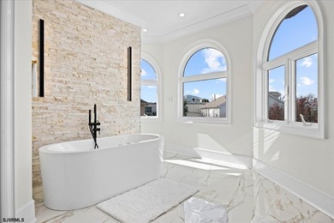
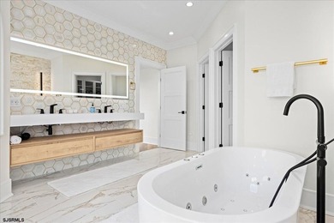
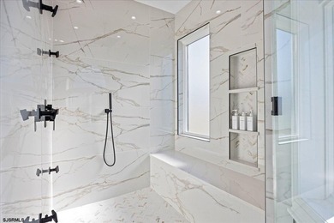
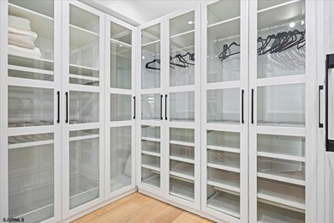
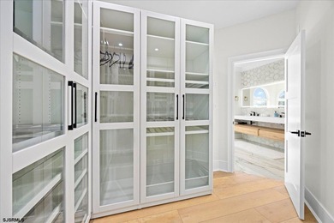
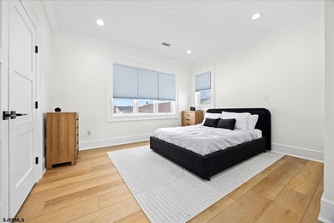
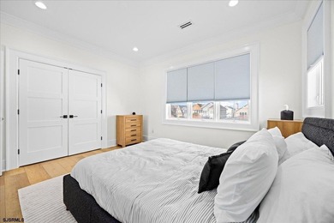
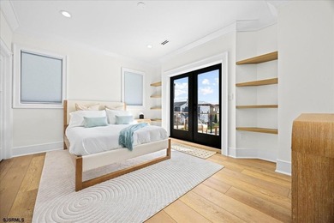
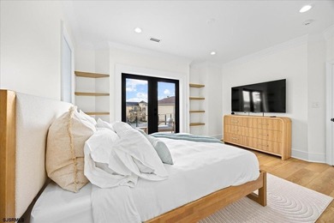
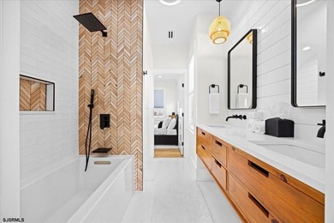
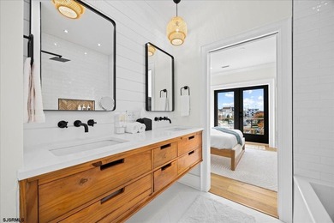
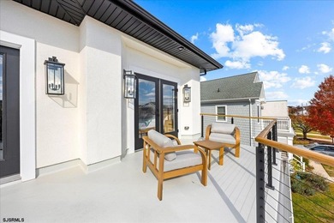
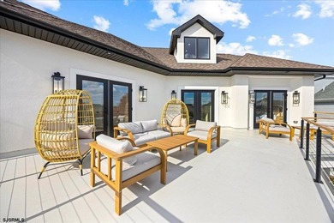
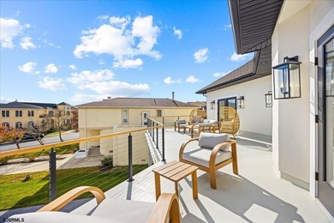
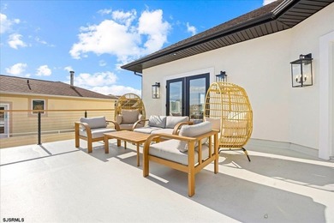
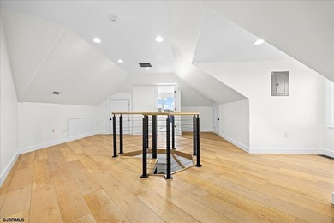
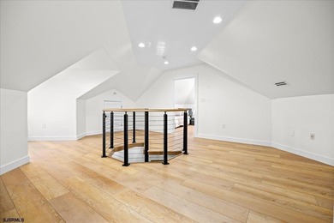
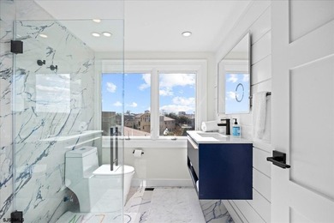
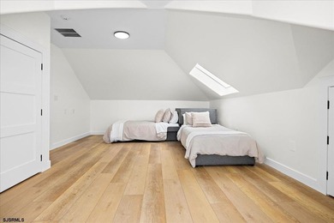
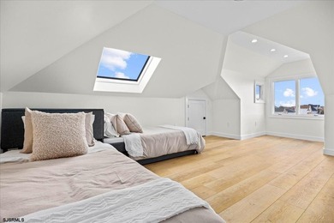
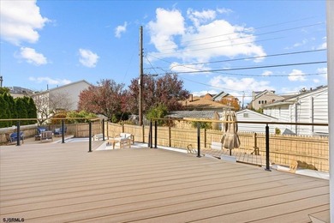
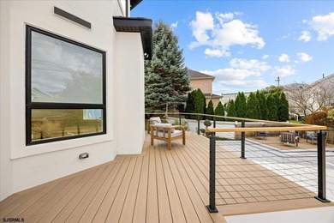
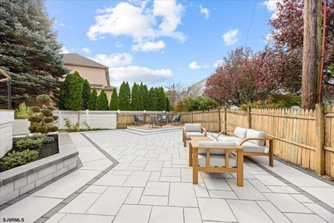
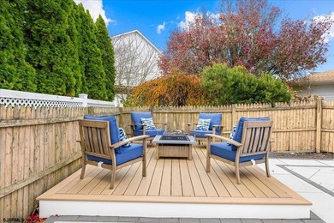
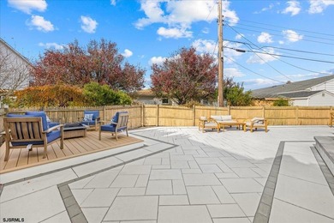
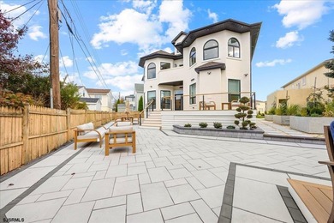
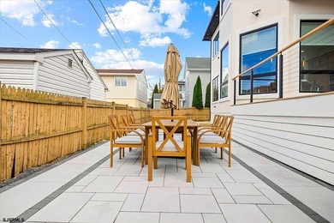
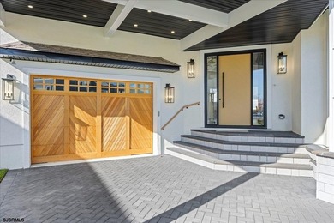
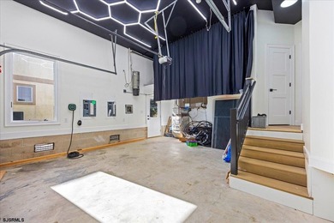
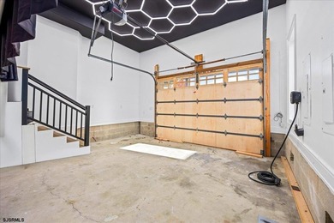
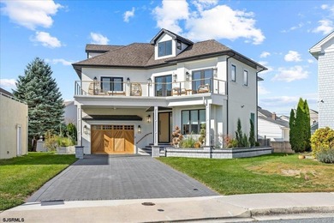
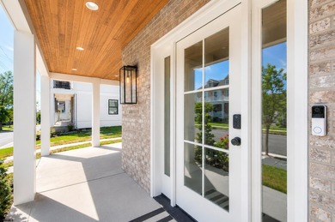
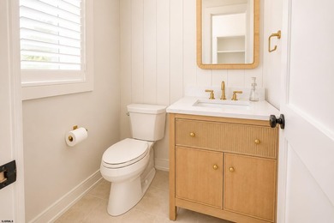
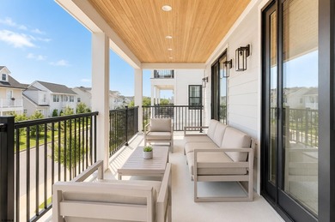
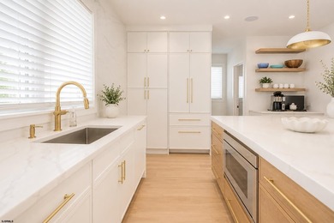
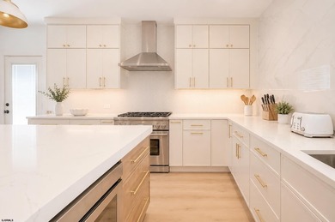
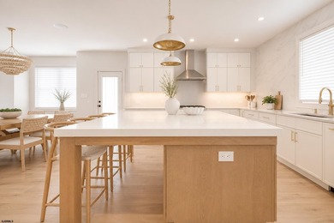
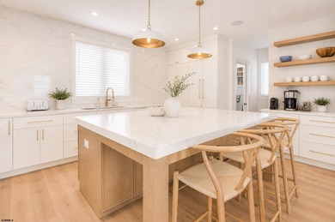
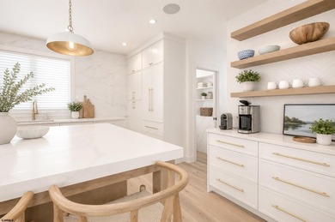
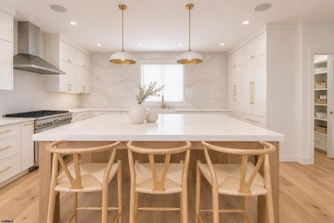
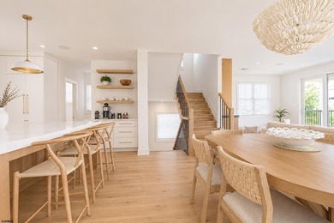
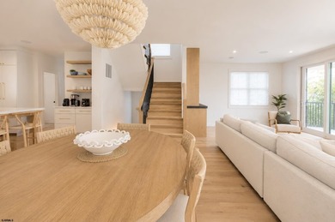
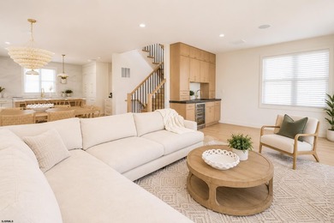
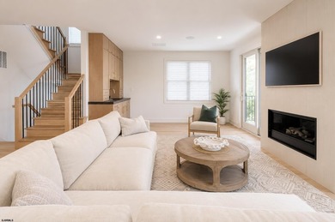
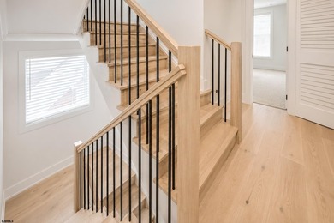
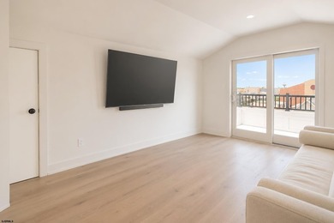
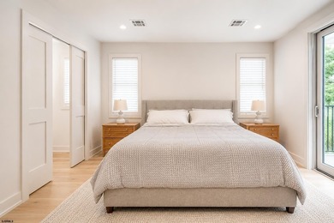
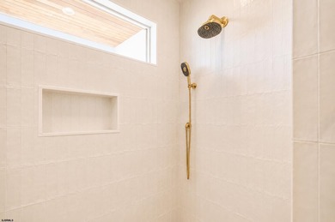
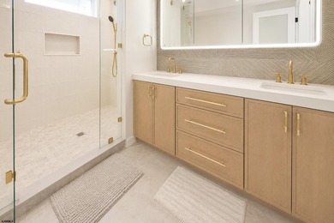
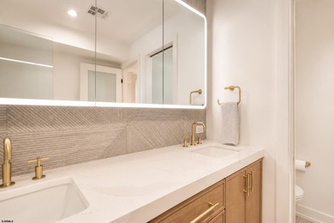
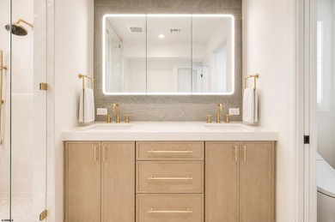
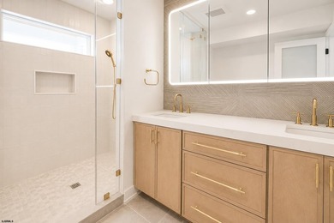
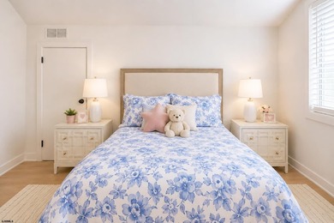
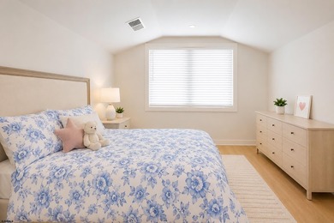
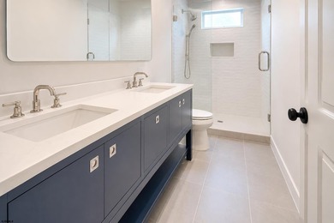
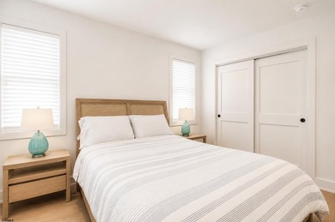
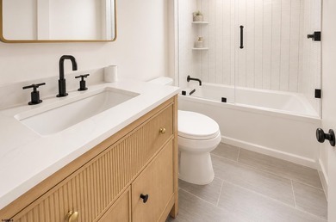
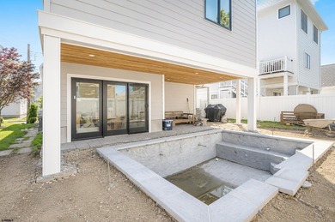
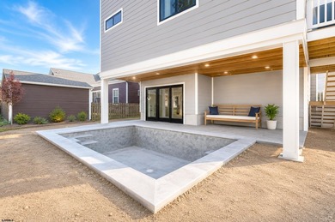
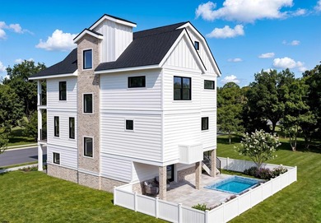
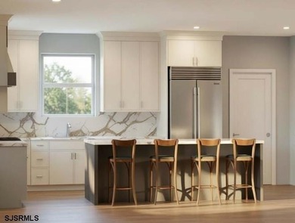
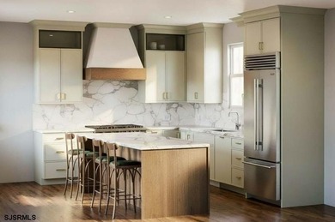
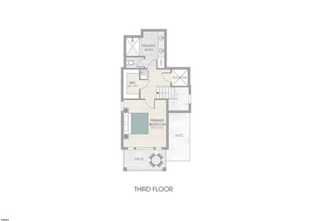
JOIN OUR OPEN HOUSE SUNDAY MAY 24TH 11AM TO 1PM! PRICED TO SELL! Incredible Opportunity! ! Experience refined coastal living in this impeccably designed home offering 6 bedrooms, 4.5 baths, plus a spectacular bonus den, set in one of Margate's most coveted Parkway locations. Thoughtfully crafted with a spacious, open-concept layout, the main living level showcases an elegant living room with gas fireplace, enhanced by custom window treatments and surround sound, a gracious dining area, and a stunning chef's kitchen featuring premium finishes, counter seating, extensive cabinetry, pantry storage, and a designer backsplash. A private first-floor bedroom suite provides exceptional flexibility and comfort for guests or extended family. The second level features three beautifully appointed bedrooms, including a luxurious primary suite with spa-inspired bath and private deck retreatpleting this floor is a sun-filled, open den with dramatic vaulted ceilings and a wet bar, creating an exceptional space for entertaining or relaxing in style. Outdoor living is equally impressive, with a spacious rear deck overlooking a large, fully fenced yard offering ample room to add a pool, creating the ultimate private oasis. An outdoor shower enhances the home's beachside lifestyle. The third level adds two additional bedrooms and a fourth full bath, ensuring generous accommodations throughout. Additional features include a powder room, laundry room with utility sink, attached one-car garage, multi-zone heating and cooling, tankless hot water heater, security system, and tastefully selected custom window treatments that elevate every space. The charming covered front porch invites relaxed evenings after a day at the shore, while off-street parking for two vehicles adds everyday convenience. Ideally located just a short stroll to the beach and the Marina District, this exceptional home offers easy access to Margate's finest dining, shopping, and coastal attractions. A rare opportunity to own a luxury Parkway home with space to create your dream poolthis is coastal living at its finest.
Property Features
6 Beds
5 Baths
2,675 Sqft
Built in 2016
0.000 Acres
Forced Air, Natural Gas
$13,540 / yr property tax
Atlantic County
Parkway Section Community
Additional Photos


Contact Information
Paula Hartman
Berkshire Hathaway HomeServices Fox & Roach, Realtors
609-271-7337
Location
Listing Agent: Paula Hartman 609-271-7337
Broker: Berkshire Hathaway HomeServices Fox & Roach, Realtors Listing Site
Copyright © 2026 Berkshire Hathaway HomeServices Fox & Roach, Realtors. All rights reserved. All information provided by the listing agent/broker is deemed reliable but is not guaranteed and should be independently verified.
Broker: Berkshire Hathaway HomeServices Fox & Roach, Realtors Listing Site
Copyright © 2026 Berkshire Hathaway HomeServices Fox & Roach, Realtors. All rights reserved. All information provided by the listing agent/broker is deemed reliable but is not guaranteed and should be independently verified.
BeachHouse.com
Printed Aug 11, 2026
Photo Gallery


$2,500,000
6
Beds
5
Baths
2,675
Sqft
204 N Quincy Ave, Margate, NJ 08402
By contacting this agent you agree to these Terms and Conditions.
MLS# 603796
JOIN OUR OPEN HOUSE SUNDAY MAY 24TH 11AM TO 1PM! PRICED TO SELL!
$2,500,000
204 N Quincy Ave, Margate, NJ 08402
6
Beds
5
Baths
2,675
Sqft
--
Acres
$2,500,000
204 N Quincy Ave, Margate, NJ 08402
6 Beds
5 Baths
2,675 Sqft
-- Acres
JOIN OUR OPEN HOUSE SUNDAY MAY 24TH 11AM TO 1PM! PRICED TO SELL! Incredible Opportunity! ! Experience refined coastal living in this impeccably designed home offering 6 bedrooms, 4.5 baths, plus a spectacular bonus den, set in one of Margate's most coveted Parkway locations. Thoughtfully crafted with a spacious, open-concept layout, the main living level showcases an elegant living room with gas fireplace, enhanced by custom window treatments and surround sound, a gracious dining area, and a stunning chef's kitchen featuring premium finishes, counter seating, extensive cabinetry, pantry storage, and a designer backsplash. A private first-floor bedroom suite provides exceptional flexibility and comfort for guests or extended family. The second level features three beautifully appointed bedrooms, including a luxurious primary suite with spa-inspired bath and private deck retreatpleting this floor is a sun-filled, open den with dramatic vaulted ceilings and a wet bar, creating an exceptional space for entertaining or relaxing in style. Outdoor living is equally impressive, with a spacious rear deck overlooking a large, fully fenced yard offering ample room to add a pool, creating the ultimate private oasis. An outdoor shower enhances the home's beachside lifestyle. The third level adds two additional bedrooms and a fourth full bath, ensuring generous accommodations throughout. Additional features include a powder room, laundry room with utility sink, attached one-car garage, multi-zone heating and cooling, tankless hot water heater, security system, and tastefully selected custom window treatments that elevate every space. The charming covered front porch invites relaxed evenings after a day at the shore, while off-street parking for two vehicles adds everyday convenience. Ideally located just a short stroll to the beach and the Marina District, this exceptional home offers easy access to Margate's finest dining, shopping, and coastal attractions. A rare opportunity to own a luxury Parkway home with space to create your dream poolthis is coastal living at its finest.
209 days
on BeachHouse.com
94
views
0
saves
Property Details
HOME DETAILS
6 Beds
5 Baths
2,675 Sqft
Built in 2016
0.000 Acres
INTERIOR
Forced Air, Natural Gas
FINANCIAL & COMMUNITY
$13,540 / yr property tax
Atlantic County
Parkway Section Community
See More Details
Location

Mortgage Calculator
Ad Statistics
Ad Number
7127732
Viewed
94 times
Listing Status
Pending
Added
Jan 14, 2026
Last Refreshed
Jul 03, 2026 06:17:28 PM
Listing Information
Data Source
Berkshire Hathaway HomeServices Fox & Roach, Realtors
Source Property ID
603796
Listing Agent: Paula Hartman 609-271-7337
Broker: Berkshire Hathaway HomeServices Fox & Roach, Realtors Listing Site
Copyright © 2026 Berkshire Hathaway HomeServices Fox & Roach, Realtors. All rights reserved. All information provided by the listing agent/broker is deemed reliable but is not guaranteed and should be independently verified.
Broker: Berkshire Hathaway HomeServices Fox & Roach, Realtors Listing Site
Copyright © 2026 Berkshire Hathaway HomeServices Fox & Roach, Realtors. All rights reserved. All information provided by the listing agent/broker is deemed reliable but is not guaranteed and should be independently verified.
Request Information
Start advertising today
Explore options for real estate agents and homeowners advertising on BeachHouse.com
Sell Your Home
Explore Similar Properties