Ad #7852139
MLS #26016691

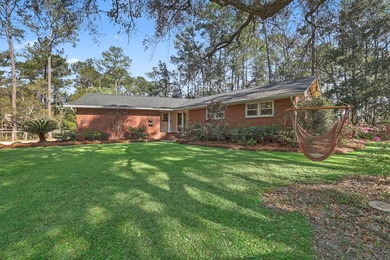
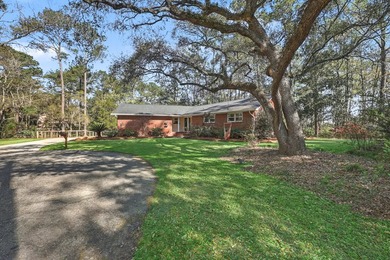
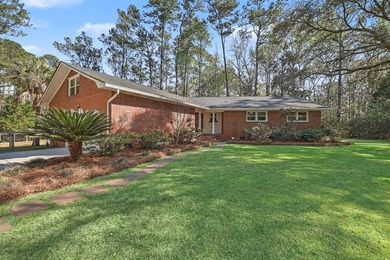
Much larger than it appears! This deceptively spacious home
2049 Syreford Ct, Charleston, SC 29414
$750,000
5Beds
4Baths
3,027Sqft
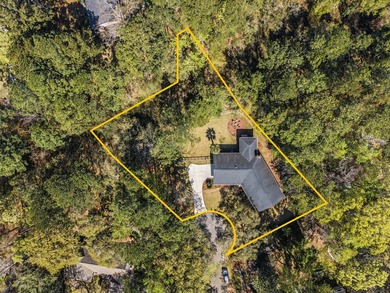
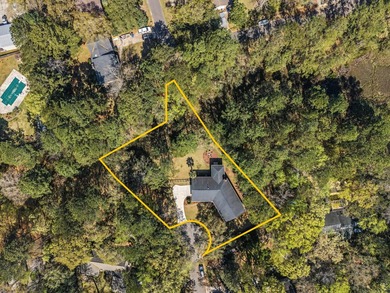
0.26Acres
About this property
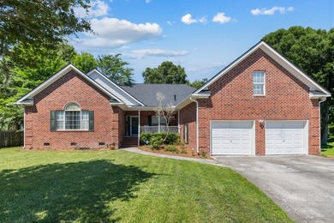
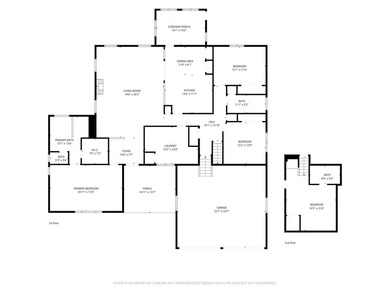
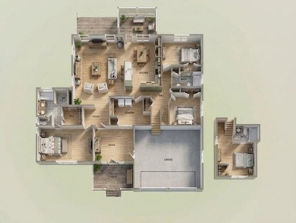
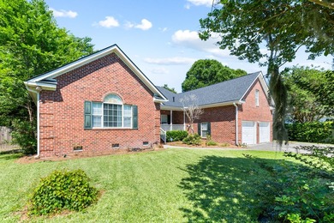
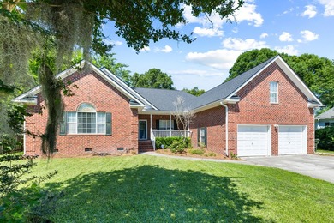
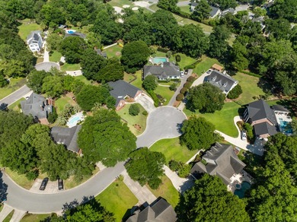
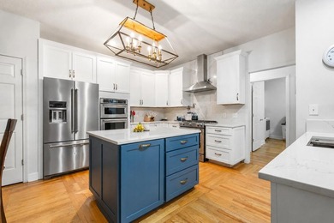
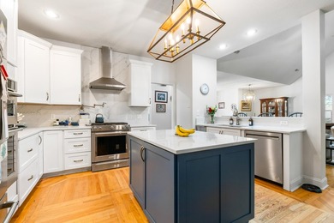
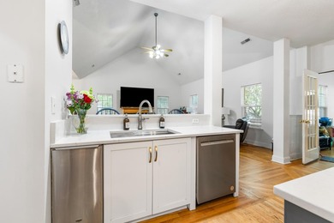
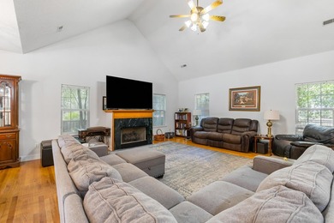
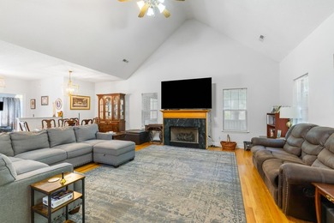
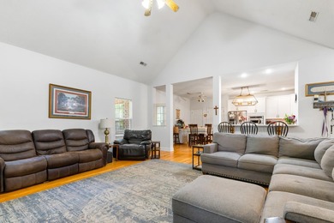
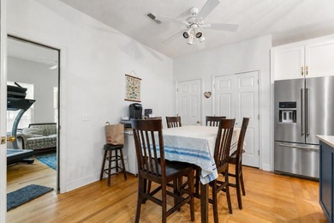
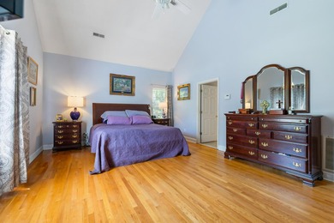
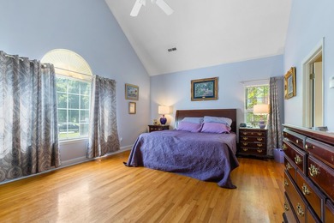
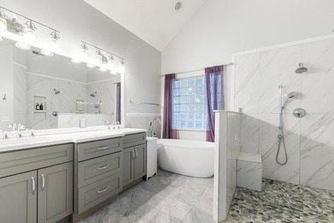
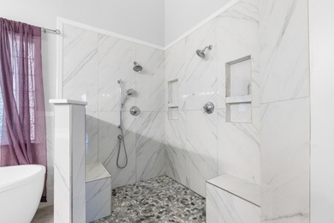
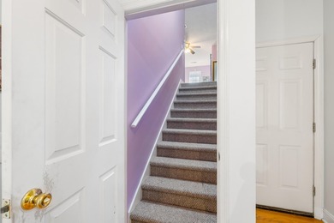
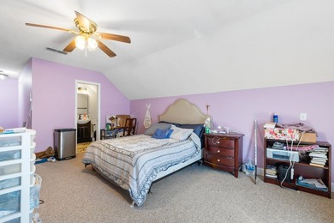
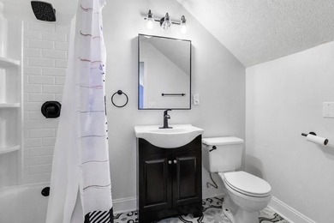
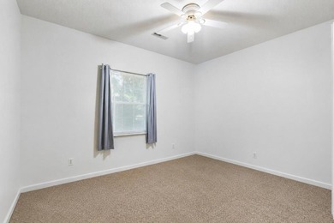
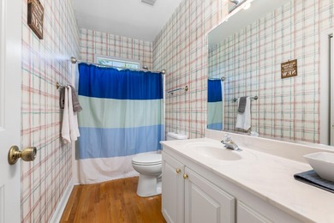
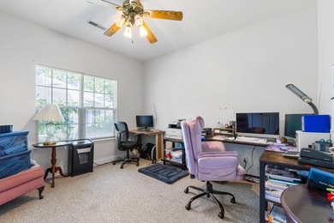
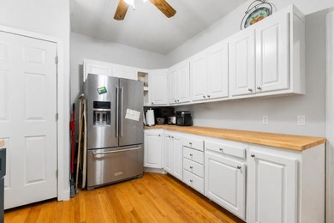
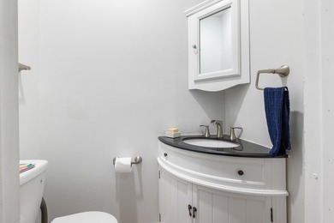
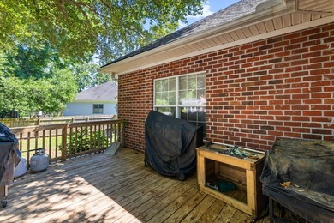
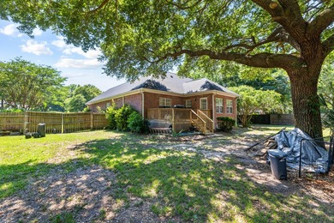
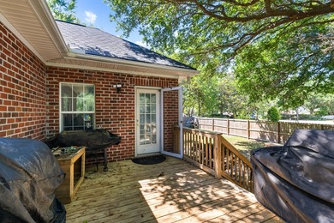
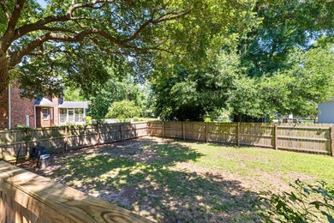
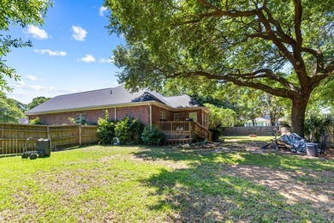
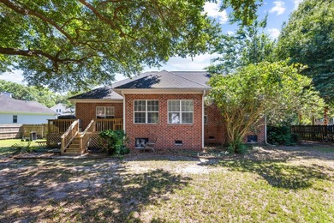
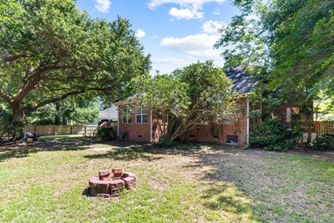
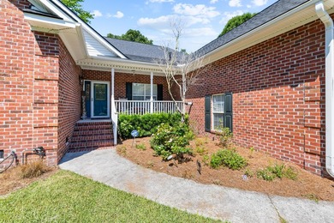
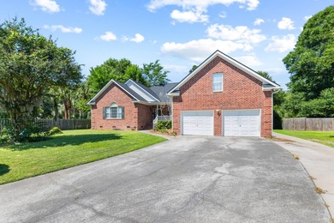
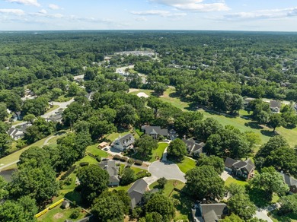
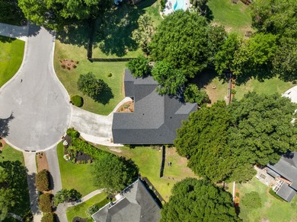
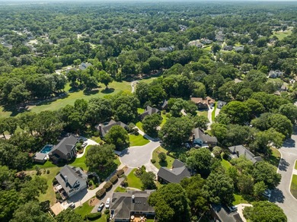
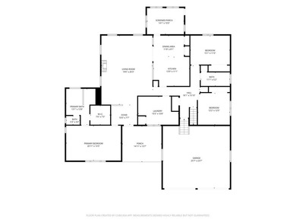
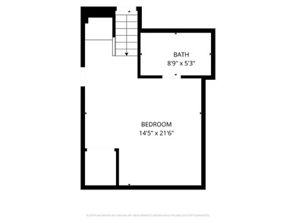
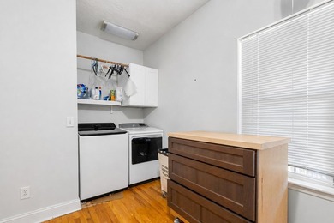
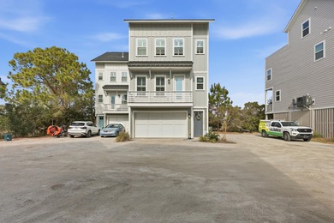
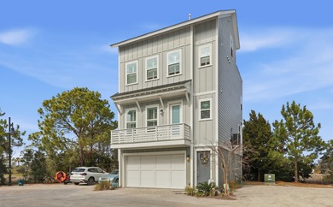

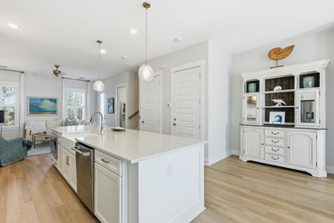
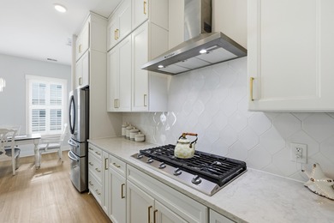
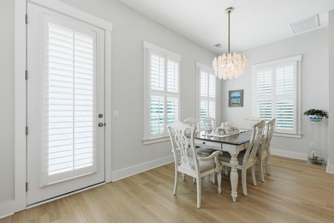
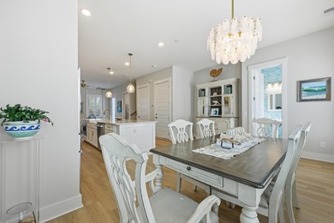

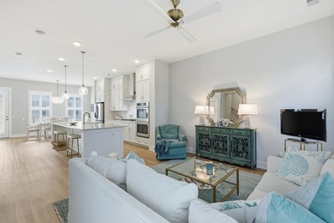
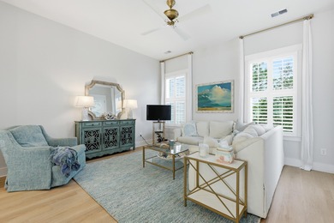
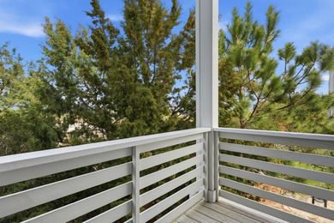

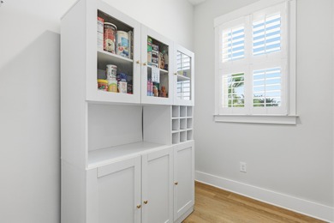
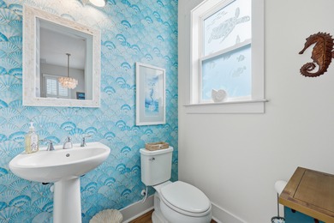
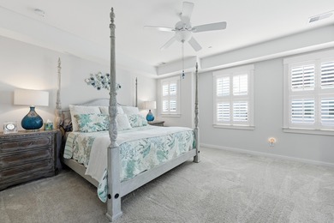
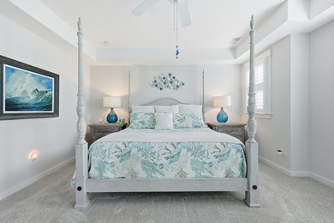
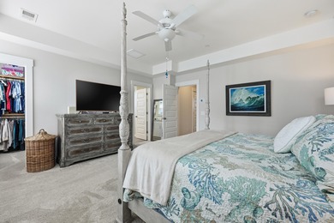
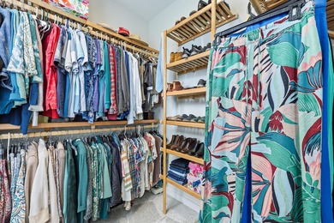
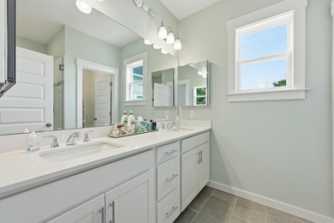
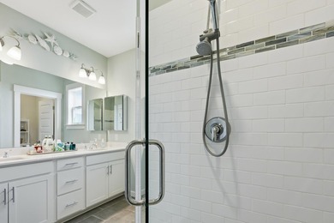
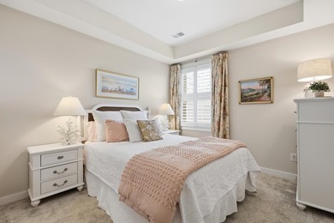
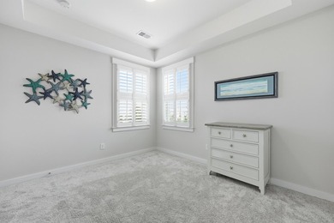
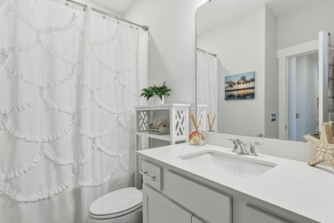
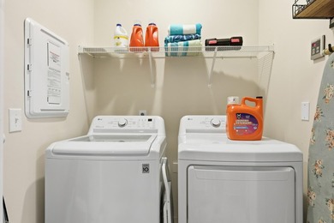
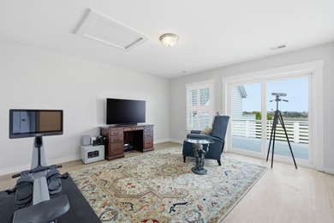
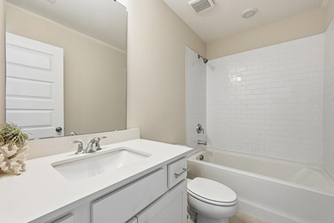
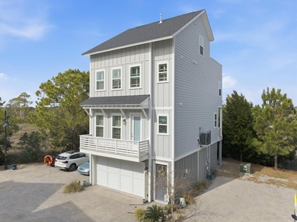
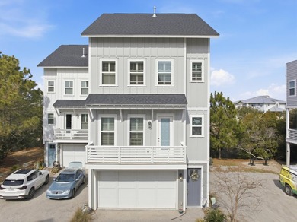
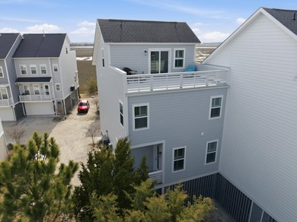
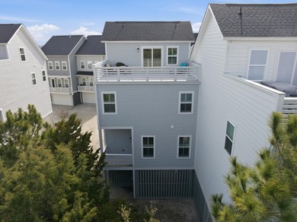
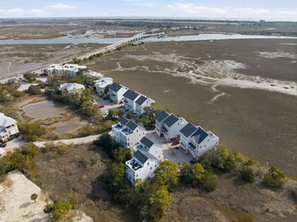
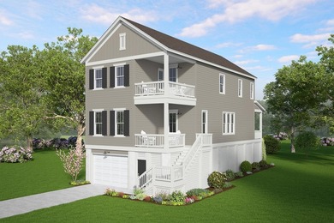
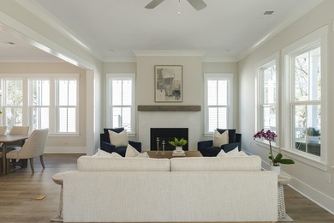
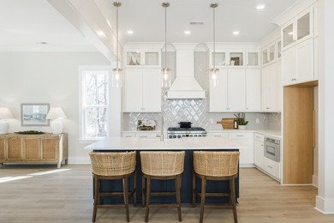
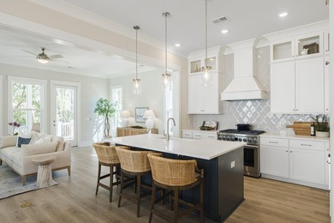
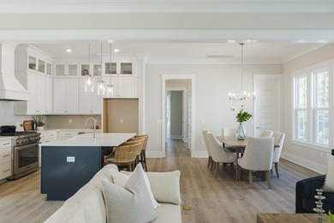
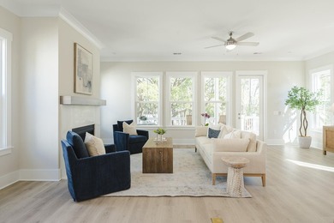
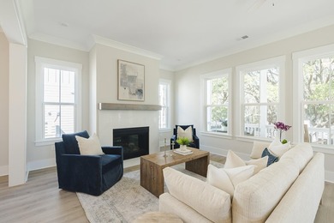
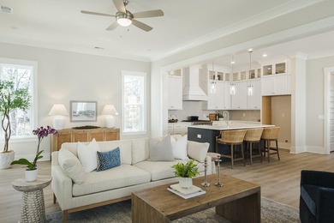
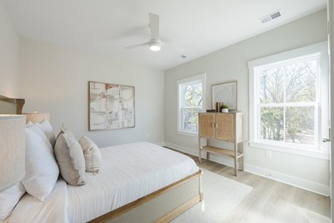
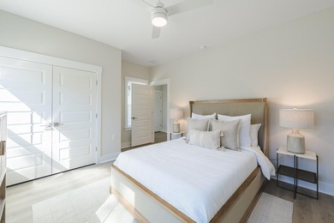
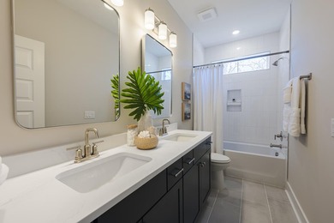
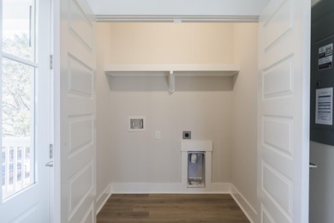
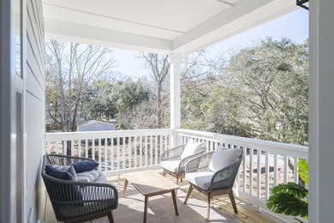
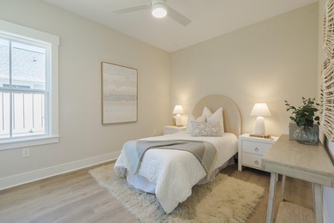
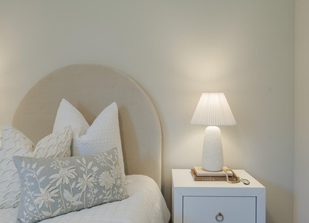
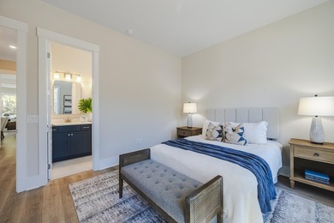
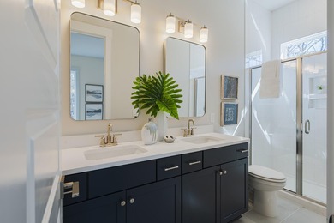
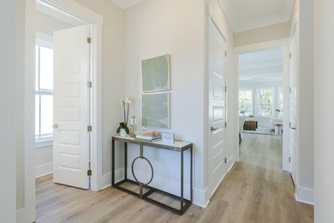
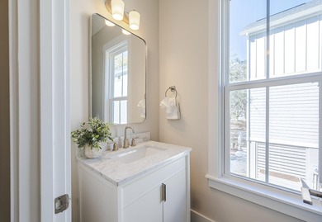
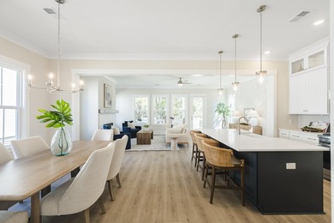
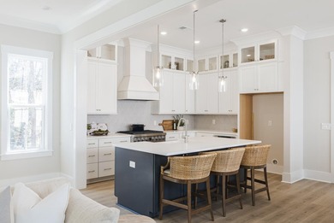
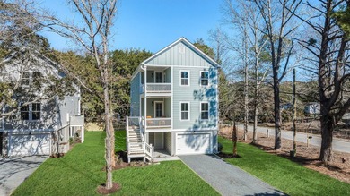
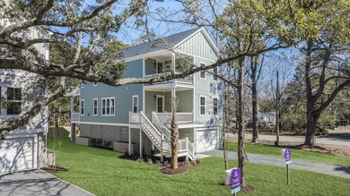
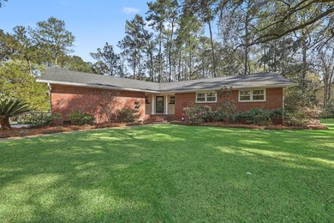
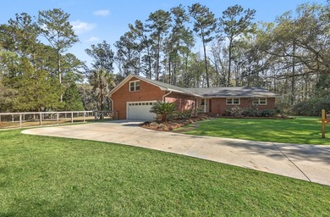
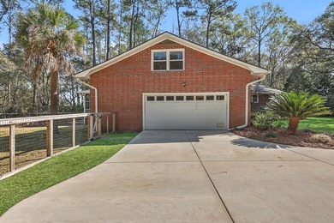
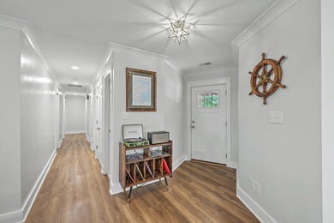
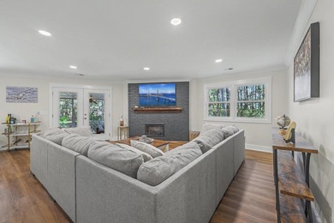
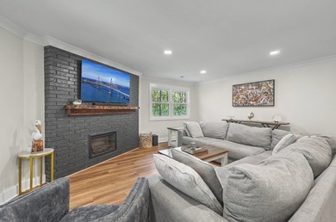
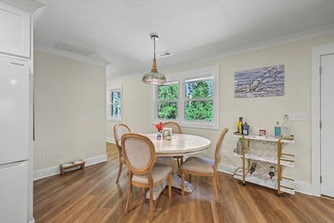
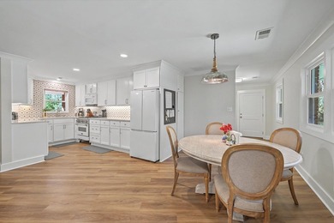
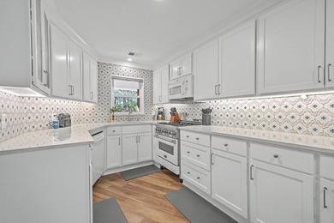
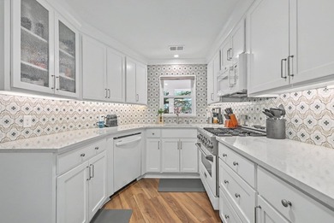
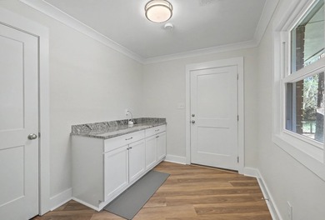
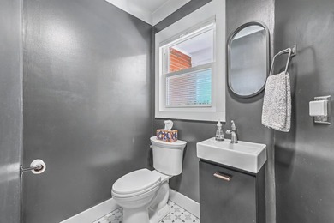
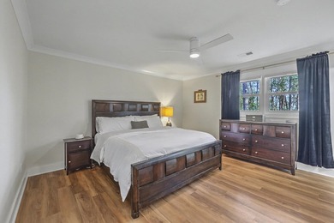
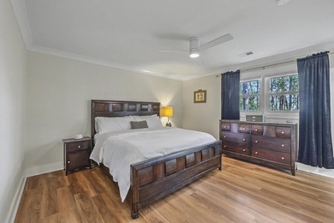
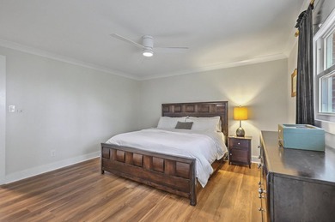
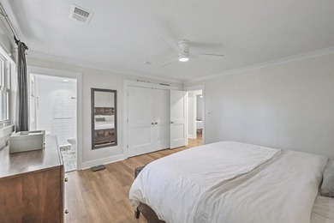
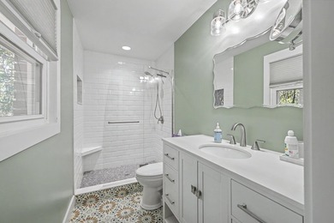
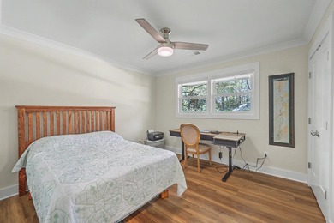
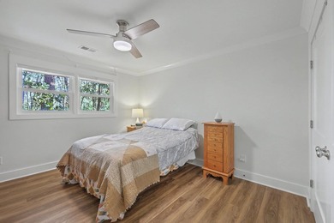
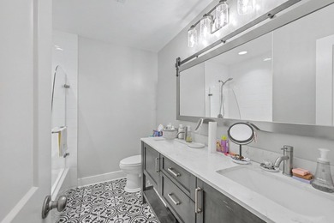
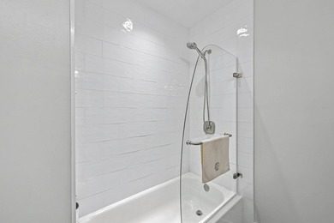
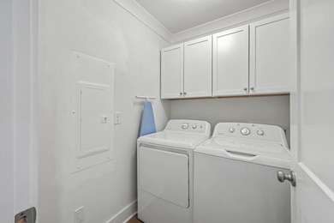
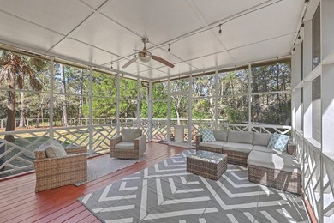
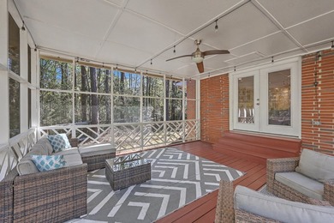
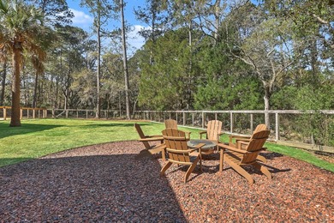
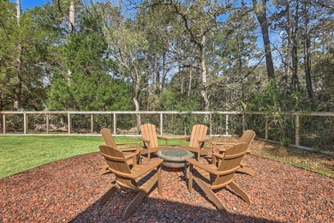
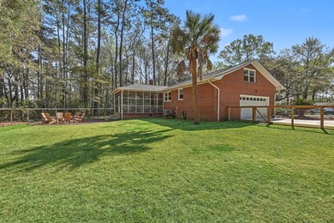
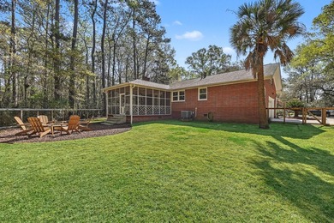
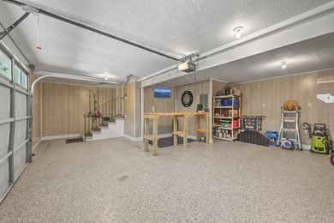
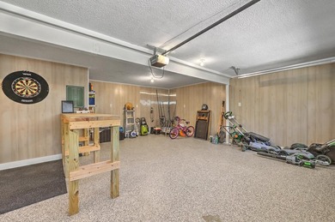
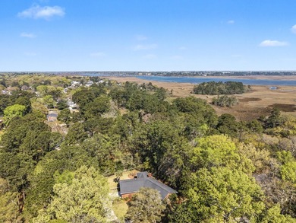
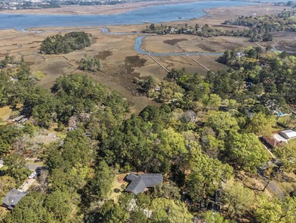
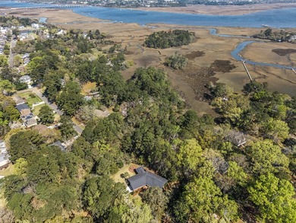
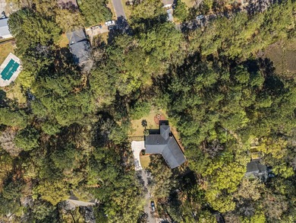
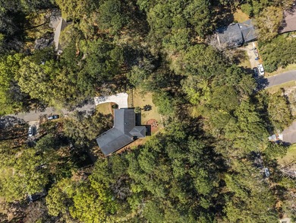
Much larger than it appears! This deceptively spacious home combines the ease of main-level living with the flexibility of a second floor. Inside, you'll discover an open floor plan filled with natural light, plus an upstairs retreat featuring a loft, two bedrooms, and a full bathroom. A beautifully appointed home tucked away on a quiet cul-de-sac in the highly sought-after Hunt Club community of West Ashley. Offering two levels of thoughtfully designed living space, this home blends modern finishes, functional living areas, and an exceptional location just minutes from shopping, dining, downtown Charleston, and the area's beautiful beaches. The heart of the home is the stunning gourmet kitchen, featuring white cabinetry, elegant quartz countertops, a large center island, stainless steelappliances, a gas cooktop, and a statement stainless steel drop-down vent hood. Whether preparing meals for family or entertaining guests, this kitchen is designed to impress. Adjacent to the kitchen is a comfortable sitting area, creating the perfect spot for morning coffee, casual conversations, or keeping everyone connected while entertaining. A formal dining room offers additional space for holiday gatherings and special occasions. The open-concept living room is warm and inviting, highlighted by a gas fireplace that serves as a beautiful focal point and creates a cozy atmosphere year-round. Large windows fill the home with natural light, enhancing the bright and welcoming feel throughout. The spacious primary suite is conveniently located on the main level and offers a private retreat complete with a large walk-in closet and a luxurious en suite bathroom. Two additional bedrooms are located downstairs and share a full bathroom, while a conveniently located powder room serves guests. Additional main-floor features include a dedicated laundry room and a drop zone just inside the garage entrance, providing practical storage and organization for everyday living. Upstairs, a versatile loft area provides additional living space ideal for a media room, playroom, home office, or fitness area. Two additional bedrooms and a full bathroom make the upper level perfect for guests, teenagers, or multigenerational living. Step outside to the screened porch and enjoy Charleston's mild climate year-round. Whether you're entertaining friends, dining outdoors, or simply relaxing after a long day, this space offers the perfect extension of the home's living area. Located in one of West Ashley's premier neighborhoods, Hunt Club is known for its larger homesites, mature landscaping, scenic ponds, walking trails, and abundant green space. Residents enjoy a peaceful, natural setting while remaining just minutes from shopping and dining along Bees Ferry Road and Savannah Highway. Historic downtown Charleston is just a short drive away, offering award-winning restaurants, shopping, waterfront parks, and cultural attractions. Beach enthusiasts will appreciate easy access to Folly Beach, Kiawah Island, and Seabrook Island, while nearby golf courses, parks, and boat landings provide endless opportunities to enjoy the Lowcountry lifestyle. This exceptional Hunt Club home offers the perfect combination of luxury, comfort, and convenience--an opportunity to enjoy everything that makes Charleston living so special. Buyer to verify all information deemed important, including square footage, schools, flood zone, HOA information, and other property details.
Property Features
5 Beds
4 Baths
3,027 Sqft
Built in 2019
0.26 Acres
2 Stories
Off Street, Garage
Siding: Cement Siding
Has Fireplace
Heat Pump (Heating)
Charleston County
Hunt Club Community
Additional Photos


Contact Information
Misti Cox
King and Society Real Estate
Location
Listing Agent: Misti Cox
Broker: King and Society Real Estate Listing Site
Copyright © 2026 CHS Regional MLS. All rights reserved. All information provided by the listing agent/broker is deemed reliable but is not guaranteed and should be independently verified.
Broker: King and Society Real Estate Listing Site
Copyright © 2026 CHS Regional MLS. All rights reserved. All information provided by the listing agent/broker is deemed reliable but is not guaranteed and should be independently verified.
BeachHouse.com
Printed Aug 12, 2026
Photo Gallery


$750,000
5
Beds
4
Baths
3,027
Sqft
2049 Syreford Ct, Charleston, SC 29414
By contacting this agent you agree to these Terms and Conditions.
MLS# 26016691
Much larger than it appears! This deceptively spacious home
$750,000
2049 Syreford Ct, Charleston, SC 29414
5
Beds
4
Baths
3,027
Sqft
0.26
Acres
$750,000
2049 Syreford Ct, Charleston, SC 29414
5 Beds
4 Baths
3,027 Sqft
0.26 Acres
Much larger than it appears! This deceptively spacious home combines the ease of main-level living with the flexibility of a second floor. Inside, you'll discover an open floor plan filled with natural light, plus an upstairs retreat featuring a loft, two bedrooms, and a full bathroom. A beautifully appointed home tucked away on a quiet cul-de-sac in the highly sought-after Hunt Club community of West Ashley. Offering two levels of thoughtfully designed living space, this home blends modern finishes, functional living areas, and an exceptional location just minutes from shopping, dining, downtown Charleston, and the area's beautiful beaches. The heart of the home is the stunning gourmet kitchen, featuring white cabinetry, elegant quartz countertops, a large center island, stainless steelappliances, a gas cooktop, and a statement stainless steel drop-down vent hood. Whether preparing meals for family or entertaining guests, this kitchen is designed to impress. Adjacent to the kitchen is a comfortable sitting area, creating the perfect spot for morning coffee, casual conversations, or keeping everyone connected while entertaining. A formal dining room offers additional space for holiday gatherings and special occasions. The open-concept living room is warm and inviting, highlighted by a gas fireplace that serves as a beautiful focal point and creates a cozy atmosphere year-round. Large windows fill the home with natural light, enhancing the bright and welcoming feel throughout. The spacious primary suite is conveniently located on the main level and offers a private retreat complete with a large walk-in closet and a luxurious en suite bathroom. Two additional bedrooms are located downstairs and share a full bathroom, while a conveniently located powder room serves guests. Additional main-floor features include a dedicated laundry room and a drop zone just inside the garage entrance, providing practical storage and organization for everyday living. Upstairs, a versatile loft area provides additional living space ideal for a media room, playroom, home office, or fitness area. Two additional bedrooms and a full bathroom make the upper level perfect for guests, teenagers, or multigenerational living. Step outside to the screened porch and enjoy Charleston's mild climate year-round. Whether you're entertaining friends, dining outdoors, or simply relaxing after a long day, this space offers the perfect extension of the home's living area. Located in one of West Ashley's premier neighborhoods, Hunt Club is known for its larger homesites, mature landscaping, scenic ponds, walking trails, and abundant green space. Residents enjoy a peaceful, natural setting while remaining just minutes from shopping and dining along Bees Ferry Road and Savannah Highway. Historic downtown Charleston is just a short drive away, offering award-winning restaurants, shopping, waterfront parks, and cultural attractions. Beach enthusiasts will appreciate easy access to Folly Beach, Kiawah Island, and Seabrook Island, while nearby golf courses, parks, and boat landings provide endless opportunities to enjoy the Lowcountry lifestyle. This exceptional Hunt Club home offers the perfect combination of luxury, comfort, and convenience--an opportunity to enjoy everything that makes Charleston living so special. Buyer to verify all information deemed important, including square footage, schools, flood zone, HOA information, and other property details.
64 days
on BeachHouse.com
60
views
0
saves
Property Details
HOME DETAILS
5 Beds
4 Baths
3,027 Sqft
Built in 2019
0.26 Acres
2 Stories
EXTERIOR
Off Street, Garage
Siding: Cement Siding
INTERIOR
Has Fireplace
Heat Pump (Heating)
FINANCIAL & COMMUNITY
Charleston County
Hunt Club Community
See More Details
Location

Mortgage Calculator
Ad Statistics
Ad Number
7852139
Viewed
60 times
Listing Status
Active
Added
Jun 08, 2026
Last Refreshed
Jul 03, 2026 06:17:28 PM
Listing Information
Data Source
CHS Regional MLS
Source Property ID
26016691
Listing Agent: Misti Cox
Broker: King and Society Real Estate Listing Site
Copyright © 2026 CHS Regional MLS. All rights reserved. All information provided by the listing agent/broker is deemed reliable but is not guaranteed and should be independently verified.
Broker: King and Society Real Estate Listing Site
Copyright © 2026 CHS Regional MLS. All rights reserved. All information provided by the listing agent/broker is deemed reliable but is not guaranteed and should be independently verified.
Request Information
Start advertising today
Explore options for real estate agents and homeowners advertising on BeachHouse.com
Sell Your Home
Explore Similar Properties