Ad #7916516
MLS #196969

Welcome to 2102 Bay Street -- a one-of-a-kind Lowcountry
2102 Bay St, Beaufort, SC 29902
$3,599,000
3Beds
6Baths
3,330Sqft
0.46Acres
About this property
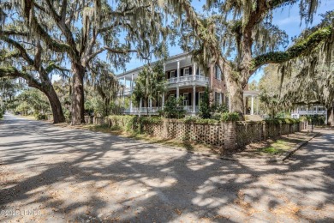
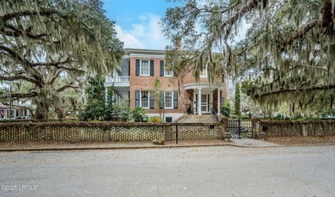
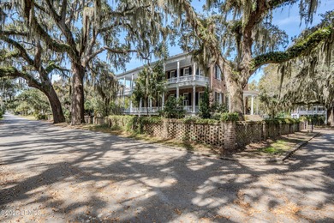
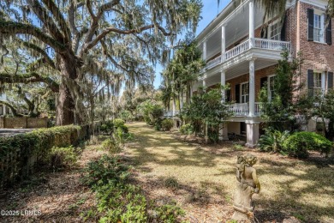
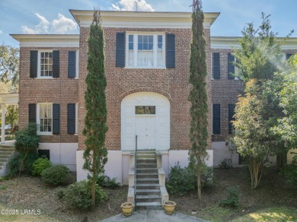
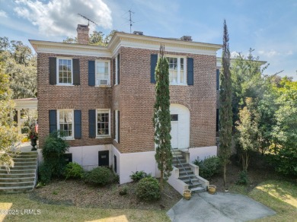
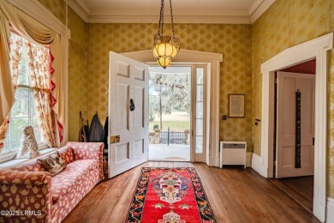

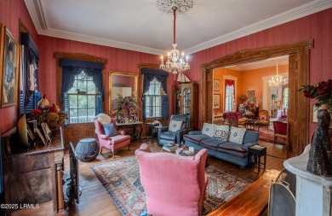
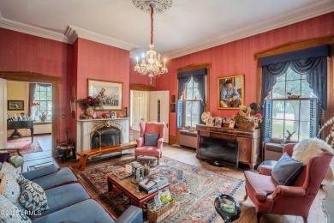
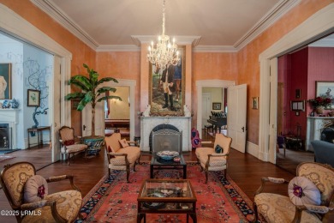
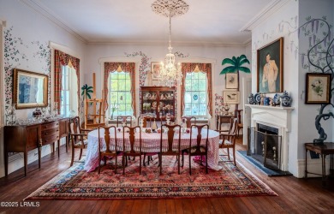

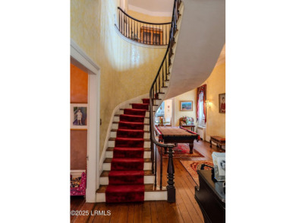
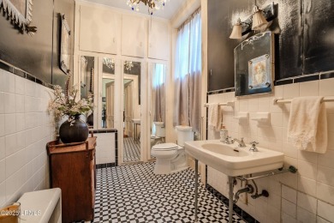
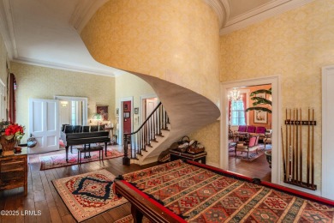
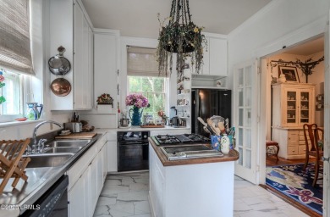
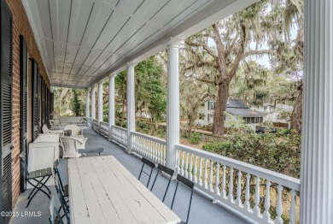
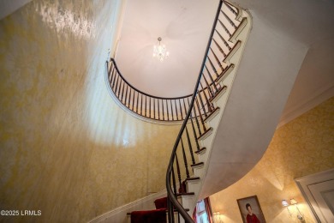
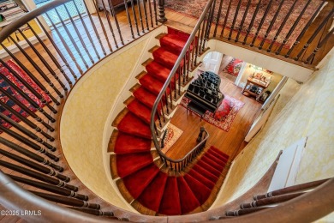
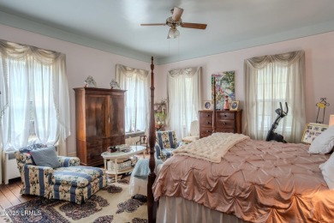
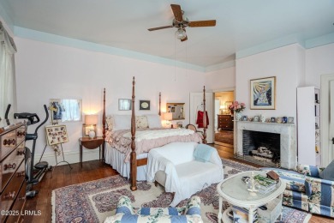
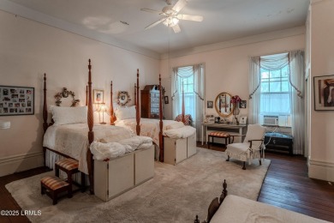
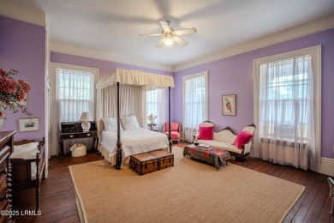
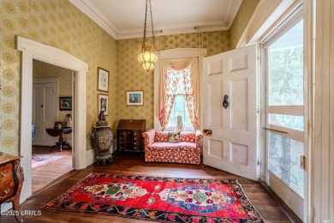
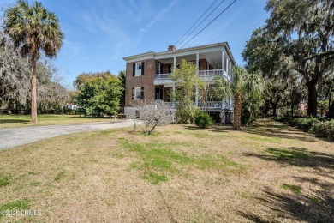
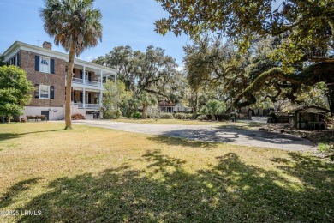
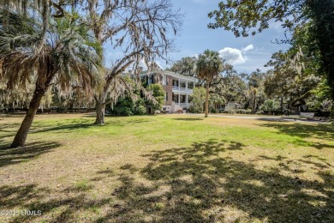
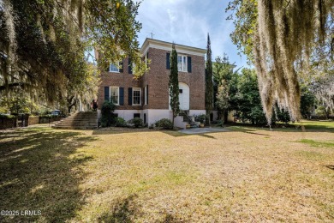
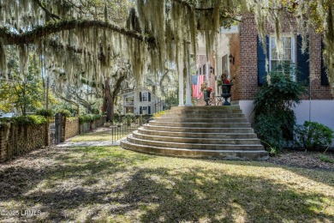
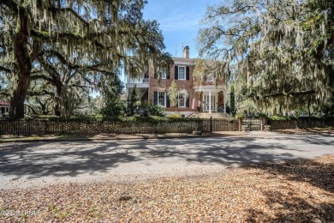
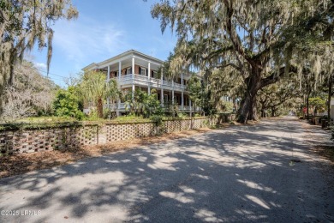
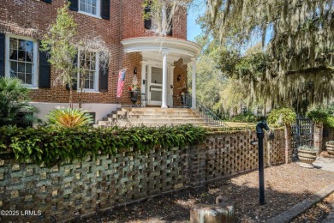
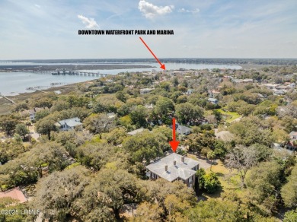
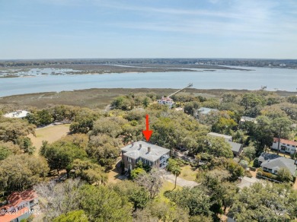
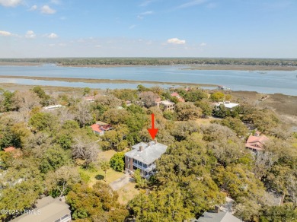
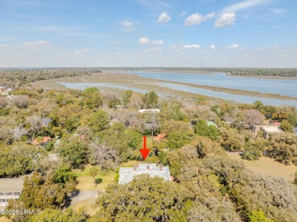
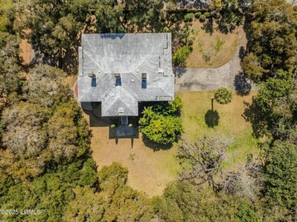
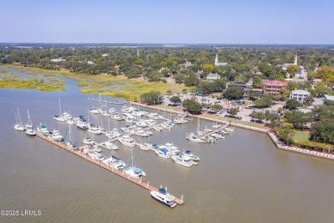
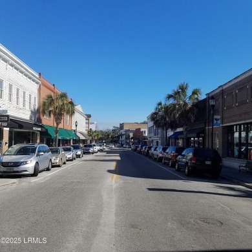
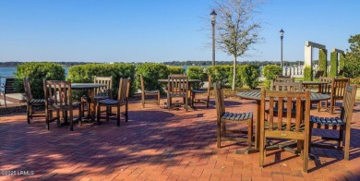
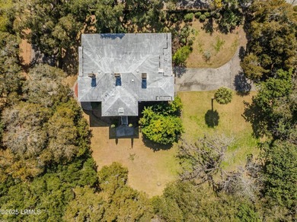
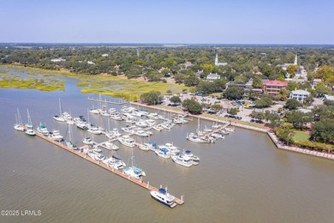
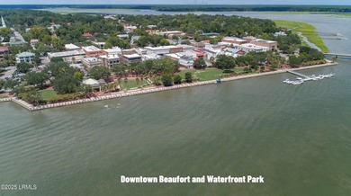
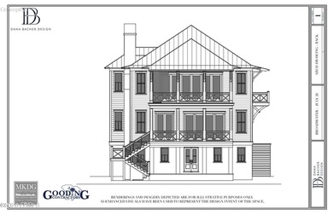
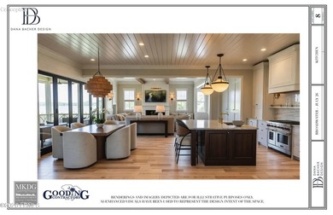
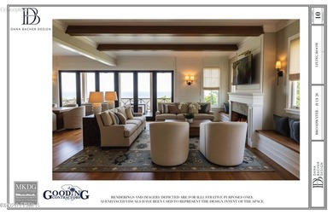
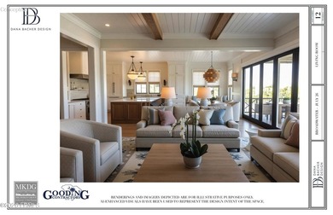
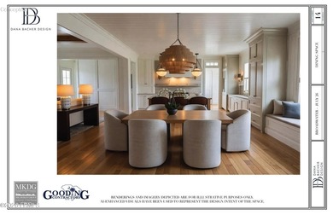
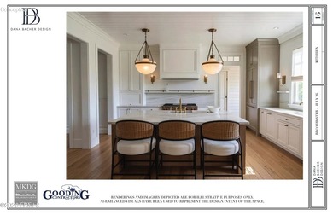
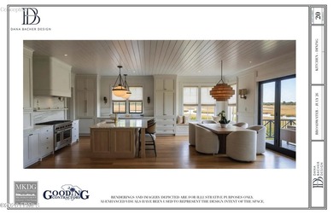
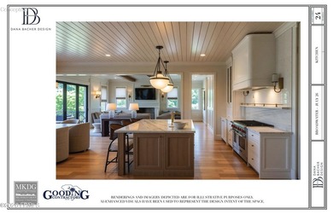
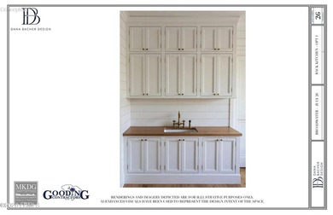
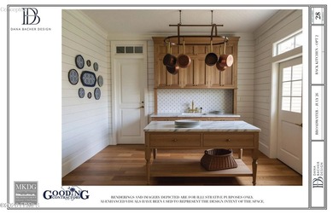
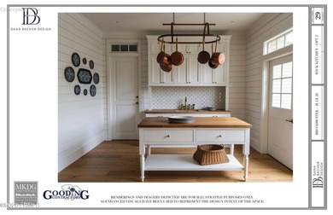
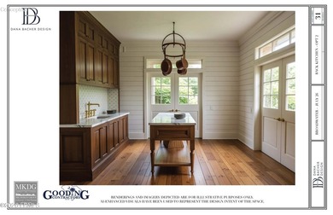
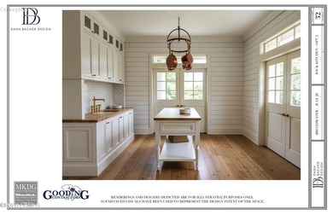
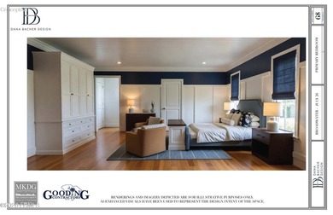
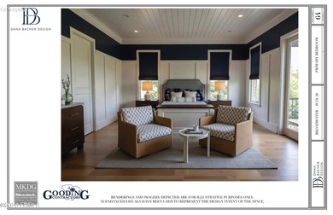
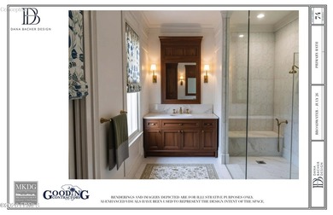
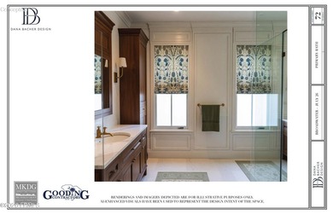
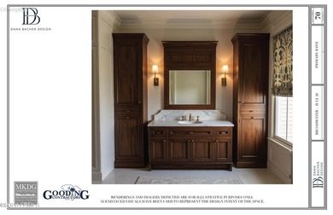
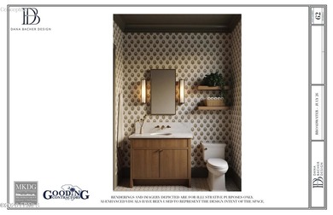
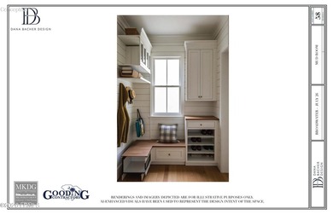
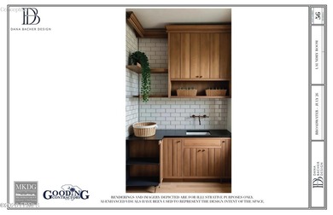
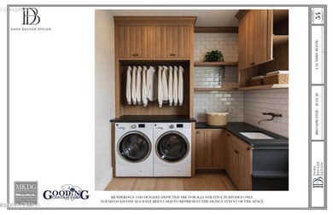
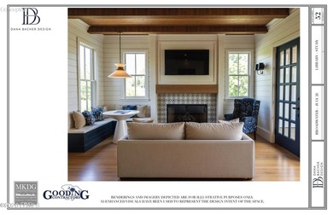
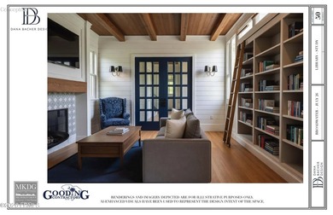
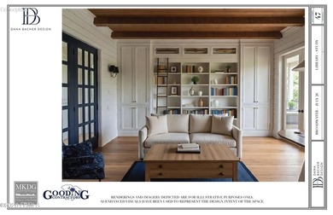
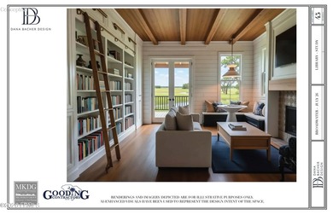
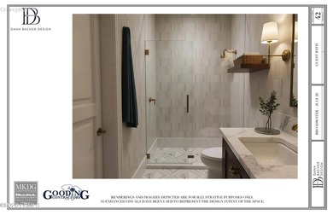
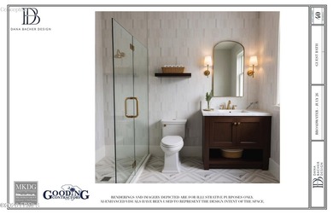
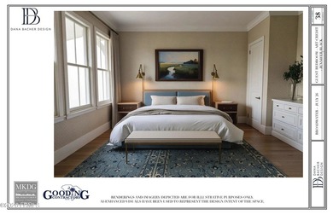
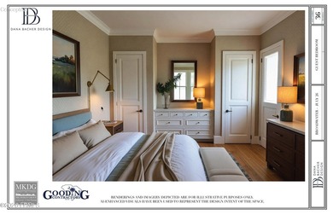
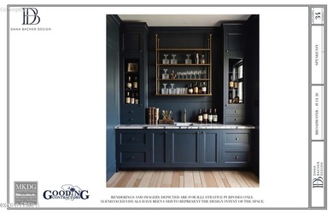
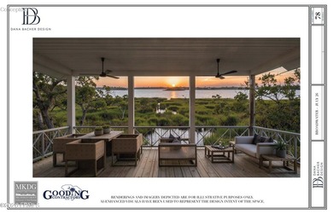
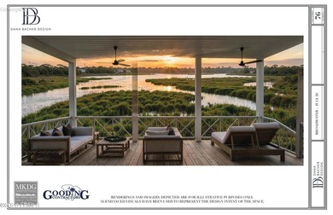
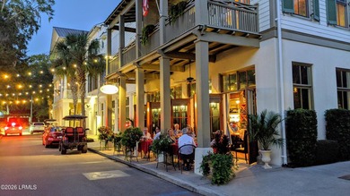
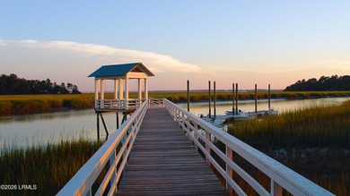
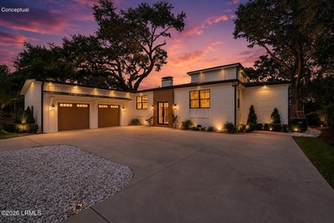
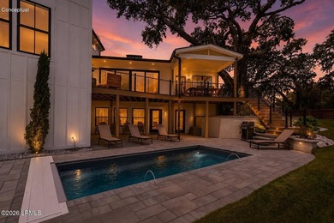
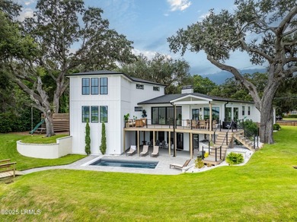
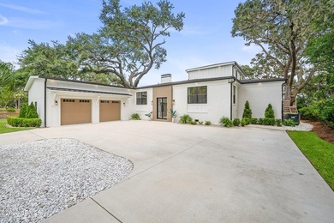
Welcome to 2102 Bay Street -- a one-of-a-kind Lowcountry masterpiece nestled in one of Beaufort's most coveted locations. Positioned along the waterfront with sweeping views of the iconic Woods Memorial Bridge, the downtown skyline, and the scenic bluff beyond, this residence delivers a front-row seat to the very best of the South Carolina coast. Fully renovated and thoughtfully expanded, this home now offers over 5,680 square feet of inspired living space, blending modern elegance with timeless Lowcountry charm. As you arrive, a wrap-around circular driveway invites you to explore the property, while custom black metal front and rear doors and new Jeld-Wen black windows immediately reflect the quality and intentional design found throughout. Inside, the main floor features wide-plank Stainmaster *Austin Oak* waterproof flooring, extensive custom millwork, and a truly show-stopping kitchen. The centerpiece is a double waterfall-edge island, featuring a custom quartz backsplash, flanked by custom cabinetry and built-in luxury appliances -- including a built-in coffee station and microwave. A walk-through butler's pantry with separate sink that connects to a spacious laundry and utility area with custom cabinetry and a third sink, offering both beauty and function for everyday living. The primary suite on the main level is a peaceful retreat, with a spa-like wet room featuring a freestanding soaking tub, ceiling-to-floor tile work, and exquisite finishes. A custom walk-in closet offers well-designed storage without sacrificing style. Also on the main floor are two generous guest rooms -- one with its own en suite -- ensuring everyone feels at home. The lower level has been fully outfitted for multigenerational living, featuring a private-entry in-law suite with its own living, sleeping, laundry and kitchen space. There's also a fully finished home theater space -- perfect for movie nights, game days, or streaming concerts with built-in in-wall speaker systems throughout the home. Outside, your private sanctuary continues with a newly constructed Trex deck and cable railing system that overlooks the saltwater pool and paver patio, surrounded by professionally landscaped grounds with new sod, irrigation, and a curated mix of plantings, trees, and pine straw accents. Just beyond, a 120-foot private dock with a boat lift stretches into the tidal creek -- ideal for paddleboarding, kayaking, or launching a skiff for sunset cruises. Additional upgrades are extensive and include: new Hardie board and brick siding, 30-year architectural roof, 3 new HVAC units, new PEX plumbing throughout, updated electrical with all new recessed lighting and exterior fixtures on timers and dimmers, gutters, spray foam insulation in the attic, crawlspace, and addition, and eight fully renovated bathrooms throughout the home. This property also includes a 2-car garage and a seamless 2,300 sq ft addition housing two upstairs bedrooms with a Jack-and-Jill bathroom. But what truly sets 2102 Bay Street apart is not just the level of craftsmanship -- it's the lifestyle. Just a short walk from downtown Beaufort, this home is perfectly situated to enjoy the best of local living. Wake up and stroll to your favorite coffee at nearby Herban Market, walk or golf cart to the waterfront park, grab lunch at one of Beaufort's acclaimed restaurants, or shop the charming boutiques that line Bay Street. You're not just buying a home -- you're stepping into the fabric of Beaufort's history and future. A rare opportunity to own a true legacy property in the heart of Beaufort, 2102 Bay Street is a timeless residence where design, comfort, and location converge to offer one of the most exceptional homes ever brought to market in the Lowcountry.
Property Features
3 Beds
6 Baths
3,330 Sqft
Built in 1955
0.46 Acres
2 Stories
Beachview
Garage
Siding: Composite Siding, Brick
Composition Roof
Has Fireplace
Central, Electric (Heating)
$462 / yr property tax
Beaufort County
NOT in a Subdivision Community
Additional Photos
Contact Information
Allison Sutcliffe Greco
Greco Group Brokered by eXp
843-812-3711
Location
Listing Agent: Allison Sutcliffe Greco (License #: 93493) 843-812-3711
Broker: Greco Group Brokered by eXp 888-440-2798 Listing Site
Copyright © 2026 Lowcountry Regional MLS. All rights reserved. All information provided by the listing agent/broker is deemed reliable but is not guaranteed and should be independently verified.
Broker: Greco Group Brokered by eXp 888-440-2798 Listing Site
Copyright © 2026 Lowcountry Regional MLS. All rights reserved. All information provided by the listing agent/broker is deemed reliable but is not guaranteed and should be independently verified.
BeachHouse.com
Printed Aug 11, 2026
Photo Gallery


$3,599,000
3
Beds
6
Baths
3,330
Sqft
2102 Bay St, Beaufort, SC 29902
By contacting this agent you agree to these Terms and Conditions.
MLS# 196969
Welcome to 2102 Bay Street -- a one-of-a-kind Lowcountry
$3,599,000
2102 Bay St, Beaufort, SC 29902
3
Beds
6
Baths
3,330
Sqft
0.46
Acres
$3,599,000
2102 Bay St, Beaufort, SC 29902
3 Beds
6 Baths
3,330 Sqft
0.46 Acres
Welcome to 2102 Bay Street -- a one-of-a-kind Lowcountry masterpiece nestled in one of Beaufort's most coveted locations. Positioned along the waterfront with sweeping views of the iconic Woods Memorial Bridge, the downtown skyline, and the scenic bluff beyond, this residence delivers a front-row seat to the very best of the South Carolina coast. Fully renovated and thoughtfully expanded, this home now offers over 5,680 square feet of inspired living space, blending modern elegance with timeless Lowcountry charm. As you arrive, a wrap-around circular driveway invites you to explore the property, while custom black metal front and rear doors and new Jeld-Wen black windows immediately reflect the quality and intentional design found throughout. Inside, the main floor features wide-plank Stainmaster *Austin Oak* waterproof flooring, extensive custom millwork, and a truly show-stopping kitchen. The centerpiece is a double waterfall-edge island, featuring a custom quartz backsplash, flanked by custom cabinetry and built-in luxury appliances -- including a built-in coffee station and microwave. A walk-through butler's pantry with separate sink that connects to a spacious laundry and utility area with custom cabinetry and a third sink, offering both beauty and function for everyday living. The primary suite on the main level is a peaceful retreat, with a spa-like wet room featuring a freestanding soaking tub, ceiling-to-floor tile work, and exquisite finishes. A custom walk-in closet offers well-designed storage without sacrificing style. Also on the main floor are two generous guest rooms -- one with its own en suite -- ensuring everyone feels at home. The lower level has been fully outfitted for multigenerational living, featuring a private-entry in-law suite with its own living, sleeping, laundry and kitchen space. There's also a fully finished home theater space -- perfect for movie nights, game days, or streaming concerts with built-in in-wall speaker systems throughout the home. Outside, your private sanctuary continues with a newly constructed Trex deck and cable railing system that overlooks the saltwater pool and paver patio, surrounded by professionally landscaped grounds with new sod, irrigation, and a curated mix of plantings, trees, and pine straw accents. Just beyond, a 120-foot private dock with a boat lift stretches into the tidal creek -- ideal for paddleboarding, kayaking, or launching a skiff for sunset cruises. Additional upgrades are extensive and include: new Hardie board and brick siding, 30-year architectural roof, 3 new HVAC units, new PEX plumbing throughout, updated electrical with all new recessed lighting and exterior fixtures on timers and dimmers, gutters, spray foam insulation in the attic, crawlspace, and addition, and eight fully renovated bathrooms throughout the home. This property also includes a 2-car garage and a seamless 2,300 sq ft addition housing two upstairs bedrooms with a Jack-and-Jill bathroom. But what truly sets 2102 Bay Street apart is not just the level of craftsmanship -- it's the lifestyle. Just a short walk from downtown Beaufort, this home is perfectly situated to enjoy the best of local living. Wake up and stroll to your favorite coffee at nearby Herban Market, walk or golf cart to the waterfront park, grab lunch at one of Beaufort's acclaimed restaurants, or shop the charming boutiques that line Bay Street. You're not just buying a home -- you're stepping into the fabric of Beaufort's history and future. A rare opportunity to own a true legacy property in the heart of Beaufort, 2102 Bay Street is a timeless residence where design, comfort, and location converge to offer one of the most exceptional homes ever brought to market in the Lowcountry.
52 days
on BeachHouse.com
76
views
0
saves
Property Details
HOME DETAILS
3 Beds
6 Baths
3,330 Sqft
Built in 1955
0.46 Acres
2 Stories
BEACH & VIEW
Beachview
EXTERIOR
Garage
Siding: Composite Siding, Brick
Composition Roof
INTERIOR
Has Fireplace
Central, Electric (Heating)
FINANCIAL & COMMUNITY
$462 / yr property tax
Beaufort County
NOT in a Subdivision Community
See More Details
Location

Mortgage Calculator
Ad Statistics
Ad Number
7916516
Viewed
76 times
Listing Status
Active
Added
Jun 20, 2026
Last Refreshed
Jul 03, 2026 06:17:28 PM
Listing Information
Data Source
Lowcountry Regional MLS
Source Property ID
196969
Listing Agent: Allison Sutcliffe Greco (License #: 93493) 843-812-3711
Broker: Greco Group Brokered by eXp 888-440-2798 Listing Site
Copyright © 2026 Lowcountry Regional MLS. All rights reserved. All information provided by the listing agent/broker is deemed reliable but is not guaranteed and should be independently verified.
Broker: Greco Group Brokered by eXp 888-440-2798 Listing Site
Copyright © 2026 Lowcountry Regional MLS. All rights reserved. All information provided by the listing agent/broker is deemed reliable but is not guaranteed and should be independently verified.
Request Information
Start advertising today
Explore options for real estate agents and homeowners advertising on BeachHouse.com
Sell Your Home
Explore Similar Properties