Ad #6967621
MLS #TB8456235

Discover this stunning, completely remodeled gem, located within
2113 SPRINGMEADOW DR, Spring Hill, FL 34606
$329,500
2Beds
2Baths
1,827Sqft
0.11Acres
About this property
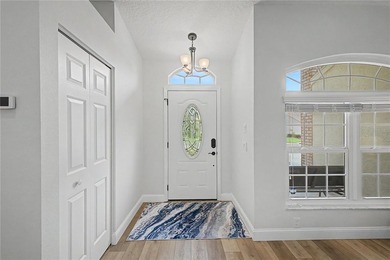
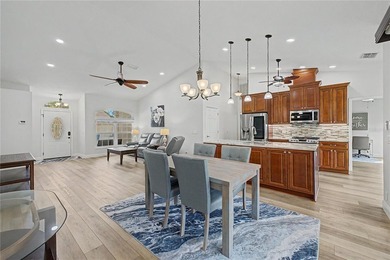
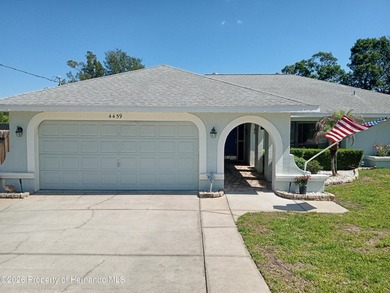
Discover this stunning, completely remodeled gem, located within the guard-gated, premier 55+ community of Timber Pines. This move-in-ready home features a bright, open layout where every detail has been refined. A brand new A/C system (inside and outside units) installed in November 2025, which includes a transferable 5-year warranty. The popcorn ceilings have been professionally removed and replaced with a smooth, modern finish, perfectly complemented by porcelain tile flooring throughout the entire home, elegant 6* baseboards, and a contemporary lighting in the dining room.
The heart of the home is the stunning kitchen, featuring modern cabinetry complete with pull-outs for easy access and two built-in spice racks, granite countertops, and undermount sinks. This high-end finish extends seamlessly into the laundry room--which offers generous cabinet storage. The primary bathroom has been completely remodeled with sleek, modern craftsmanship.
Step outside to a recently poured 10'x23' outdoor concrete patio--your perfect entertaining oasis. Practicality meets technology with valuable upgrades including an electric roll-up garage screen, a garage door motor replaced in 2023, a smart water heater, and high-quality ball shut-off valves at front and rear spigots.
The lifestyle here is unmatched. Timber Pines features 4 fabulous golf courses with 2 pro shops to address any golfer's needs. Enjoy the top-notch, newer Pickleball courts with a professional feel, or stay active in the amazing, state-of-the-art Fitness and Wellness Center. The Clubhouse restaurant and bar provide a true resort atmosphere, while the Performing Arts Center hosts some of the best entertainment in the state. Residents also enjoy 2 geothermal pools, tennis courts, a Billiards Hall, Arts & Crafts rooms, and a fully equipped Wood Shop for your DIY projects, and for everything else, choose from 100+ clubs and activities to meet any interest. Spectrum Cable TV, 2 Boxes, and highest speed internet included in HOA fee. Truly turnkey--schedule your showing today!
Property Features
2 Beds
2 Baths
1,827 Sqft
Built in 1995
0.11 Acres
Garage, Garage - Attached
Siding: Block
Shingle Roof
Electric (Heating)
$678 / yr property tax
Hernando County
$5,448 / yr HOA
TIMBER PINES Community
Additional Photos


Contact Information
Shuwan Shih
Dalton Wade, Inc.
813-843-1066
Location
Listing Agent: Shuwan Shih (License #: 3411247) 813-843-1066
Broker: Dalton Wade, Inc. 727-888-4175 Listing Site
Copyright © 2026 Stellar MLS. All rights reserved. All information provided by the listing agent/broker is deemed reliable but is not guaranteed and should be independently verified.
Broker: Dalton Wade, Inc. 727-888-4175 Listing Site
Copyright © 2026 Stellar MLS. All rights reserved. All information provided by the listing agent/broker is deemed reliable but is not guaranteed and should be independently verified.
BeachHouse.com
Printed Aug 11, 2026
Photo Gallery


$329,500
2
Beds
2
Baths
1,827
Sqft
2113 SPRINGMEADOW DR, Spring Hill, FL 34606
By contacting this agent you agree to these Terms and Conditions.
MLS# TB8456235
Discover this stunning, completely remodeled gem, located within
$329,500
2113 SPRINGMEADOW DR, Spring Hill, FL 34606
2
Beds
2
Baths
1,827
Sqft
0.11
Acres
$329,500
2113 SPRINGMEADOW DR, Spring Hill, FL 34606
2 Beds
2 Baths
1,827 Sqft
0.11 Acres
Discover this stunning, completely remodeled gem, located within the guard-gated, premier 55+ community of Timber Pines. This move-in-ready home features a bright, open layout where every detail has been refined. A brand new A/C system (inside and outside units) installed in November 2025, which includes a transferable 5-year warranty. The popcorn ceilings have been professionally removed and replaced with a smooth, modern finish, perfectly complemented by porcelain tile flooring throughout the entire home, elegant 6* baseboards, and a contemporary lighting in the dining room.
The heart of the home is the stunning kitchen, featuring modern cabinetry complete with pull-outs for easy access and two built-in spice racks, granite countertops, and undermount sinks. This high-end finish extends seamlessly into the laundry room--which offers generous cabinet storage. The primary bathroom has been completely remodeled with sleek, modern craftsmanship.
Step outside to a recently poured 10'x23' outdoor concrete patio--your perfect entertaining oasis. Practicality meets technology with valuable upgrades including an electric roll-up garage screen, a garage door motor replaced in 2023, a smart water heater, and high-quality ball shut-off valves at front and rear spigots.
The lifestyle here is unmatched. Timber Pines features 4 fabulous golf courses with 2 pro shops to address any golfer's needs. Enjoy the top-notch, newer Pickleball courts with a professional feel, or stay active in the amazing, state-of-the-art Fitness and Wellness Center. The Clubhouse restaurant and bar provide a true resort atmosphere, while the Performing Arts Center hosts some of the best entertainment in the state. Residents also enjoy 2 geothermal pools, tennis courts, a Billiards Hall, Arts & Crafts rooms, and a fully equipped Wood Shop for your DIY projects, and for everything else, choose from 100+ clubs and activities to meet any interest. Spectrum Cable TV, 2 Boxes, and highest speed internet included in HOA fee. Truly turnkey--schedule your showing today!
237 days
on BeachHouse.com
152
views
0
saves
Property Details
HOME DETAILS
2 Beds
2 Baths
1,827 Sqft
Built in 1995
0.11 Acres
EXTERIOR
Garage, Garage - Attached
Siding: Block
Shingle Roof
INTERIOR
Electric (Heating)
FINANCIAL & COMMUNITY
$678 / yr property tax
Hernando County
$5,448 / yr HOA
TIMBER PINES Community
See More Details
Location

Mortgage Calculator
Ad Statistics
Ad Number
6967621
Viewed
152 times
Listing Status
Active
Added
Dec 17, 2025
Last Refreshed
Jul 03, 2026 06:17:28 PM
Listing Information
Data Source
Stellar MLS
Source Property ID
TB8456235
Listing Agent: Shuwan Shih (License #: 3411247) 813-843-1066
Broker: Dalton Wade, Inc. 727-888-4175 Listing Site
Copyright © 2026 Stellar MLS. All rights reserved. All information provided by the listing agent/broker is deemed reliable but is not guaranteed and should be independently verified.
Broker: Dalton Wade, Inc. 727-888-4175 Listing Site
Copyright © 2026 Stellar MLS. All rights reserved. All information provided by the listing agent/broker is deemed reliable but is not guaranteed and should be independently verified.
Request Information
Start advertising today
Explore options for real estate agents and homeowners advertising on BeachHouse.com
Sell Your Home
Explore Similar Properties