Buy
  • Alabama Alaska California Connecticut Delaware Florida Georgia Hawaii Louisiana Maine Maryland Mississippi New Hampshire New Jersey New York North Carolina Oregon Pennsylvania Rhode Island South Carolina Texas Virginia Washington
    Canada Listings (730)
    Mexico Listings (329)
    Central America Listings (620)
    Caribbean Islands Listings (46)
    Asia Listings (20) Europe Listings (9)
    Advanced Search
Sell Find an Agent
BeachHouse.com BeachHouse.com
My Account
  • Login
  • Manage My Real Estate Ads
  • Manage My Search Profile / Auto Notify
  • My Account Info
  • Manage My Favorites
Advertise Join
  • Buy
  • Sell
  • Find an Agent
  • My Account
    • Login
    • Manage My Real Estate Ads
    • Manage My Search Profile / Auto Notify
    • My Account Info
    • Manage My Favorites
  • Advertise
  • Join
Back to Search Back to Listing BeachHouse.com logo
Share
BeachHouse.com logo
Ad #7891684
MLS #1022437
Listing photo

215 Exeter Street Manhattan Beach, Brooklyn Some homes are

215 EXETER St, Brooklyn, NY 11235
$13,500,000
7Beds
8Baths
11,314Sqft
0.18Acres

About this property

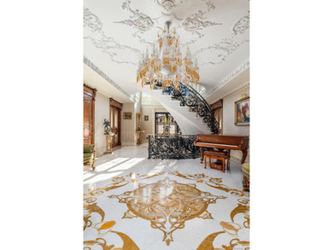
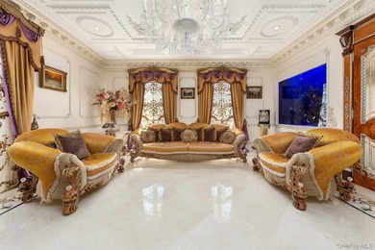
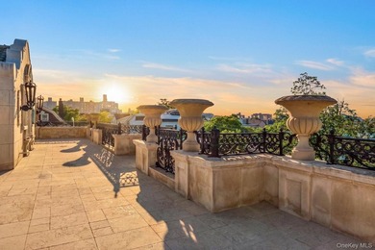
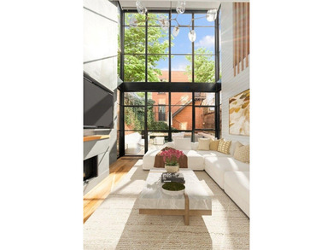
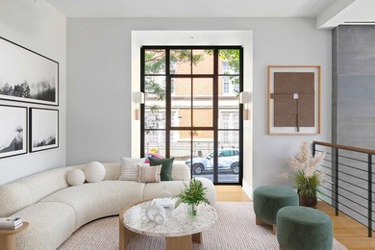
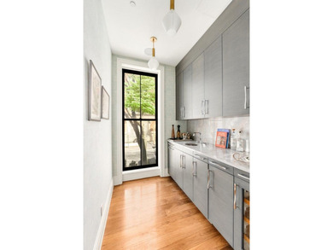
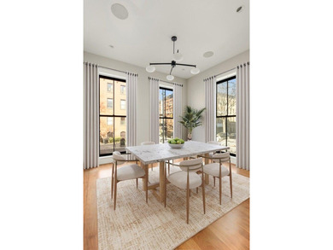
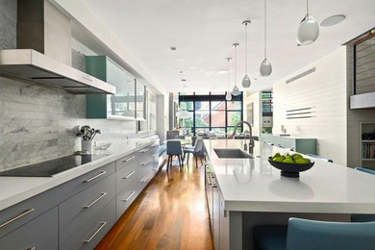
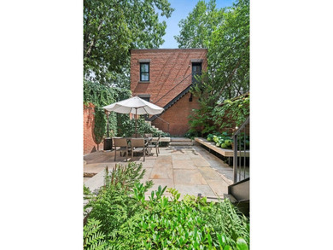
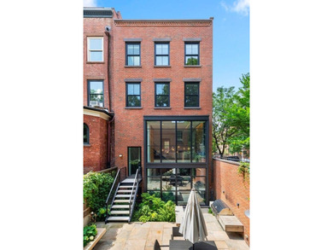
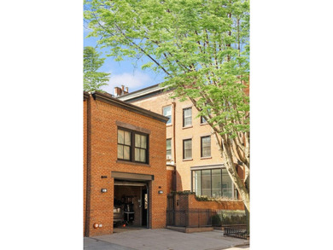
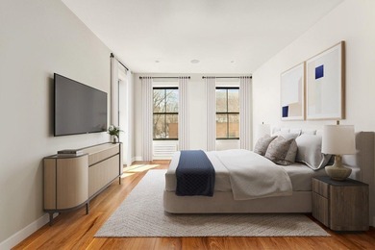
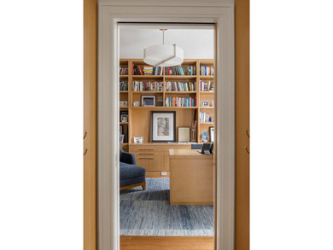
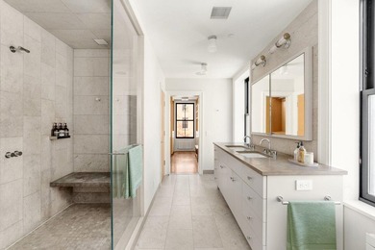
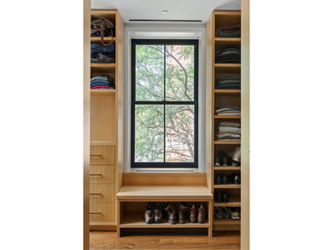
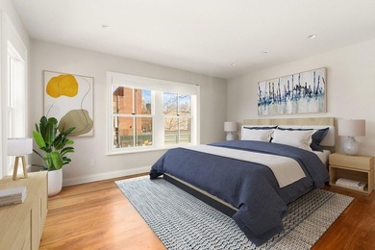
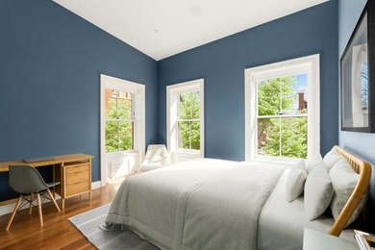
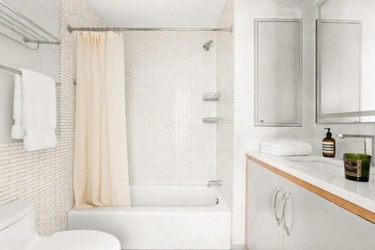
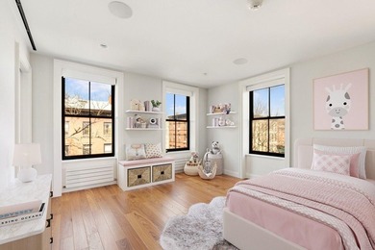
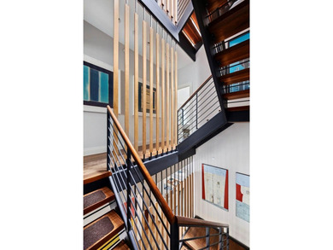
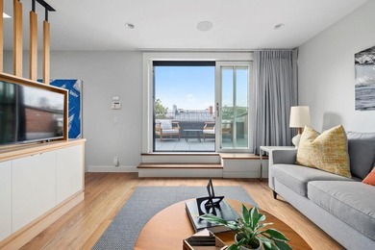
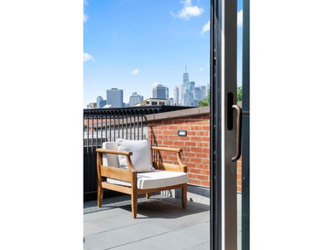
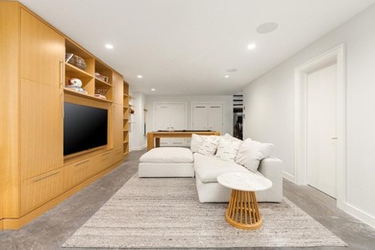
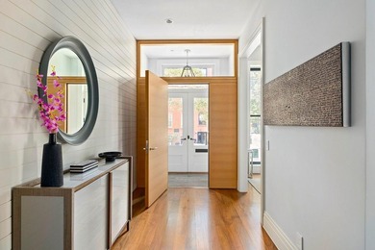
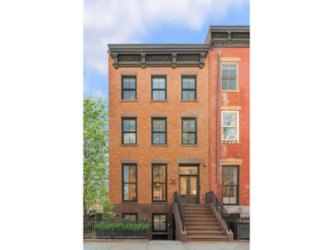
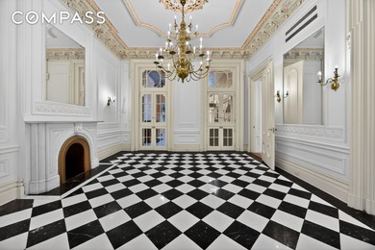
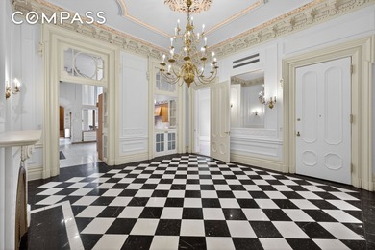
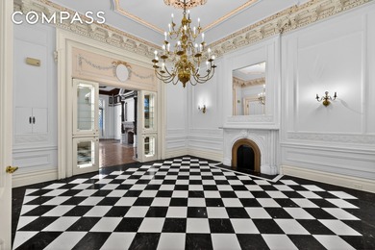
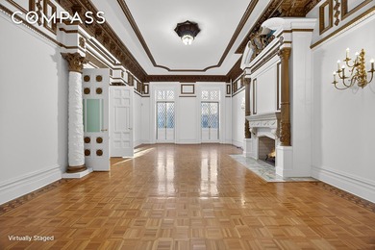
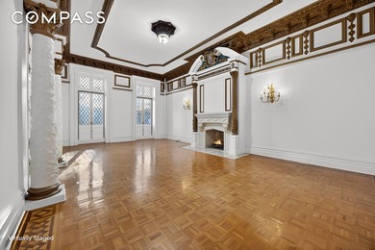
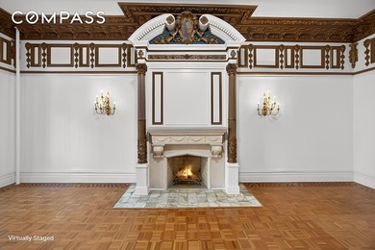
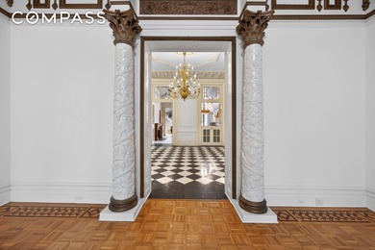
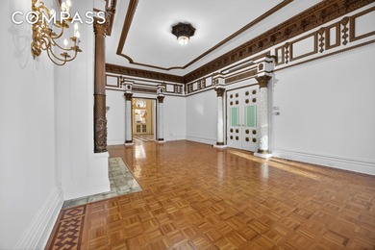
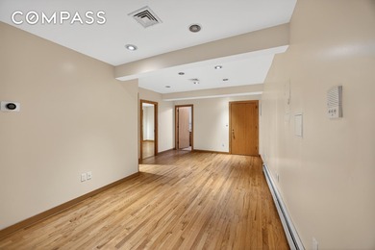
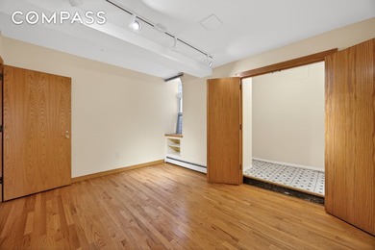
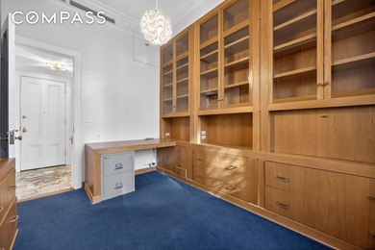
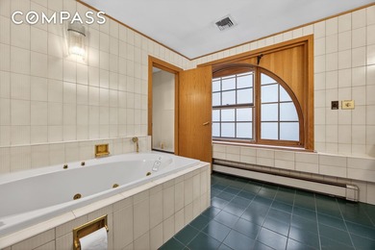
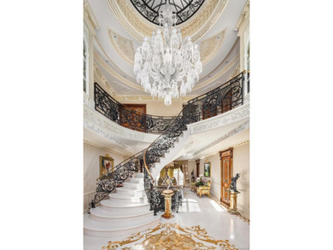
215 Exeter Street Manhattan Beach, Brooklyn Some homes are decorated. This one was built to endure. There are houses you buy, and there are houses that change the way a person lives, hosts, protects, and is remembered. In Manhattan Beach, where true privacy is rare and this kind of scale is nearly impossible to recreate, 215 Exeter Street belongs to the second category. Spanning over 11,000 interior square feet and over 5,000 exterior square feet across four finished levels, this private estate was crafted over five years with a level of permanence almost never seen in residential construction. Steel-framed. Concrete-constructed. Acoustically insulated. Built with the kind of discipline usually reserved for legacy architecture. This is not decorative luxury. It is structural luxury. You feel the difference at the door. The arrival has weight. The proportions are grand, the materials are rare, and the atmosphere carries the formality of a private European residence. Marble, onyx, silk wall coverings, custom ironwork, soaring ceilings, and ornate moldings create a home designed not for trend, but for presence. The main level is built for entertaining at scale. This is the floor where dinners become occasions, where guests remember the room, the scale, and the feeling of arriving somewhere that matters. A gracious living room with gas fireplace, bespoke silk wall coverings, and a dramatic 6 x 5 saltwater aquarium sets the tone. A formal dining room easily accommodates 16 to 20 guests. The office and library, appointed with Asnaghi Interiors furnishings and cabinetry, offers a more intimate expression of old-world craftsmanship. The kitchen continues the same balance of grandeur and function. Anchored by a custom Neff installation, a La Cornue five-burner stove with pot filler, Viking appliances, yellow onyx slab surfaces, marble finishes, double refrigeration, additional freezer drawers, pantry storage, and dedicated kitchen water filtration, it was designed for serious use without compromising beauty. The second level serves as the primary bedroom floor, with every bedroom offering private terrace access. The primary suite occupies its own wing, complete with silk wall coverings and his-and-hers walk-in closets. It feels less like a bedroom and more like a private residence within the residence. Bathrooms throughout the bedroom floors are appointed with Victoria + Albert, Lefroy Brooks, Sherle Wagner, and TOTO fixtures, selected without shortcut or compromise. The attic level adds two additional bedrooms, a staff room, a playroom, a full bathroom, and two terraces, creating flexible private space for guests, recreation, or extended stays. Solid wood floors with inlaid design continue the home's standard of craftsmanship through the uppermost level. The lower level is a fully realized private retreat. An acoustically isolated home theater, full gym, massage room, commercial-grade sauna with a 16-kilowatt heater, private sauna shower, wet bar with backlit onyx, temperature-controlled wine cellar for 300+ bottles, full bathroom, powder room, laundry, and storage create a wellness and entertainment level rarely found in a private Brooklyn residence. Outside, the estate becomes a private resort hidden within Brooklyn. A heated saltwater pool measuring approximately 38 x 17 feet, year-round heated spa, outdoor cabana, full outdoor kitchen, exterior shower and bath, heated stonework and walkways, limestone fencing, exterior sound system, and two motorized gates complete the grounds with privacy, comfort, and control. Then there is the part most homes do not have: the engineering. Poured concrete foundation, floors, and walls. Reinforced steel frame. Double-studded walls for acoustic separation. Foam insulation throughout. Radiant heated flooring throughout the entire home and exterior. Separate HVAC zones in every room. Copp

Property Features

7 Beds
8 Baths
11,314 Sqft
Built in 2016
0.18 Acres
1 Story
Has Fireplace
$42,948 / yr property tax
Kings County
Manhattan Beach Community

Additional Photos
Additional listing photo 1
Additional listing photo 2
Additional listing photo 3
Additional listing photo 4

Contact Information

Ryan Serhant

SERHANT LLC

646-480-7665

Location

Map
Listing Agent: Ryan Serhant 646-480-7665
Broker: SERHANT LLC 917-744-1045 Listing Site
Copyright © 2026 OneKey MLS. All rights reserved. All information provided by the listing agent/broker is deemed reliable but is not guaranteed and should be independently verified.
BeachHouse.com
Printed Aug 11, 2026

Photo Gallery

215 Exeter Street Manhattan Beach, Brooklyn Some homes are - photo 1
215 Exeter Street Manhattan Beach, Brooklyn Some homes are - photo 2
215 Exeter Street Manhattan Beach, Brooklyn Some homes are - photo 3
215 Exeter Street Manhattan Beach, Brooklyn Some homes are - photo 4
215 Exeter Street Manhattan Beach, Brooklyn Some homes are - photo 5
215 Exeter Street Manhattan Beach, Brooklyn Some homes are - photo 6
215 Exeter Street Manhattan Beach, Brooklyn Some homes are - photo 7
215 Exeter Street Manhattan Beach, Brooklyn Some homes are - photo 8
215 Exeter Street Manhattan Beach, Brooklyn Some homes are - photo 9
215 Exeter Street Manhattan Beach, Brooklyn Some homes are - photo 10
215 Exeter Street Manhattan Beach, Brooklyn Some homes are - photo 11
215 Exeter Street Manhattan Beach, Brooklyn Some homes are - photo 12
215 Exeter Street Manhattan Beach, Brooklyn Some homes are - photo 13
215 Exeter Street Manhattan Beach, Brooklyn Some homes are - photo 14
215 Exeter Street Manhattan Beach, Brooklyn Some homes are - photo 15
215 Exeter Street Manhattan Beach, Brooklyn Some homes are - photo 16
215 Exeter Street Manhattan Beach, Brooklyn Some homes are - photo 17
215 Exeter Street Manhattan Beach, Brooklyn Some homes are - photo 18
215 Exeter Street Manhattan Beach, Brooklyn Some homes are - photo 19
215 Exeter Street Manhattan Beach, Brooklyn Some homes are - photo 20
215 Exeter Street Manhattan Beach, Brooklyn Some homes are - photo 21
215 Exeter Street Manhattan Beach, Brooklyn Some homes are - photo 22
215 Exeter Street Manhattan Beach, Brooklyn Some homes are - photo 23
215 Exeter Street Manhattan Beach, Brooklyn Some homes are - photo 24
215 Exeter Street Manhattan Beach, Brooklyn Some homes are - photo 25
215 Exeter Street Manhattan Beach, Brooklyn Some homes are - photo 26
215 Exeter Street Manhattan Beach, Brooklyn Some homes are - photo 27
215 Exeter Street Manhattan Beach, Brooklyn Some homes are - photo 28
215 Exeter Street Manhattan Beach, Brooklyn Some homes are - photo 29
215 Exeter Street Manhattan Beach, Brooklyn Some homes are - photo 30
215 Exeter Street Manhattan Beach, Brooklyn Some homes are - photo 31
215 Exeter Street Manhattan Beach, Brooklyn Some homes are - photo 32
215 Exeter Street Manhattan Beach, Brooklyn Some homes are - photo 33

$13,500,000

7
Beds
8
Baths
11,314
Sqft

215 EXETER St, Brooklyn, NY 11235

By contacting this agent you agree to these Terms and Conditions.
Home New York Brooklyn
215 Exeter Street Manhattan Beach, Brooklyn Some homes are - photo 1
215 Exeter Street Manhattan Beach, Brooklyn Some homes are - photo 2
215 Exeter Street Manhattan Beach, Brooklyn Some homes are - photo 3
215 Exeter Street Manhattan Beach, Brooklyn Some homes are - photo 4
215 Exeter Street Manhattan Beach, Brooklyn Some homes are - photo 5
MLS# 1022437
Home For Sale

215 Exeter Street Manhattan Beach, Brooklyn Some homes are

$13,500,000

215 EXETER St, Brooklyn, NY 11235

7
Beds
8
Baths
11,314
Sqft
0.18
Acres
$13,500,000
215 EXETER St, Brooklyn, NY 11235
7 Beds
8 Baths
11,314 Sqft
0.18 Acres
215 Exeter Street Manhattan Beach, Brooklyn Some homes are decorated. This one was built to endure. There are houses you buy, and there are houses that change the way a person lives, hosts, protects, and is remembered. In Manhattan Beach, where true privacy is rare and this kind of scale is nearly impossible to recreate, 215 Exeter Street belongs to the second category. Spanning over 11,000 interior square feet and over 5,000 exterior square feet across four finished levels, this private estate was crafted over five years with a level of permanence almost never seen in residential construction. Steel-framed. Concrete-constructed. Acoustically insulated. Built with the kind of discipline usually reserved for legacy architecture. This is not decorative luxury. It is structural luxury. You feel the difference at the door. The arrival has weight. The proportions are grand, the materials are rare, and the atmosphere carries the formality of a private European residence. Marble, onyx, silk wall coverings, custom ironwork, soaring ceilings, and ornate moldings create a home designed not for trend, but for presence. The main level is built for entertaining at scale. This is the floor where dinners become occasions, where guests remember the room, the scale, and the feeling of arriving somewhere that matters. A gracious living room with gas fireplace, bespoke silk wall coverings, and a dramatic 6 x 5 saltwater aquarium sets the tone. A formal dining room easily accommodates 16 to 20 guests. The office and library, appointed with Asnaghi Interiors furnishings and cabinetry, offers a more intimate expression of old-world craftsmanship. The kitchen continues the same balance of grandeur and function. Anchored by a custom Neff installation, a La Cornue five-burner stove with pot filler, Viking appliances, yellow onyx slab surfaces, marble finishes, double refrigeration, additional freezer drawers, pantry storage, and dedicated kitchen water filtration, it was designed for serious use without compromising beauty. The second level serves as the primary bedroom floor, with every bedroom offering private terrace access. The primary suite occupies its own wing, complete with silk wall coverings and his-and-hers walk-in closets. It feels less like a bedroom and more like a private residence within the residence. Bathrooms throughout the bedroom floors are appointed with Victoria + Albert, Lefroy Brooks, Sherle Wagner, and TOTO fixtures, selected without shortcut or compromise. The attic level adds two additional bedrooms, a staff room, a playroom, a full bathroom, and two terraces, creating flexible private space for guests, recreation, or extended stays. Solid wood floors with inlaid design continue the home's standard of craftsmanship through the uppermost level. The lower level is a fully realized private retreat. An acoustically isolated home theater, full gym, massage room, commercial-grade sauna with a 16-kilowatt heater, private sauna shower, wet bar with backlit onyx, temperature-controlled wine cellar for 300+ bottles, full bathroom, powder room, laundry, and storage create a wellness and entertainment level rarely found in a private Brooklyn residence. Outside, the estate becomes a private resort hidden within Brooklyn. A heated saltwater pool measuring approximately 38 x 17 feet, year-round heated spa, outdoor cabana, full outdoor kitchen, exterior shower and bath, heated stonework and walkways, limestone fencing, exterior sound system, and two motorized gates complete the grounds with privacy, comfort, and control. Then there is the part most homes do not have: the engineering. Poured concrete foundation, floors, and walls. Reinforced steel frame. Double-studded walls for acoustic separation. Foam insulation throughout. Radiant heated flooring throughout the entire home and exterior. Separate HVAC zones in every room. Copp
36 days
on BeachHouse.com
56
views
0
saves

Property Details

HOME DETAILS

7 Beds
8 Baths
11,314 Sqft
Built in 2016
0.18 Acres
1 Story

INTERIOR

Has Fireplace

FINANCIAL & COMMUNITY

$42,948 / yr property tax
Kings County
Manhattan Beach Community
See More Details

Location

Map
Open in Google Maps

Mortgage Calculator

Ad Statistics

Ad Number
7891684
Viewed
56 times
Listing Status
Active
Added
Jul 06, 2026
Last Refreshed
Jul 03, 2026 06:17:28 PM

Listing Information

Data Source
OneKey MLS
Source Property ID
1022437
Listing Agent: Ryan Serhant 646-480-7665
Broker: SERHANT LLC 917-744-1045 Listing Site
Copyright © 2026 OneKey MLS. All rights reserved. All information provided by the listing agent/broker is deemed reliable but is not guaranteed and should be independently verified.

Request Information

By proceeding, you authorize Dream Home Network Inc., its service providers (including real estate professionals such as Brokers, Listing Agents, Buyers Agents, and local referral partners), its affiliates, and other real estate professionals that may not be associated with Dream Home Network, to contact you using the contact details you provided, via email, phone call, and text (SMS), including using automated dialing technology and prerecorded and artificial voice, for marketing or advertising purposes, including contacting you about your inquiry and other home-related matters. You understand that your consent to the foregoing is not a condition of any purchase. Message and data rates may apply. This consent applies even if you are on a corporate, state or national Do Not Call list. Dream Home Network Inc. may share information about your recent and future site activity with its affiliates and service providers (including real estate professionals such as Brokers, Listing Agents, Buyers Agents, and local referral partners) to help them better understand what you are looking for in a property. To opt-out at any time you can reply "STOP" or contact Dream Home Network Inc. at csv@dreamhomenetwork.com.

Start advertising today

Explore options for real estate agents and homeowners advertising on BeachHouse.com
Sell Your Home

Explore Similar Properties

For Sale
315 Garfield Place - photo 1
315 Garfield Place - photo 2

$14,950,000

7 Beds | 7.0 Baths | 6,714 Sqft

315 Garfield Place, Brooklyn, NY 11215

315 Garfield Place

Added: 06/05/2026 • Updated: 06/05/2026
For Sale
435 Henry Street is one of the most remarkable townhouses in - photo 1
435 Henry Street is one of the most remarkable townhouses in - photo 2
435 Henry Street is one of the most remarkable townhouses in - photo 3
435 Henry Street is one of the most remarkable townhouses in - photo 4
435 Henry Street is one of the most remarkable townhouses in - photo 5
435 Henry Street is one of the most remarkable townhouses in - photo 6
435 Henry Street is one of the most remarkable townhouses in - photo 7
435 Henry Street is one of the most remarkable townhouses in - photo 8
435 Henry Street is one of the most remarkable townhouses in - photo 9
435 Henry Street is one of the most remarkable townhouses in - photo 10
435 Henry Street is one of the most remarkable townhouses in - photo 11
435 Henry Street is one of the most remarkable townhouses in - photo 12
435 Henry Street is one of the most remarkable townhouses in - photo 13
435 Henry Street is one of the most remarkable townhouses in - photo 14
435 Henry Street is one of the most remarkable townhouses in - photo 15
435 Henry Street is one of the most remarkable townhouses in - photo 16
435 Henry Street is one of the most remarkable townhouses in - photo 17
435 Henry Street is one of the most remarkable townhouses in - photo 18
435 Henry Street is one of the most remarkable townhouses in - photo 19
435 Henry Street is one of the most remarkable townhouses in - photo 20
435 Henry Street is one of the most remarkable townhouses in - photo 21
435 Henry Street is one of the most remarkable townhouses in - photo 22
435 Henry Street is one of the most remarkable townhouses in - photo 23
435 Henry Street is one of the most remarkable townhouses in - photo 24

$12,995,000

6 Beds | 8.0 Baths | 7,750 Sqft

435 HENRY St, Brooklyn, NY 11231

435 Henry Street is one of the most remarkable townhouses in

Added: 05/19/2026 • Updated: 07/09/2026
For Sale
In a neighborhood defined by architectural pedigree, true - photo 1
In a neighborhood defined by architectural pedigree, true - photo 2
In a neighborhood defined by architectural pedigree, true - photo 3
In a neighborhood defined by architectural pedigree, true - photo 4
In a neighborhood defined by architectural pedigree, true - photo 5
In a neighborhood defined by architectural pedigree, true - photo 6
In a neighborhood defined by architectural pedigree, true - photo 7
In a neighborhood defined by architectural pedigree, true - photo 8
In a neighborhood defined by architectural pedigree, true - photo 9
In a neighborhood defined by architectural pedigree, true - photo 10
In a neighborhood defined by architectural pedigree, true - photo 11
In a neighborhood defined by architectural pedigree, true - photo 12
In a neighborhood defined by architectural pedigree, true - photo 13
In a neighborhood defined by architectural pedigree, true - photo 14
In a neighborhood defined by architectural pedigree, true - photo 15
In a neighborhood defined by architectural pedigree, true - photo 16
In a neighborhood defined by architectural pedigree, true - photo 17
In a neighborhood defined by architectural pedigree, true - photo 18
In a neighborhood defined by architectural pedigree, true - photo 19
In a neighborhood defined by architectural pedigree, true - photo 20
In a neighborhood defined by architectural pedigree, true - photo 21
In a neighborhood defined by architectural pedigree, true - photo 22
In a neighborhood defined by architectural pedigree, true - photo 23
In a neighborhood defined by architectural pedigree, true - photo 24

$12,500,000

6 Beds | 6.0 Baths | 0 Sqft

132 Remsen St 4, Brooklyn, NY 11201

In a neighborhood defined by architectural pedigree, true

Added: 06/17/2026 • Updated: 07/09/2026
View More in Brooklyn View More in Brooklyn
SEARCH STATES
Alabama Alaska California Connecticut Delaware Florida Georgia Hawaii Louisiana Maine Maryland Mississippi New Hampshire New Jersey New York North Carolina Oregon Pennsylvania Rhode Island South Carolina Texas Virginia Washington
SERVICES
Buy Buy Advertise
COMPANY
Testimonials About Us Office Locations
SUPPORT
Help Contact Us
ADDITIONAL MARKETS
LakeHouse.com MountainHomes.com GolfHomes.com BarrierFreeHome.com
SUBSCRIBE
Receive notifications for new listings
Subscribe
X Facebook Instagram YouTube

Dream Home Network Inc.

is committed to ensuring digital accessibility and property listings for individuals with disabilities. All information provided is deemed reliable but is not guaranteed and should be independently verified. We are continuously working to improve the accessibility of our web experience for everyone, and we welcome feedback and accommodation requests. If you wish to report an issue or seek an accommodation, please let us know.

Dream Home Network Inc. Sells leads to DHN Realty Inc. who holds real estate brokerage licenses in Alabama. Listing agents will be sent notification copy of leads on their listings where Dream Home Network Inc. is provided listings via our Feed Provider as required.

© 1997 - 2026 BeachHouse.com
Part of Dream Home Network, Inc.
Last updated on 2026.08.11
Terms & Policy

Search Filters
Price
-
0
$100,000
$100,000+
$200,000
$200,000+
$300,000
$300,000+
$400,000
$400,000+
$500,000
$500,000+
$600,000
$600,000+
$700,000
$700,000+
$800,000
$800,000+
$900,000
Any Price
Any Price
Beds & Baths
-
-
Property Type
Sale Status
More Filters
-
-
-
-
Advanced Search

Brooklyn

Read more
Sort By:
  • Featured
  • Newest
  • Price - Low To High
  • Price - High To Low
  • Sqft - Low To High
  • Sqft - High To Low

Brooklyn Real Estate Agent Info

About Brooklyn

Click to activate
Request Information
By proceeding you authorize Dream Home Network Inc., its service providers (including real estate professionals such as Brokers, Listing Agents, Buyers Agents, and local referral partners), and its affiliates, to contact me using the contact details you provided, via phone call or text (SMS) using automated dialing technology for marketing or advertising purposes, including contacting me about my inquiry and other home-related matters. Not a condition for purchase. Message and data rates may apply.
This consent applies even if you are on a corporate, state or national Do Not Call list. Dream Home Network Inc. may share information about your recent and future site activity with its affiliates and service providers (including real estate professionals such as Brokers, Listing Agents, Buyers Agents, and local referral partners) to help them better understand what I am looking for in a property. To opt-out at any time you can reply "STOP" or contact Dream Home Network Inc. at  csv@dreamhomenetwork.com.
Contact Agent
By contacting this agent you agree to these Terms and Conditions.
Share this Ad
Link copied
Video/Virtual Tour
Loading...
SEARCH STATES
Alabama Alaska California Connecticut Delaware Florida Georgia Hawaii Louisiana Maine Maryland Mississippi New Hampshire New Jersey New York North Carolina Oregon Pennsylvania Rhode Island South Carolina Texas Virginia Washington
SERVICES
Buy Buy Advertise
COMPANY
Testimonials About Us Office Locations
SUPPORT
Help Contact Us
ADDITIONAL MARKETS
LakeHouse.com MountainHomes.com GolfHomes.com BarrierFreeHome.com
SUBSCRIBE
Receive notifications for new listings
Subscribe
X Facebook Instagram YouTube

Dream Home Network Inc.

is committed to ensuring digital accessibility and property listings for individuals with disabilities. All information provided is deemed reliable but is not guaranteed and should be independently verified. We are continuously working to improve the accessibility of our web experience for everyone, and we welcome feedback and accommodation requests. If you wish to report an issue or seek an accommodation, please let us know.

Dream Home Network Inc. Sells leads to DHN Realty Inc. who holds real estate brokerage licenses in Alabama. Listing agents will be sent notification copy of leads on their listings where Dream Home Network Inc. is provided listings via our Feed Provider as required.

© 1997 - 2026 BeachHouse.com
Part of Dream Home Network, Inc.
Last updated on 2026.08.11
Terms & Policy