Ad #7696831
MLS #996176

MODERN COASTAL ELEGANCE Nestled on a sprawling 1.64-acre estate
22 Tanners Neck Ln, Westhampton, NY 11977
$3,699,000
6Beds
5Baths
3,476Sqft
1.65Acres
About this property
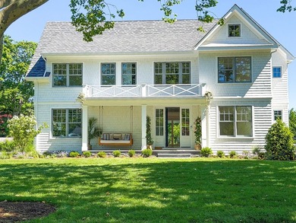
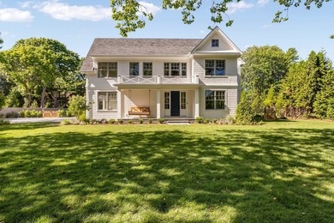
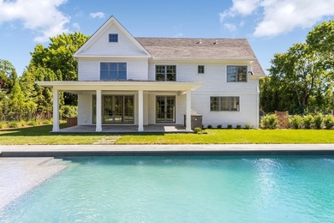
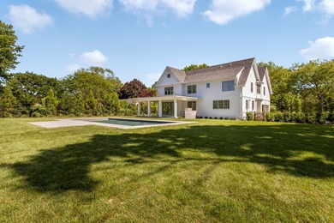
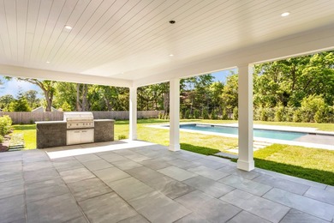
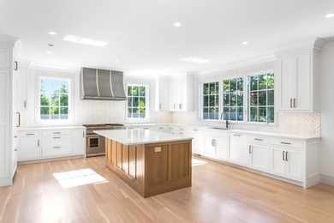
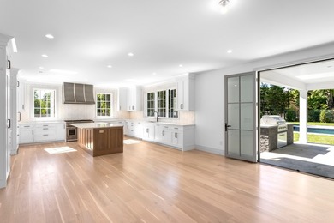
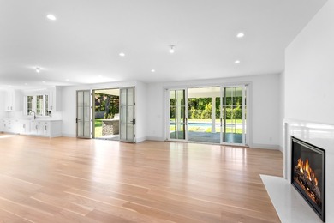
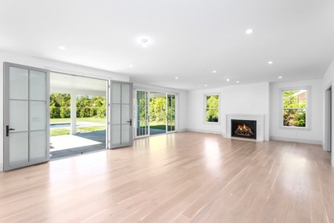
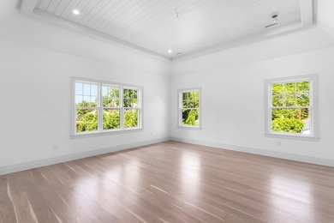
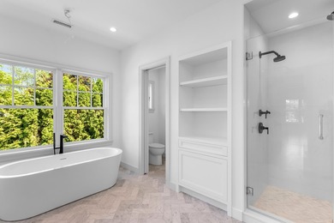
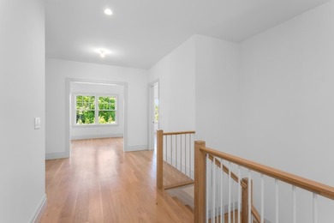
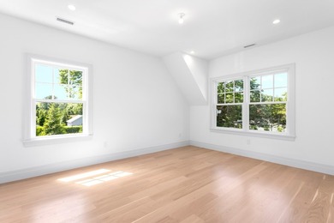
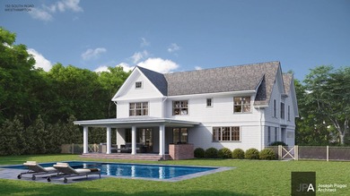
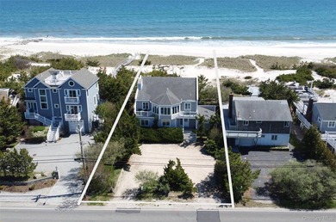
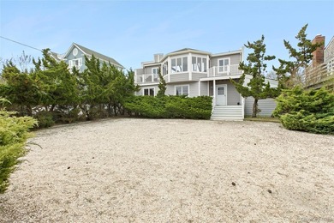
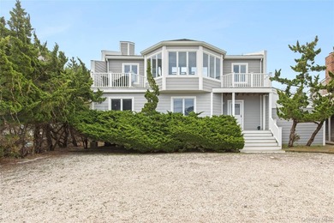
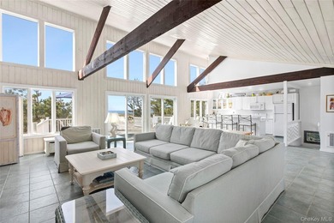
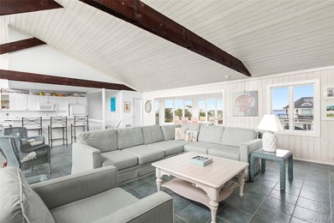
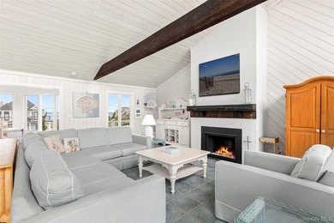
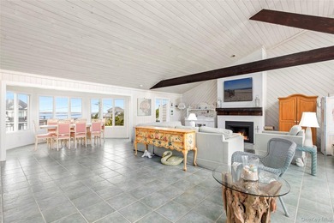
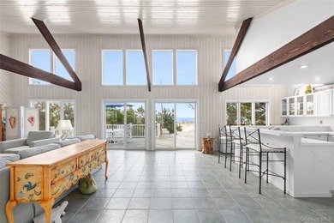
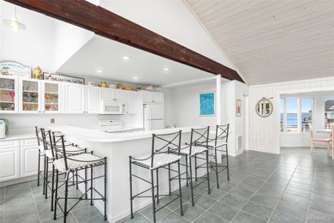
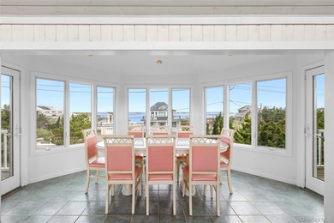
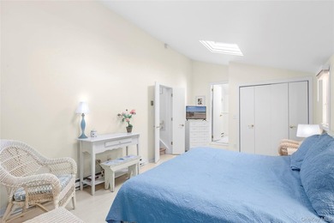
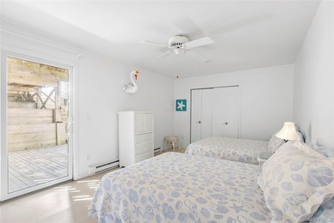
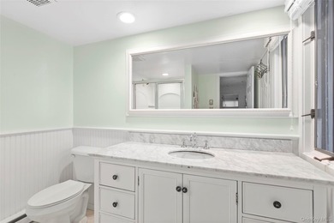
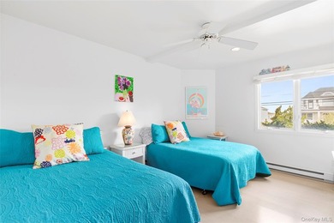
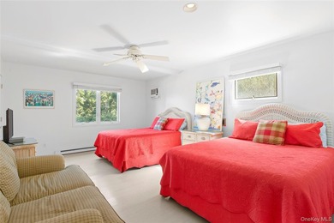
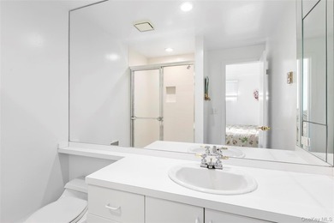
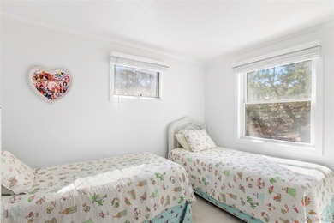
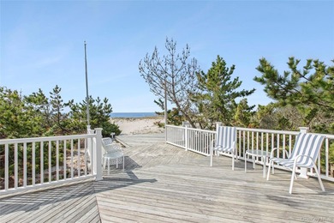
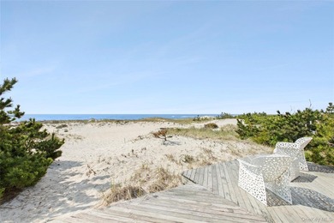
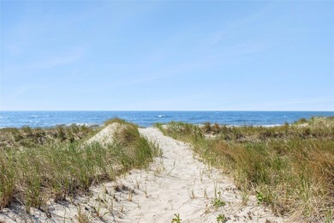
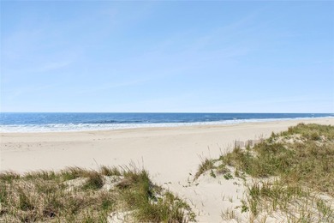
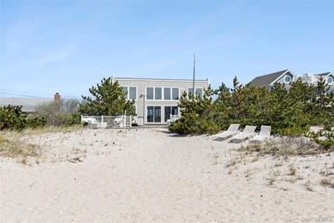
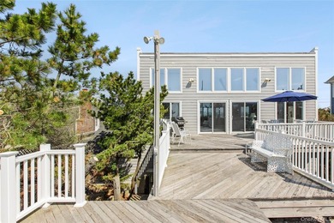
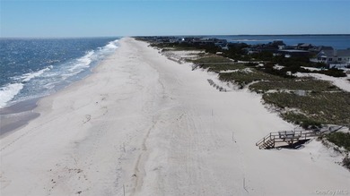
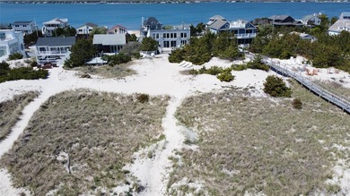
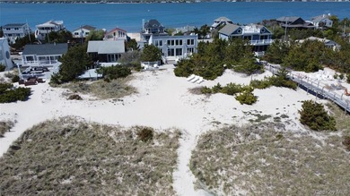
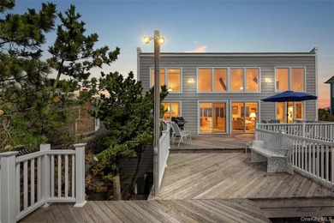
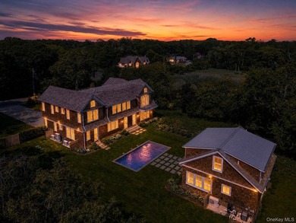
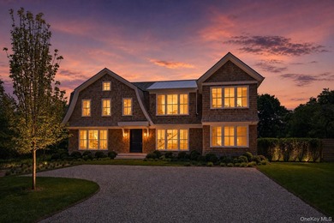
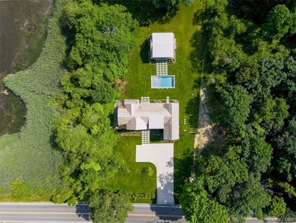
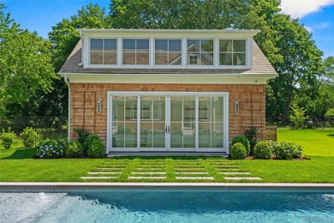
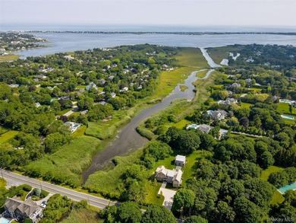
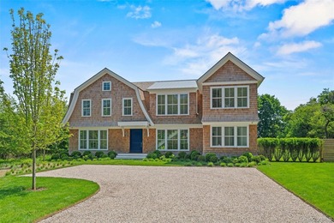
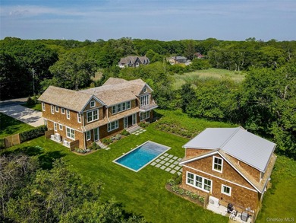
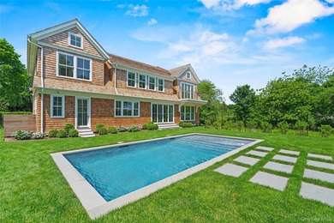
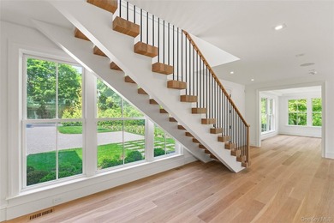
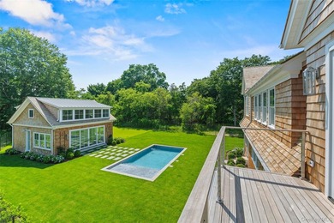
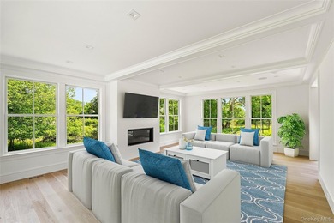
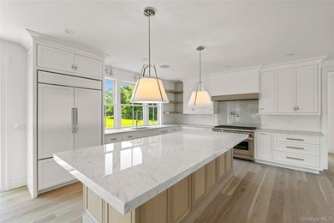
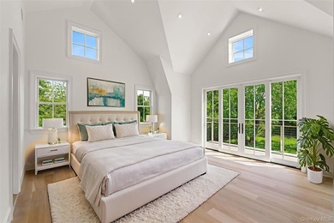
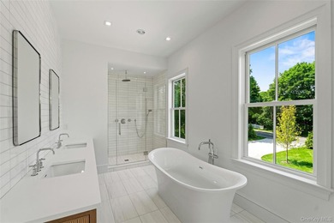
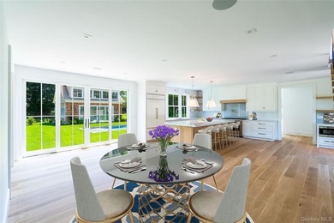
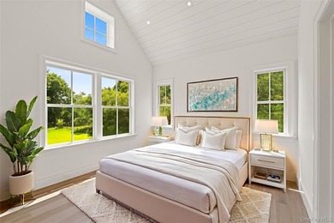
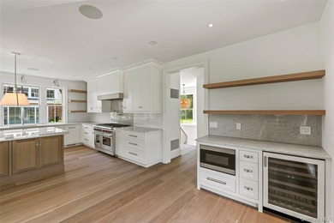
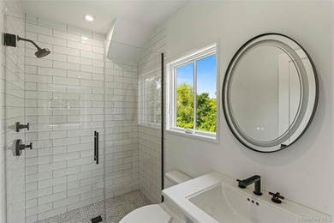
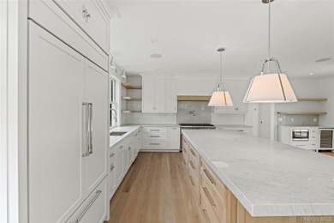
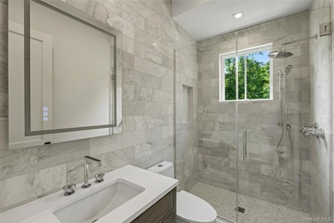
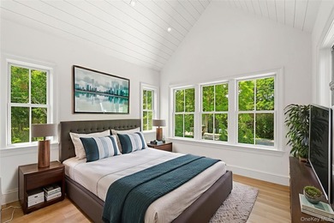
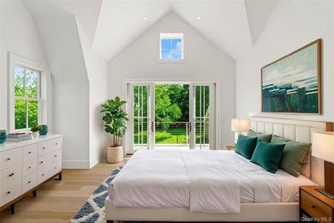
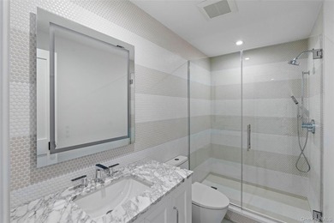
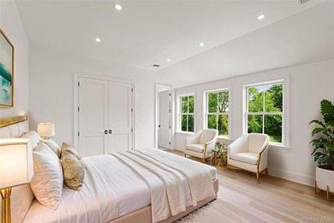
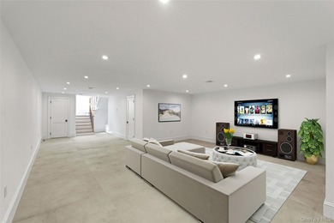
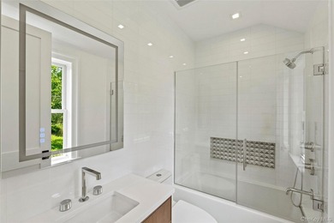
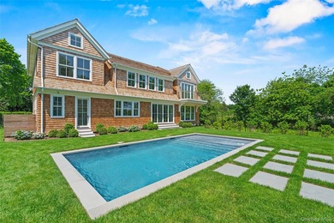
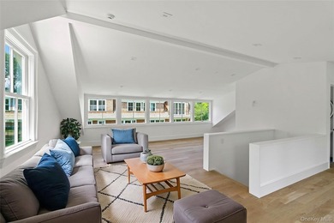
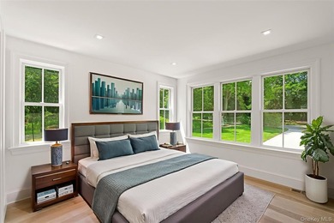
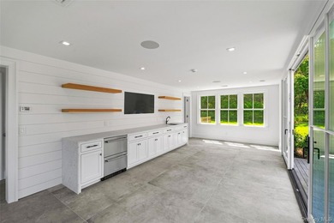
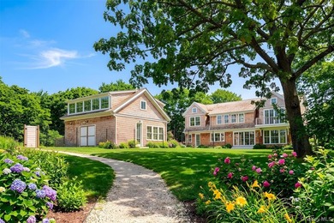
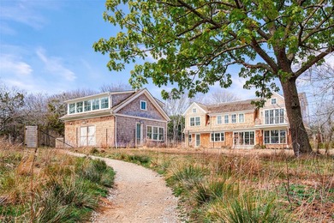
MODERN COASTAL ELEGANCE Nestled on a sprawling 1.64-acre estate in the heart of Westhampton, this Bruce Nagel-designed masterpiece offers the ultimate Hamptons retreat. Extensively reimagined in 2011, the residence seamlessly blends architectural sophistication with the relaxed pace of waterfront living. The open foyer is adorned with sleek gray hardwood floors and a direct sightline to the water through floor-to-ceiling glass windows and doors. The heart of the home is a great room featuring a linear gas fireplace, offering panoramic views of the pool, deck, and the canal beyond. Enjoy the high-end Downsview kitchen featuring white lacquer cabinetry, substantial Caesarstone countertops, and a suite of professional appliances including Sub-Zero, Miele, and Viking, with sliding glass doors leading to a mahogany deck equipped with a free-standing BBQ with built-in propane line. The remainder of the main level is thoughtfully designed offering two spacious ensuite bedrooms, each with private deck access, alongside two bunk rooms and a versatile hall bath. The second level offers two separate wings. The primary wing boasts floor-to-ceiling windows overlooking Moriches Bay and Dune Road, with a private side deck, and his & her oversized, walk-in closets. The ensuite master bath is outfitted with free-standing soaking tub, walk-in shower with rainfall shower heads and built-in bench, and private water closet. The guest wing features an oversized bedroom currently utilized as a dual office and guest room, with functional sliding door partition in between. Both the office and bedroom offer walk-in closets. For added convenience there is a private hall bath. The resort-like grounds are a rare offering and include a Har-Tru tennis court, heated pool and in-deck hot tub, surrounded by Mahagony deck offering views of the canal. A dedicated pathway leads directly to the canal and dock, recently dredged and ready for water exploration. Additional considerations include two-car garage, 10-circuit Generac generator, water purification system, 4 zone HVAC with propane heat, a Belgium block-lined driveway, and a 6-bedroom-CO. Current annual flood insurance cost is $1,763 with no history of flooding, including during Hurricane Sandy. Schedule your private showing today!
Property Features
6 Beds
5 Baths
3,476 Sqft
Built in 1983
1.65 Acres
Beachview
On Beachfront
Garage, Driveway
Siding: Stucco
Has Swimming Pool
Has Fireplace
Forced Air, Propane (Heating)
$15,300 / yr property tax
Suffolk County
Additional Photos


Contact Information
Ashley J. Farrell
Corcoran
631-680-8001
Location
Listing Agent: Ashley J. Farrell 631-680-8001
Broker: Corcoran 631-288-6900 Listing Site
Copyright © 2026 OneKey MLS. All rights reserved. All information provided by the listing agent/broker is deemed reliable but is not guaranteed and should be independently verified.
Broker: Corcoran 631-288-6900 Listing Site
Copyright © 2026 OneKey MLS. All rights reserved. All information provided by the listing agent/broker is deemed reliable but is not guaranteed and should be independently verified.
BeachHouse.com
Printed Aug 12, 2026
Photo Gallery


$3,699,000
6
Beds
5
Baths
3,476
Sqft
22 Tanners Neck Ln, Westhampton, NY 11977
By contacting this agent you agree to these Terms and Conditions.
MLS# 996176
MODERN COASTAL ELEGANCE Nestled on a sprawling 1.64-acre estate
$3,699,000
22 Tanners Neck Ln, Westhampton, NY 11977
6
Beds
5
Baths
3,476
Sqft
1.65
Acres
$3,699,000
22 Tanners Neck Ln, Westhampton, NY 11977
6 Beds
5 Baths
3,476 Sqft
1.65 Acres
MODERN COASTAL ELEGANCE Nestled on a sprawling 1.64-acre estate in the heart of Westhampton, this Bruce Nagel-designed masterpiece offers the ultimate Hamptons retreat. Extensively reimagined in 2011, the residence seamlessly blends architectural sophistication with the relaxed pace of waterfront living. The open foyer is adorned with sleek gray hardwood floors and a direct sightline to the water through floor-to-ceiling glass windows and doors. The heart of the home is a great room featuring a linear gas fireplace, offering panoramic views of the pool, deck, and the canal beyond. Enjoy the high-end Downsview kitchen featuring white lacquer cabinetry, substantial Caesarstone countertops, and a suite of professional appliances including Sub-Zero, Miele, and Viking, with sliding glass doors leading to a mahogany deck equipped with a free-standing BBQ with built-in propane line. The remainder of the main level is thoughtfully designed offering two spacious ensuite bedrooms, each with private deck access, alongside two bunk rooms and a versatile hall bath. The second level offers two separate wings. The primary wing boasts floor-to-ceiling windows overlooking Moriches Bay and Dune Road, with a private side deck, and his & her oversized, walk-in closets. The ensuite master bath is outfitted with free-standing soaking tub, walk-in shower with rainfall shower heads and built-in bench, and private water closet. The guest wing features an oversized bedroom currently utilized as a dual office and guest room, with functional sliding door partition in between. Both the office and bedroom offer walk-in closets. For added convenience there is a private hall bath. The resort-like grounds are a rare offering and include a Har-Tru tennis court, heated pool and in-deck hot tub, surrounded by Mahagony deck offering views of the canal. A dedicated pathway leads directly to the canal and dock, recently dredged and ready for water exploration. Additional considerations include two-car garage, 10-circuit Generac generator, water purification system, 4 zone HVAC with propane heat, a Belgium block-lined driveway, and a 6-bedroom-CO. Current annual flood insurance cost is $1,763 with no history of flooding, including during Hurricane Sandy. Schedule your private showing today!
94 days
on BeachHouse.com
65
views
0
saves
Property Details
HOME DETAILS
6 Beds
5 Baths
3,476 Sqft
Built in 1983
1.65 Acres
BEACH & VIEW
Beachview
On Beachfront
EXTERIOR
Garage, Driveway
Siding: Stucco
Has Swimming Pool
INTERIOR
Has Fireplace
Forced Air, Propane (Heating)
FINANCIAL & COMMUNITY
$15,300 / yr property tax
Suffolk County
See More Details
Location

Mortgage Calculator
Ad Statistics
Ad Number
7696831
Viewed
65 times
Listing Status
Pending
Added
May 09, 2026
Last Refreshed
Jul 03, 2026 06:17:28 PM
Listing Information
Data Source
OneKey MLS
Source Property ID
996176
Listing Agent: Ashley J. Farrell 631-680-8001
Broker: Corcoran 631-288-6900 Listing Site
Copyright © 2026 OneKey MLS. All rights reserved. All information provided by the listing agent/broker is deemed reliable but is not guaranteed and should be independently verified.
Broker: Corcoran 631-288-6900 Listing Site
Copyright © 2026 OneKey MLS. All rights reserved. All information provided by the listing agent/broker is deemed reliable but is not guaranteed and should be independently verified.
Request Information
Start advertising today
Explore options for real estate agents and homeowners advertising on BeachHouse.com
Sell Your Home
Explore Similar Properties