Ad #8019693
MLS #SA347850

Set on a generous 0.7-acre lot in the desirable Buckhead
220 Crosswinds Dr, Richmond Hill, GA 31324
$600,000
6Beds
4Baths
3,012Sqft
0.7Acres
About this property
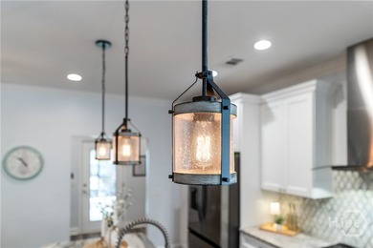
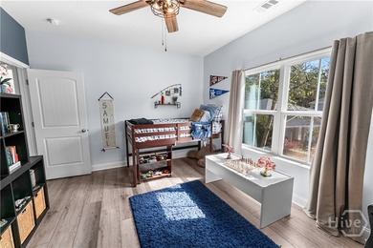
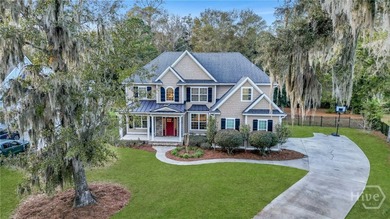
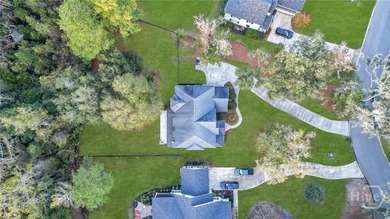
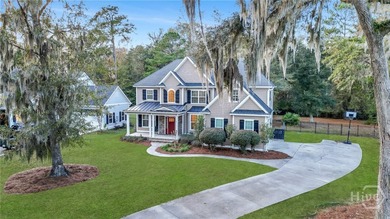
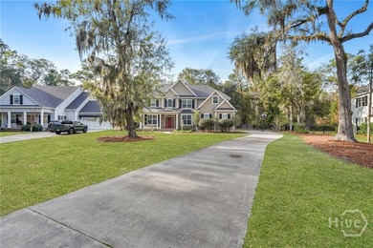
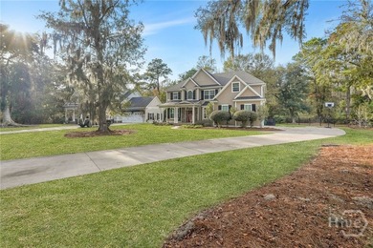
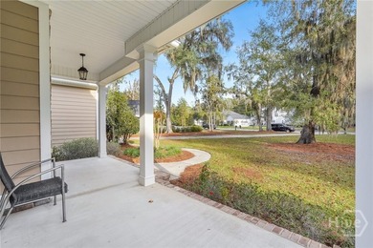
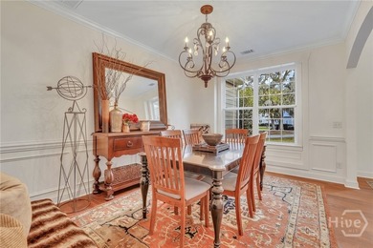
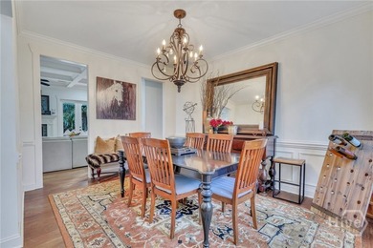
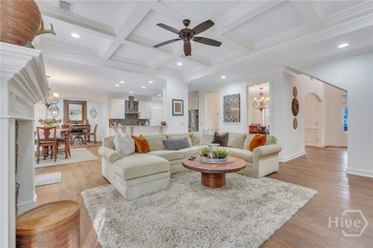
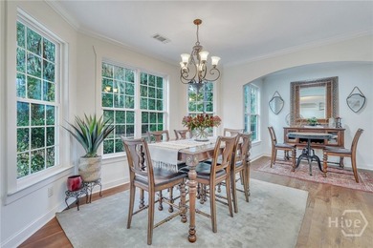
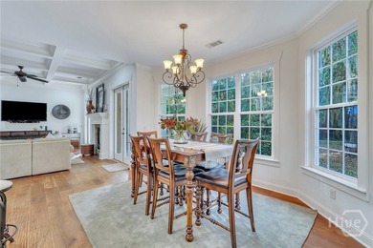
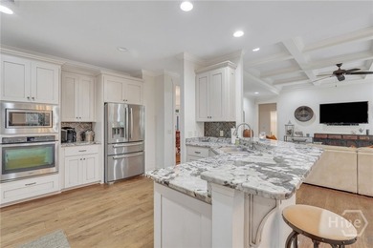
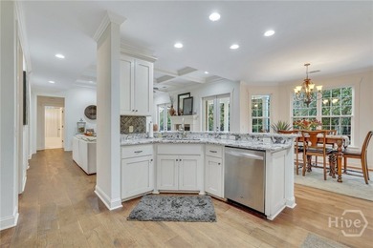
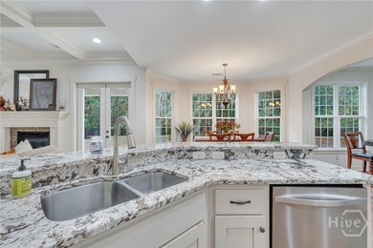
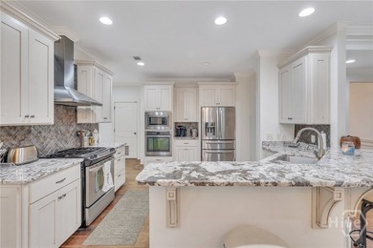
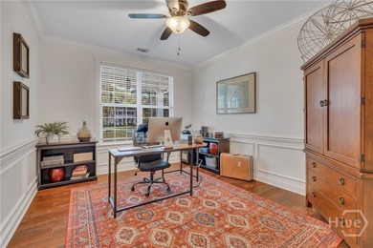
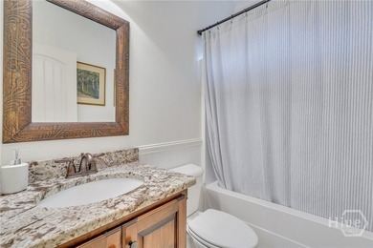
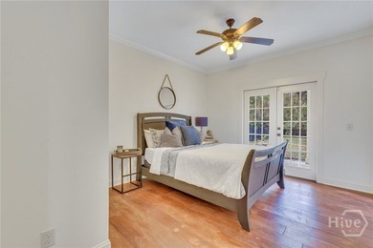
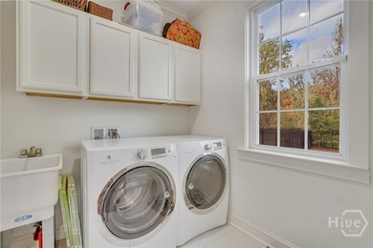
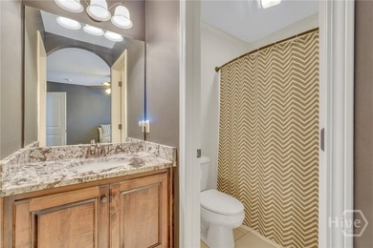
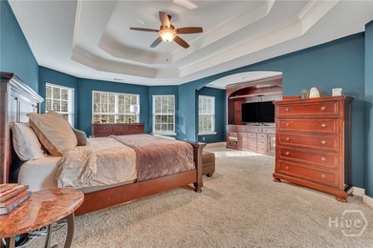
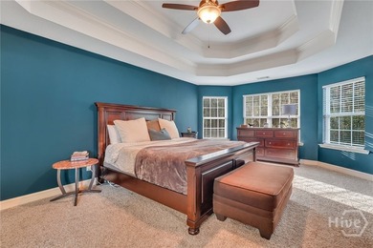
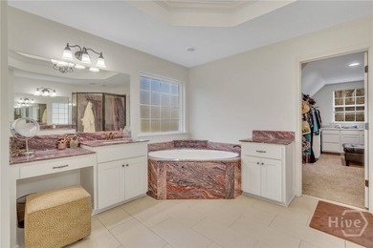
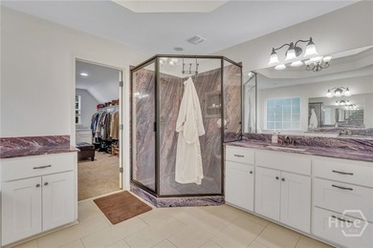
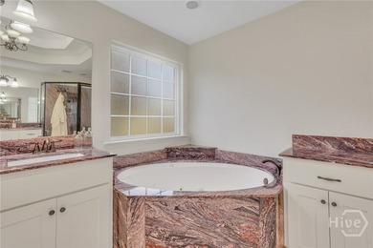
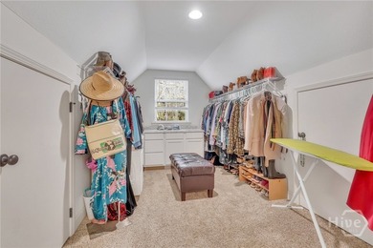
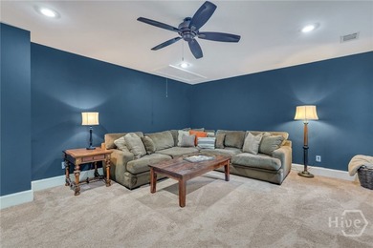
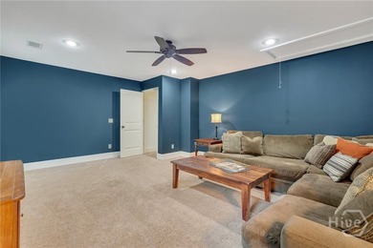
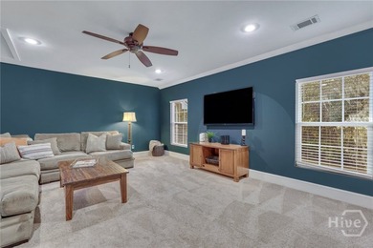
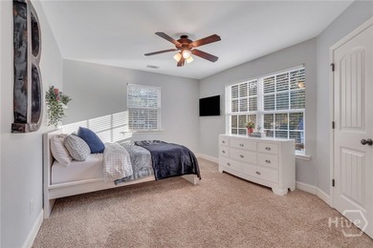
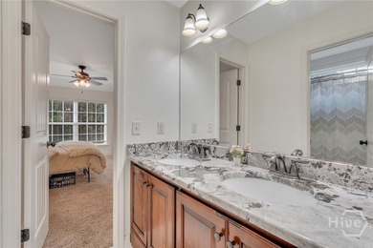
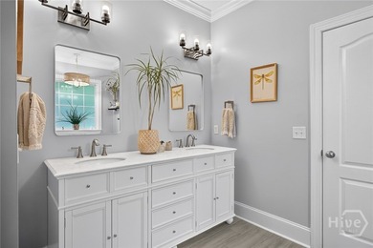
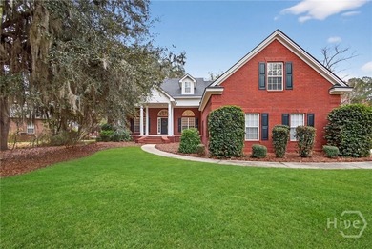
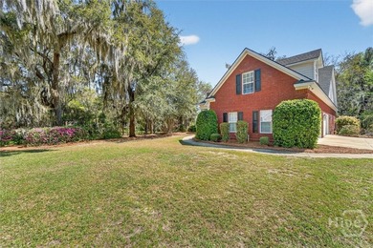
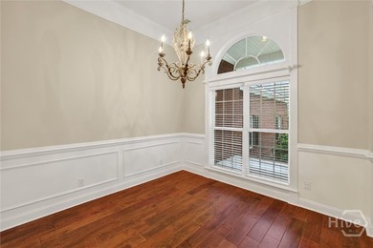
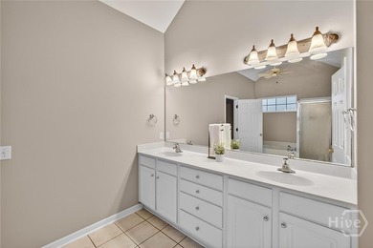
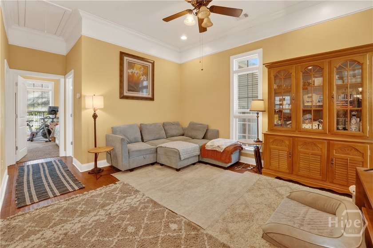
Set on a generous 0.7-acre lot in the desirable Buckhead Subdivision, this beautifully designed home offers space, comfort, and thoughtful architectural detail throughout. With over 3,000 square feet of heated living space and a rare 2.5-car garage, the layout is ideal for both everyday living and entertaining. A charming covered porch connects the main residence to the garage, highlighted by coffered ceilings and rattan ceiling fans that create an inviting outdoor retreat. Inside, the home features six bedrooms and three and a half bathrooms, including a full mother-in-law suite complete with a full kitchen & dining area, living room, 2 bedrooms and a bathroom. The main-level owner's suite provides a private escape with elegant tray ceilings, soft ambient lighting, a spacious walk-in closet, dual vanities, a jetted soaking tub, and a separate walk-in shower. Upstairs, a beautifully finished tiled shower adds both style and functionality. At the heart of the home, the kitchen is designed to gather; complete with granite countertops, crisp white cabinetry, stainless steel appliances, a wall oven with built-in microwave, and a large island with gas cooktop. The adjacent dining area showcases eye-catching architectural detail with a stepped tray ceiling accented by classic white trimbining timeless finishes, thoughtful design, and generous living space, this home delivers comfort, character, and room to grow-all in a peaceful neighborhood setting.
Property Features
6 Beds
4 Baths
3,012 Sqft
Built in 2007
0.7 Acres
2 Stories
Garage, Open
Siding: Stucco
Has Fireplace
Central, Electric (Heating)
$3,782 / yr property tax
Bryan County
Buckhead Community
Additional Photos


Contact Information
Kristin Brown
Keller Williams Coastal Area P
912-844-2579
Location
Listing Agent: Kristin Brown (License #: 301485) 912-844-2579
Broker: Keller Williams Coastal Area P 912-356-5001 Listing Site
Copyright © 2026 Hive MLS. All rights reserved. All information provided by the listing agent/broker is deemed reliable but is not guaranteed and should be independently verified.
Broker: Keller Williams Coastal Area P 912-356-5001 Listing Site
Copyright © 2026 Hive MLS. All rights reserved. All information provided by the listing agent/broker is deemed reliable but is not guaranteed and should be independently verified.
BeachHouse.com
Printed Aug 11, 2026
Photo Gallery




$600,000
6
Beds
4
Baths
3,012
Sqft
220 Crosswinds Dr, Richmond Hill, GA 31324
By contacting this agent you agree to these Terms and Conditions.
MLS# SA347850
Set on a generous 0.7-acre lot in the desirable Buckhead
$600,000
220 Crosswinds Dr, Richmond Hill, GA 31324
6
Beds
4
Baths
3,012
Sqft
0.7
Acres
$600,000
220 Crosswinds Dr, Richmond Hill, GA 31324
6 Beds
4 Baths
3,012 Sqft
0.7 Acres
Set on a generous 0.7-acre lot in the desirable Buckhead Subdivision, this beautifully designed home offers space, comfort, and thoughtful architectural detail throughout. With over 3,000 square feet of heated living space and a rare 2.5-car garage, the layout is ideal for both everyday living and entertaining. A charming covered porch connects the main residence to the garage, highlighted by coffered ceilings and rattan ceiling fans that create an inviting outdoor retreat. Inside, the home features six bedrooms and three and a half bathrooms, including a full mother-in-law suite complete with a full kitchen & dining area, living room, 2 bedrooms and a bathroom. The main-level owner's suite provides a private escape with elegant tray ceilings, soft ambient lighting, a spacious walk-in closet, dual vanities, a jetted soaking tub, and a separate walk-in shower. Upstairs, a beautifully finished tiled shower adds both style and functionality. At the heart of the home, the kitchen is designed to gather; complete with granite countertops, crisp white cabinetry, stainless steel appliances, a wall oven with built-in microwave, and a large island with gas cooktop. The adjacent dining area showcases eye-catching architectural detail with a stepped tray ceiling accented by classic white trimbining timeless finishes, thoughtful design, and generous living space, this home delivers comfort, character, and room to grow-all in a peaceful neighborhood setting.
35 days
on BeachHouse.com
47
views
0
saves
Property Details
HOME DETAILS
6 Beds
4 Baths
3,012 Sqft
Built in 2007
0.7 Acres
2 Stories
EXTERIOR
Garage, Open
Siding: Stucco
INTERIOR
Has Fireplace
Central, Electric (Heating)
FINANCIAL & COMMUNITY
$3,782 / yr property tax
Bryan County
Buckhead Community
See More Details
Location

Mortgage Calculator
Ad Statistics
Ad Number
8019693
Viewed
47 times
Listing Status
Active
Added
Jul 07, 2026
Last Refreshed
Jul 03, 2026 06:17:28 PM
Listing Information
Data Source
Hive MLS
Source Property ID
SA347850
Listing Agent: Kristin Brown (License #: 301485) 912-844-2579
Broker: Keller Williams Coastal Area P 912-356-5001 Listing Site
Copyright © 2026 Hive MLS. All rights reserved. All information provided by the listing agent/broker is deemed reliable but is not guaranteed and should be independently verified.
Broker: Keller Williams Coastal Area P 912-356-5001 Listing Site
Copyright © 2026 Hive MLS. All rights reserved. All information provided by the listing agent/broker is deemed reliable but is not guaranteed and should be independently verified.
Request Information
Start advertising today
Explore options for real estate agents and homeowners advertising on BeachHouse.com
Sell Your Home
Explore Similar Properties