Ad #8000883
MLS #1660258

The Madison Plan is 4 bedrooms/2 baths. This open floor plan has
229 Allie Loop, Brunswick, GA 31525
$399,900
4Beds
2Baths
1,805Sqft
0.28Acres
About this property
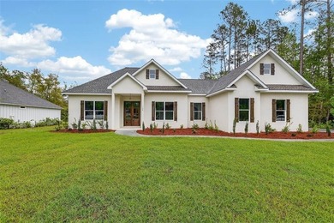
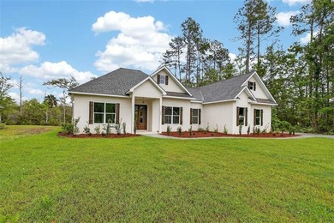
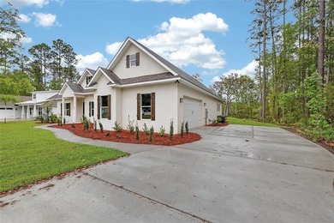
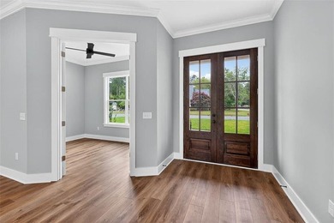
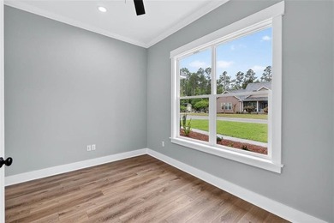
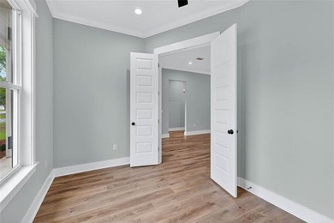
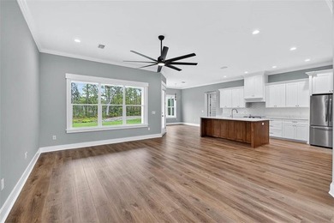
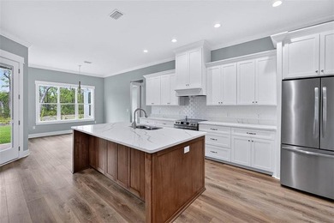
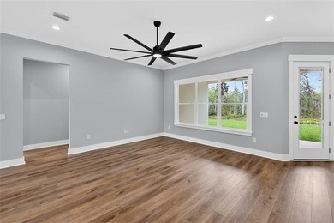
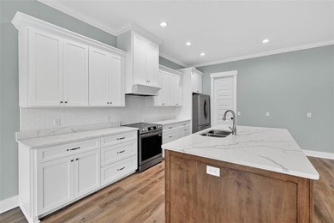
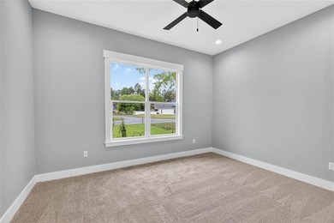
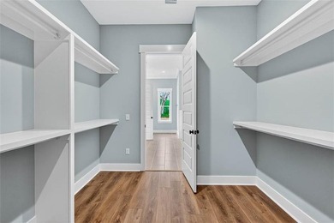
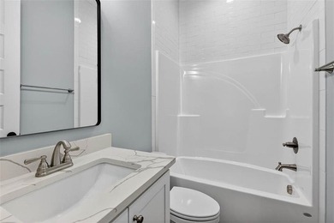
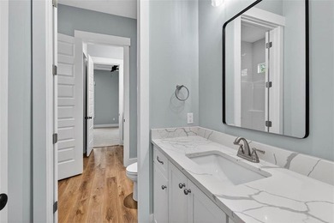
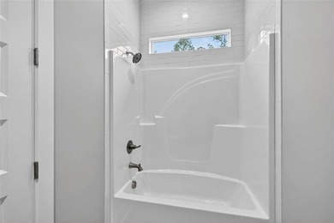
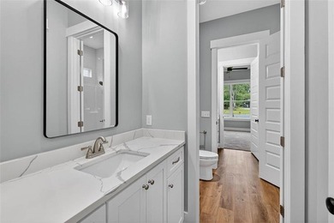
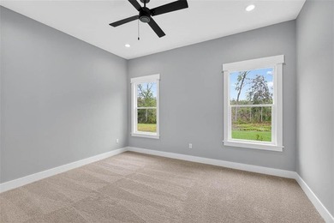
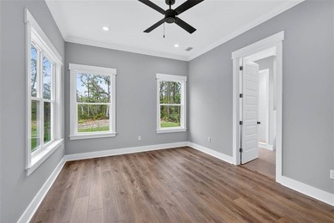
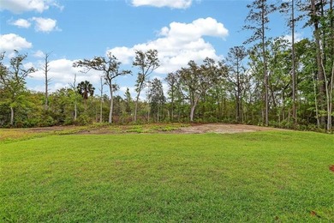
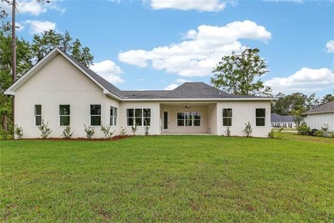
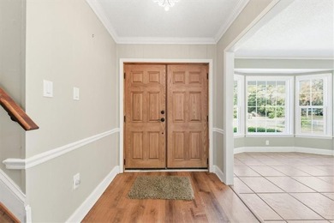
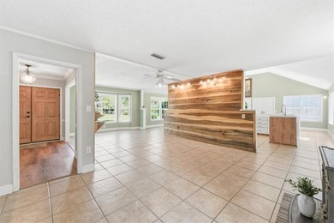
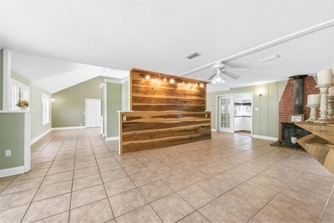
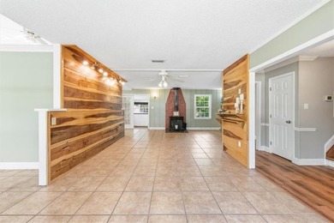
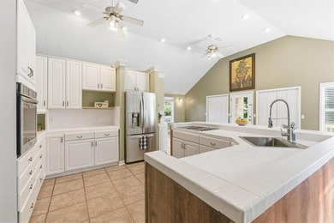
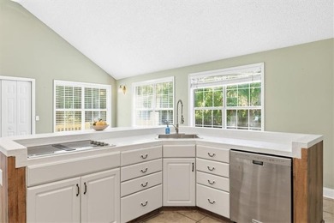
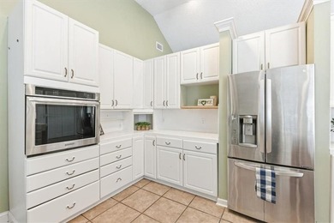
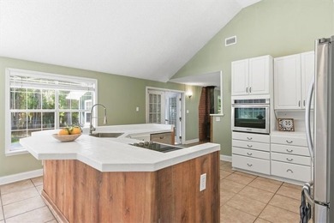
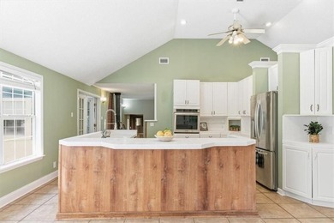
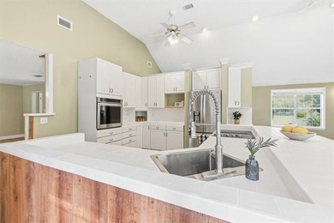
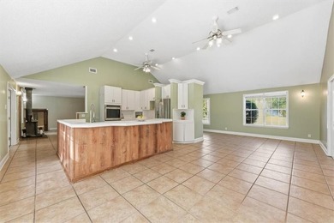
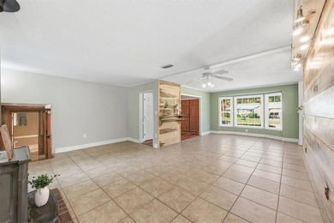
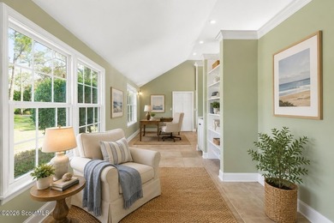
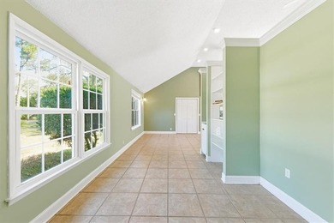
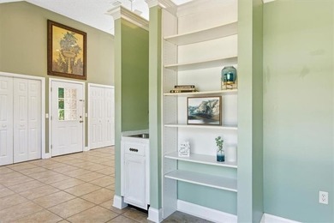
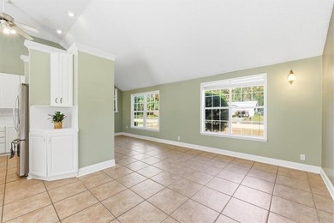
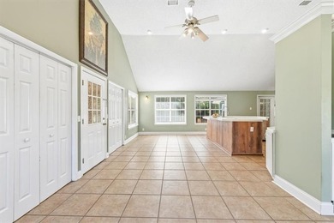
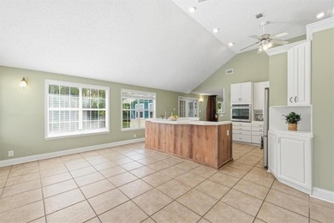
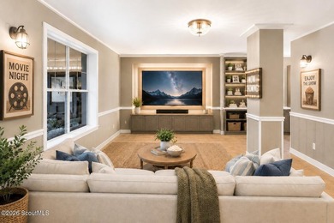
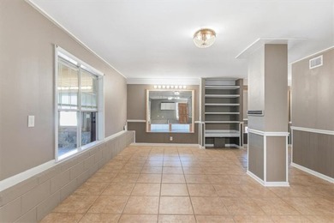
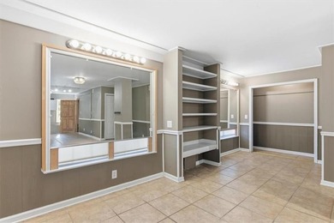
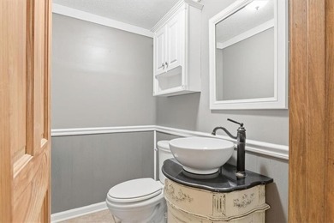
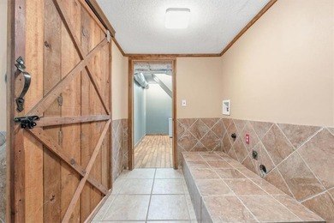
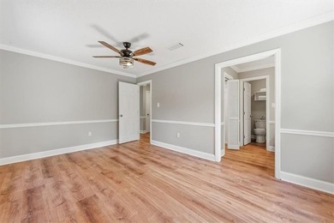
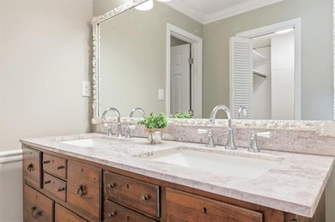
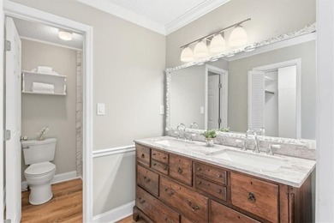
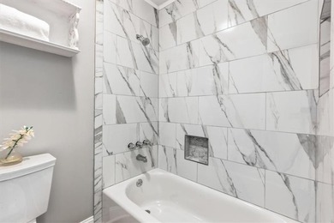
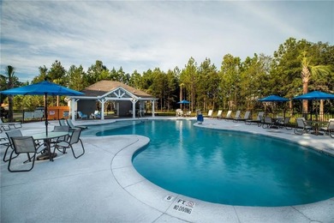
The Madison Plan is 4 bedrooms/2 baths. This open floor plan has quartz countertops in the kitchen, granite countertops in bathrooms, LVP flooring in main living areas, laundry, and primary bedrooms, carpet in the guest bedrooms, and tile in the baths. All stainless steel appliances (No Refrigerator). This home has an oven/range combo and a microwave hood vent. This is a development within Carriage Gate Plantation. It's a gated community with great amenities, including a large pool, lounge area, fire pit, and a grilling area. Estimated Completion: July 2026. SELLER IS OFFERING $15,000 IN CONCESSIONS!
Property Features
4 Beds
2 Baths
1,805 Sqft
Built in 2026
0.28 Acres
Siding: HardiPlank Type
Heat Pump (Heating), Electric (Heating)
Glynn County
Carriage Gate Plantation Community
Additional Photos


Contact Information
Morgan Thomas
Moxley Realty, LLC
912-256-3709
Location
Listing Agent: Morgan Thomas (License #: 402614) 912-256-3709
Broker: Moxley Realty, LLC 912-217-4929 Listing Site
Copyright © 2026 Golden Isles Association of REALTORS. All rights reserved. All information provided by the listing agent/broker is deemed reliable but is not guaranteed and should be independently verified.
Broker: Moxley Realty, LLC 912-217-4929 Listing Site
Copyright © 2026 Golden Isles Association of REALTORS. All rights reserved. All information provided by the listing agent/broker is deemed reliable but is not guaranteed and should be independently verified.
BeachHouse.com
Printed Aug 12, 2026
Photo Gallery


$399,900
4
Beds
2
Baths
1,805
Sqft
229 Allie Loop, Brunswick, GA 31525
By contacting this agent you agree to these Terms and Conditions.
MLS# 1660258
The Madison Plan is 4 bedrooms/2 baths. This open floor plan has
$399,900
229 Allie Loop, Brunswick, GA 31525
4
Beds
2
Baths
1,805
Sqft
0.28
Acres
$399,900
229 Allie Loop, Brunswick, GA 31525
4 Beds
2 Baths
1,805 Sqft
0.28 Acres
The Madison Plan is 4 bedrooms/2 baths. This open floor plan has quartz countertops in the kitchen, granite countertops in bathrooms, LVP flooring in main living areas, laundry, and primary bedrooms, carpet in the guest bedrooms, and tile in the baths. All stainless steel appliances (No Refrigerator). This home has an oven/range combo and a microwave hood vent. This is a development within Carriage Gate Plantation. It's a gated community with great amenities, including a large pool, lounge area, fire pit, and a grilling area. Estimated Completion: July 2026. SELLER IS OFFERING $15,000 IN CONCESSIONS!
42 days
on BeachHouse.com
48
views
0
saves
Property Details
HOME DETAILS
4 Beds
2 Baths
1,805 Sqft
Built in 2026
0.28 Acres
EXTERIOR
Siding: HardiPlank Type
INTERIOR
Heat Pump (Heating), Electric (Heating)
FINANCIAL & COMMUNITY
Glynn County
Carriage Gate Plantation Community
See More Details
Location

Mortgage Calculator
Ad Statistics
Ad Number
8000883
Viewed
48 times
Listing Status
Pending
Added
Jun 30, 2026
Last Refreshed
Jul 03, 2026 06:17:28 PM
Listing Information
Data Source
Golden Isles Association of REALTORS
Source Property ID
1660258
Listing Agent: Morgan Thomas (License #: 402614) 912-256-3709
Broker: Moxley Realty, LLC 912-217-4929 Listing Site
Copyright © 2026 Golden Isles Association of REALTORS. All rights reserved. All information provided by the listing agent/broker is deemed reliable but is not guaranteed and should be independently verified.
Broker: Moxley Realty, LLC 912-217-4929 Listing Site
Copyright © 2026 Golden Isles Association of REALTORS. All rights reserved. All information provided by the listing agent/broker is deemed reliable but is not guaranteed and should be independently verified.
Request Information
Start advertising today
Explore options for real estate agents and homeowners advertising on BeachHouse.com
Sell Your Home
Explore Similar Properties