Ad #7786467
MLS #975660

Welcome to this beautiful and stately home set on a quiet
23 Beaverhill Ln, Huntington, NY 11743
$1,689,000
4Beds
3Baths
4,036Sqft
1Acres
About this property
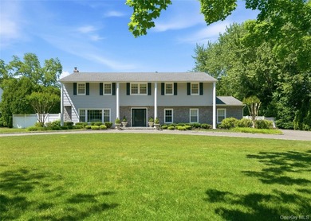
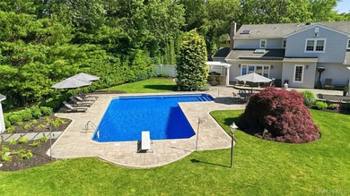
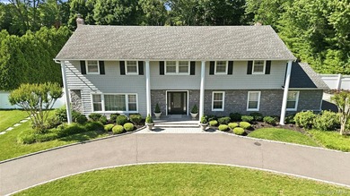
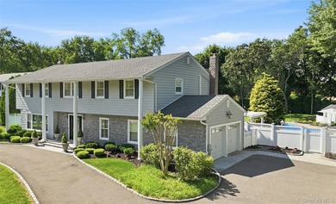
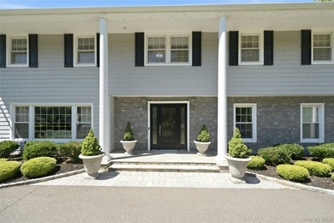
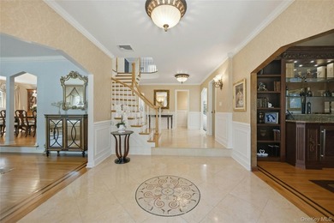
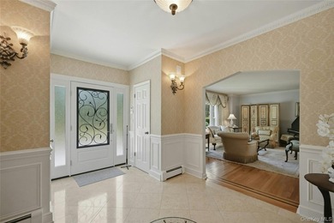
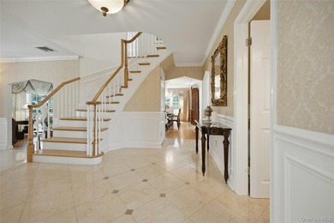
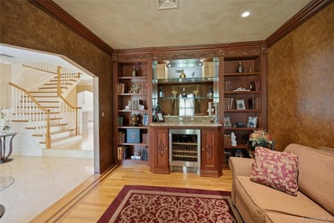
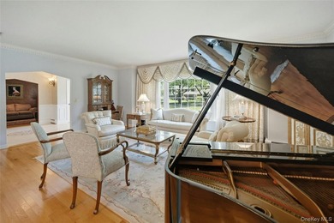
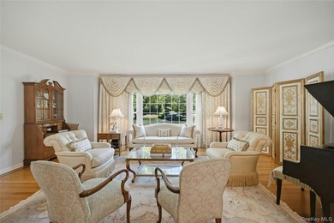
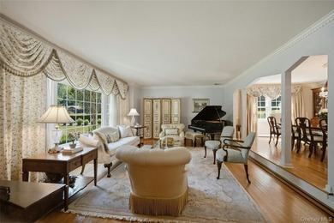
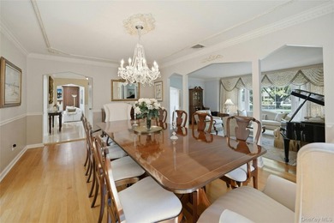
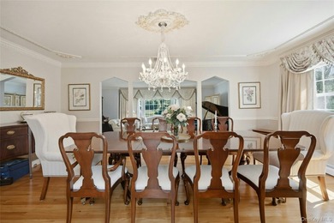
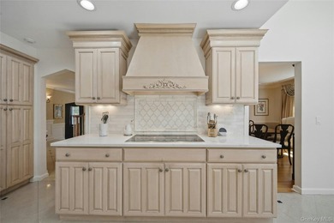
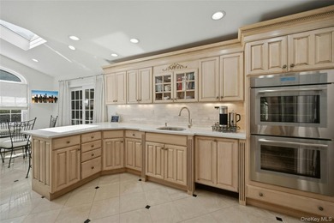
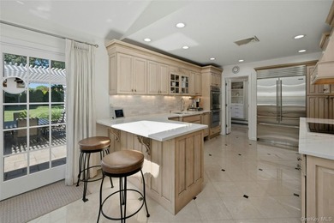
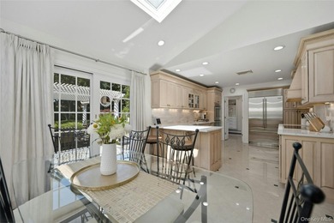
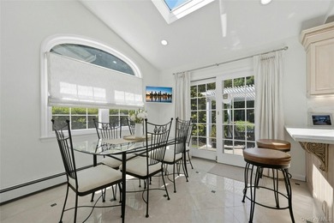
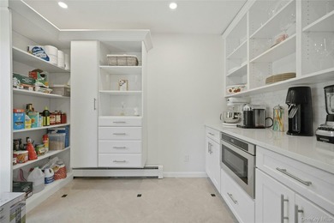
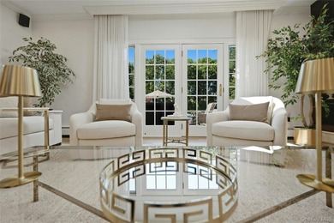
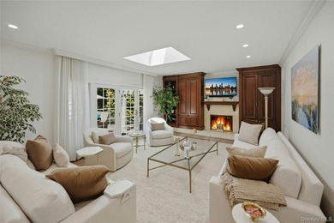
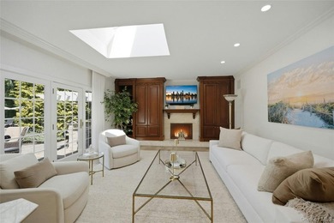
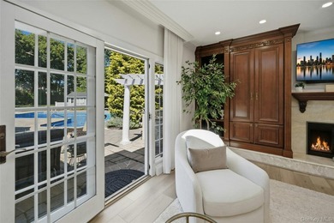
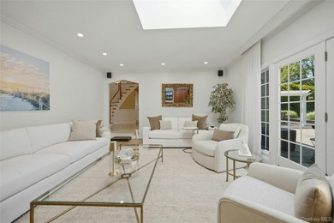
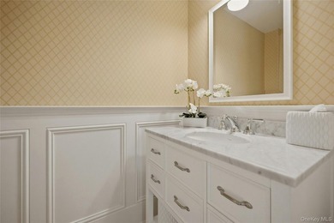
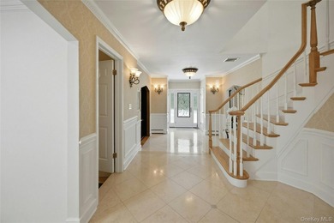
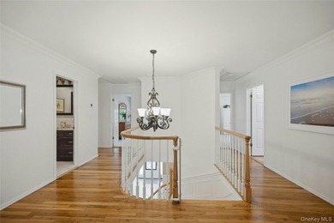
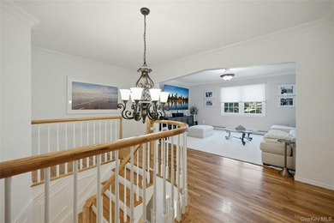
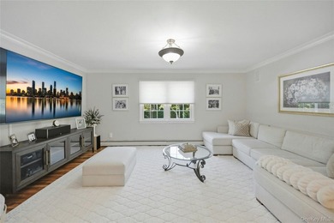
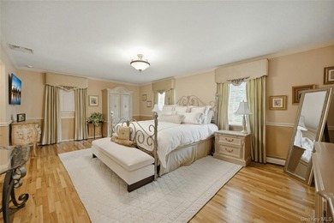
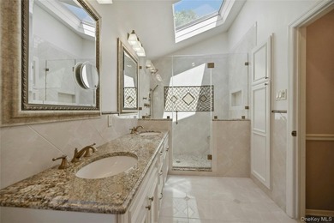
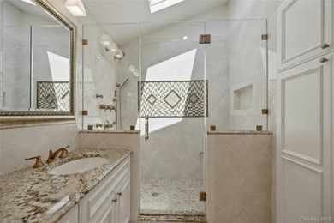
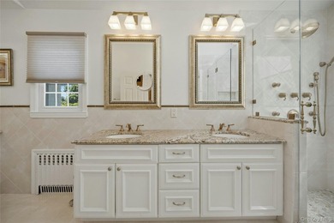
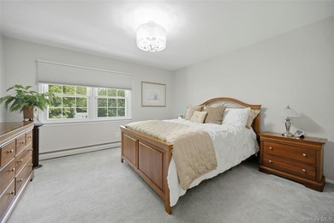
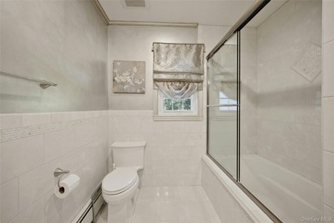
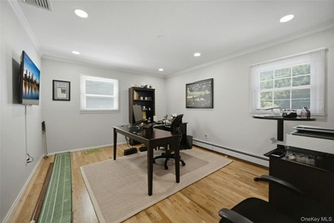
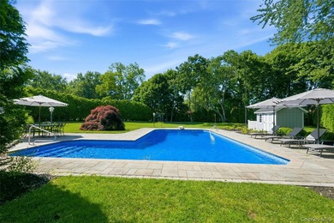
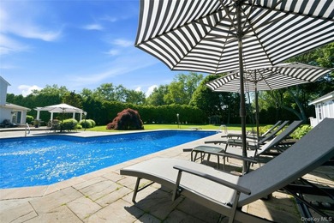
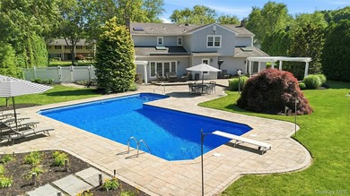
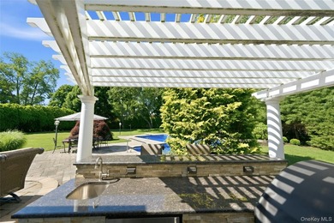
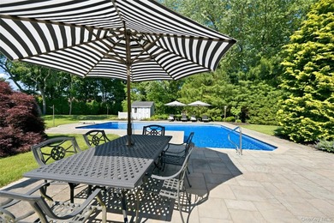
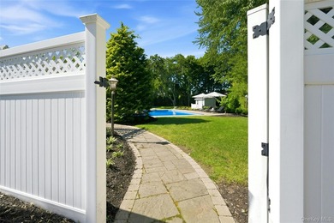
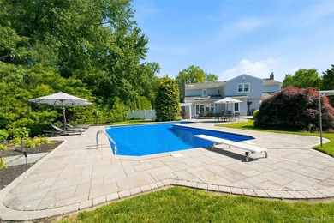
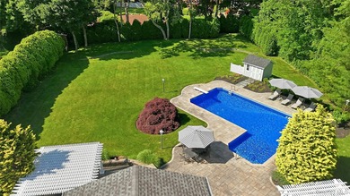
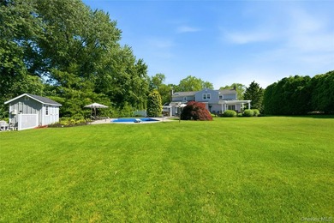
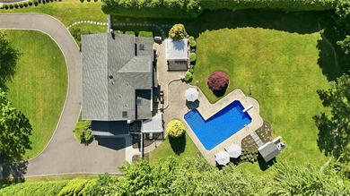
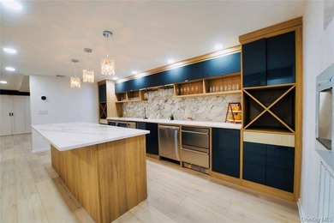
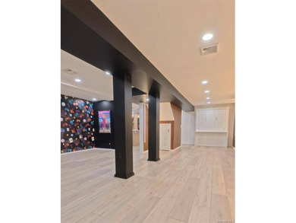
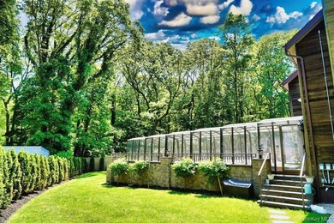
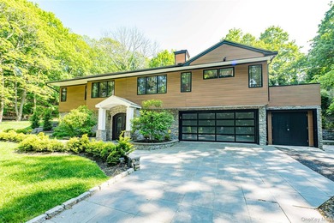
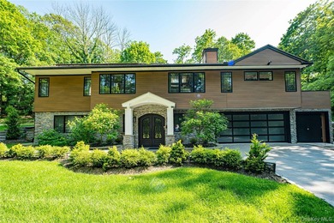
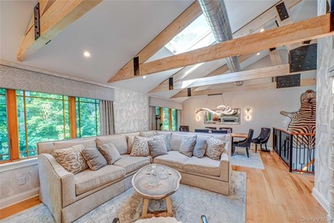
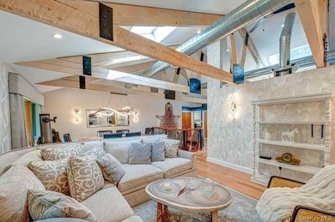
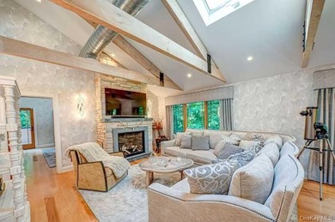
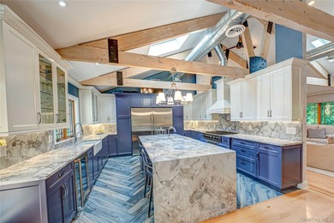
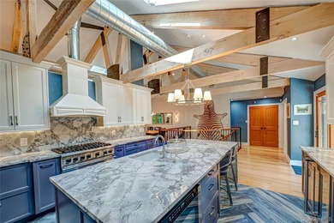
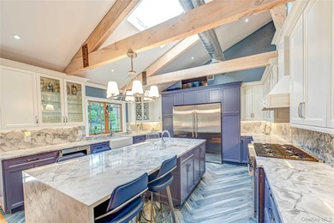
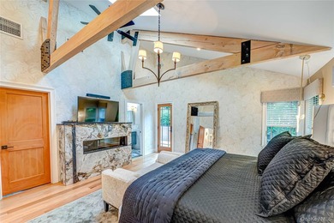
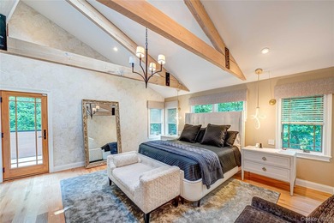
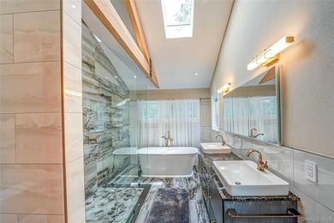
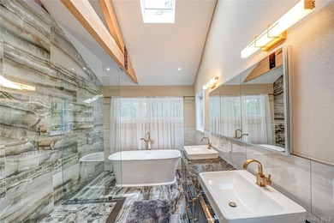
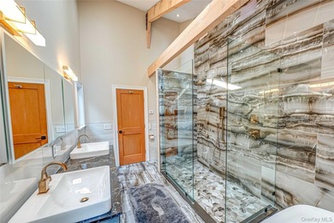
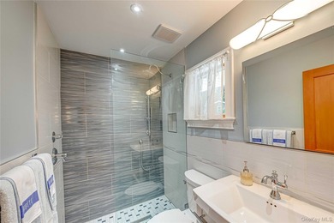
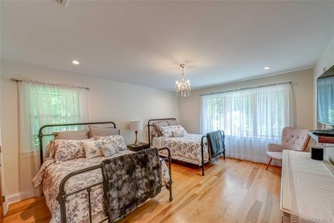
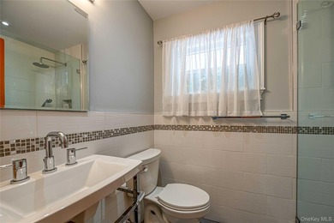
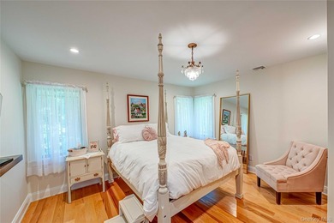
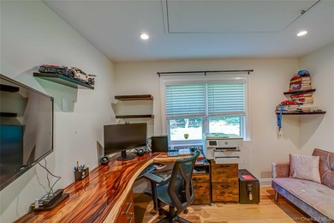
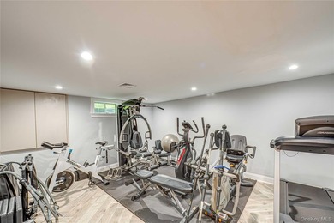
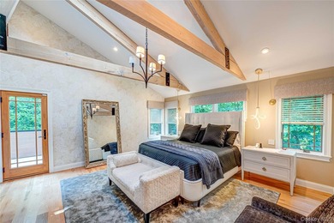
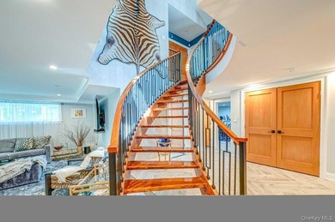
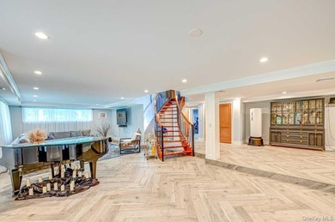
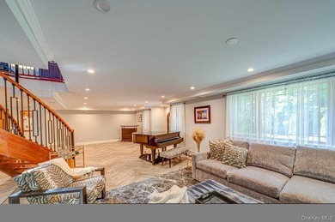
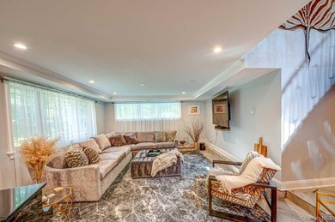
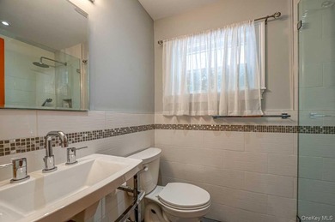
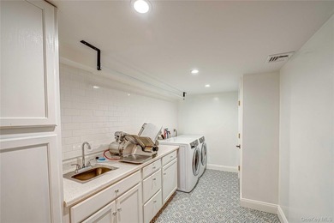
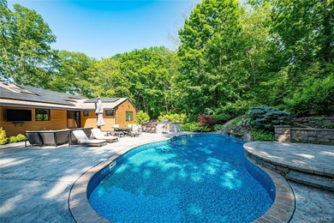
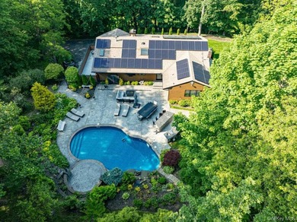
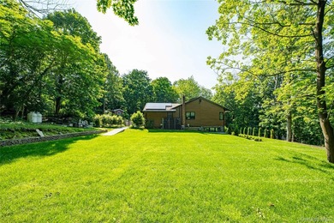
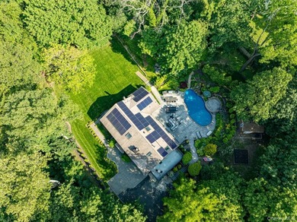
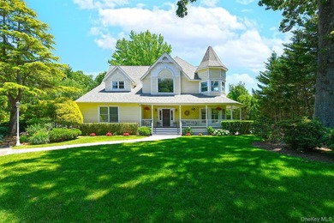
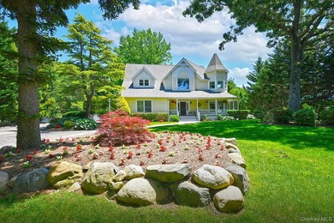
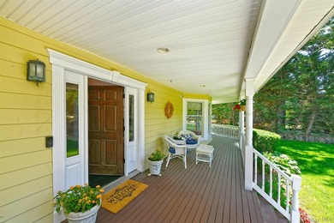
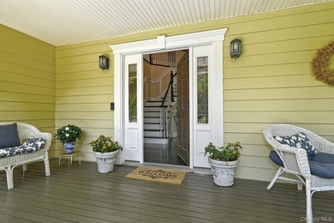
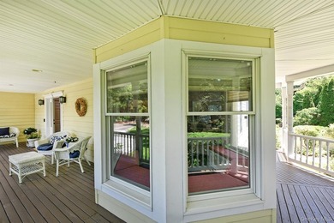
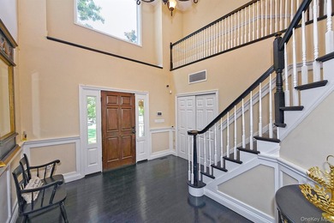
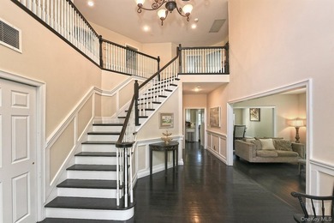
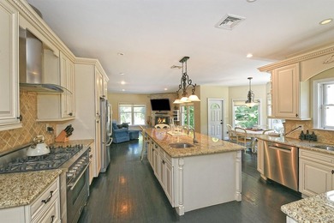
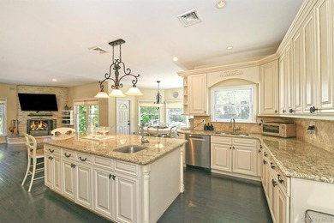
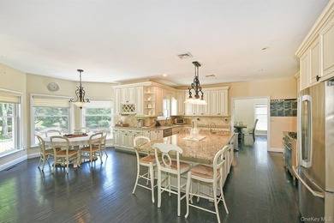
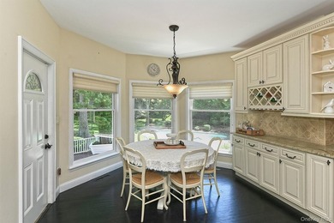
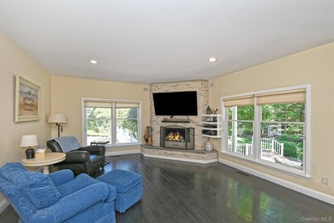
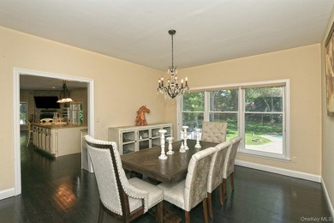
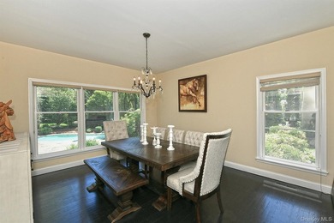
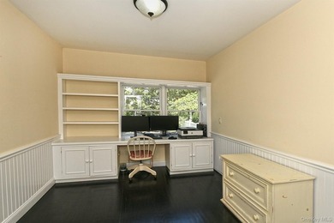
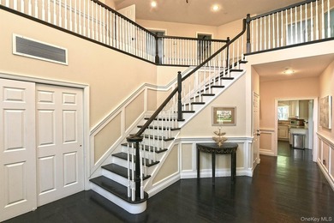
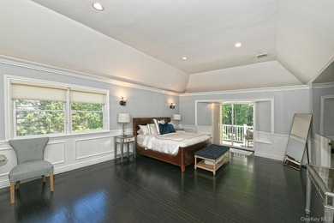
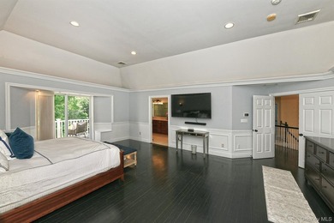
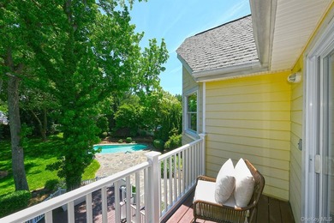
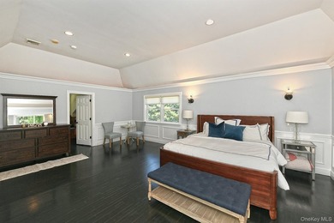
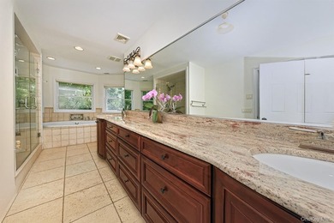
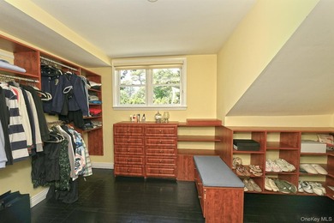
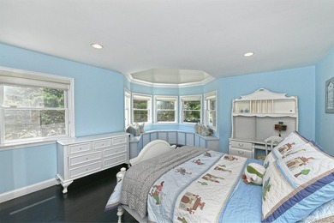
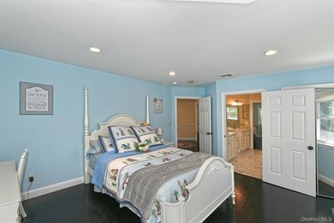
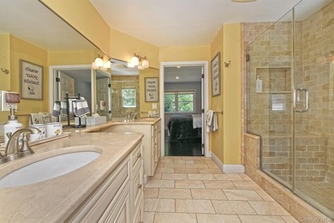
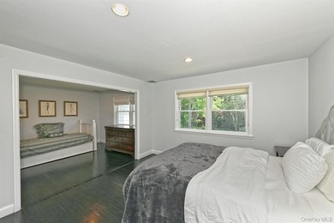
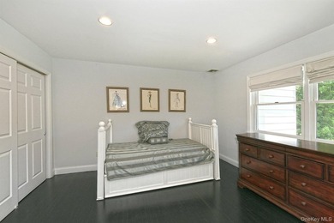
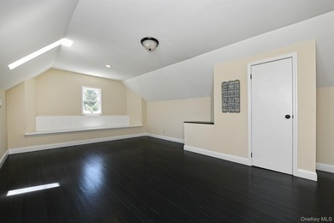
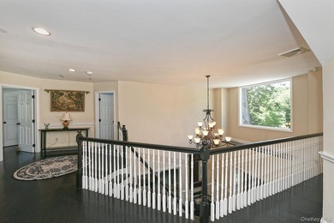
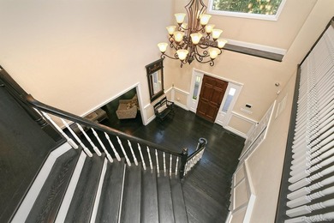
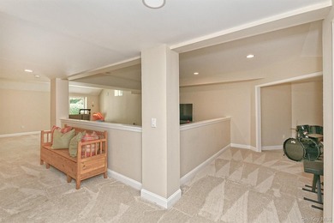
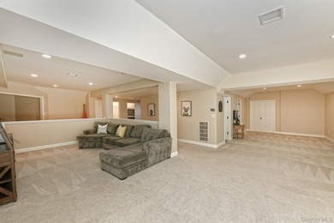
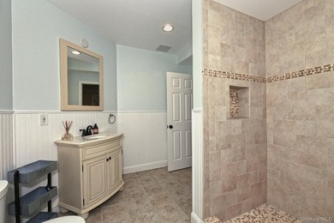
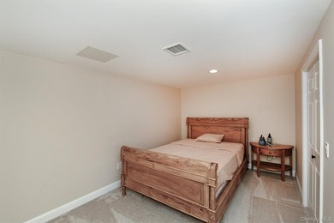
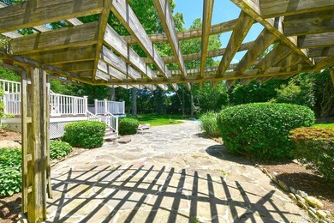
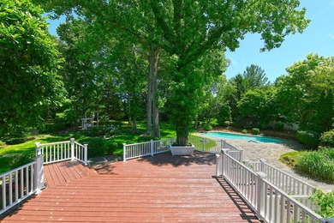
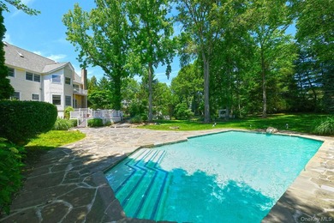
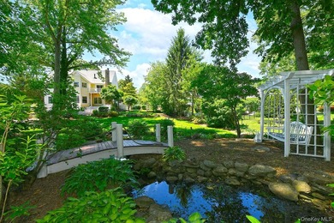
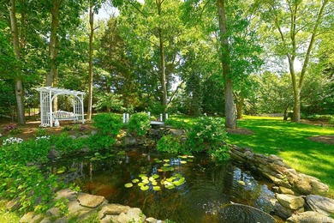
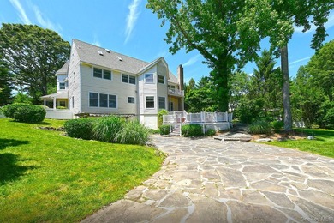
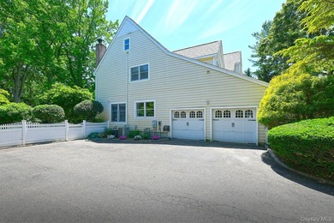
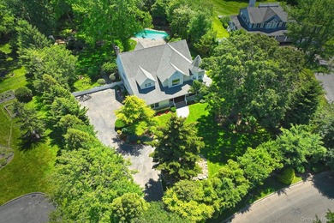
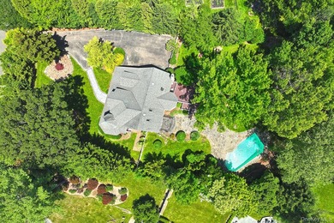
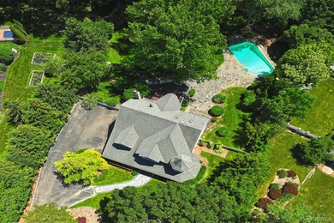
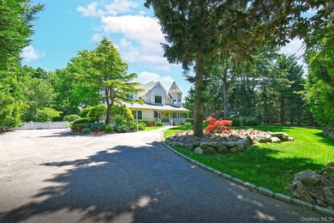
Welcome to this beautiful and stately home set on a quiet, picturesque street in the idyllic neighborhood of Old Chester Hills. Prepare to fall in love from the moment you pull up to 23 Beaverhill. Boasting over 5,000 square feet spanning 4 levels from the finished attic space to the finished basement this home is incredibly spacious but also warm and inviting. The beautiful landscaping and semi circle driveway complement this expansive home and add to the impressive curb appeal this house offers. As you enter the front door you are immediately welcomed by soaring ceilings in the foyer and a beautiful, welcoming formal living room with stone fireplace to your right. Continue through to the dining room with French doors which let in beautiful natural light and the view of (and access to) the picturesque and private patio and backyard space. As you move to the updated eat in kitchen you'll find plenty of cabinet space, granite counter tops and gleaming stainless steel appliances. One of the best features of this home? The large sunken den with high ceilings, slate floors and another opportunity to take in the scenic view in your own backyard. Two large bedrooms and a full bathroom complete this level. Head upstairs where you will find a massive primary suite with the huge walk in closet you've always dreamed of and an equally large en suite bathroom featuring beautiful tile work, a soaking tub, large shower and double sinks. Did I mention your own Juliet balcony overlooking your private back yard? Head to the second bedroom on this level, which could *easily* be divided up into 2 generous sized bedrooms, complete with beautiful built in closets. Another full hall bath and a closeted staircase up to the over 1,000 square foot finished attic space with built in storage complete this level. The finished basement offers even more livable square footage complete with a wet bar, laundry room, pantry, mechanicals and storage space galore. Outside you'll find a large paver patio with covered bar seating, a gorgeous outdoor fireplace perfect to enjoy chilly Spring and Summer evenings and Fall gatherings outside. Retaining walls offer both beauty and function providing flat grassy area to enjoy and the woods in the back of the property provide maximum privacy while you enjoy your outdoor space. This home is so special, inside and out. Elwood Schools.
Property Features
4 Beds
3 Baths
4,036 Sqft
Built in 1956
1 Acres
Driveway, Garage
Siding: Shingle Siding, Stucco
Has Fireplace
Baseboard
$27,872 / yr property tax
Suffolk County
Additional Photos


Contact Information
Alexandra Parisi
Compass Greater NY LLC
516-427-6878
Location
Listing Agent: Alexandra Parisi 516-427-6878
Broker: Compass Greater NY LLC 212-913-9058 Listing Site
Copyright © 2026 OneKey MLS. All rights reserved. All information provided by the listing agent/broker is deemed reliable but is not guaranteed and should be independently verified.
Broker: Compass Greater NY LLC 212-913-9058 Listing Site
Copyright © 2026 OneKey MLS. All rights reserved. All information provided by the listing agent/broker is deemed reliable but is not guaranteed and should be independently verified.
BeachHouse.com
Printed Aug 11, 2026
Photo Gallery


$1,689,000
4
Beds
3
Baths
4,036
Sqft
23 Beaverhill Ln, Huntington, NY 11743
By contacting this agent you agree to these Terms and Conditions.
MLS# 975660
Welcome to this beautiful and stately home set on a quiet
$1,689,000
23 Beaverhill Ln, Huntington, NY 11743
4
Beds
3
Baths
4,036
Sqft
1
Acres
$1,689,000
23 Beaverhill Ln, Huntington, NY 11743
4 Beds
3 Baths
4,036 Sqft
1 Acres
Welcome to this beautiful and stately home set on a quiet, picturesque street in the idyllic neighborhood of Old Chester Hills. Prepare to fall in love from the moment you pull up to 23 Beaverhill. Boasting over 5,000 square feet spanning 4 levels from the finished attic space to the finished basement this home is incredibly spacious but also warm and inviting. The beautiful landscaping and semi circle driveway complement this expansive home and add to the impressive curb appeal this house offers. As you enter the front door you are immediately welcomed by soaring ceilings in the foyer and a beautiful, welcoming formal living room with stone fireplace to your right. Continue through to the dining room with French doors which let in beautiful natural light and the view of (and access to) the picturesque and private patio and backyard space. As you move to the updated eat in kitchen you'll find plenty of cabinet space, granite counter tops and gleaming stainless steel appliances. One of the best features of this home? The large sunken den with high ceilings, slate floors and another opportunity to take in the scenic view in your own backyard. Two large bedrooms and a full bathroom complete this level. Head upstairs where you will find a massive primary suite with the huge walk in closet you've always dreamed of and an equally large en suite bathroom featuring beautiful tile work, a soaking tub, large shower and double sinks. Did I mention your own Juliet balcony overlooking your private back yard? Head to the second bedroom on this level, which could *easily* be divided up into 2 generous sized bedrooms, complete with beautiful built in closets. Another full hall bath and a closeted staircase up to the over 1,000 square foot finished attic space with built in storage complete this level. The finished basement offers even more livable square footage complete with a wet bar, laundry room, pantry, mechanicals and storage space galore. Outside you'll find a large paver patio with covered bar seating, a gorgeous outdoor fireplace perfect to enjoy chilly Spring and Summer evenings and Fall gatherings outside. Retaining walls offer both beauty and function providing flat grassy area to enjoy and the woods in the back of the property provide maximum privacy while you enjoy your outdoor space. This home is so special, inside and out. Elwood Schools.
57 days
on BeachHouse.com
0
view
0
saves
Property Details
HOME DETAILS
4 Beds
3 Baths
4,036 Sqft
Built in 1956
1 Acres
EXTERIOR
Driveway, Garage
Siding: Shingle Siding, Stucco
INTERIOR
Has Fireplace
Baseboard
FINANCIAL & COMMUNITY
$27,872 / yr property tax
Suffolk County
See More Details
Location

Mortgage Calculator
Ad Statistics
Ad Number
7786467
Viewed
0 time
Listing Status
Pending
Added
Jun 15, 2026
Last Refreshed
Jul 03, 2026 06:17:28 PM
Listing Information
Data Source
OneKey MLS
Source Property ID
975660
Listing Agent: Alexandra Parisi 516-427-6878
Broker: Compass Greater NY LLC 212-913-9058 Listing Site
Copyright © 2026 OneKey MLS. All rights reserved. All information provided by the listing agent/broker is deemed reliable but is not guaranteed and should be independently verified.
Broker: Compass Greater NY LLC 212-913-9058 Listing Site
Copyright © 2026 OneKey MLS. All rights reserved. All information provided by the listing agent/broker is deemed reliable but is not guaranteed and should be independently verified.
Request Information
Start advertising today
Explore options for real estate agents and homeowners advertising on BeachHouse.com
Sell Your Home
Explore Similar Properties