Ad #7931196
MLS #469220

2310 Shaftsbury Drive - A one-of-a-kind residence built by Azali
2310 Shaftsbury Dr, Corpus Christi, TX 78415
$1,075,000
4Beds
5Baths
4,048Sqft
1.02Acres
About this property
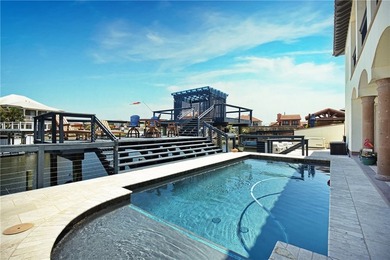
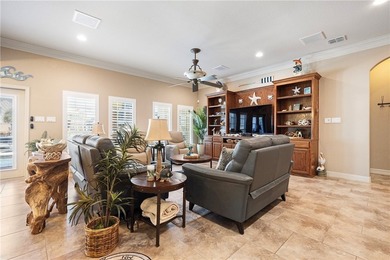
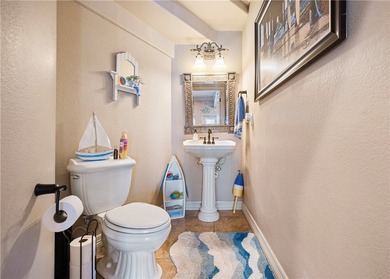

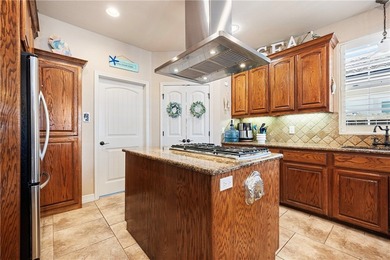
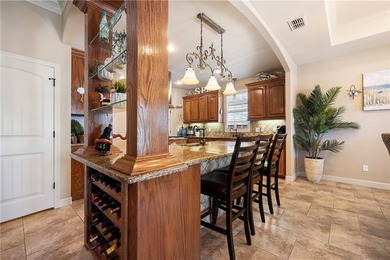
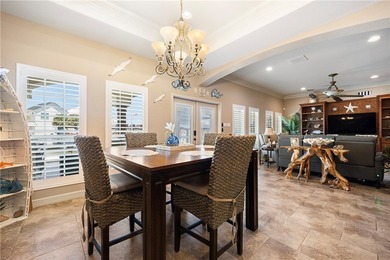
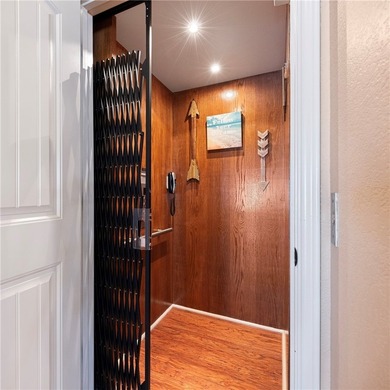

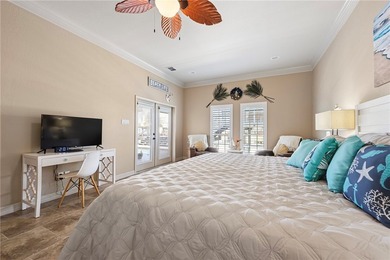

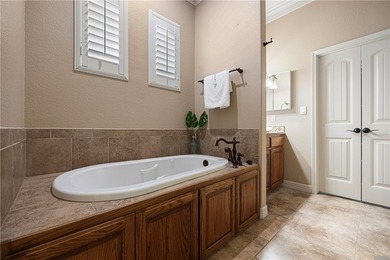
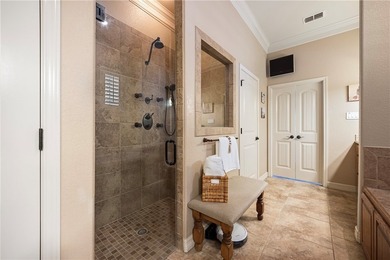
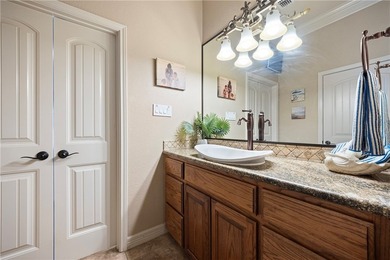
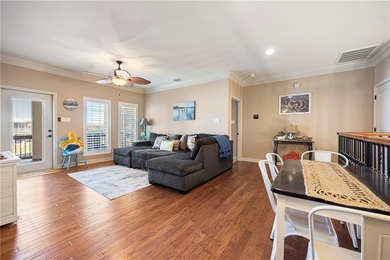
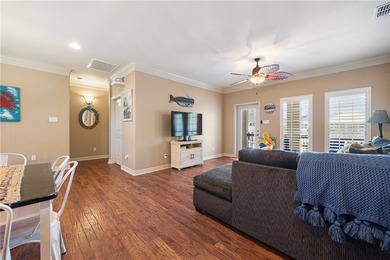
2310 Shaftsbury Drive - A one-of-a-kind residence built by Azali Homes, offering 4,048 square feet of thoughtfully designed living space on a full one-acre lot. This 4-bedroom plus study, 4.5-bath home with a 3-car garage showcases premium materials, high-end finishes, and exceptional craftsmanship throughout. The main living areas-including the kitchen, dining room, and foyer-feature dramatic 16-foot ceilings, with a minimum of 10-foot ceilings throughout the remainder of the home. A striking 6' x 8' pivot front door creates a grand first impression, while a 12' x 8' sliding glass door opens to a 1,000+ square foot covered patio complete with a full outdoor kitchen and fireplace, ideal for entertaining. All bedrooms feature their own on-site bathrooms, offering true privacy and comfort. The home also includes a massive laundry room with a sink, abundant natural light, and generous folding and hanging space. The primary suite is a true retreat, featuring a private sitting area, a wet bar, his-and-hers walk-in closets with a dedicated dressing room, and a spa-inspired 13' x 4' walk-in shower with multiple shower heads and built-in benches, along with a freestanding copper soaking tub. Interior highlights include custom-built cabinetry throughout, quartz countertops, curated porcelain tile selections from premium flooring collections, and a top-of-the-line interior design package-carefully selected and professionally curated. Energy-efficient construction includes spray foam attic insulation, two Lennox high-efficiency two-stage HVAC systems, and dual tankless water heaters. Exterior features include a stucco facade with imported Cantera stone detailing, copper roof accents, and black windows for timeless curb appeal. Move-in ready Spring 2026. A rare opportunity to own a truly distinctive custom home.
Property Features
4 Beds
5 Baths
4,048 Sqft
Built in 2026
1.02 Acres
1 Story
Garage
Siding: Stone, Stucco
Shingle Roof
Has Fireplace
Electric (Heating), Natural Gas
Nueces County
Kensington Gardens Community
Additional Photos


Contact Information
Sara Azali
RE/MAX Professionals
361-585-7236
Location
BeachHouse.com
Printed Aug 12, 2026
Photo Gallery


$1,075,000
4
Beds
5
Baths
4,048
Sqft
2310 Shaftsbury Dr, Corpus Christi, TX 78415
By contacting this agent you agree to these Terms and Conditions.
MLS# 469220
2310 Shaftsbury Drive - A one-of-a-kind residence built by Azali
$1,075,000
2310 Shaftsbury Dr, Corpus Christi, TX 78415
4
Beds
5
Baths
4,048
Sqft
1.02
Acres
$1,075,000
2310 Shaftsbury Dr, Corpus Christi, TX 78415
4 Beds
5 Baths
4,048 Sqft
1.02 Acres
2310 Shaftsbury Drive - A one-of-a-kind residence built by Azali Homes, offering 4,048 square feet of thoughtfully designed living space on a full one-acre lot. This 4-bedroom plus study, 4.5-bath home with a 3-car garage showcases premium materials, high-end finishes, and exceptional craftsmanship throughout. The main living areas-including the kitchen, dining room, and foyer-feature dramatic 16-foot ceilings, with a minimum of 10-foot ceilings throughout the remainder of the home. A striking 6' x 8' pivot front door creates a grand first impression, while a 12' x 8' sliding glass door opens to a 1,000+ square foot covered patio complete with a full outdoor kitchen and fireplace, ideal for entertaining. All bedrooms feature their own on-site bathrooms, offering true privacy and comfort. The home also includes a massive laundry room with a sink, abundant natural light, and generous folding and hanging space. The primary suite is a true retreat, featuring a private sitting area, a wet bar, his-and-hers walk-in closets with a dedicated dressing room, and a spa-inspired 13' x 4' walk-in shower with multiple shower heads and built-in benches, along with a freestanding copper soaking tub. Interior highlights include custom-built cabinetry throughout, quartz countertops, curated porcelain tile selections from premium flooring collections, and a top-of-the-line interior design package-carefully selected and professionally curated. Energy-efficient construction includes spray foam attic insulation, two Lennox high-efficiency two-stage HVAC systems, and dual tankless water heaters. Exterior features include a stucco facade with imported Cantera stone detailing, copper roof accents, and black windows for timeless curb appeal. Move-in ready Spring 2026. A rare opportunity to own a truly distinctive custom home.
41 days
on BeachHouse.com
31
views
0
saves
Contact Information
Please say you found it on BeachHouse.com!
Listing Agent
Sara Azali
RE/MAX Professionals
Listing Agent: Sara Azali (License #: 0716451) 361-585-7236. Broker: RE/MAX Professionals 361-985-9393 Listing Site. Copyright © 2026 South Texas Multiple Listing Service, LLC. All rights reserved. All information provided by the listing agent/broker is deemed reliable but is not guaranteed and should be independently verified.
Property Details
HOME DETAILS
4 Beds
5 Baths
4,048 Sqft
Built in 2026
1.02 Acres
1 Story
EXTERIOR
Garage
Siding: Stone, Stucco
Shingle Roof
INTERIOR
Has Fireplace
Electric (Heating), Natural Gas
FINANCIAL & COMMUNITY
Nueces County
Kensington Gardens Community
See More Details
Location

Mortgage Calculator
Ad Statistics
Ad Number
7931196
Viewed
31 times
Listing Status
Pending
Added
Jul 02, 2026
Last Refreshed
Jul 03, 2026 06:17:28 PM
Listing Information
Data Source
South Texas Multiple Listing Service, LLC
Source Property ID
469220
All information provided is deemed reliable but is not guaranteed and should be independently verified.
Request Information
Start advertising today
Explore options for real estate agents and homeowners advertising on BeachHouse.com
Sell Your Home
Explore Similar Properties