Ad #7388723
MLS #TB8485221

MAJOR PRICE REPOSITIONING -- NOW OFFERED AT $999,900! ONE OF
2347 WATROUS DR, Dunedin, FL 34698
$999,900
4Beds
5Baths
3,367Sqft
0.22Acres
About this property
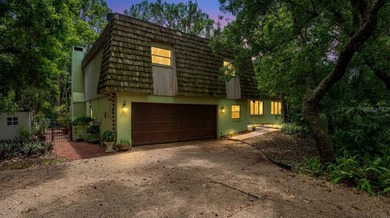
MAJOR PRICE REPOSITIONING -- NOW OFFERED AT $999,900! ONE OF FAIRWAY ESTATES' LARGEST HOMES - FULL REMODEL, PRICED UNDER $1M AND UNDER $300/SQ FT.
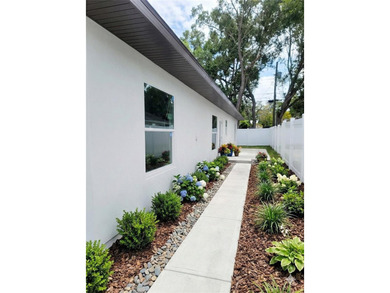
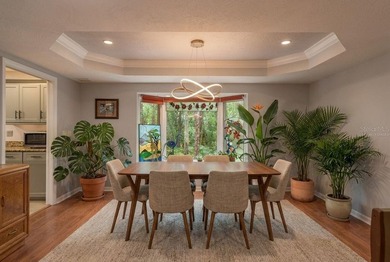
MID-CENTURY CHARACTER MEETS MODERN COASTAL DESIGN This fully re-imagined Fairway Estates residence is nearly 3,500 sq ft of move-in-ready living space. This is not a typical-sized home for Fairway Estates. Based on recent neighborhood sales, this home is nearly double the size of the average home sold -- an outstanding value opportunity in one of Dunedin's most desirable golf-cart-friendly neighborhoodspletely renovated and thoughtfully redesigned, with a modern open floorplan, This is not a small cosmetic refresh. The home has been rebuilt from the inside out with all-new electrical, a complete rewire, new HVAC system, new roof, impact-rated double-pane windows, and a freshly painted exterior, delivering the comfort, efficiency, and long-term peace of mind buyers expect in a fully renovated home.
This 4-bedroom, 4.5-bath home blends classic Florida architecture with a fresh modern flow, just minutes from Downtown Dunedin, the beaches, the Pinellas Trail, Dunedin Causeway, Honeymoon Island, and the historic Dunedin Golf Club. From here, you are golf-cart distance to Downtown Dunedin, walking distance to the Pinellas Trail, and just a short drive to the beaches.
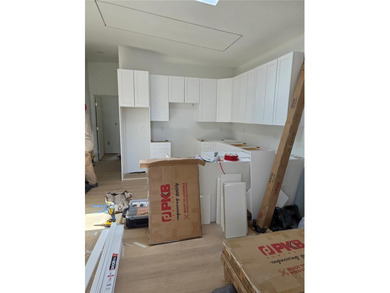
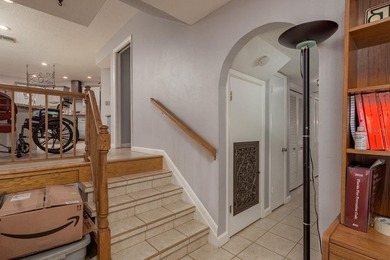
Beautifully restored stunning polished terrazzo floors run throughout the first floor, adding warmth, texture, and authentic mid-century appeal. The heart of the home is the open chef's kitchen, featuring quartz countertops, solid wood cabinetry, and a layout designed for everyday living, entertaining, and gathering.
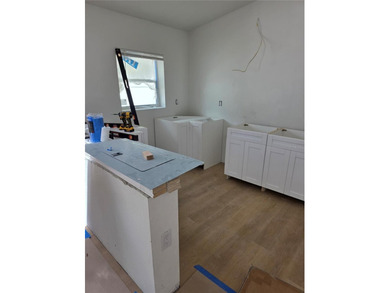
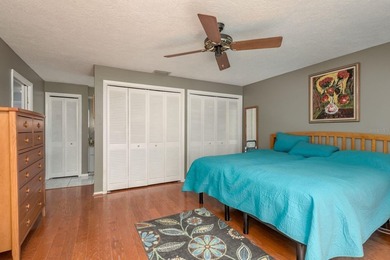
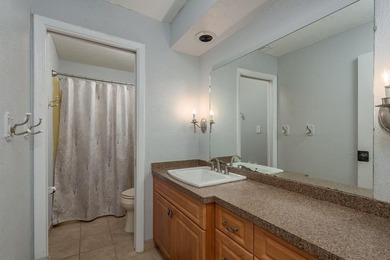
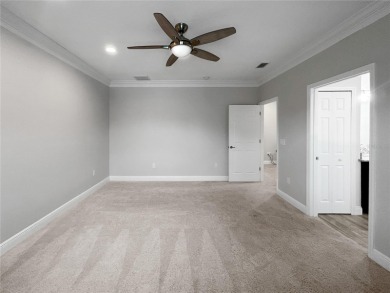
Each bedroom features its own private ensuite bathroom, creating a functional layout for family, guests. One of the home's most valuable features is the expansive secondary living area, currently configured as a private guest or in-law suite with its own full kitchen, laundry, living space, and separate entrance potential. This flexible space could also serve beautifully as a game room, media lounge, private retreat, art studio, or extended family quarters.
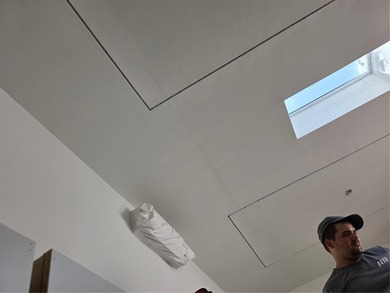
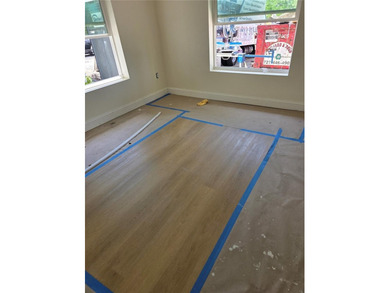
An additional 360-square-foot bonus living area adds even more usable lifestyle space, finished with new luxury vinyl plank flooring and filled with natural light. From the oversized two-car garage to the large covered front porch finished with elegant linen tile, the home offers space, function, and presence rarely found in this neighborhood at this price point.
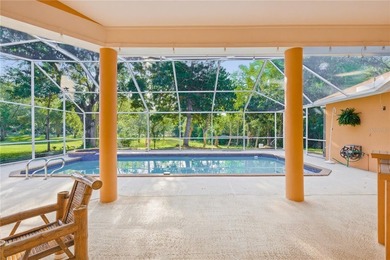
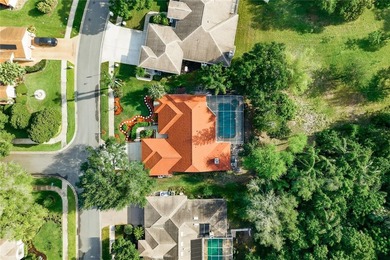
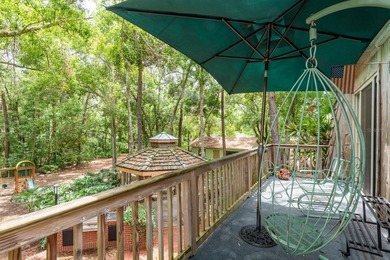
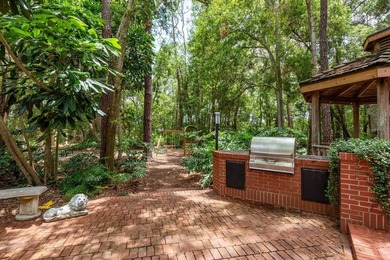
The fully fenced backyard with new vinyl privacy fencing offers excellent potential for a future private outdoor retreat. Renderings help show the potential for a resort-style screened lanai, pool, travertine deck, and outdoor kitchen.
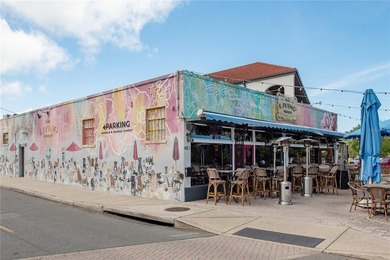
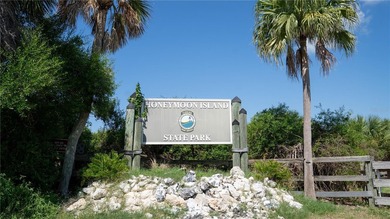
Located in Zone X and a non-evacuation zone, this home offers added peace of mind while keeping buyers close to the best of coastal Dunedin living. Fairway Estates is one of Dunedin's most loved neighborhoods, ideally positioned near the restored Dunedin Golf Club, Highland House, the Pinellas Trail, Dunedin Causeway, Honeymoon Island State Park, waterfront restaurants, breweries, festivals, boutiques, farmers markets, and Downtown Dunedin.
At $999,900, this is a rare opportunity to own one of Fairway Estates' largest fully renovated homes!
Property Features
4 Beds
5 Baths
3,367 Sqft
Built in 1960
0.22 Acres
Garage, Garage - Attached
Siding: Block
Shingle Roof
Central, Heat Pump (Heating)
$8,084 / yr property tax
Pinellas County
FAIRWAY ESTATES 4TH ADD Community
Additional Photos


Contact Information
Scott Turner
Keller Williams St. Pete Realty
727-469-7007
Location
Listing Agent: Scott Turner (License #: 3400871) 727-469-7007
Broker: Keller Williams St. Pete Realty 727-894-1600 Listing Site
Copyright © 2026 Stellar MLS. All rights reserved. All information provided by the listing agent/broker is deemed reliable but is not guaranteed and should be independently verified.
Broker: Keller Williams St. Pete Realty 727-894-1600 Listing Site
Copyright © 2026 Stellar MLS. All rights reserved. All information provided by the listing agent/broker is deemed reliable but is not guaranteed and should be independently verified.
BeachHouse.com
Printed Aug 11, 2026
Photo Gallery


$999,900
4
Beds
5
Baths
3,367
Sqft
2347 WATROUS DR, Dunedin, FL 34698
By contacting this agent you agree to these Terms and Conditions.
MLS# TB8485221
MAJOR PRICE REPOSITIONING -- NOW OFFERED AT $999,900! ONE OF
$999,900
2347 WATROUS DR, Dunedin, FL 34698
4
Beds
5
Baths
3,367
Sqft
0.22
Acres
$999,900
2347 WATROUS DR, Dunedin, FL 34698
4 Beds
5 Baths
3,367 Sqft
0.22 Acres
MAJOR PRICE REPOSITIONING -- NOW OFFERED AT $999,900! ONE OF FAIRWAY ESTATES' LARGEST HOMES - FULL REMODEL, PRICED UNDER $1M AND UNDER $300/SQ FT.
MID-CENTURY CHARACTER MEETS MODERN COASTAL DESIGN This fully re-imagined Fairway Estates residence is nearly 3,500 sq ft of move-in-ready living space. This is not a typical-sized home for Fairway Estates. Based on recent neighborhood sales, this home is nearly double the size of the average home sold -- an outstanding value opportunity in one of Dunedin's most desirable golf-cart-friendly neighborhoodspletely renovated and thoughtfully redesigned, with a modern open floorplan, This is not a small cosmetic refresh. The home has been rebuilt from the inside out with all-new electrical, a complete rewire, new HVAC system, new roof, impact-rated double-pane windows, and a freshly painted exterior, delivering the comfort, efficiency, and long-term peace of mind buyers expect in a fully renovated home.
This 4-bedroom, 4.5-bath home blends classic Florida architecture with a fresh modern flow, just minutes from Downtown Dunedin, the beaches, the Pinellas Trail, Dunedin Causeway, Honeymoon Island, and the historic Dunedin Golf Club. From here, you are golf-cart distance to Downtown Dunedin, walking distance to the Pinellas Trail, and just a short drive to the beaches.
Beautifully restored stunning polished terrazzo floors run throughout the first floor, adding warmth, texture, and authentic mid-century appeal. The heart of the home is the open chef's kitchen, featuring quartz countertops, solid wood cabinetry, and a layout designed for everyday living, entertaining, and gathering.
Each bedroom features its own private ensuite bathroom, creating a functional layout for family, guests. One of the home's most valuable features is the expansive secondary living area, currently configured as a private guest or in-law suite with its own full kitchen, laundry, living space, and separate entrance potential. This flexible space could also serve beautifully as a game room, media lounge, private retreat, art studio, or extended family quarters.
An additional 360-square-foot bonus living area adds even more usable lifestyle space, finished with new luxury vinyl plank flooring and filled with natural light. From the oversized two-car garage to the large covered front porch finished with elegant linen tile, the home offers space, function, and presence rarely found in this neighborhood at this price point.
The fully fenced backyard with new vinyl privacy fencing offers excellent potential for a future private outdoor retreat. Renderings help show the potential for a resort-style screened lanai, pool, travertine deck, and outdoor kitchen.
Located in Zone X and a non-evacuation zone, this home offers added peace of mind while keeping buyers close to the best of coastal Dunedin living. Fairway Estates is one of Dunedin's most loved neighborhoods, ideally positioned near the restored Dunedin Golf Club, Highland House, the Pinellas Trail, Dunedin Causeway, Honeymoon Island State Park, waterfront restaurants, breweries, festivals, boutiques, farmers markets, and Downtown Dunedin.
At $999,900, this is a rare opportunity to own one of Fairway Estates' largest fully renovated homes!
152 days
on BeachHouse.com
141
views
0
saves
Property Details
HOME DETAILS
4 Beds
5 Baths
3,367 Sqft
Built in 1960
0.22 Acres
EXTERIOR
Garage, Garage - Attached
Siding: Block
Shingle Roof
INTERIOR
Central, Heat Pump (Heating)
FINANCIAL & COMMUNITY
$8,084 / yr property tax
Pinellas County
FAIRWAY ESTATES 4TH ADD Community
See More Details
Location

Mortgage Calculator
Ad Statistics
Ad Number
7388723
Viewed
141 times
Listing Status
Active
Added
Mar 12, 2026
Last Refreshed
Jul 03, 2026 06:17:28 PM
Listing Information
Data Source
Stellar MLS
Source Property ID
TB8485221
Listing Agent: Scott Turner (License #: 3400871) 727-469-7007
Broker: Keller Williams St. Pete Realty 727-894-1600 Listing Site
Copyright © 2026 Stellar MLS. All rights reserved. All information provided by the listing agent/broker is deemed reliable but is not guaranteed and should be independently verified.
Broker: Keller Williams St. Pete Realty 727-894-1600 Listing Site
Copyright © 2026 Stellar MLS. All rights reserved. All information provided by the listing agent/broker is deemed reliable but is not guaranteed and should be independently verified.
Request Information
Start advertising today
Explore options for real estate agents and homeowners advertising on BeachHouse.com
Sell Your Home
Explore Similar Properties